

1311 Wonderland Road,Dysart et al, ON K0M 1S0
Dysart et al, ON K0M 1S0



Description
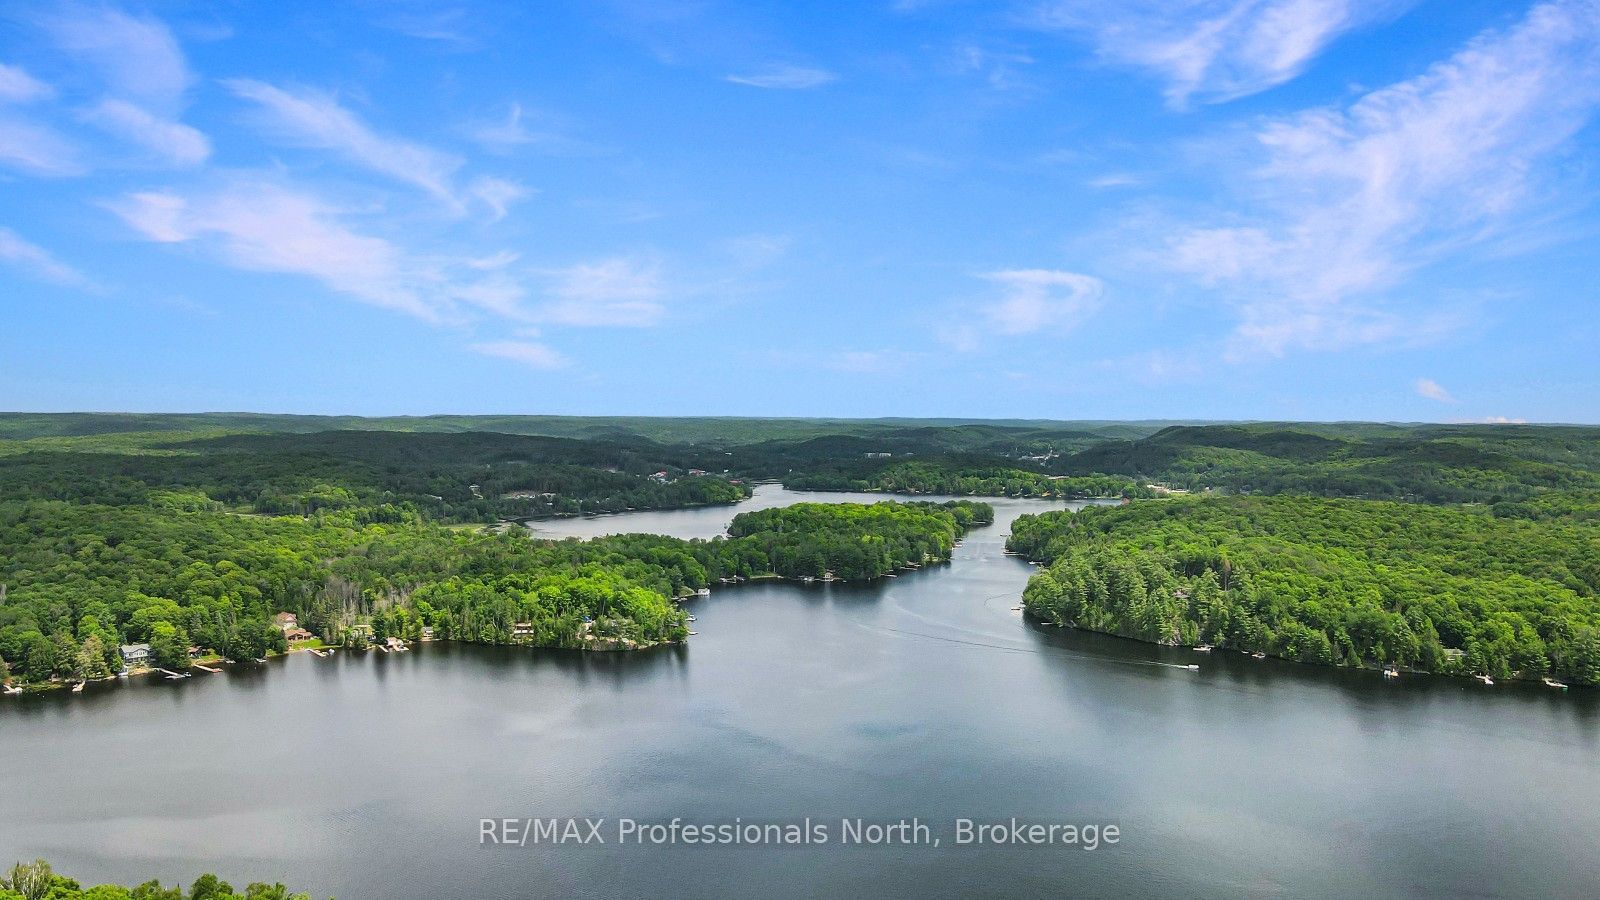
Welcome to this beautifully designed chalet-style home on Wonderland Road, where modern comfort meets the natural beauty of the Highlands. Set on a private 1.57-acre lot with views of Kashagawigamog Lake, this 4-season property offers the perfect balance of privacy and convenience. Located on a year-round municipally maintained road, you're just minutes from the Village of Haliburton, with easy access to grocery stores, restaurants, shopping, schools, Hospital, and year-round recreation, including nearby Sir Sam's Ski. Public access to Kashagawigamog Lake is just down the road, making it easy to enjoy the 5 lake chain. Property features soaring cathedral ceilings, expansive windows, and an open-concept layout filled with natural light. The inviting main living area has a wood-stove, creating the perfect place to gather after a day on the lake or ski hill. Patio doors lead to an elevated deck overlooking the lake, offering a peaceful setting for morning coffee or evening entertaining. The main floor also features a spacious primary bedroom, a 4-piece bathroom, and a convenient laundry room with direct access to the rear deck, where you'll find a hot tub-ideal for relaxing in every season. The bright walkout lower level expands the living space with a large recreation room featuring patio doors that open to a covered patio beneath the front deck. Two additional bedrooms and a 3-piece bathroom provide comfortable accommodations for family and guests. Designed for efficient year-round living, the home is serviced by municipal sewers, a private drilled well, a high-efficiency furnace with a Nest thermostat, and high-speed internet. A spacious storage shed provides plenty of room for outdoor equipment and seasonal gear.Whether you're searching for a full-time residence or a weekend escape, this chalet-style home offers modern amenities, beautiful lake views, and an exceptional location close to everything the Haliburton Highlands has to offer.
Details
| MLS # | X13545662 |
|---|---|
| Listing Type | For Sale |
| Style | House |
| Sub-Type | Resale |
| Status | New |
| Year | 0 |
| Days On Site | 63 |
| Listing Provided By | RE/MAX Professionals North | X13545662 549109 |
Features
| Bed(s) | 3 |
|---|---|
| Bath(s) | 2 |
| Basement | Y |
| Acreage | 1.55 |
| Water Front | None |
| Property View | Trees, Woods, Lake |
Interior
| Interior Features | Carpet Free, Water Heater Owned, Primary Bedroom - Main Floor |
|---|---|
| Cooling | None |
| Heat Source | Electric |
| Fireplace Features | Wood Stove, Living Room |
| Fireplace Yes / No | Yes |
Exterior
| Roof | Asphalt Shingle |
|---|---|
| Foundation Details | Concrete Block |
| Water View | Obstructive |
| View | Trees/Woods, Lake |
| Construction Materials | Vinyl Siding |
Parking
| Garage Yes / No | No |
|---|---|
| Parking Features | Private |
Utilities
| Sewer | Sewer |
|---|
Taxes
| Tax Annual Amount | 2577.14 |
|---|---|
| Tax Assessed Value | 211000 |
| Tax Legal Description | PT LT 7 CON 8 DYSART AS IN H259849; DYSART ET AL |
| Tax Year | 2026 |
Area Information
| Province | ON |
|---|---|
| Region | Haliburton |
| City | Dysart et al |
| Postal Code | K0M 1S0 |
| Area | Dysart |
| Listing VS Median (in K0M 1S0) | |
Price: $749,000 low | high Med: $499,000 On site: 63 low | high Med: 107 | |
Request a showing
Request a showing
Contact
Learn More About This Property

| Province | ON |
|---|---|
| Region | Haliburton |
| City | Dysart et al |
| Postal Code | K0M 1S0 |
| Area | Dysart |
| Listing VS Median (in K0M 1S0) | |
Price: $749,000 low | high Med: $499,000 On site: 63 low | high Med: 107 | |
