
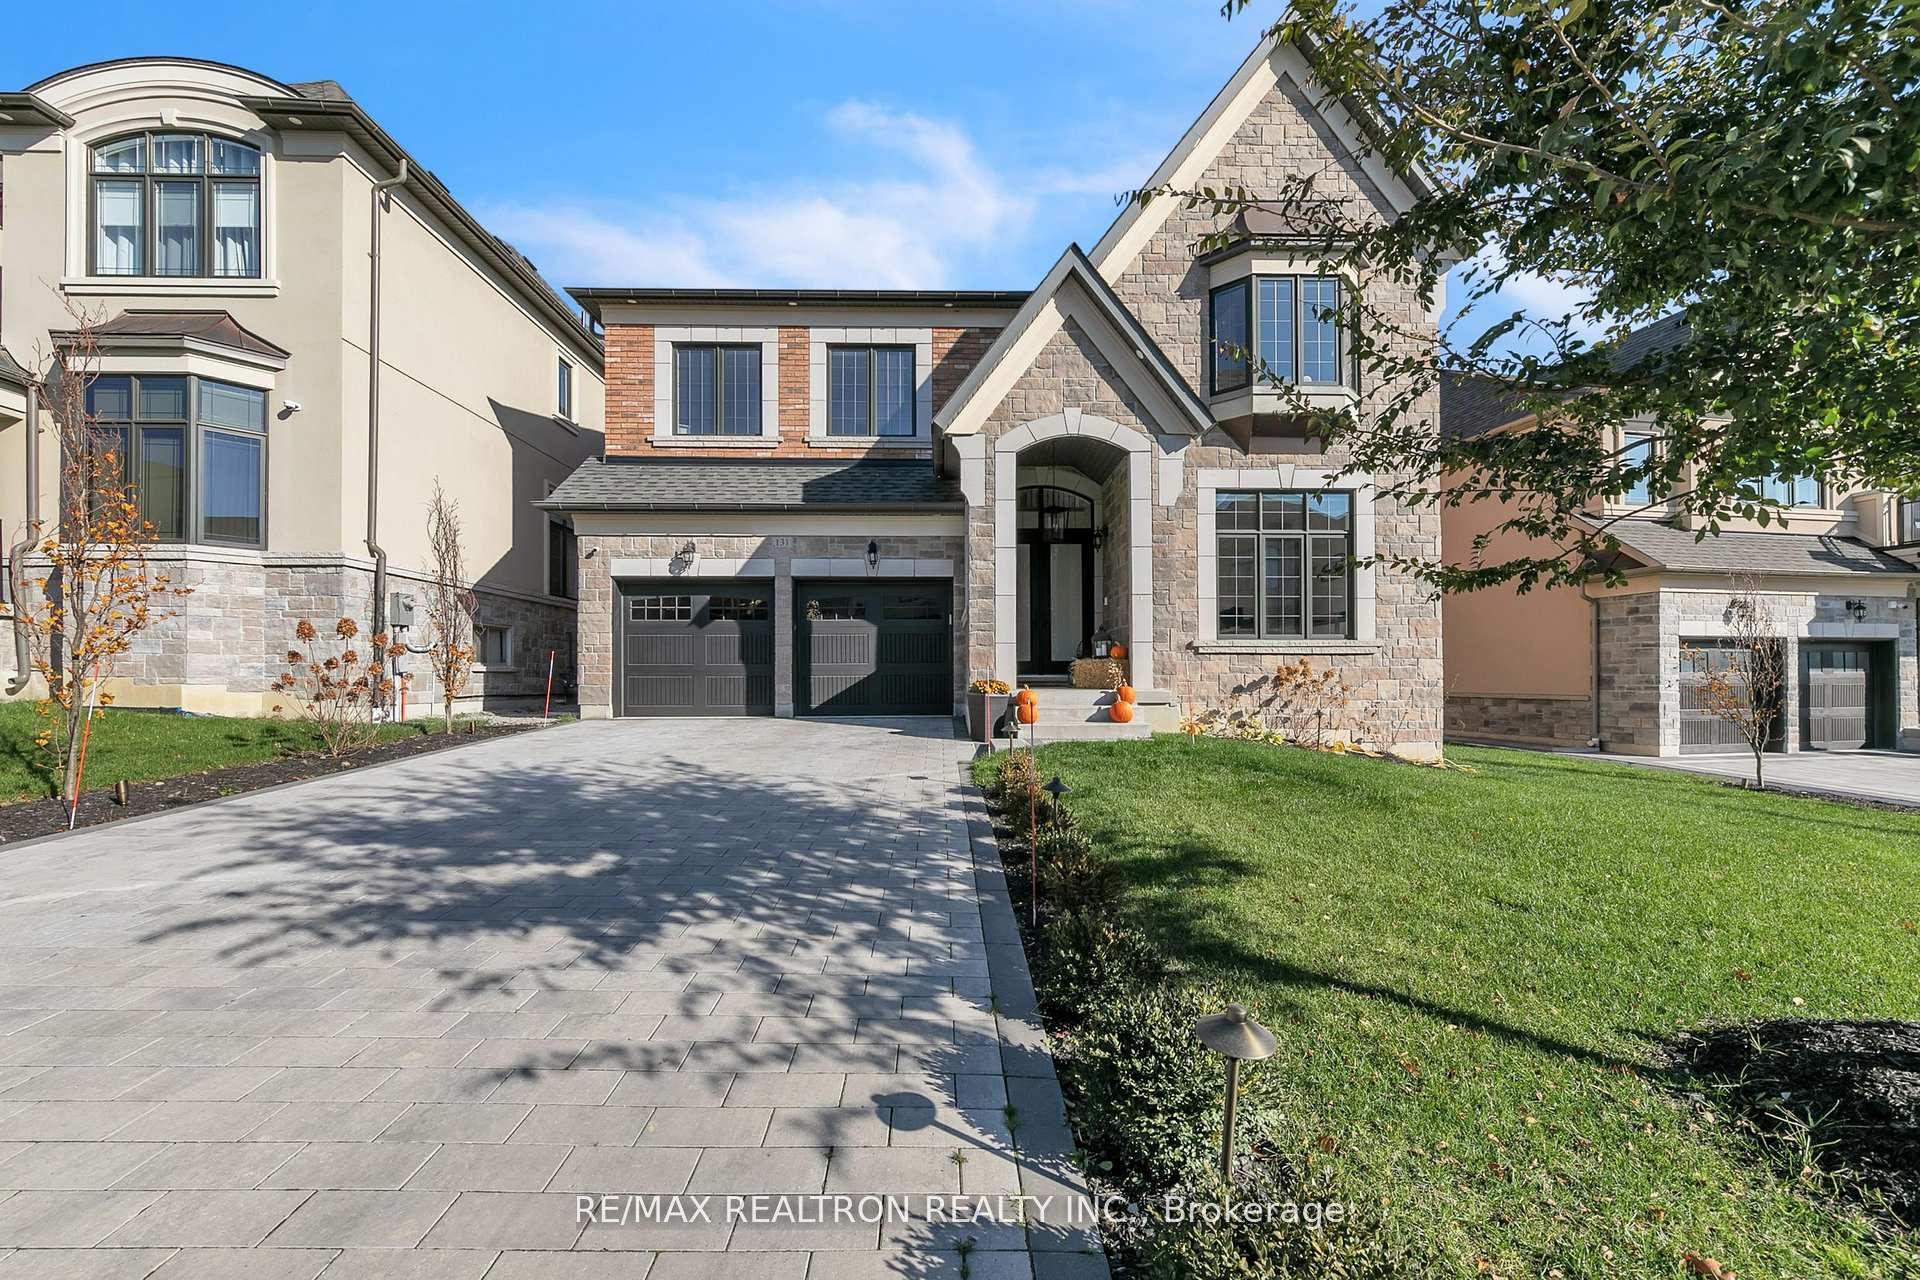
131 Lady Jessica Drive,Vaughan, ON L6A 4V1
Vaughan, ON L6A 4V1




Description
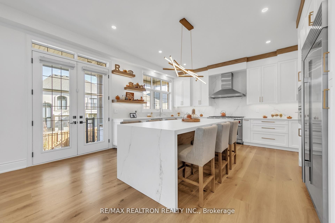
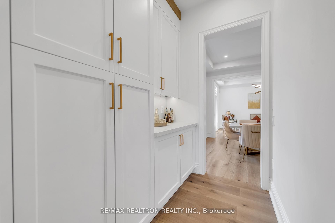
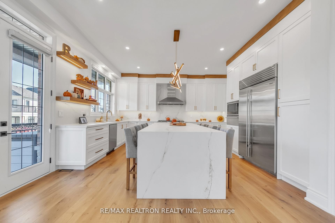
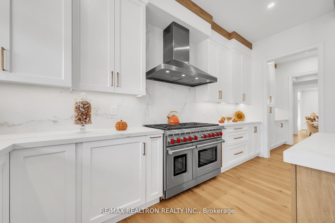
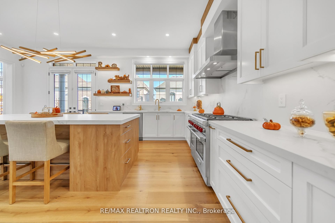
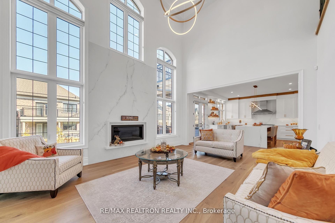
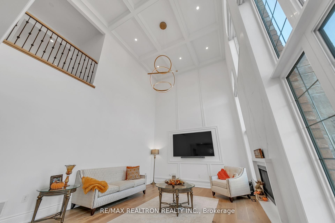
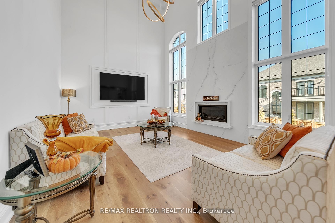
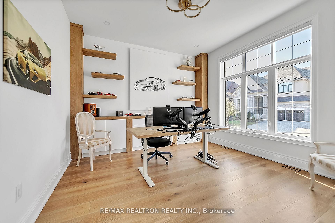
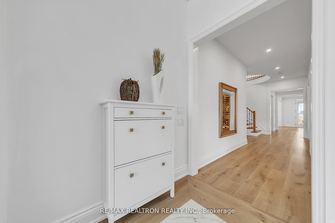
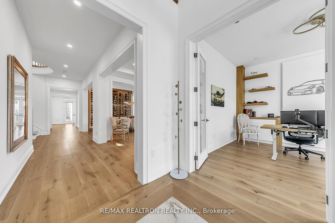
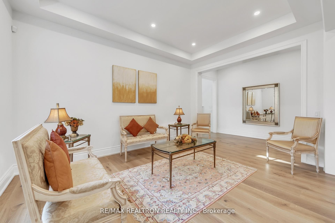
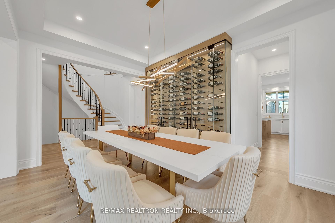
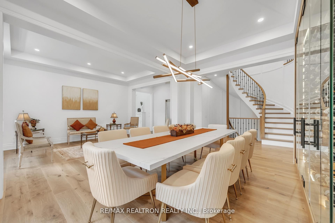
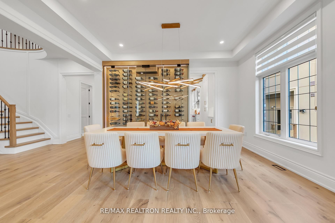
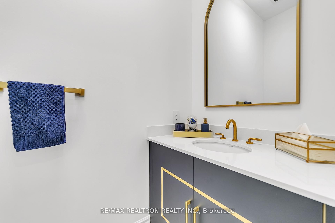
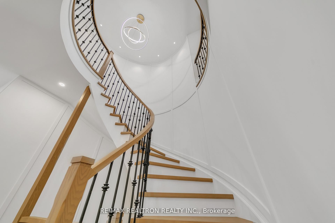
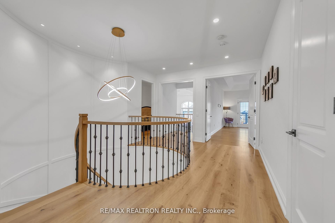
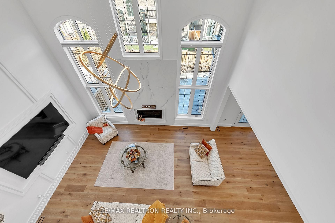
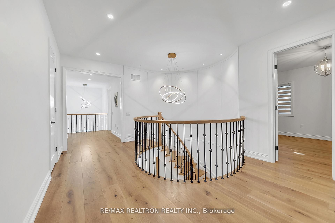
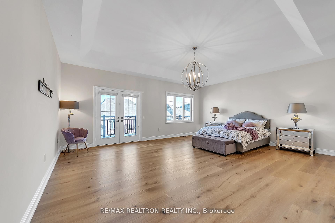
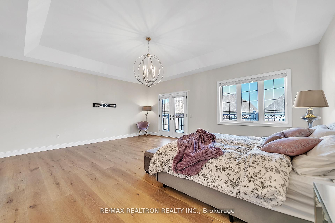
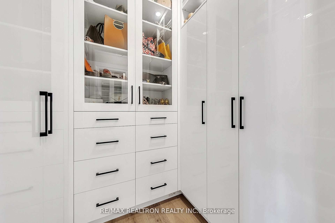
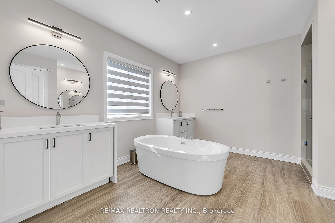
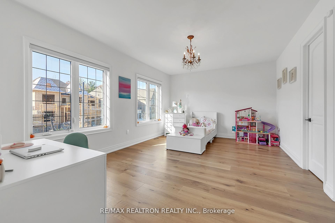
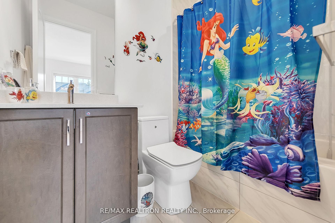
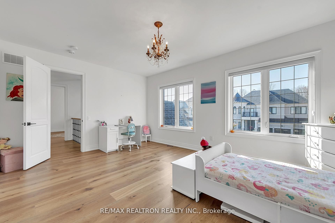
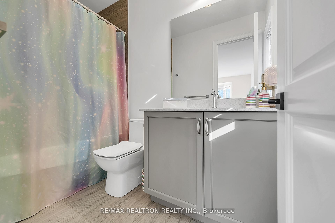
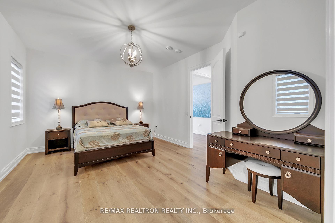
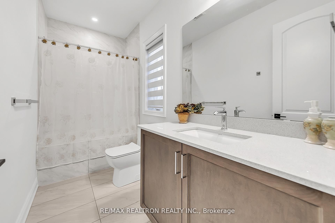
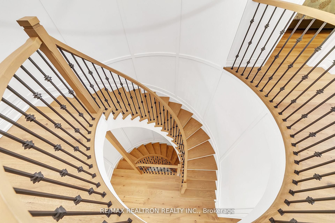
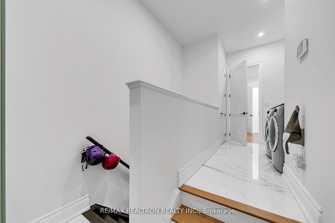
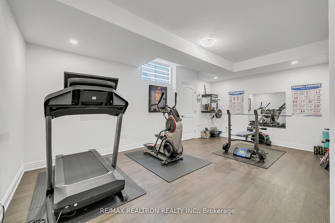
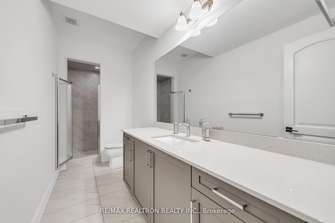
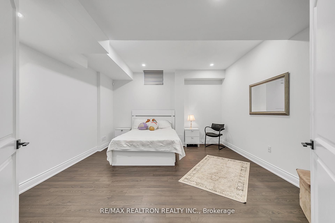
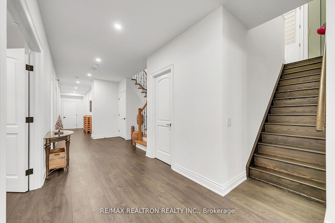
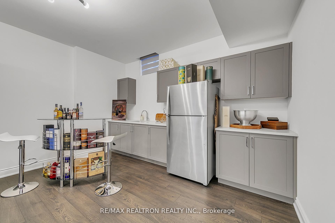
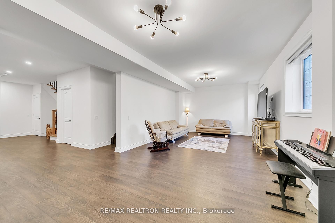
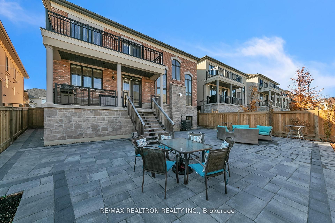
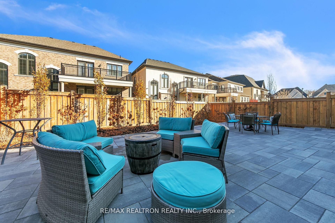
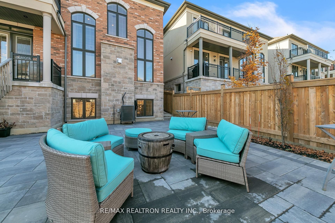
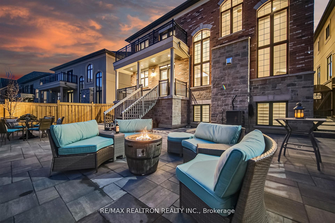
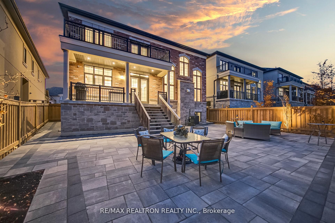
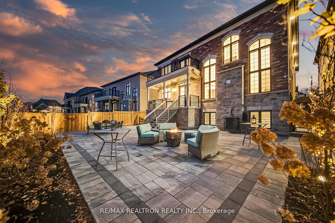
Legendary Masterpiece in Prestigious "Upper Thornhill Estates Enclave"! Over 6,000 of Living Space. 5-Year New Executive Home Loaded W/ Over $500K in Upgrades. Stunning Exterior w/ Remodeled Glass Front Entry & Stone Covered Porch. Soaring 20ft Coffered Ceiling in Family Room & 10ft Flat Ceilings on Main. Gleaming Hardwood Floors & Pot Lights Throughout. Gourmet Chef's Kitchen w/ SubZero & Wolf Appl, Custom Cabinetry & Large Centre Island. Spectacular Family Room w/ Stone Gas Fireplace. Main Floor Office w/ Custom Bookcases & Built-In Cabinetry. All 4 Upper Bdrms Feature Private Ensuite & Custom W/I Closet Organizers. Opulent 7-Pc Primary Ensuite w/ Upgraded Vanity Stone & Walkout Balcony. Finished Lookout Bsmt w/ 2 Additional Bdrms & Temperature-Controlled Wine Cellar. Fully Interlocked Backyard w/ Professional Landscaping, Lighting & Sprinkler System. Wainscoting, All-New Light Fixtures, Modern Blinds & Ethernet Throughout. 3-Car Tandem Garage. Steps to Trails, Parks & Golf. Mins to GO Train, Hwy 404/400 & Top-Ranked Schools. Fully Furnished & Turn-Key - True Luxury Redefined!
Details
| MLS # | N13536020 |
|---|---|
| Listing Type | For Sale |
| Style | House |
| Sub-Type | Resale |
| Status | New |
| Year | 0 |
| Days On Site | 61 |
| Listing Provided By | RE/MAX REALTRON REALTY INC. | N13536020 498502 |
Features
| Bed(s) | 6 |
|---|---|
| Bath(s) | 6 |
| Garage | 3 |
| Basement | Y |
| Story(s) | 2 |
| Acreage | 0.18 |
| Water Front | None |
Interior
| Interior Features | Auto Garage Door Remote, Built-In Oven, Carpet Free, Central Vacuum, ERV/HRV, In-Law Suite |
|---|---|
| Cooling | Central Air |
| Heat Source | Gas |
| Fireplace Features | Natural Gas |
| Fireplace Yes / No | Yes |
Exterior
| Roof | Asphalt Shingle |
|---|---|
| Foundation Details | Unknown |
| Construction Materials | Brick, Stone |
| Security Features | Alarm System, Smoke Detector |
Parking
| Garage Yes / No | Yes |
|---|---|
| Parking Features | Private |
Utilities
| Sewer | Sewer |
|---|
Taxes
| Tax Annual Amount | 12170 |
|---|---|
| Tax Legal Description | LOT 65, PLAN 65M4506 SUBJECT TO AN EASEMENT FOR ENTRY AS IN YR2535156 SUBJECT TO AN EASEMENT FOR ENTRY AS IN YR2553328 CITY OF VAUGHAN |
| Tax Year | 2025 |
Area Information
| Province | ON |
|---|---|
| Region | York |
| City | Vaughan |
| Postal Code | L6A 4V1 |
| Area | Patterson |
| Listing VS Median (in L6A 4V1) | |
Price: $3,438,000 low | high Med: $0 On site: 61 low | high Med: | |
Request a showing
Request a showing
Contact
Learn More About This Property

| Province | ON |
|---|---|
| Region | York |
| City | Vaughan |
| Postal Code | L6A 4V1 |
| Area | Patterson |
| Listing VS Median (in L6A 4V1) | |
Price: $3,438,000 low | high Med: $0 On site: 61 low | high Med: | |

