
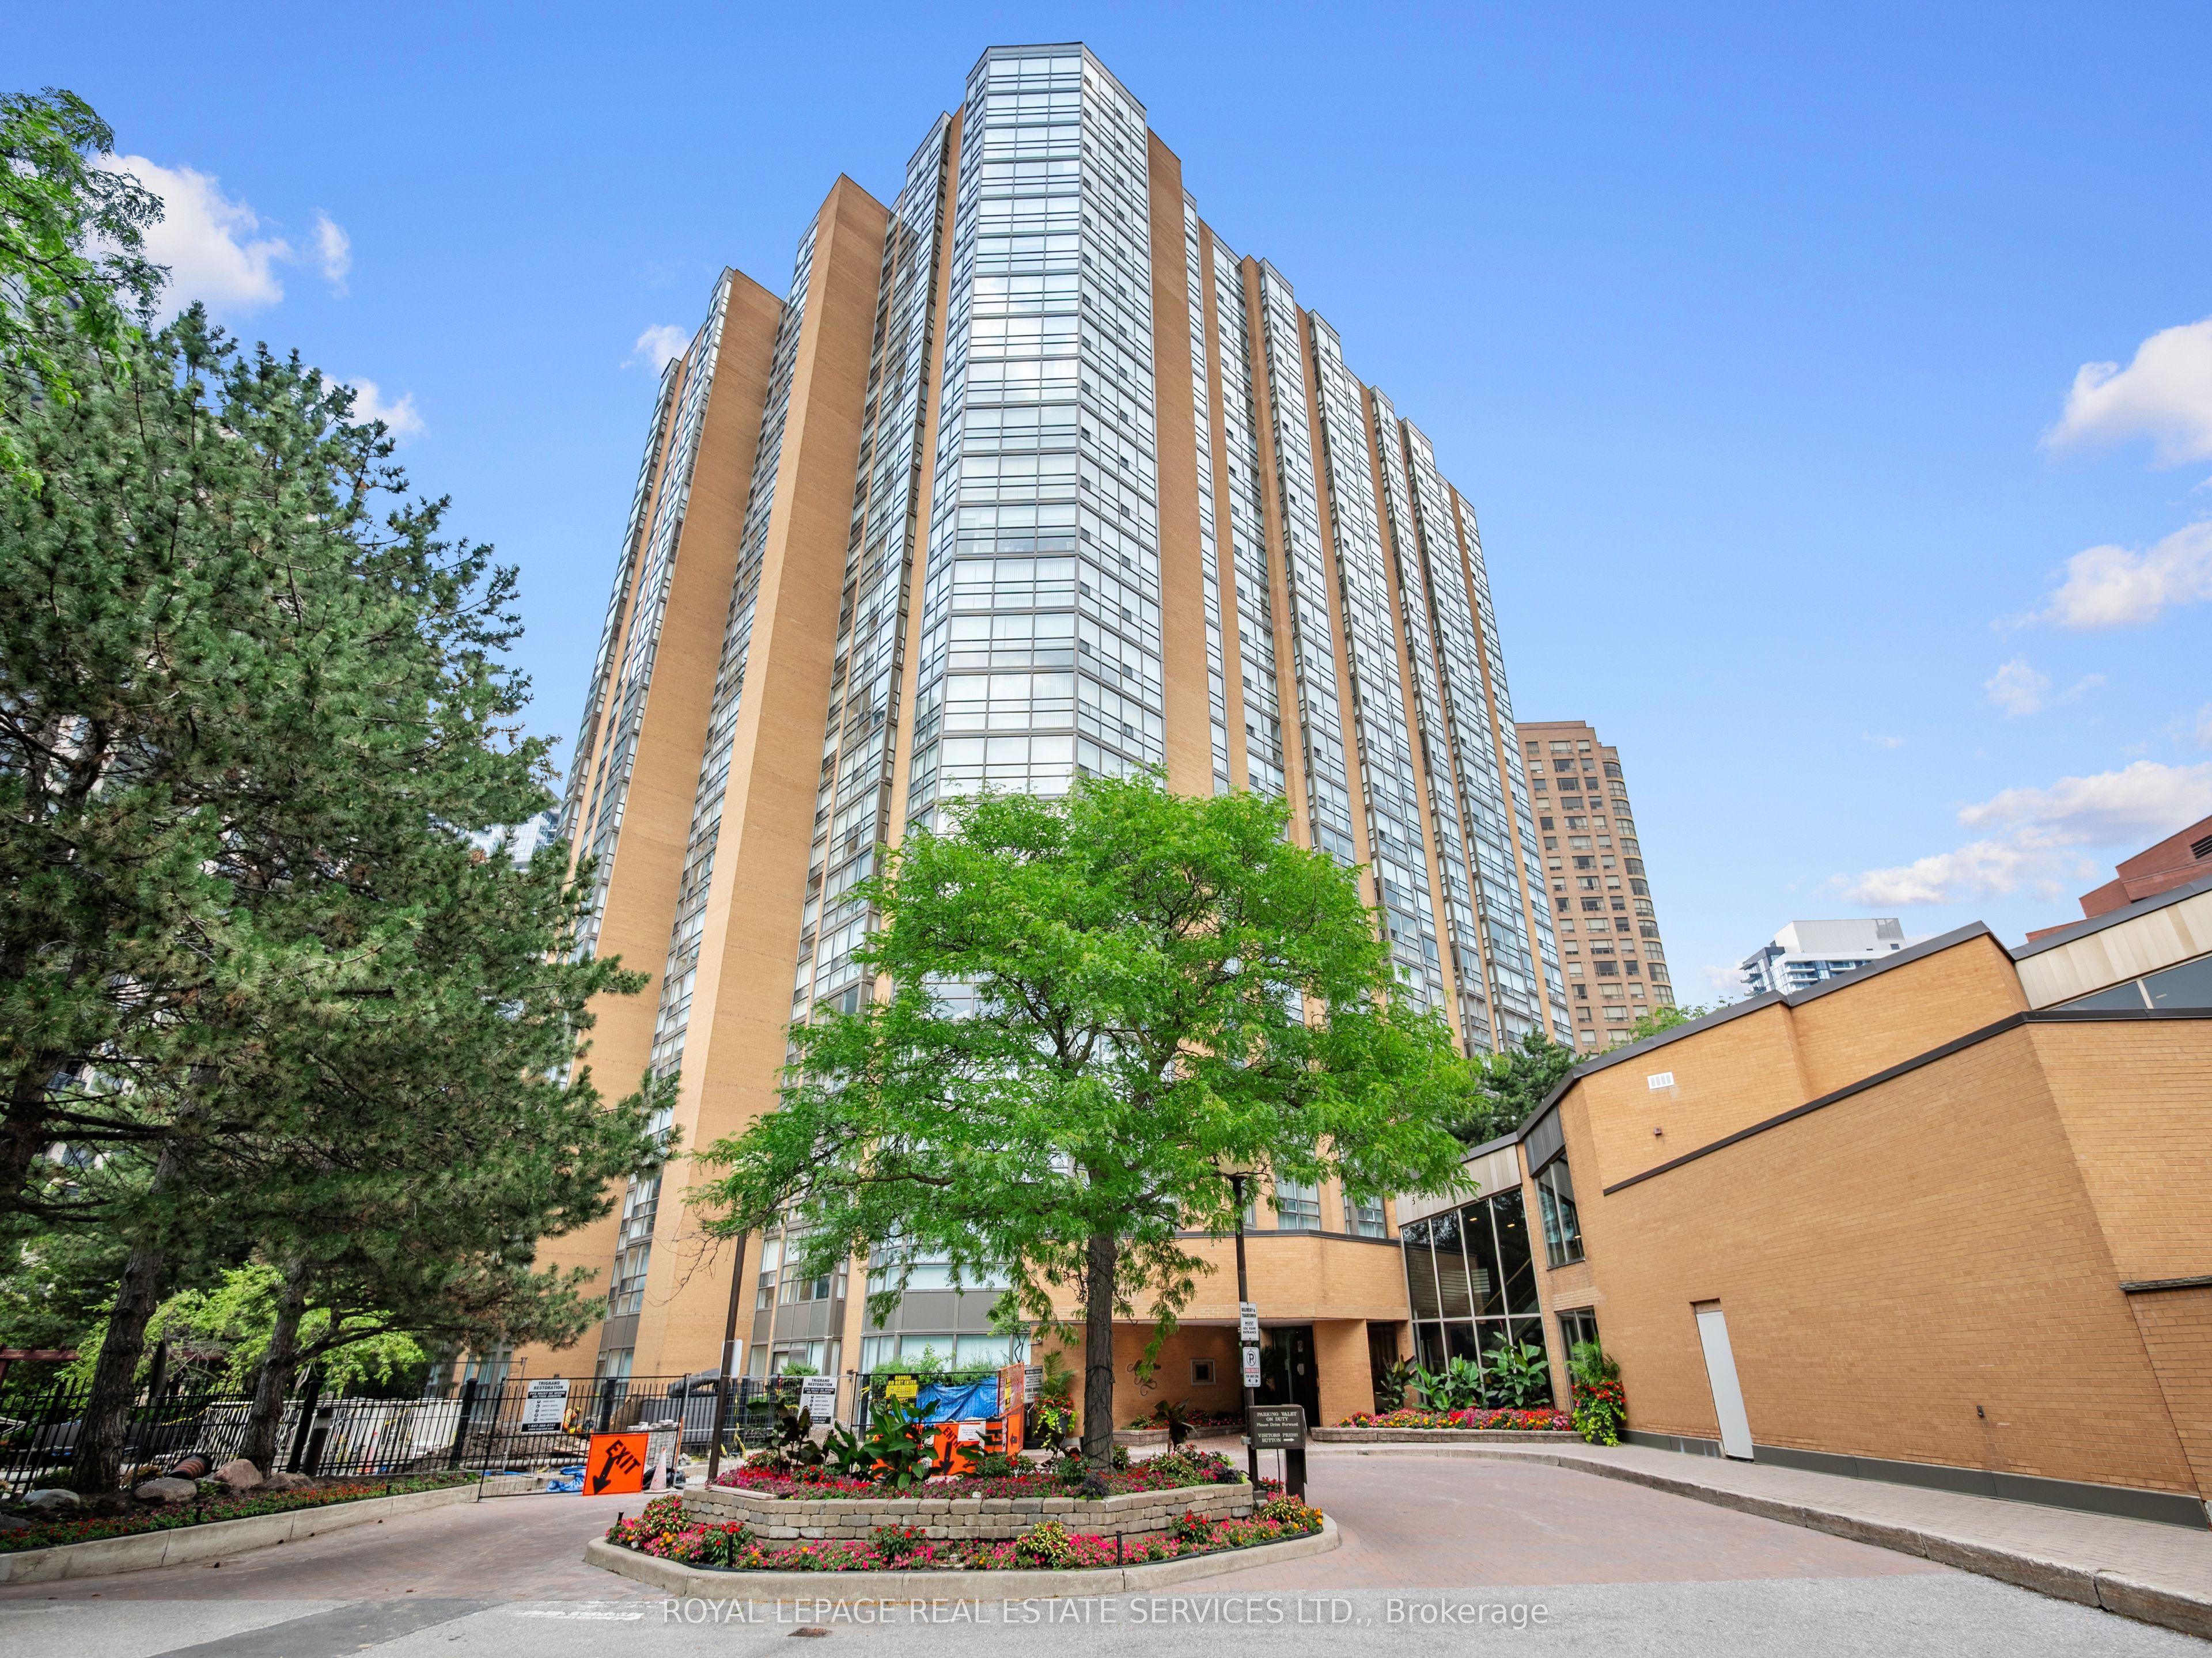
131 Beecroft Road 1404,Toronto C07, ON M2N 6G9
Toronto C07, ON M2N 6G9


Description
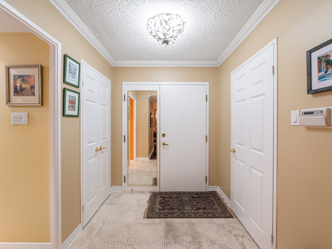
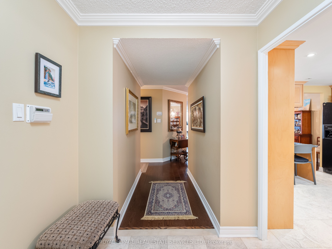
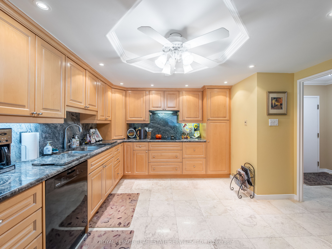
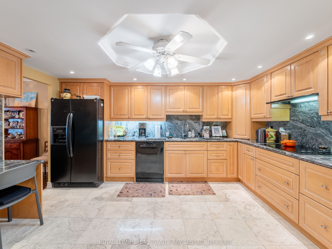
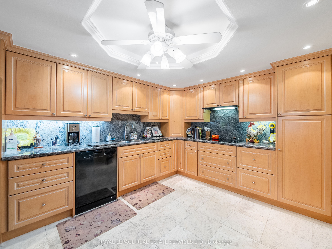
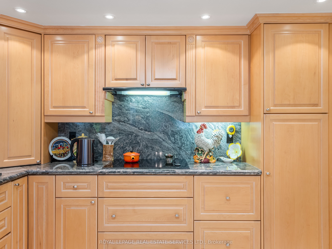
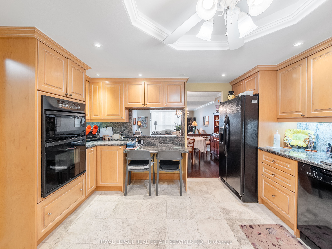
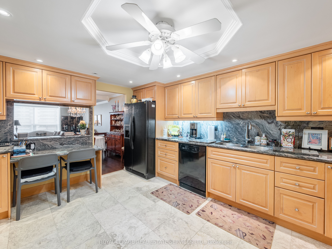
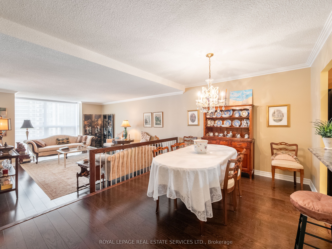
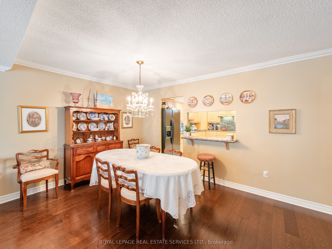
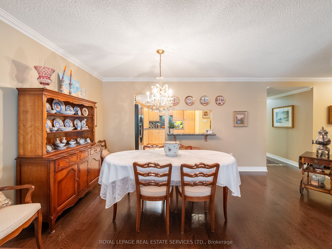
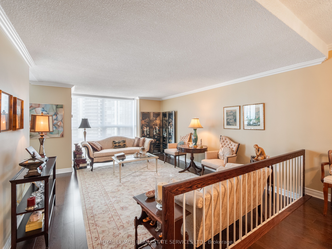
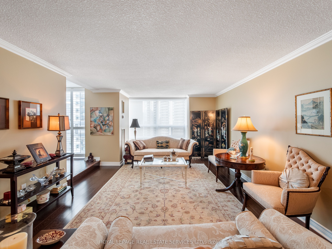
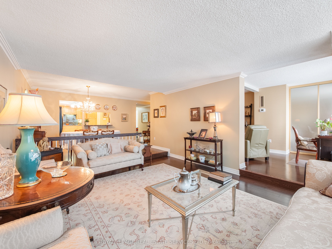
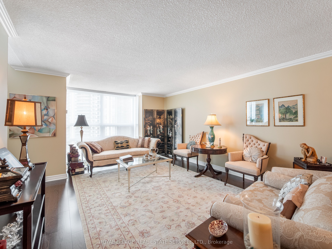
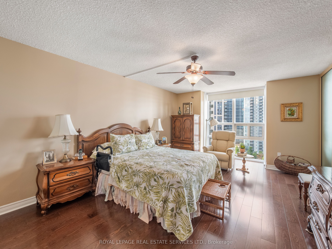
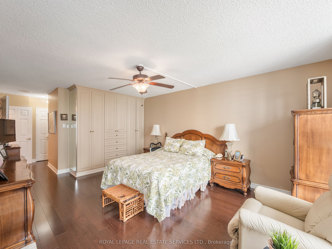
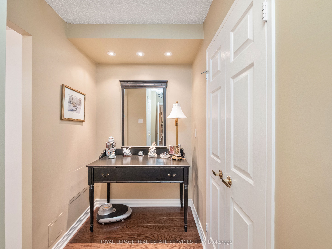
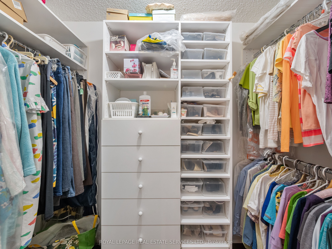
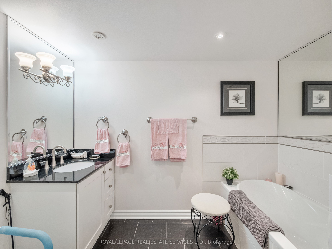
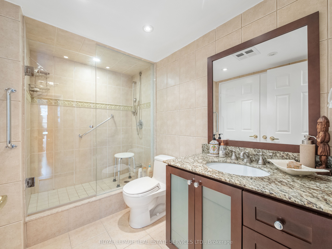
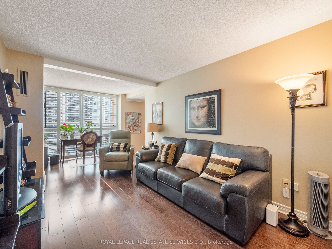
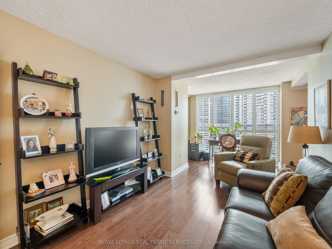
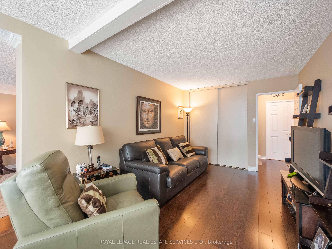
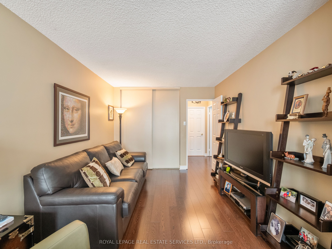
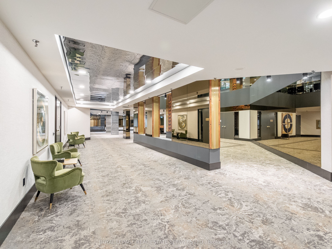
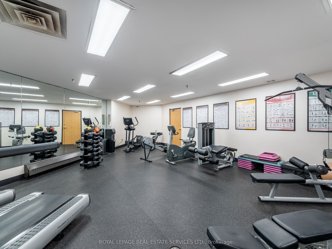
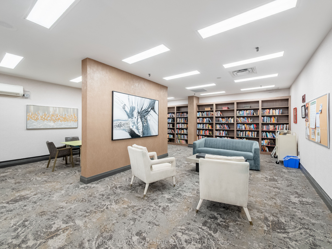
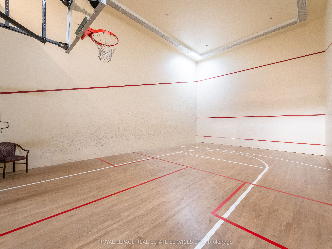
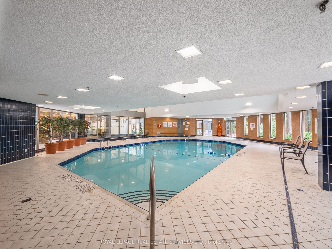
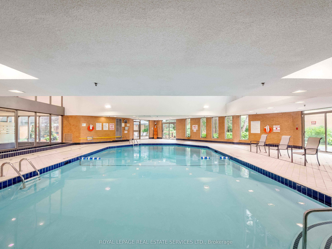
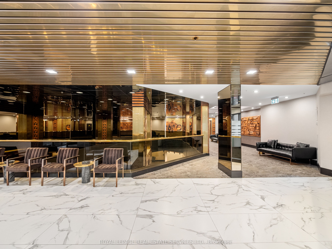
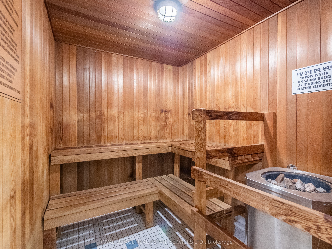
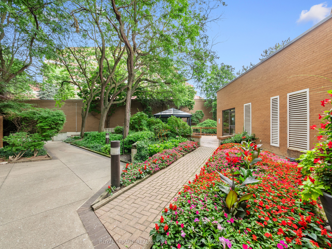
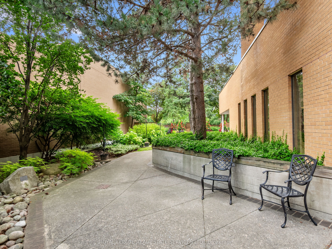
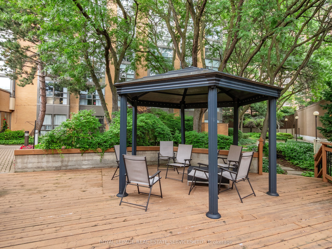
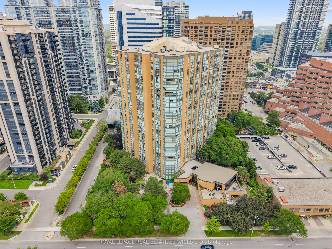
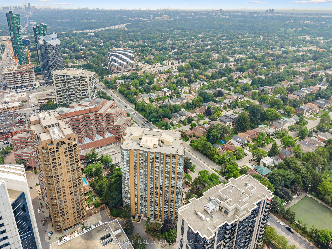
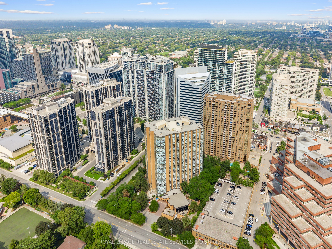
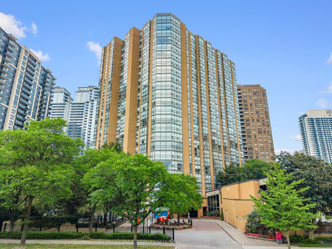
Welcome to the prestigious Manhattan Place, one of North York's most distinguished and highly coveted luxury residences. This impeccably maintained suite offers approximately 1540 sq. ft. of refined living space, featuring one of the building's largest and most desirable floor plans. Beautifully updated large family sized kitchen. Thoughtfully designed for both elegant entertaining and everyday comfort, the bright, open-concept layout showcases expansive principal rooms, oversized windows, and an abundance of natural light. The spacious two-bedroom design features a luxurious primary retreat, while the second bedroom has been seamlessly opened to the sun-filled solarium, creating an impressive family room, home office or sitting area, with the flexibility to easily convert it back into a private second bedroom. Enjoy an unparalleled lifestyle with an exceptional collection of resort-inspired amenities, including a tranquil Japanese garden, spectacular rooftop terrace with BBQs and lounge areas, valet parking, 24-hour concierge, indoor swimming pool, full equipped fitness center, sauna, library, billiards lounge, table tennis room, elegant party and meeting rooms, and ample visitor parking. Perfectly positioned in the vibrant heart of North York, this premier address is just steps to Finch Subway Station, the TTC, Mel Lastman Square, Meridian Arts Centre, upscale shopping, fine dining, cafes, parks, and every urban convenience. All-inclusive maintenance fees, including cable TV, provide exceptional value and worry-free living. An extraordinary opportunity to own a sophisticated residence in one of North York's most iconic and sought-after condominium communities.
Details
| MLS # | C13670566 |
|---|---|
| Listing Type | For Sale |
| Style | Condominium |
| Building Name | Manhattan Place |
| HOA Dues | $1,451 |
| Sub-Type | Resale |
| Status | New |
| Year | 0 |
| Days On Site | 10 |
| Listing Provided By | ROYAL LEPAGE REAL ESTATE SERVICES LTD. | C13670566 519050 |
Features
| Bed(s) | 2 |
|---|---|
| Bath(s) | 2 |
| Garage | 1 |
| Property View | Clear |
Interior
| Interior Features | None |
|---|---|
| Heating Yes / No | Yes |
| Cooling Yes / No | Yes |
| Cooling | Central Air |
| Heat Source | Gas |
| Fireplace Yes / No | No |
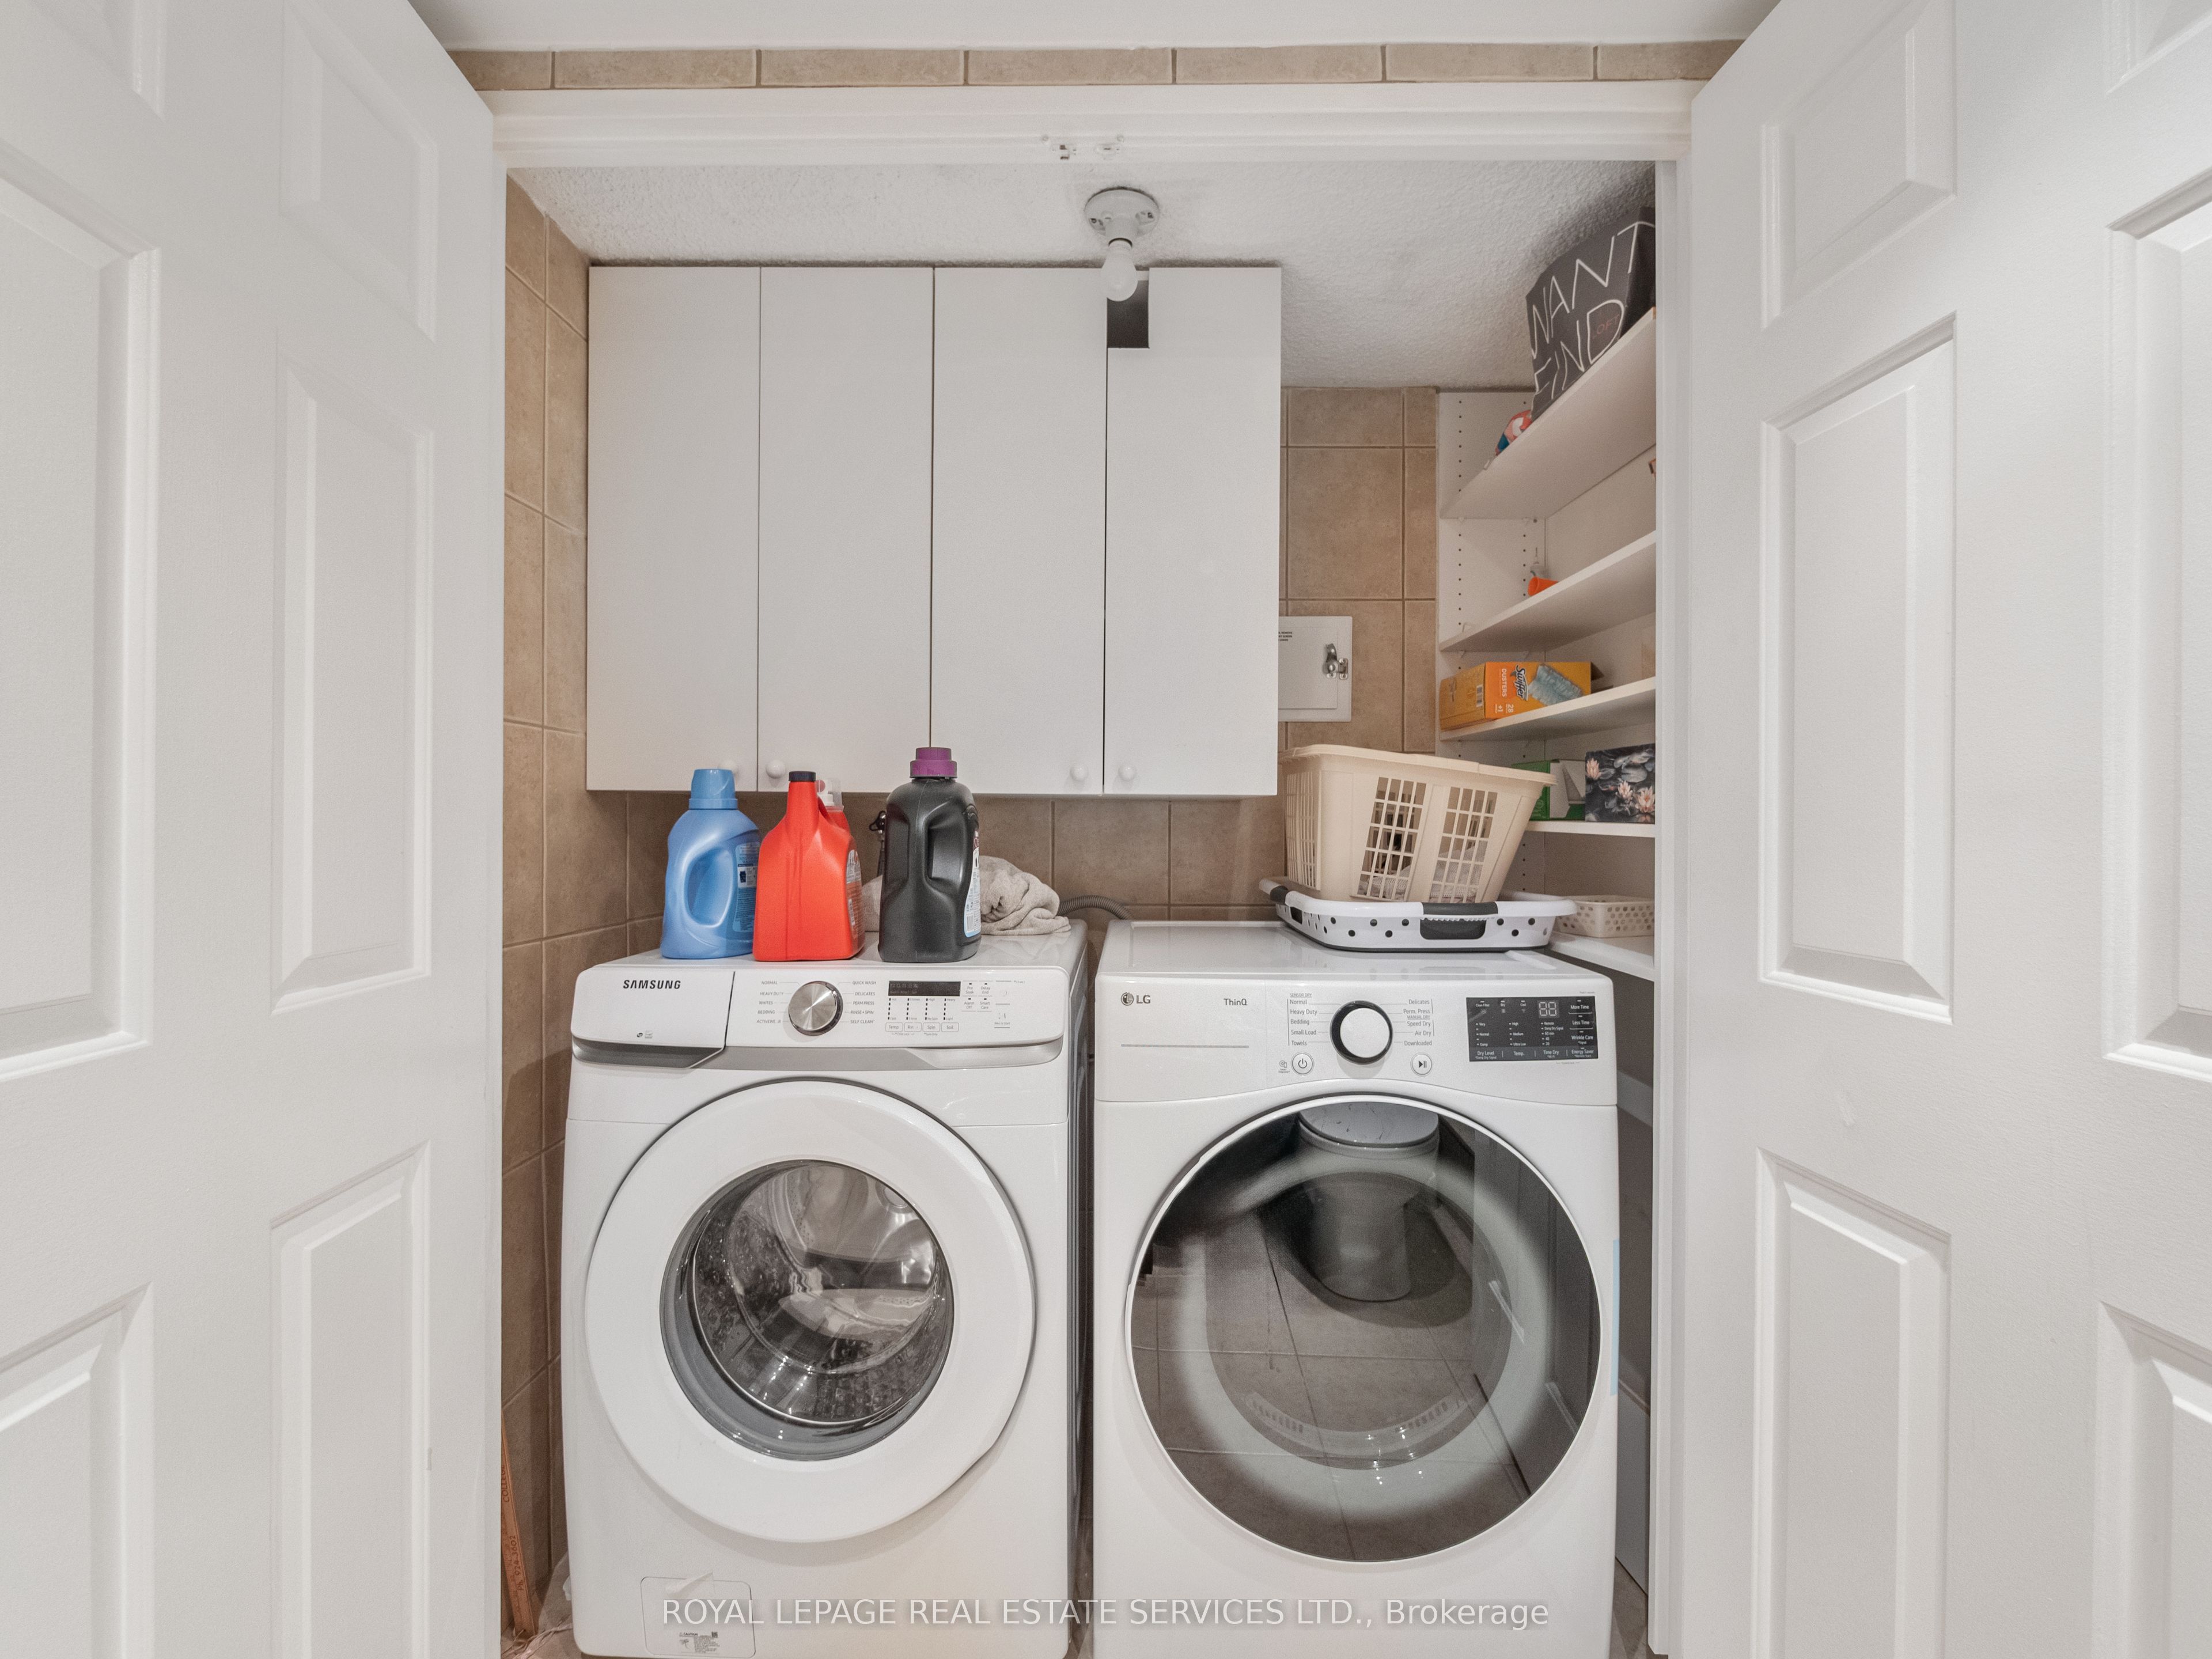
| Laundry Features | Ensuite |
| Rooms Total | 7 |
Exterior
| View | Clear |
|---|---|
| Construction Materials | Brick |
| Security Features | Concierge/Security, Carbon Monoxide Detectors, Smoke Detector |
Parking
| Attached Garage Yes / No | Yes |
|---|---|
| Garage Yes / No | Yes |
| Parking Features | Underground |
Taxes
| Tax Annual Amount | 3936.3 |
|---|---|
| Tax Year | 2026 |
Area Information
| Province | ON |
|---|---|
| Region | Toronto |
| City | Toronto C07 |
| Postal Code | M2N 6G9 |
| Area | Lansing Westgate |
| Listing VS Median (in M2N 6G9) | |
Price: $778,000 low | high Med: $0 On site: 10 low | high Med: | |
Request a showing
Request a showing
Contact
Learn More About This Property

| Province | ON |
|---|---|
| Region | Toronto |
| City | Toronto C07 |
| Postal Code | M2N 6G9 |
| Area | Lansing Westgate |
| Listing VS Median (in M2N 6G9) | |
Price: $778,000 low | high Med: $0 On site: 10 low | high Med: | |