
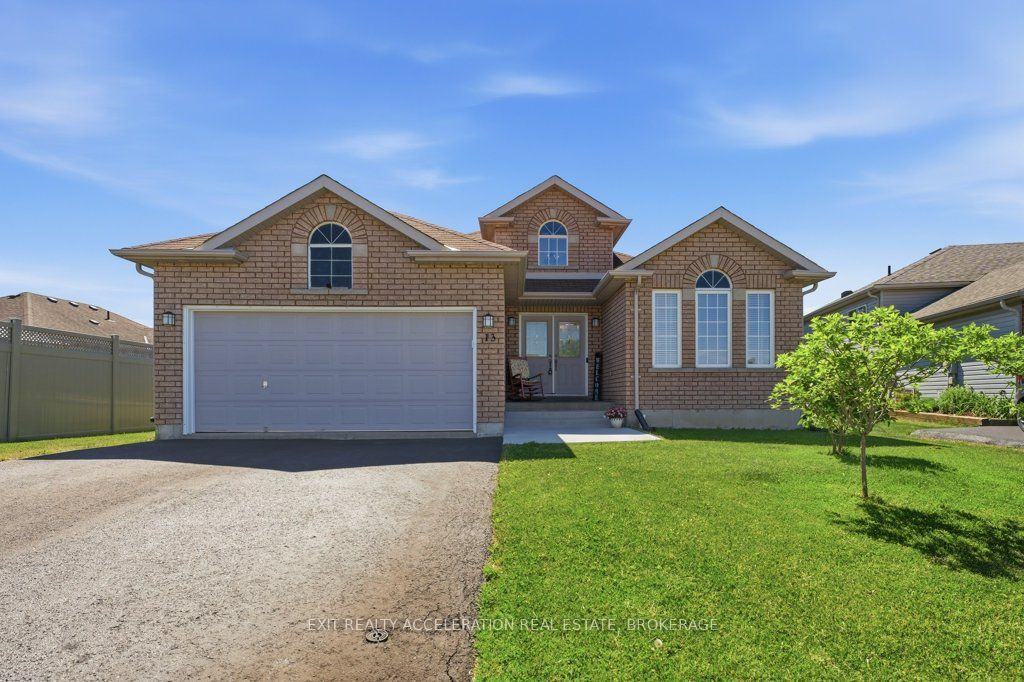
13 Kanvers Way,Greater Napanee, ON K7R 3X7
Greater Napanee, ON K7R 3X7
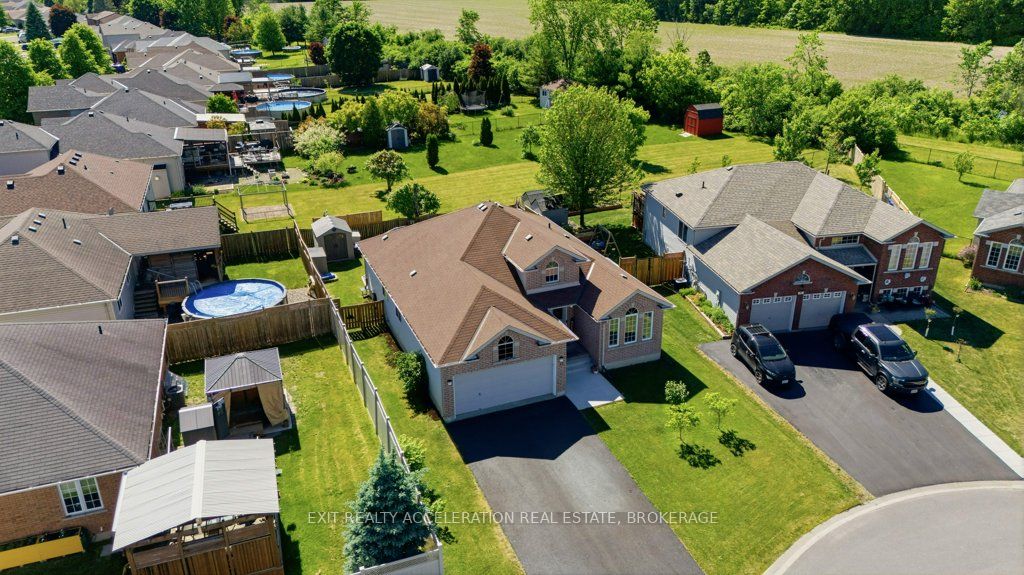
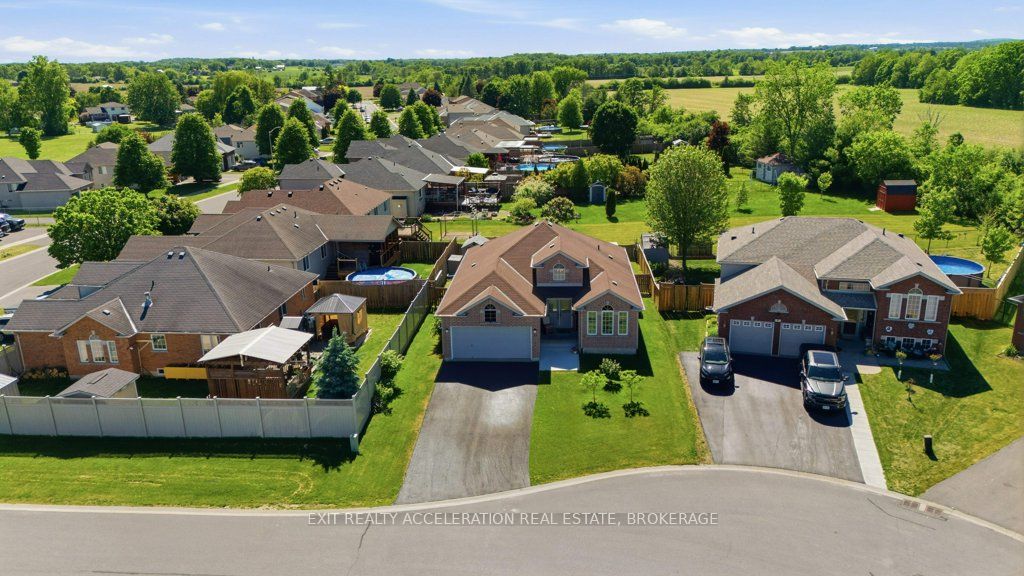
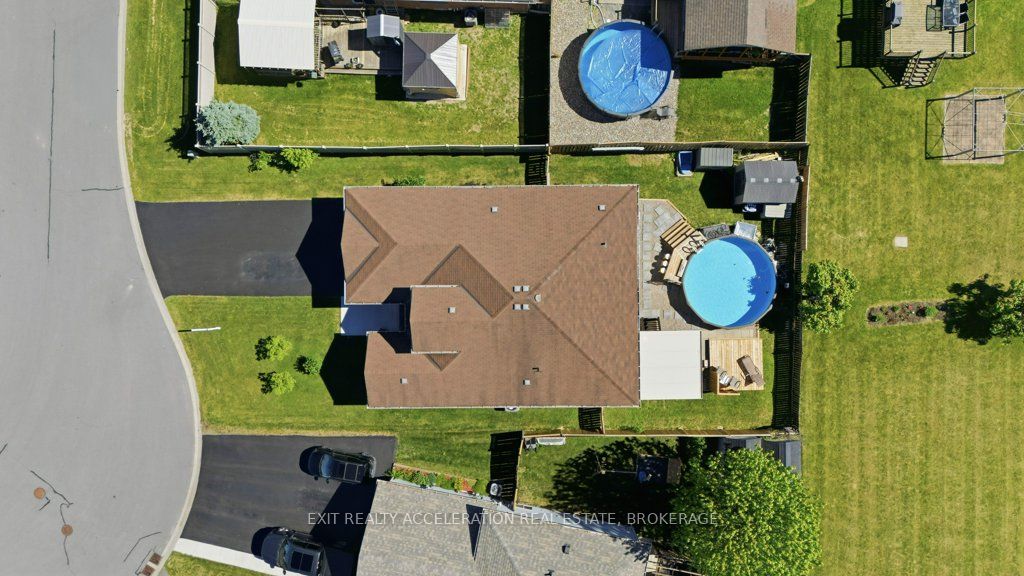

Description
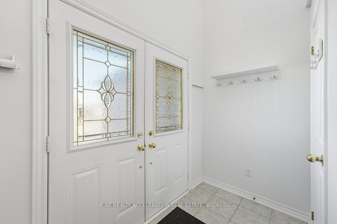
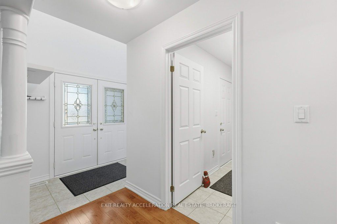
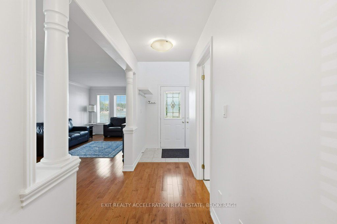
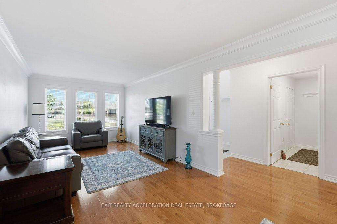
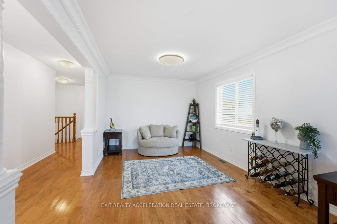
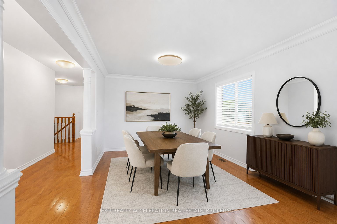
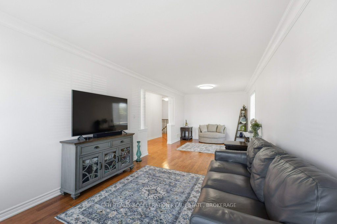
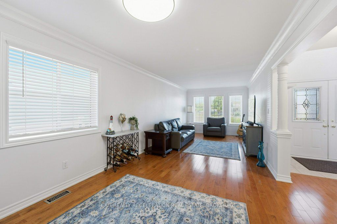
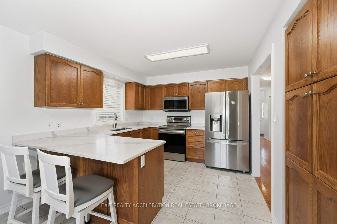
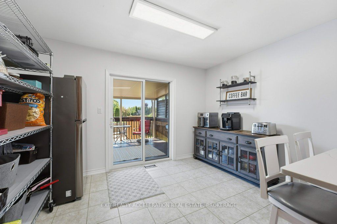
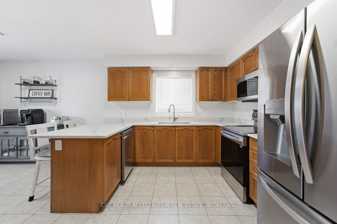
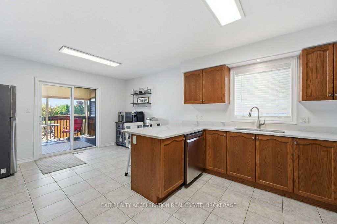
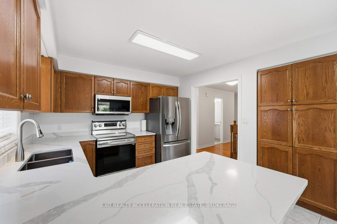
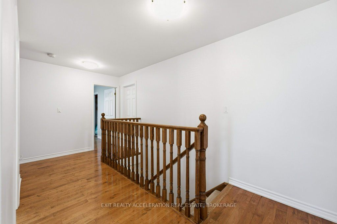
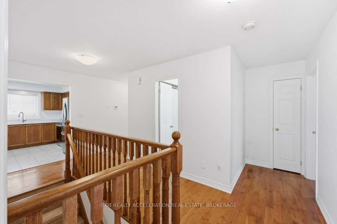
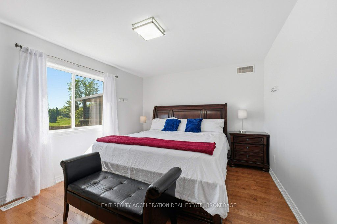
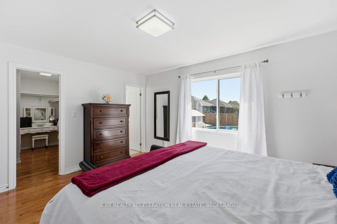
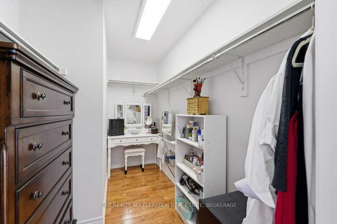
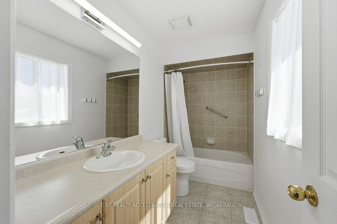
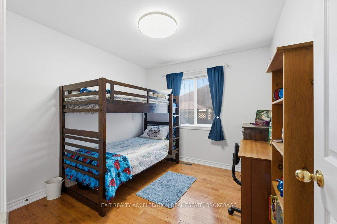
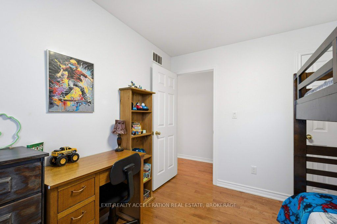
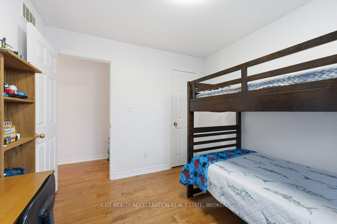
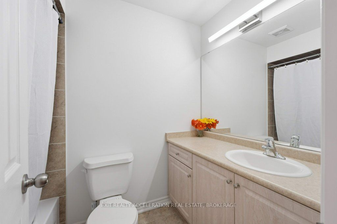
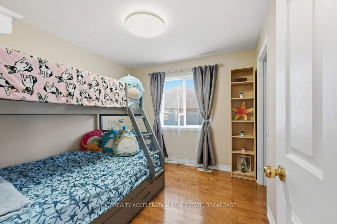
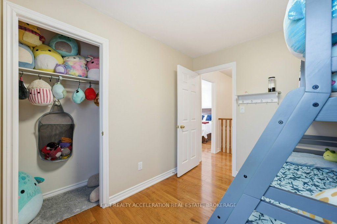
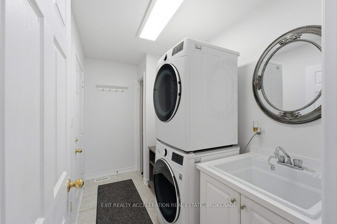
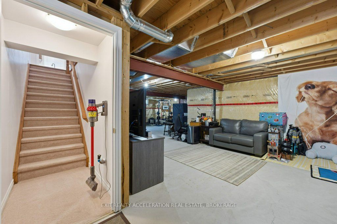
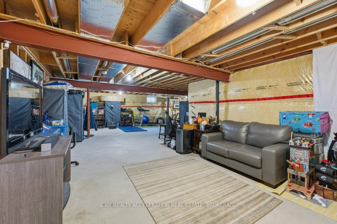
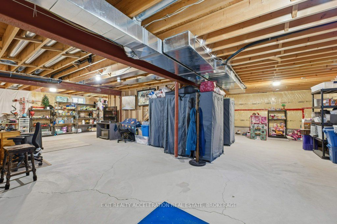
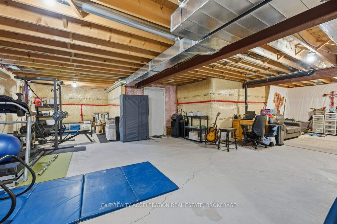
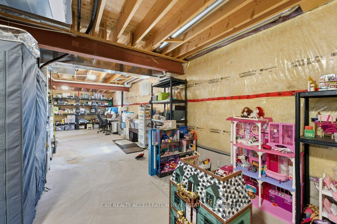
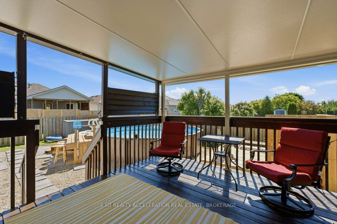

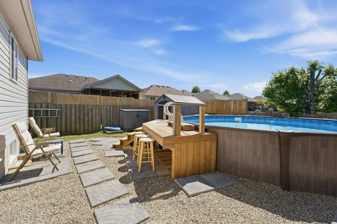
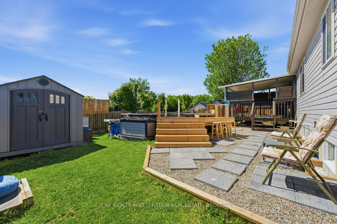
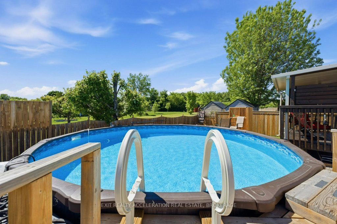
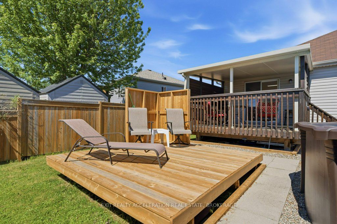
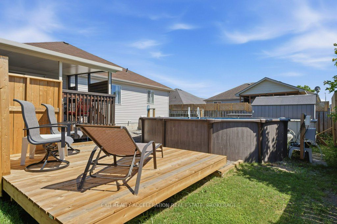
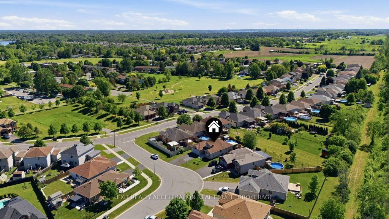
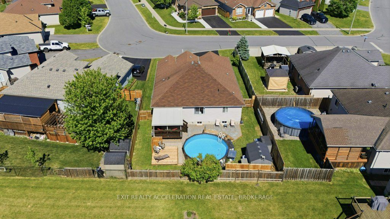
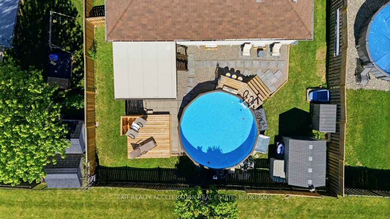
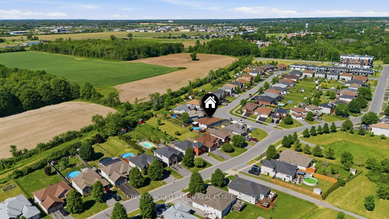
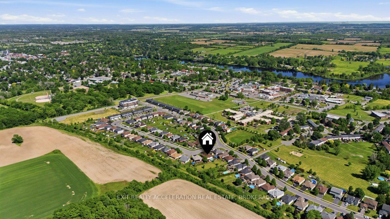
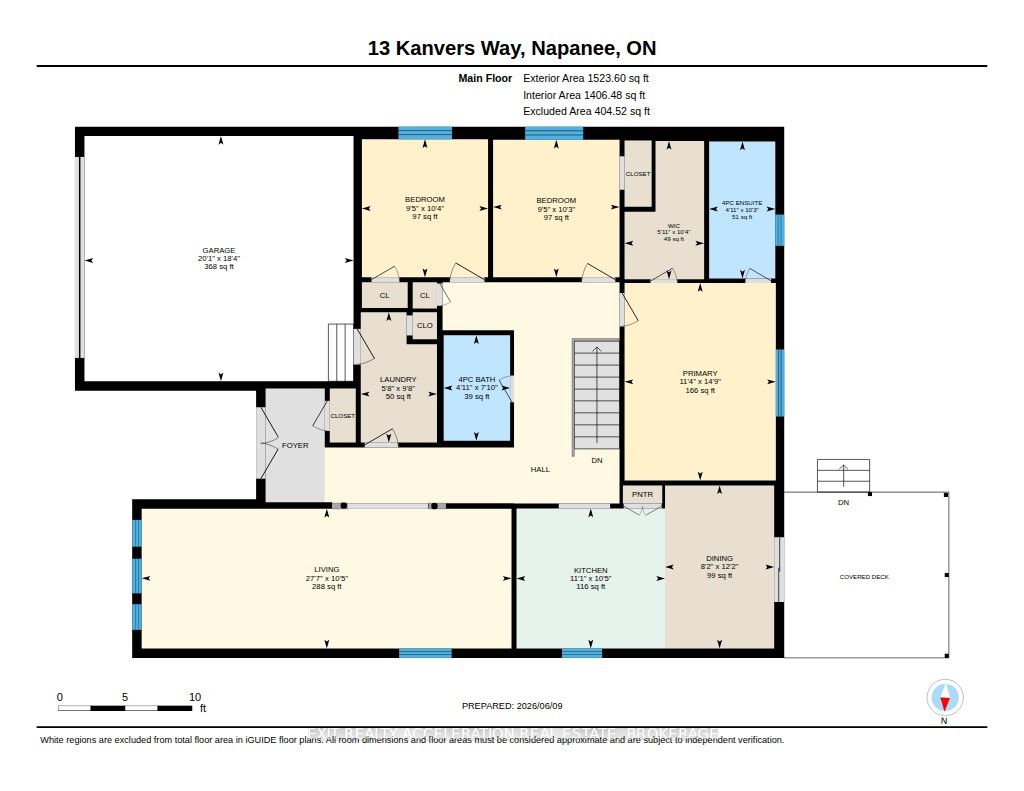
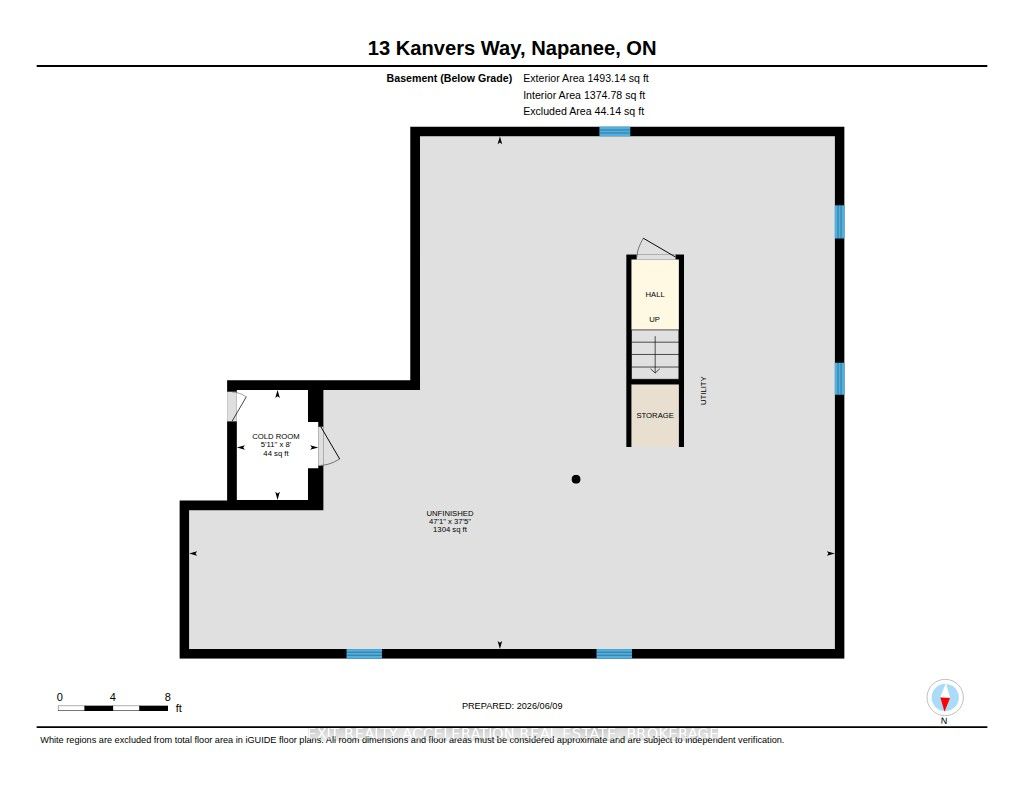
Welcome to 13 Kanvers Way, a beautifully maintained 3-bedroom, 2-bath bungalow nestled in one of Napanee's most desirable family-friendly neighbourhoods. Offering the ease and convenience of main-floor living, this inviting home features a bright formal living and dining room, main-floor laundry, and an attached double-car garage with inside entry. The spacious eat-in kitchen serves as the heart of the home, with patio doors leading to your own private backyard oasis. Spend summer days relaxing by the pool, hosting family barbecues on the deck, and enjoying warm evenings outdoors in a space designed for making lasting memories. The primary bedroom features a walk-in closet and a private 4-piece ensuite, while two additional bedrooms provide flexibility for family, guests, or a home office. The unfinished lower level, complete with a bathroom rough-in, offers excellent potential to create additional living space tailored to your needs. Pride of ownership is evident throughout, with thoughtful updates completed in recent years that enhance the home's comfort, style, and functionality. This lovingly maintained home has been smoke-free and pet-free, contributing to its clean and well-cared-for condition. Families will appreciate the welcoming neighbourhood and outstanding walkability, with Winchester Park just a short stroll away, the fairgrounds only minutes from your doorstep, and an elementary school within a convenient 10-minute walk. Ideally located close to the hospital, shopping, restaurants, and everyday amenities, this move-in-ready bungalow offers the perfect blend of comfort, convenience, and future potential.
Details
| MLS # | X13420414 |
|---|---|
| Listing Type | For Sale |
| Style | House |
| Sub-Type | Resale |
| Status | New |
| Year | 0 |
| Days On Site | 72 |
| Listing Provided By | EXIT REALTY ACCELERATION REAL ESTATE, BROKERAGE | X13420414 469600 |
Features
| Bed(s) | 3 |
|---|---|
| Bath(s) | 2 |
| Garage | 2 |
| Basement | Y |
| Pool | Yes |
| Acreage | 0.16 |
| Water Front | None |
Interior
| Interior Features | Auto Garage Door Remote, ERV/HRV, Primary Bedroom - Main Floor, Rough-In Bath, Storage |
|---|---|
| Cooling | Central Air |
| Heat Source | Gas |
| Fireplace Yes / No | No |
Exterior
| Roof | Asphalt Shingle |
|---|---|
| Foundation Details | Poured Concrete |
| Construction Materials | Brick |
Parking
| Garage Yes / No | Yes |
|---|---|
| Parking Features | Private Double |
Utilities
| Sewer | Sewer |
|---|
Taxes
| Tax Annual Amount | 4413 |
|---|---|
| Tax Legal Description | LOT 3, PLAN 29M6, TOWN OF GREATER NAPANEE |
| Tax Year | 2025 |
Area Information
| Province | ON |
|---|---|
| Region | Lennox & Addington |
| City | Greater Napanee |
| Postal Code | K7R 3X7 |
| Area | 58 Greater Napanee |
| Listing VS Median (in K7R 3X7) | |
Price: $649,900 low | high Med: $0 On site: 72 low | high Med: | |
Request a showing
Request a showing
Contact
Learn More About This Property

| Province | ON |
|---|---|
| Region | Lennox & Addington |
| City | Greater Napanee |
| Postal Code | K7R 3X7 |
| Area | 58 Greater Napanee |
| Listing VS Median (in K7R 3X7) | |
Price: $649,900 low | high Med: $0 On site: 72 low | high Med: | |
