
13 Evelyn Crescent,Toronto W02, ON M6P 3C8
Toronto W02, ON M6P 3C8

Description
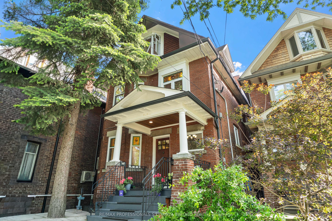
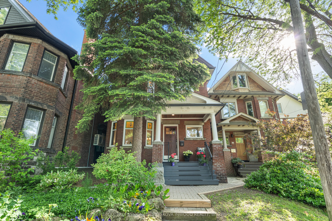
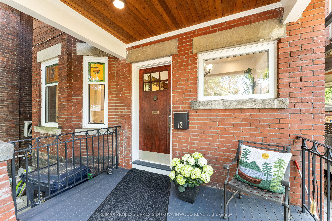
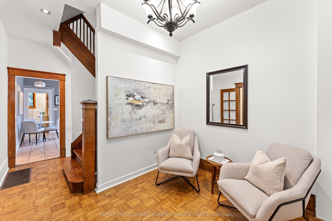
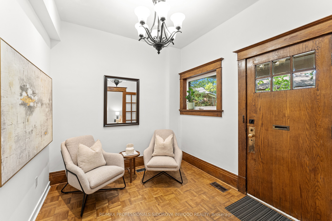
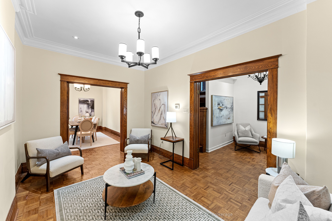
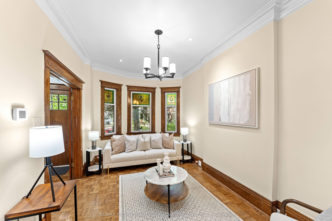
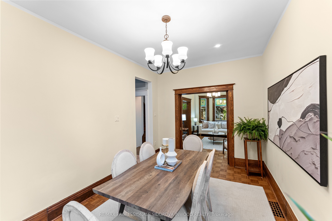
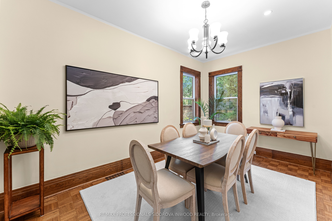
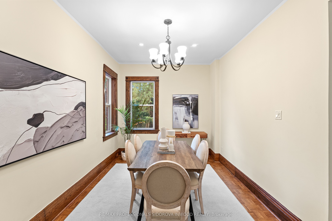
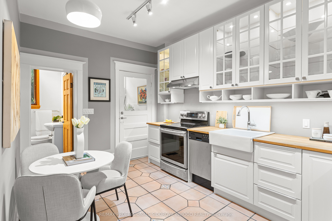
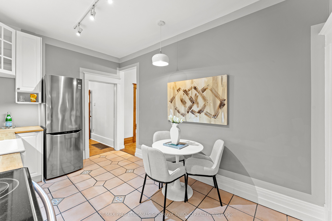
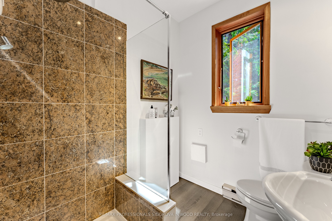
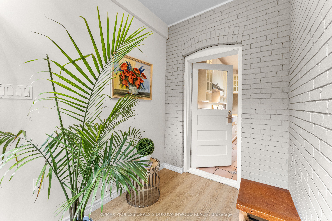
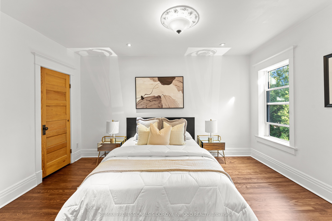
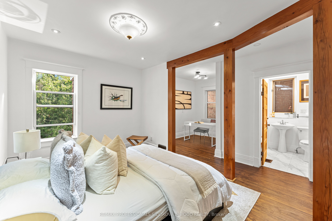
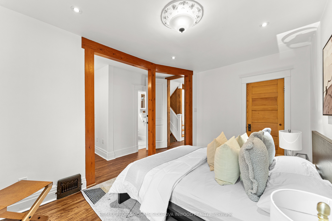
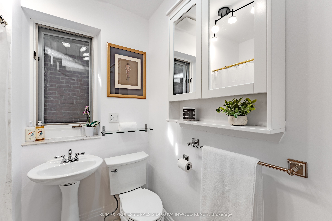
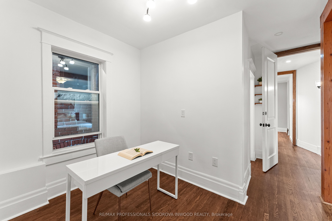
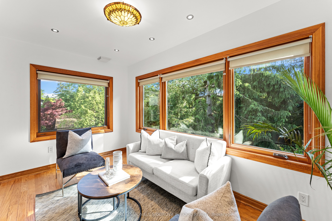
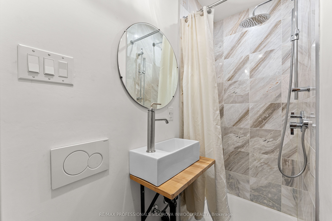
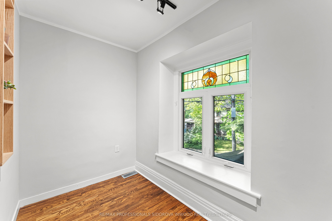
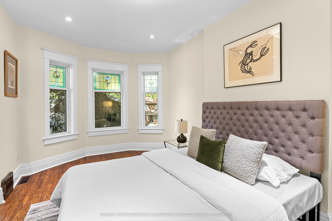
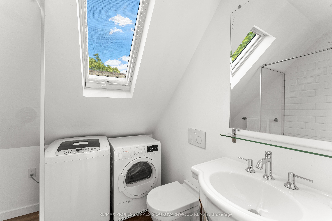
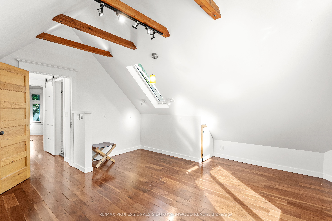
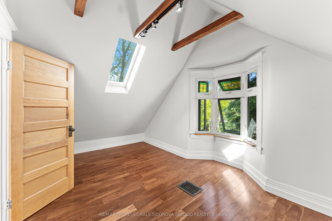
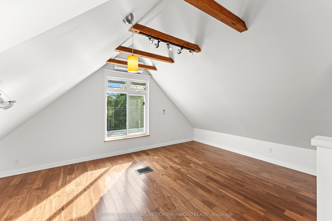
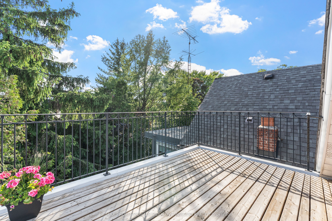
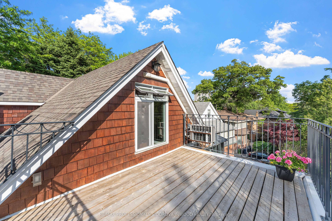
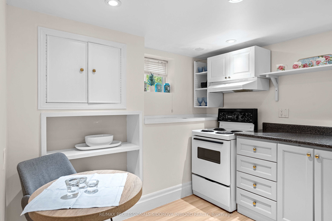
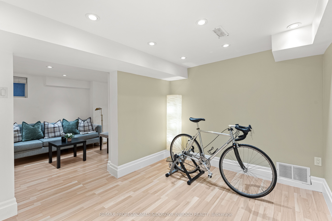
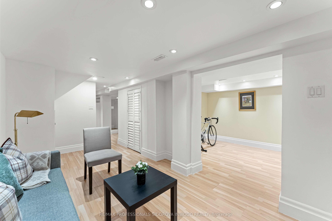
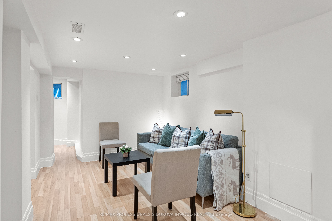
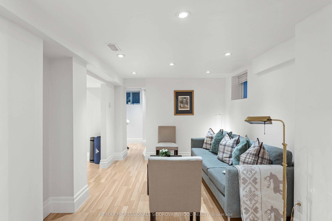
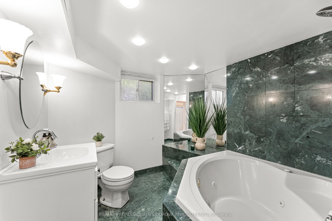
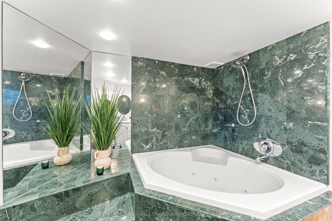
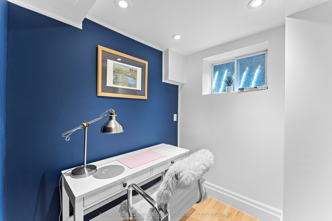
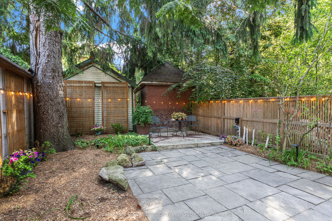
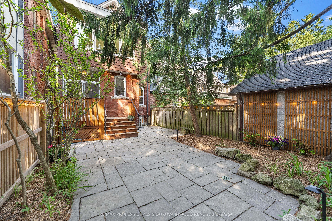
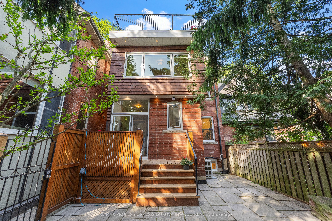
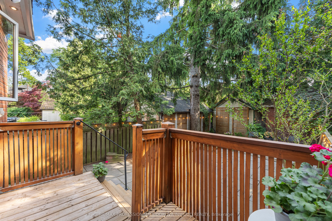
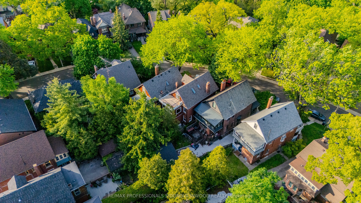
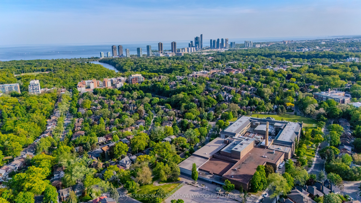
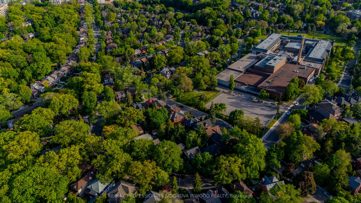
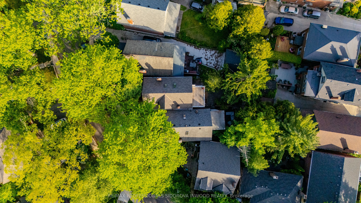
This Remarkable Updated & Restored Large 2.5 Storey Brick Detached Home Is Nestled On A Tree Lined Picturesque Crescent In The Heart Of High Park North & Bloor West Village. It's Preserved Original Features Combined W/ All The Modern Conveniences. Fabulous Professionally Landscaped Front Lawn Leads To The Inviting Porch & Formal Airy Foyer W/Over 9.5 Ft Ceiling With Medallion & Pot Lights.Original French Doors Open To The Living Rm With Bay Window W/Restored Leaded & Stained Glass,High Ceilings W/Crown Moulding & Plaster Casts, Pot Lights, Wood Trim & Parquet Flrs. Original Pocket Doors Open To Dining Room W/Parquet Flrs & Restored Wood Trim. Main Level Has 3pc Washrm.Updated Eat-In Kitchen Has Ceramic Flrs, Pot Lights, Stainless Steel Appl. & Custom Cabinets & Walk Thru To Sun Rm & Sundeck, Large Patio & Fully Fenced Private Oasis Professionally Landscaped Garden.Great For Entertaining. 2nd Flr Includes The Primary Bedrm W/ 4 Pc Ensuite, Hardwood Flrs & Pot Lights.It Is Combined W/An Office Area.Separate Totally Gutted Family Rm W/3 Loewen Heat Smart Large Windows,Pot Lights & Hardwood Flrs.Spacious 2nd Bedrm Has 3pc Ensuite,Newer Bay Window W/Stained Glass,Hardwood Flrs,Pot Lights & Closet. Separate Study/Office Has Huge Window W/Leaded Glass. 3rd Flr Has 2 Large Bedrms With Cathedral Beamed Ceilings & Skylights, W/Out To Large Terrace, 3 Pc Bathrm W/Laundry, Bay Window & Hardwood Flrs. 3rd Flr Has A Second Ac System With Ductless Mitsubishi Unit That Keeps Comfortable Temperatures During The Hot Summer. This Home Has Reno & Underpinned 1 Bedrm Basement In-law Suite With Separate Entrance & Updated Kitchen W/Arborite Counters & Above Grade Windows, Many Pot Lights, Ensuite Laundry, Updated Spa Like 4 Pc Bathrm W/Marble & Jacuzzi. It Has Newer Drain, Plumbing, Electrical 200 Amp Service All Newer Windows And Skylights.
Details
| MLS # | W13492998 |
|---|---|
| Listing Type | For Sale |
| Style | House |
| Sub-Type | Resale |
| Status | New |
| Year | 0 |
| Days On Site | 72 |
| Listing Provided By | RE/MAX PROFESSIONALS SIDOROVA INWOOD REALTY | W13492998 317100 |
Features
| Bed(s) | 5 |
|---|---|
| Bath(s) | 5 |
| Basement | Y |
| Story(s) | 2 |
| Acreage | 0.07 |
Interior
| Interior Features | In-Law Suite |
|---|---|
| Cooling | Central Air |
| Heat Source | Gas |
| Fireplace Yes / No | No |
Exterior
| Roof | Asphalt Shingle |
|---|---|
| Foundation Details | Brick, Concrete |
| Construction Materials | Brick |
Parking
| Garage Yes / No | No |
|---|---|
| Parking Features | Street Only |
Utilities
| Sewer | Sewer |
|---|
Taxes
| Tax Annual Amount | 8446 |
|---|---|
| Tax Legal Description | PT LT 8 PL 883 WEST TORONTO JUNCTION AS IN CA476457; S/T & T/W CA476457; CITY OF TORONTO |
| Tax Year | 2025 |
Area Information
| Province | ON |
|---|---|
| Region | Toronto |
| City | Toronto W02 |
| Postal Code | M6P 3C8 |
| Area | High Park North |
| Listing VS Median (in M6P 3C8) | |
Price: $1,950,000 low | high Med: $0 On site: 72 low | high Med: | |
Request a showing
Request a showing
Contact
Learn More About This Property

| Province | ON |
|---|---|
| Region | Toronto |
| City | Toronto W02 |
| Postal Code | M6P 3C8 |
| Area | High Park North |
| Listing VS Median (in M6P 3C8) | |
Price: $1,950,000 low | high Med: $0 On site: 72 low | high Med: | |