129 Heritage Lake Drive,Puslinch, ON N0B 2J0
Puslinch, ON N0B 2J0



Description
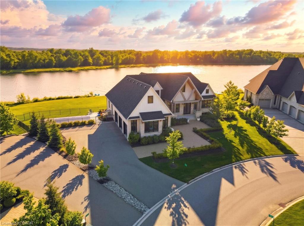
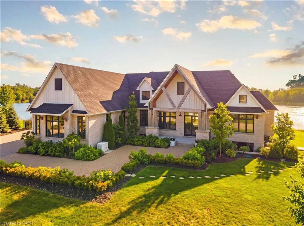
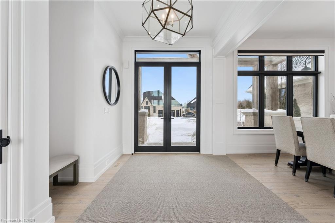
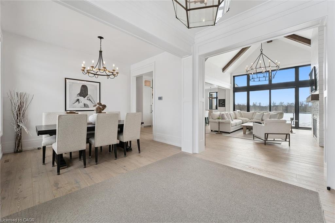
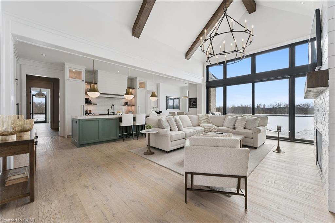
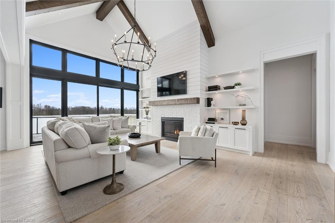
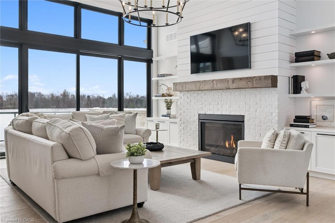
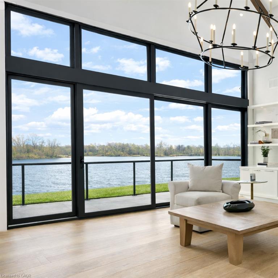
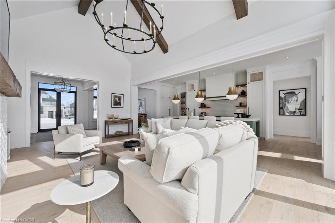
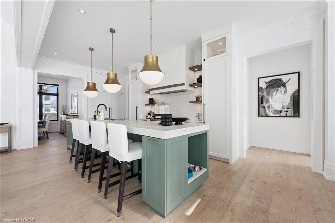
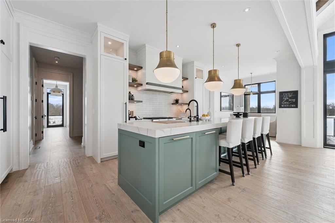
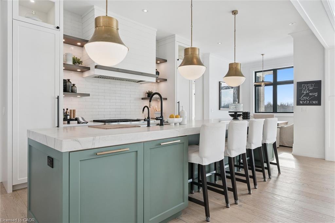
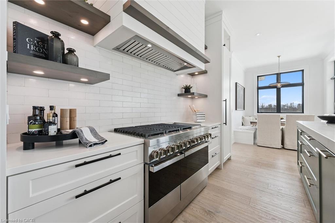
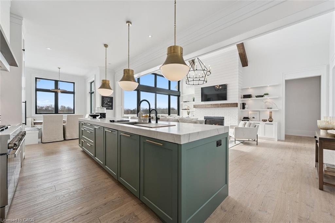
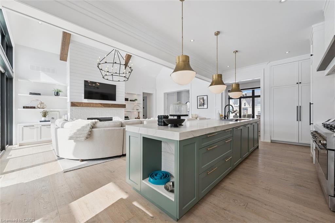
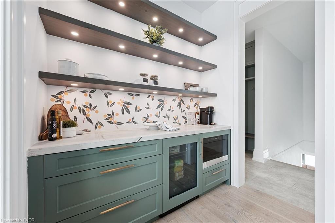
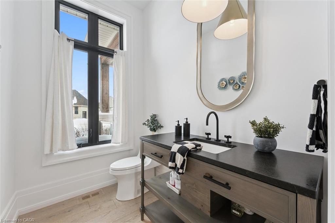
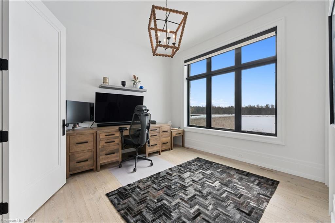
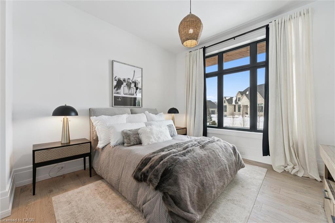
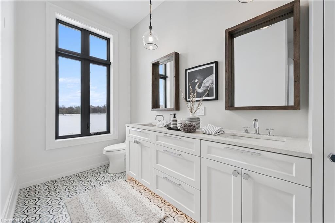
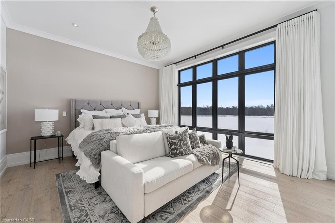
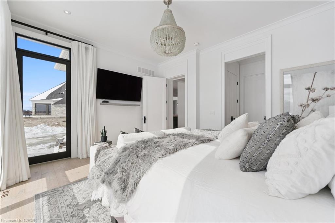
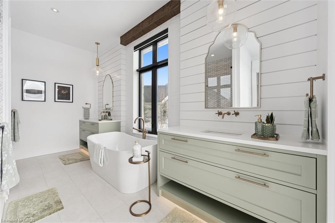
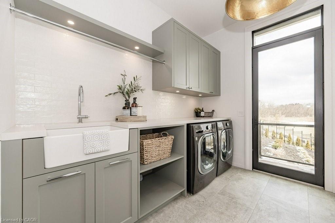
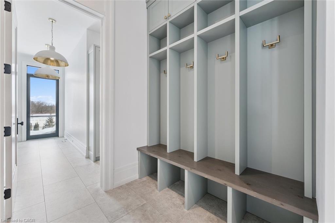
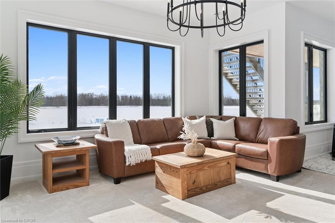
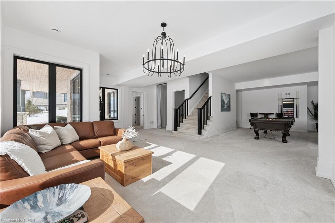
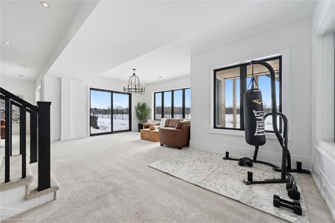
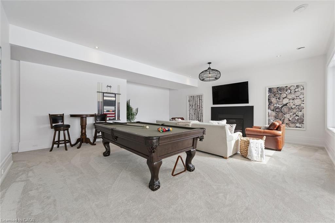
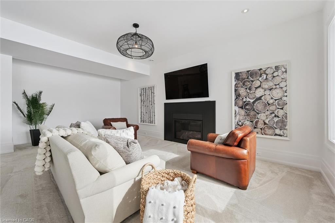
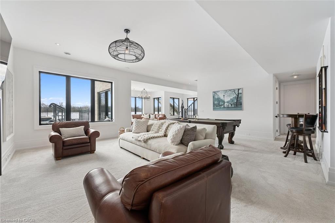
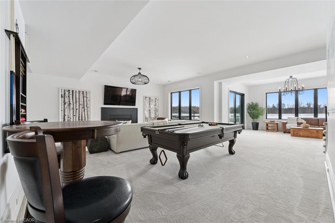
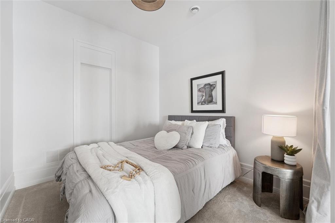
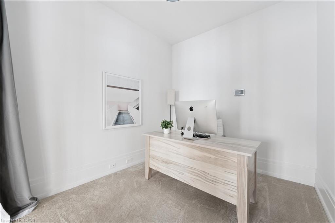
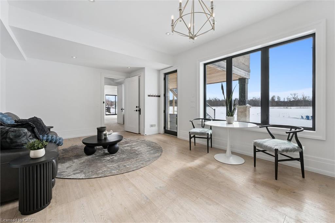
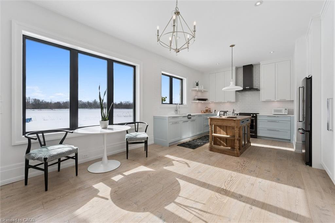
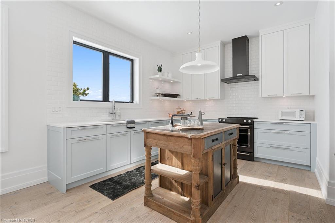
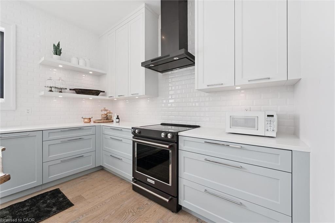
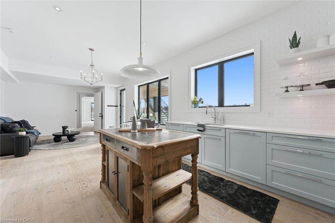
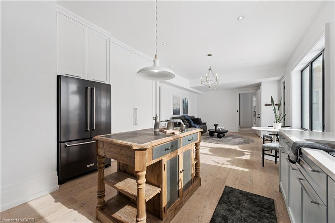
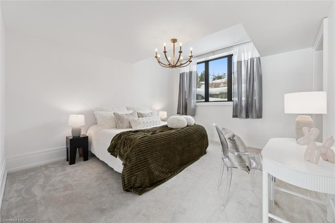
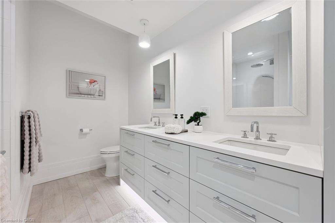
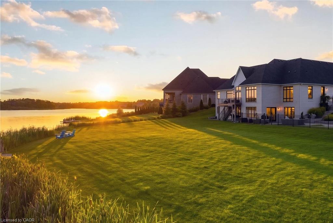
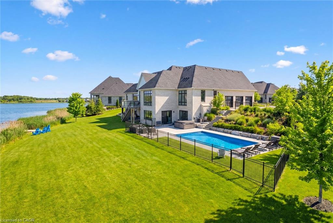
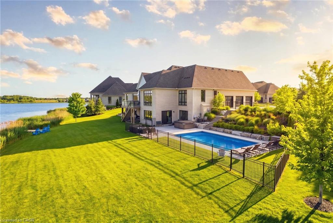
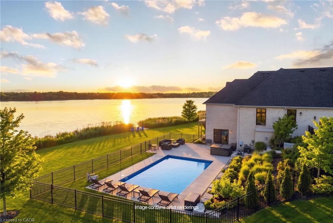
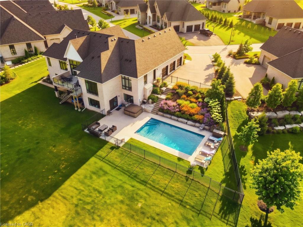
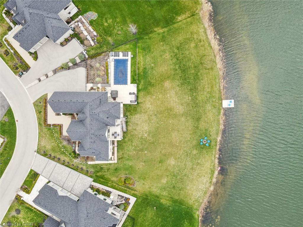
Experience true waterfront livingwithout leaving the city. Nestled in the exclusive gated community of Heritage Lake Estates, this stunning modern farmhouse bungalow offers a rare blend of privacy, space, and lakeside serenity. Wake up to peaceful water views, enjoy sun-filled open-concept living, and entertain effortlessly beneath soaring cathedral ceilings accented by warm wood beams. Every detail has been thoughtfully curated to create a home that feels both elegant and inviting, with high-end finishes, designer lighting, premium appliances, and luxurious heated flooring adding comfort year-round. With over 5,670 sq. ft. of living space, there’s room for every chapter of lifehosting family gatherings in the formal dining room, working from home in two private offices, or unwinding in the expansive walk-out lower level featuring a generous recreation area and games space. The separate one-bedroom suite offers ideal accommodations for extended family, guests, or income potentialeach space framed by beautiful lake views. Step outside to your private outdoor retreat, set on an oversized ½-acre pie-shaped lot with nearly 1 acre of exclusive use. Spend summer days by the inground pool, relax on covered patios or fishing off the dock and enjoy a fully landscaped property designed for effortless outdoor living. An oversized three-car garage and ample driveway parking make hosting friends and family a breeze. Homes like this rarely come to marketwhere refined luxury meets relaxed lakeside living. This is more than a home; it’s a lifestyle.
Details
| MLS # | 40804116 |
|---|---|
| Listing Type | For Sale |
| Style | House |
| Building Name | Heritage Lake Estates |
| HOA Dues | $425 |
| Sub-Type | Resale |
| Status | Active |
| Year | 2020 |
| Days On Site | 192 |
| Listing Provided By | Eve Claxton Realty Inc. | Eve Claxton |
Features
| Bed(s) | 4 |
|---|---|
| Bath(s) | 5 Total |
| SQ Feet | 2,835 |
| Garage | 3 |
| Basement | Y |
| Pool | Yes |
| Story(s) | 1 |
| Zoning | A-22 |
| Acreage | 0.50 |
| Water Front | Yes |
| Property View | Yes |
Interior
| Appliances | Bar Fridge, Water Softener, Built-in Microwave, Dishwasher, Dryer, Freezer, Gas Oven/Range, Range Hood, Refrigerator, Washer, Wine Cooler |
|---|---|
| Rooms Total | 22 |
| Interior Features | High Speed Internet, Accessory Apartment, Air Exchanger, Auto Garage Door Remote(s), Built-In Appliances, Central Vacuum Roughed-in, In-Law Floorplan, Upgraded Insulation, Water Treatment |
| Cooling | Central Air |
| Cooling Yes / No | No |
| Heating | Forced Air, Natural Gas, Radiant |
| Heating Yes / No | Yes |
| Fireplaces Total | 2 |
| Fireplace Features | Living Room, Gas, Recreation Room |
| Window Features | Window Coverings |
| Laundry Features | Laundry Closet, Laundry Room, Lower Level, Main Level, Multiple Locations, Sink |
Exterior
| Exterior Features | Fishing, Landscaped, Lawn Sprinkler System, Restricted Waterfront |
|---|---|
| Lot Features | Rural, Pie Shaped Lot, Highway Access, Landscaped, Major Highway, School Bus Route, Shopping Nearby, Trails |
| Construction Materials | Board & Batten Siding, Stone, Wood Siding |
| Roof | Fiberglass |
| Fencing | Fence - Partial |
| Foundation Details | Poured Concrete |
| Waterfront Features | Lake, Direct Waterfront, South, Motor Boats Prohibited, Lake Privileges, Lake/Pond |
| Patio And Porch Features | Deck, Patio, Porch |
| Security Features | Carbon Monoxide Detector, Smoke Detector, Carbon Monoxide Detector(s), Smoke Detector(s) |
Parking
| Garage Spaces | 3 |
|---|---|
| Parking Features | Attached Garage, Garage Door Opener, Asphalt |
| Open Parking Yes / No | Yes |
| Attached Garage Yes / No | Yes |
Utilities
| Utilities | Cable Connected, Cell Service, Electricity Connected, Fibre Optics, Garbage/Sanitary Collection, Natural Gas Connected, Recycling Pickup, Street Lights, Phone Connected |
|---|---|
| Sewer | Septic Tank |
Taxes
| Tax Annual Amount | 17471 |
|---|
Area Information
| Province | ON |
|---|---|
| Region | Wellington |
| City | Puslinch |
| Postal Code | N0B 2J0 |
| Area | Puslinch |
| Subarea | 22 Rural Puslinch East |
| Community Name | 22 Rural Puslinch East |
| School District | Centennial Cvi - Bishop Macdonel |
| Elementary School | Aberfoyle Public - St. Pauls |
| High School | Centennial Cvi - Bishop Macdonel |
| Listing VS Median (in 22 Rural Puslinch East) | |
Price: $3,788,000 low | high Med: $1,787,450 sqft: 2,835 low | high Med: 3,165 $ / sqft: $1,336 low | high Med: $592 On site: 192 low | high Med: 30 | |
Market Activity N0B 2J0
Request a showing
Request a showing
Contact
Learn More About This Property

| Province | ON |
|---|---|
| Region | Wellington |
| City | Puslinch |
| Postal Code | N0B 2J0 |
| Area | Puslinch |
| Subarea | 22 Rural Puslinch East |
| Community Name | 22 Rural Puslinch East |
| School District | Centennial Cvi - Bishop Macdonel |
| Elementary School | Aberfoyle Public - St. Pauls |
| High School | Centennial Cvi - Bishop Macdonel |
| Listing VS Median (in 22 Rural Puslinch East) | |
Price: $3,788,000 low | high Med: $1,787,450 sqft: 2,835 low | high Med: 3,165 $ / sqft: $1,336 low | high Med: $592 On site: 192 low | high Med: 30 | |