

129 Heritage Lake Drive,Puslinch, ON N0B 2J0
Puslinch, ON N0B 2J0




Description
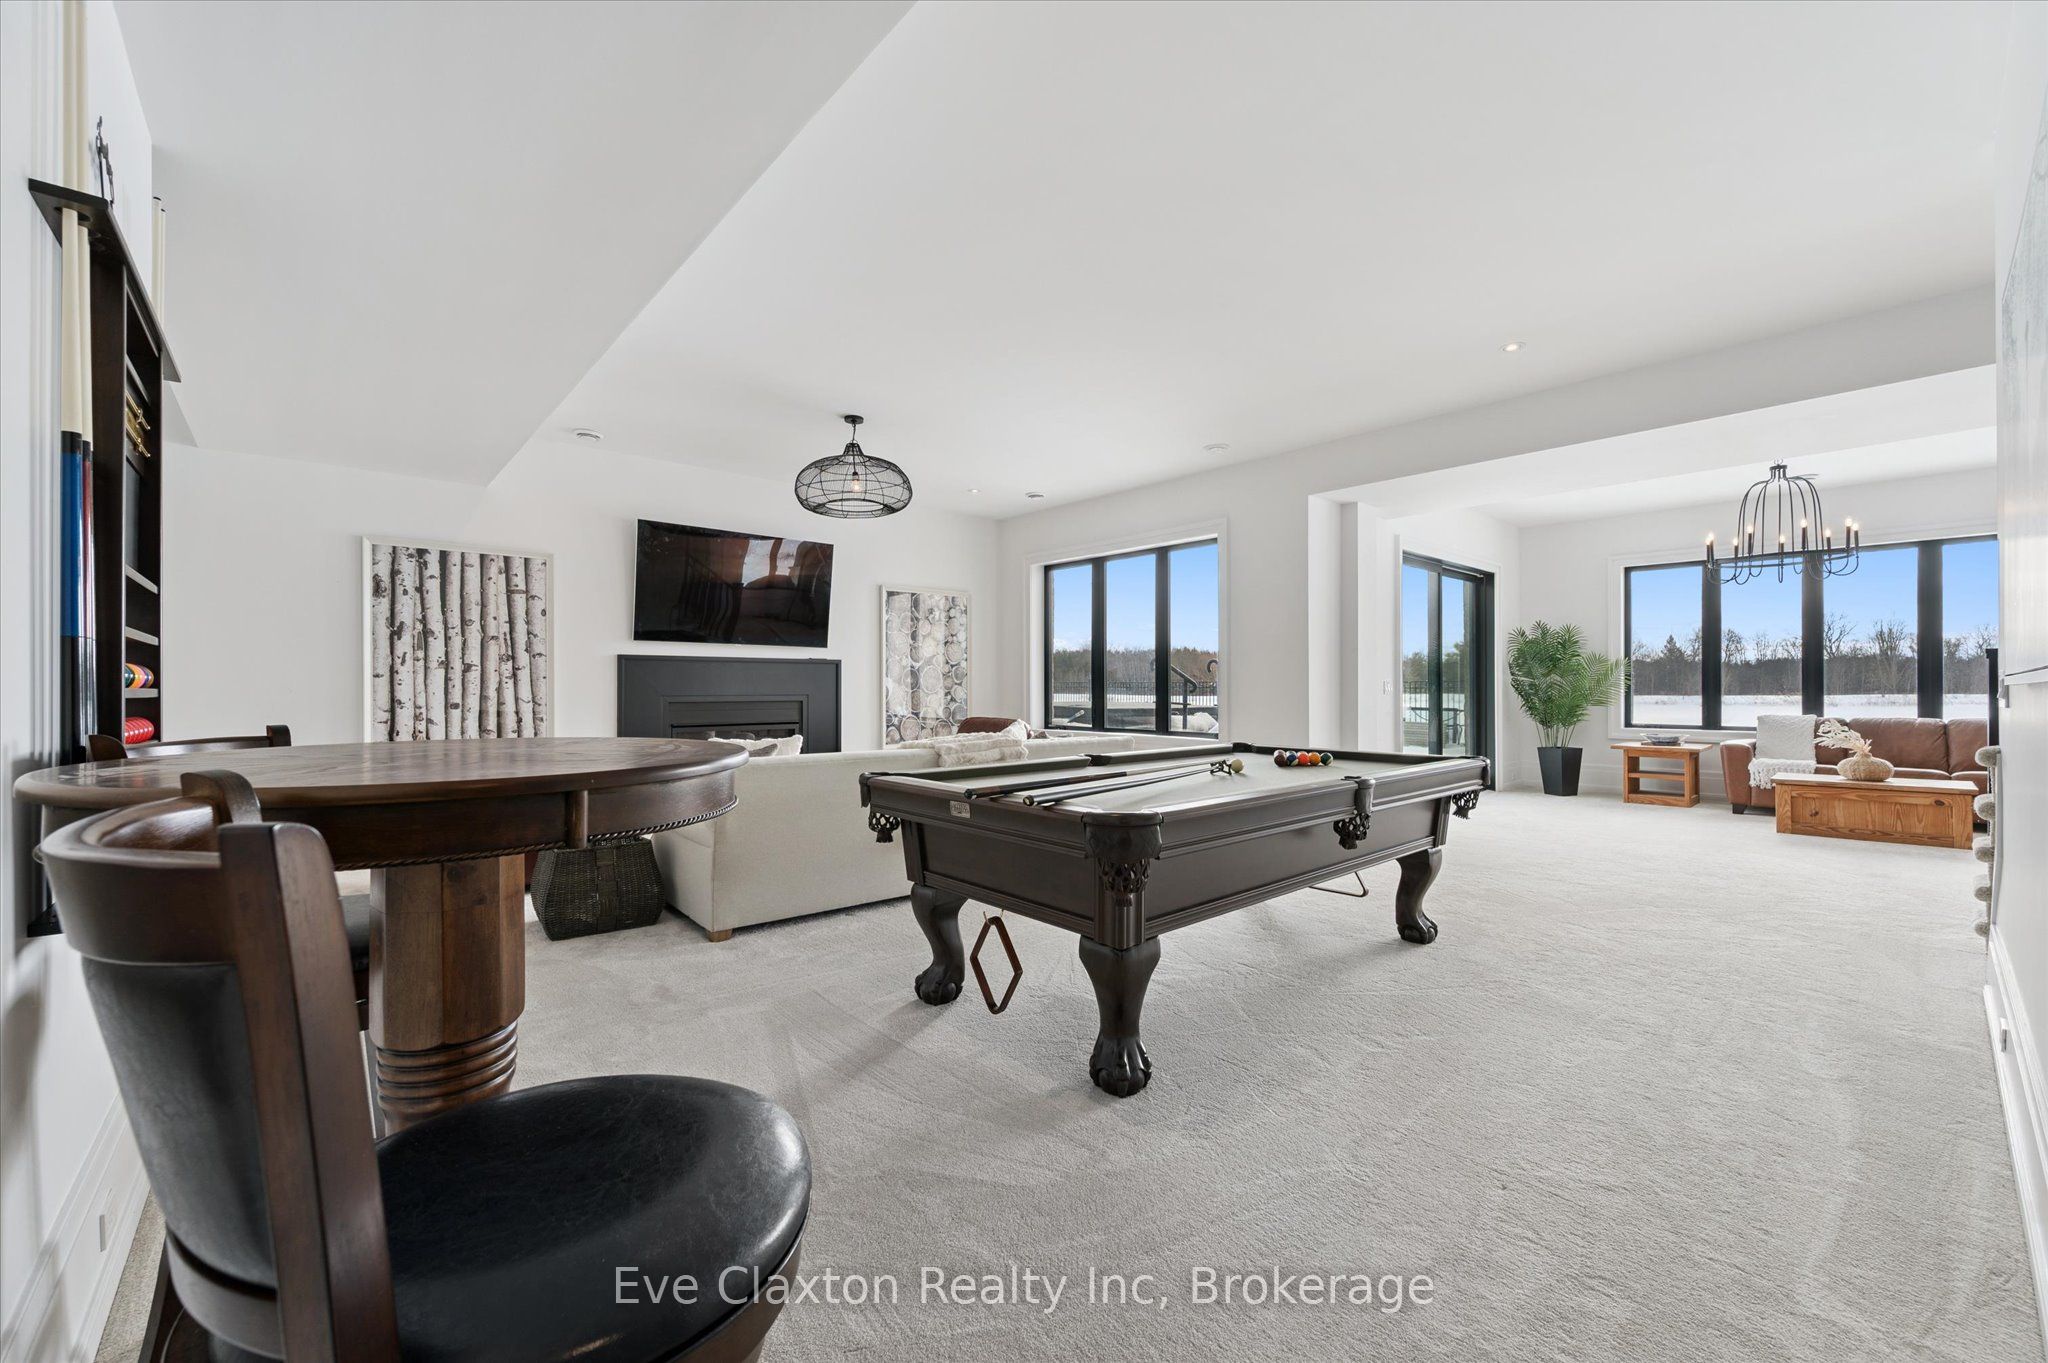
Experience true waterfront living-without leaving the city. Nestled in the exclusive gated community of Heritage Lake Estates, this stunning modern farmhouse bungalow offers a rare blend of privacy, space, and lakeside serenity.Wake up to peaceful water views, enjoy sun-filled open-concept living, and entertain effortlessly beneath soaring cathedral ceilings accented by warm wood beams. Every detail has been thoughtfully curated to create a home that feels both elegant and inviting, with high-end finishes, designer lighting, premium appliances, and luxurious heated flooring adding comfort year-round.With over 5,670 sq. ft. of living space, there's room for every chapter of life-hosting family gatherings in the formal dining room, working from home in two private offices, or unwinding in the expansive walk-out lower level featuring a generous recreation area and games space. The separate one-bedroom suite offers ideal accommodations for extended family, guests, or income potential-each space framed by beautiful lake views.Step outside to your private outdoor retreat, set on an oversized -acre pie-shaped lot with nearly 1 acre of exclusive use. Spend summer days by the inground pool, relax on covered patios or fishing off the dock and enjoy a fully landscaped property designed for effortless outdoor living. An oversized three-car garage and ample driveway parking make hosting friends and family a breeze.Homes like this rarely come to market-where refined luxury meets relaxed lakeside living. This is more than a home; it's a lifestyle
Details
| MLS # | X12787694 |
|---|---|
| Listing Type | For Sale |
| Style | House |
| Sub-Type | Resale |
| Status | Price Change |
| Year | 0 |
| Days On Site | 199 |
| Listing Provided By | Eve Claxton Realty Inc | X12787694 561200 |
Features
| Bed(s) | 4 |
|---|---|
| Bath(s) | 5 |
| Garage | 3 |
| Basement | Y |
| Pool | Yes |
| Acreage | 0.40 |
| Water Front | Direct |
| Property View | Garden, Panoramic, Pool, Lake, Water |
Interior
| Interior Features | Accessory Apartment, Air Exchanger, Auto Garage Door Remote, Bar Fridge, In-Law Suite, Primary Bedroom - Main Floor, Sump Pump, Water Heater, Water Softener, Upgraded Insulation, Generator - Full |
|---|---|
| Cooling | Central Air |
| Heat Source | Gas |
| Fireplace Features | Living Room, Natural Gas, Rec Room |
| Fireplace Yes / No | Yes |
Exterior
| Exterior Features | Backs On Green Belt, Patio, Lawn Sprinkler System, Landscaped, Security Gate, Porch, Hot Tub |
|---|---|
| Roof | Fibreglass Shingle |
| Foundation Details | Poured Concrete |
| Topography | Sloping, Level |
| Water View | Direct, Unobstructive |
| Waterfront Features | Dock, No Motor |
| View | Garden, Panoramic, Pool, Lake, Water |
| Construction Materials | Board & Batten , Stone |
| Security Features | Alarm System, Carbon Monoxide Detectors, Smoke Detector |
Parking
| Garage Yes / No | Yes |
|---|---|
| Parking Features | Private Triple |
Utilities
| Sewer | Septic |
|---|
Taxes
| Tax Annual Amount | 17471 |
|---|---|
| Tax Assessed Value | 1635000 |
| Tax Legal Description | UNIT 67, LEVEL 1, WELLINGTON VACANT LAND CONDOMINIUM PLAN NO. 172 |
| Tax Year | 2025 |
Other
| Docking Type | None |
|---|
Area Information
| Province | ON |
|---|---|
| Region | Wellington |
| City | Puslinch |
| Postal Code | N0B 2J0 |
| Area | Crieff | Aikensville | Killean |
| Listing VS Median (in N0B 2J0) | |
Price: $3,788,000 low | high Med: $1,800,000 On site: 199 low | high Med: 59 | |
Request a showing
Request a showing
Contact
Learn More About This Property

| Province | ON |
|---|---|
| Region | Wellington |
| City | Puslinch |
| Postal Code | N0B 2J0 |
| Area | Crieff | Aikensville | Killean |
| Listing VS Median (in N0B 2J0) | |
Price: $3,788,000 low | high Med: $1,800,000 On site: 199 low | high Med: 59 | |
