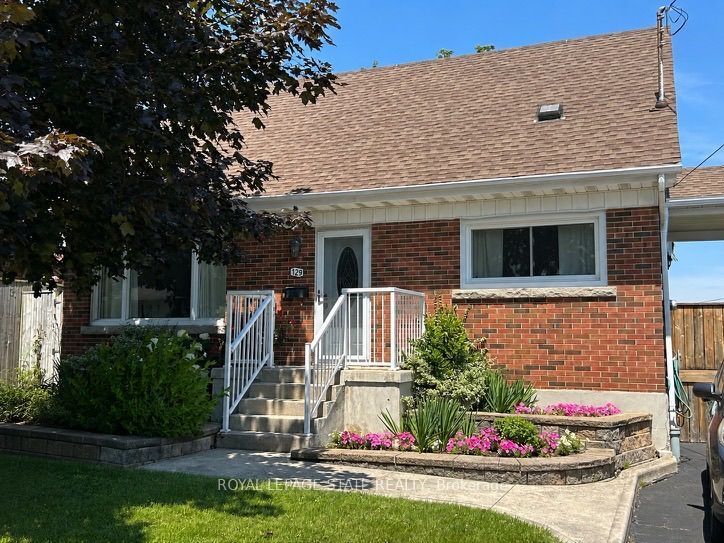
129 Broker Drive,Hamilton, ON L8T 2B9
Hamilton, ON L8T 2B9


Description
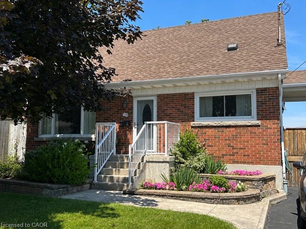
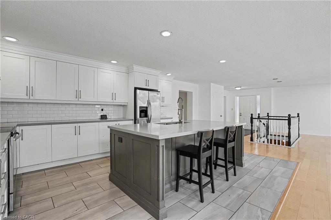
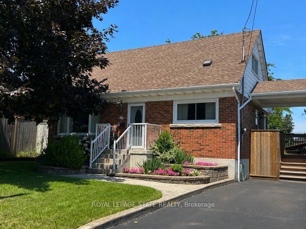
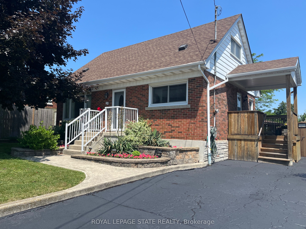
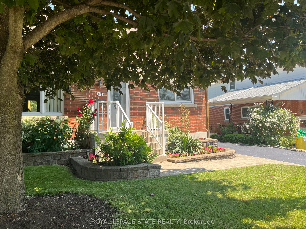
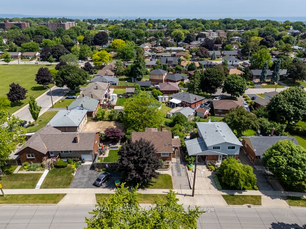
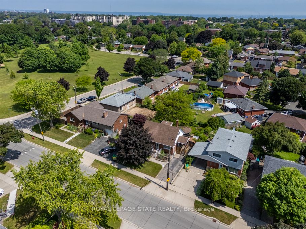
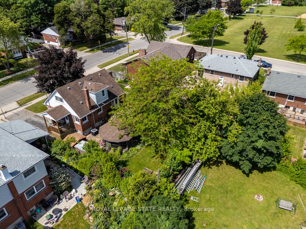
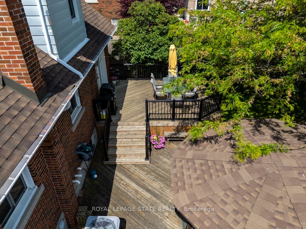
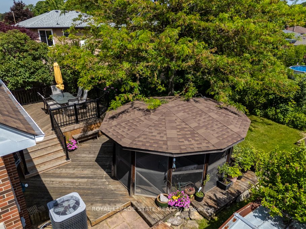
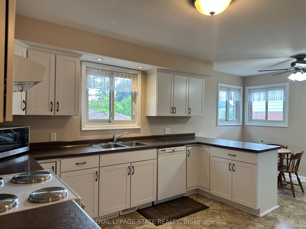
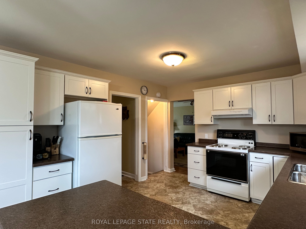
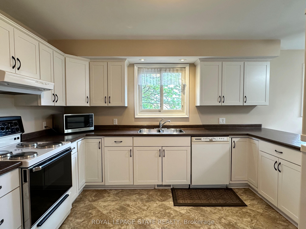
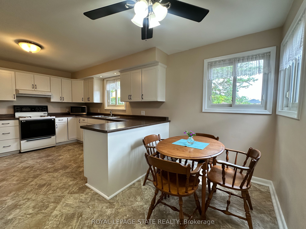
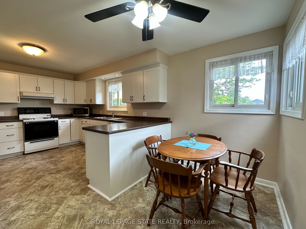
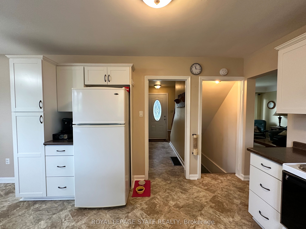
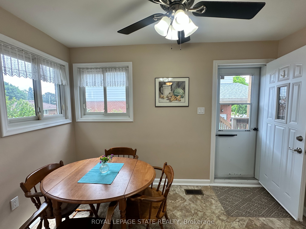
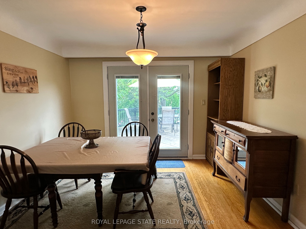
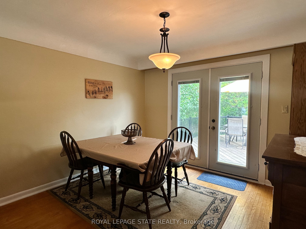
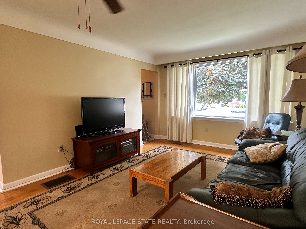
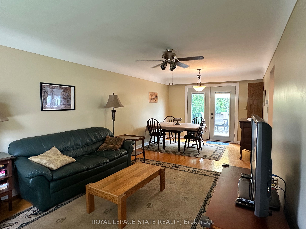
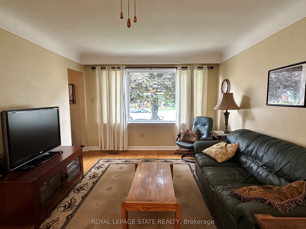
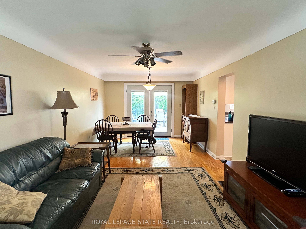
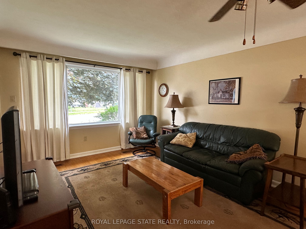
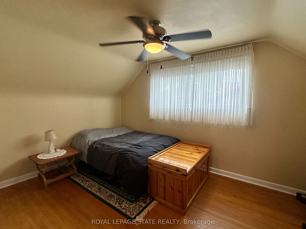
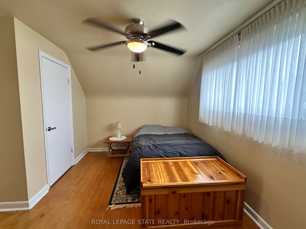
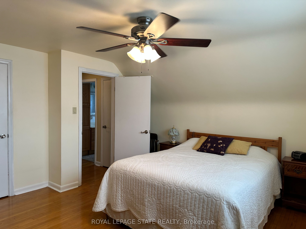
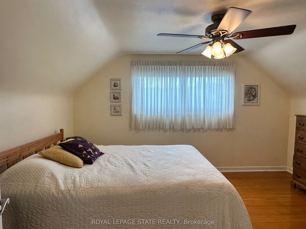
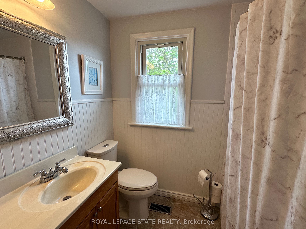
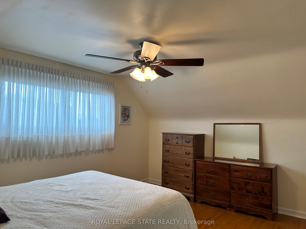
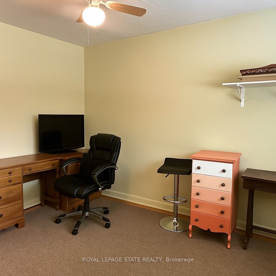
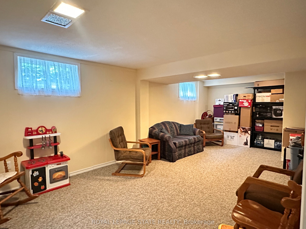
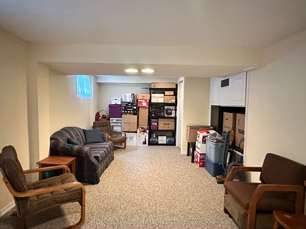
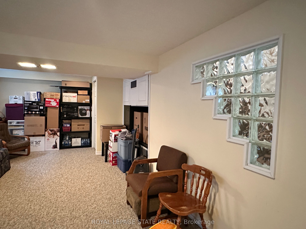
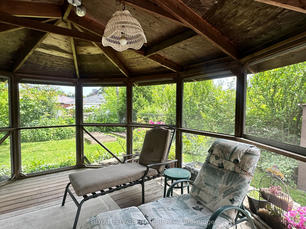
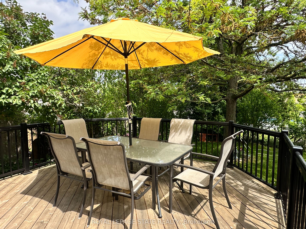
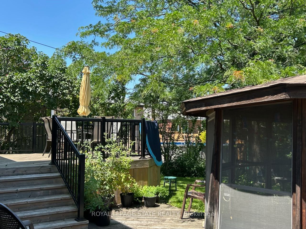
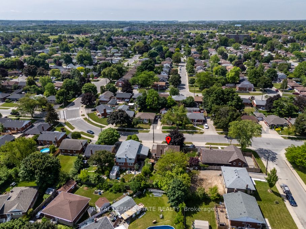
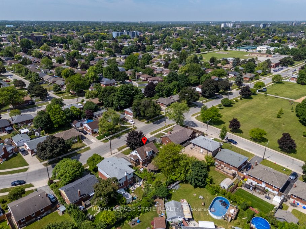
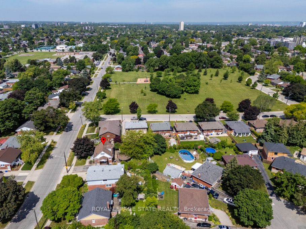
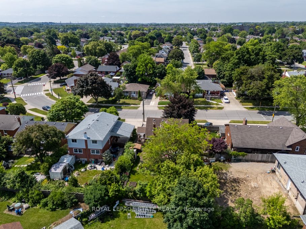
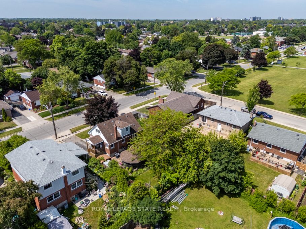
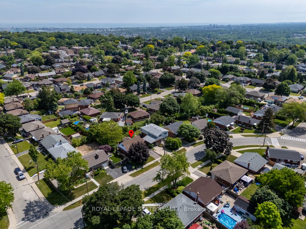
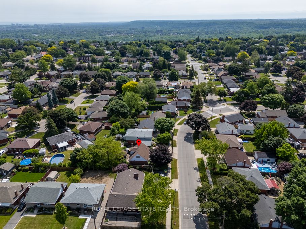
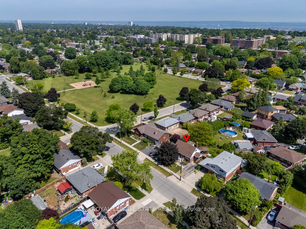
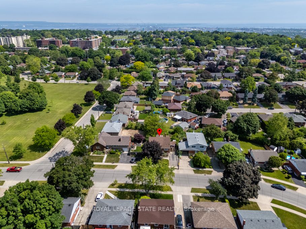
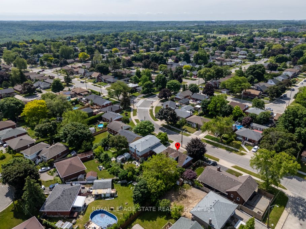
Step into this comfortable, well-maintained 3-bedroom home located in the desirable Huntington neighbourhood on Hamilton Mountain, just minutes from Mountain Brow Blvd. Designed for everyday living, this property offers a wonderful balance of space, functionality, and charm. The oversized kitchen serves as the heart of the home, featuring a peninsula with abundant storage and generous counter space, along with a cozy breakfast nook ideal for casual meals or hosting guests. The bright open-concept living and dining area provides excellent versatility and flow, highlighted by French doors leading to a spacious outdoor deck area that creates a seamless indoor-outdoor connection. A bonus versatile main-floor room adapts easily to your needs-perfect as a bedroom, home office, or creative space. Downstairs, the rec room offers endless possibilities for family gatherings, hobbies, or a comfortable home theatre, while plentiful storage space, including a cold cellar, keeps everything organized. Outside, the fully fenced backyard offers a private retreat complete with gazebo and beautifully landscaped gardens. The paved driveway adds everyday convenience. Ideally situated just steps from Fay Avenue Park, this home is also within walking distance to Mohawk Sports Park, the scenic trails of Kings Forest, and the Huntington Recreation Centre with pools and tennis courts-making it an excellent choice for families and active lifestyles. This inviting property offers not just a place to live, but a place to truly feel at home.
Details
| MLS # | X13037308 |
|---|---|
| Listing Type | For Sale |
| Style | House |
| Sub-Type | Resale |
| Status | Price Change |
| Year | 0 |
| Days On Site | 133 |
| Listing Provided By | ROYAL LEPAGE STATE REALTY | X13037308 288002 |
Features
| Bed(s) | 3 |
|---|---|
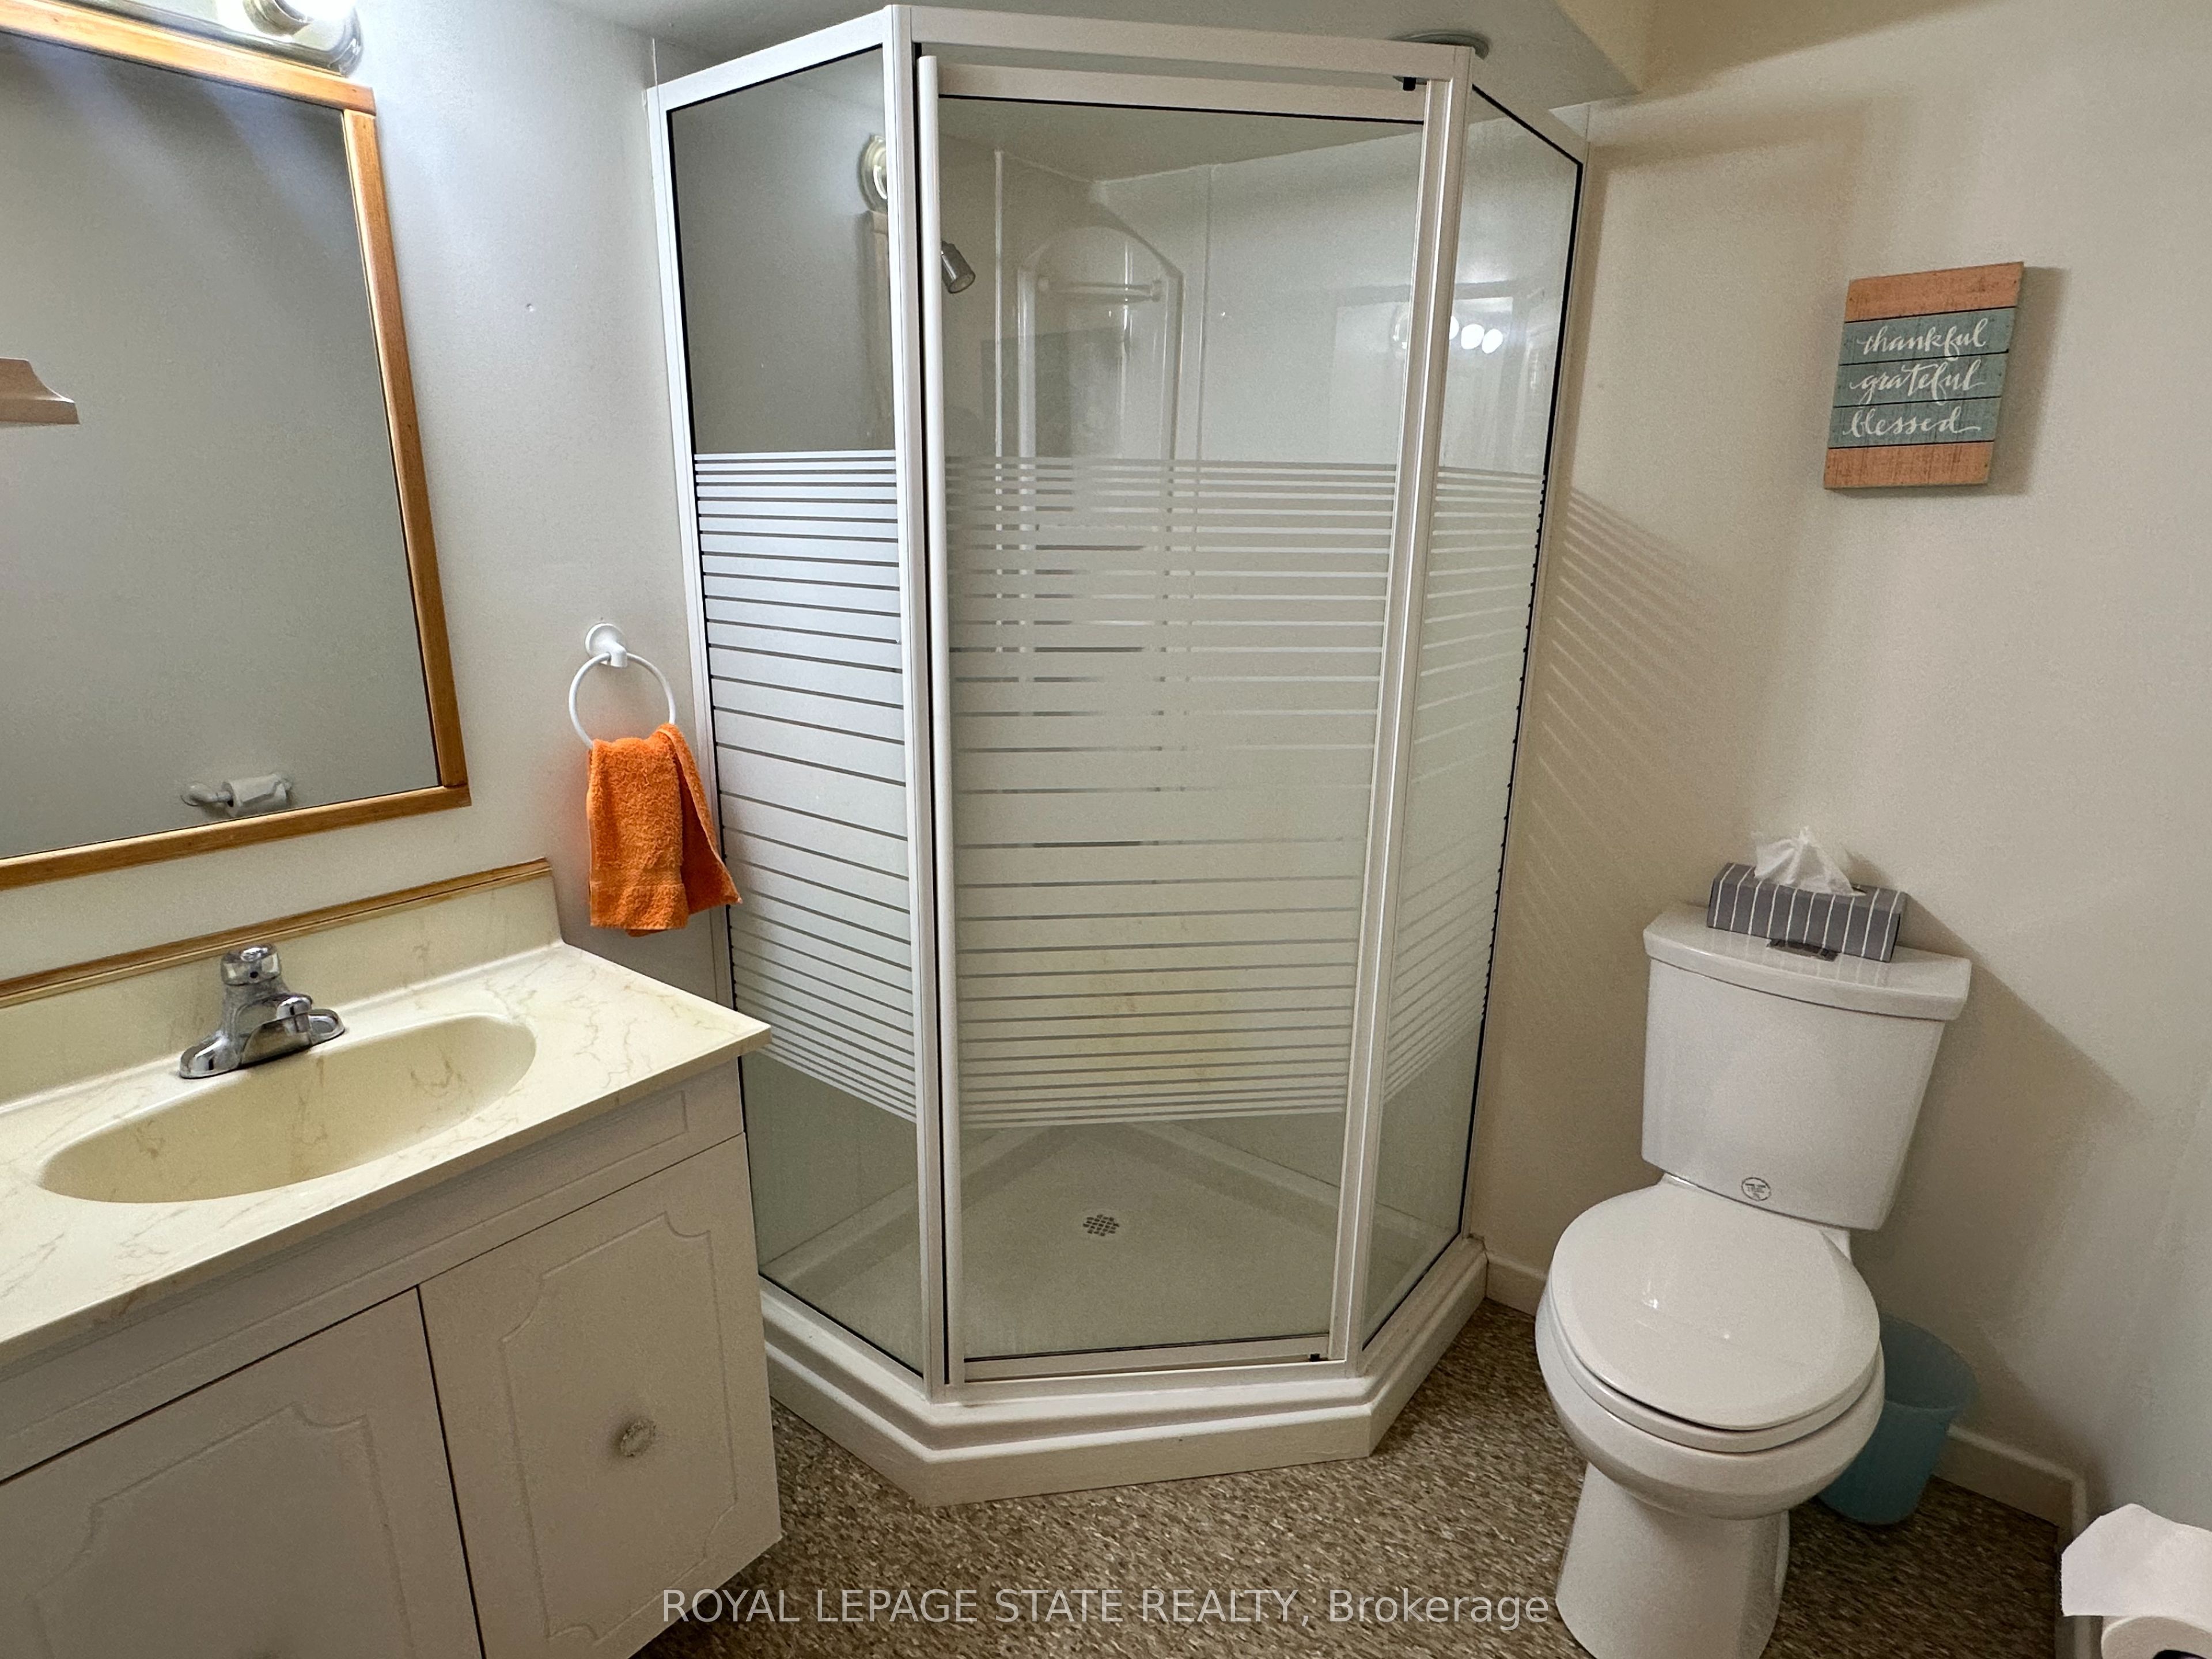
| Bath(s) | 2 |
| Basement | Y |
| Story(s) | 1 |
| Acreage | 0.12 |
| Water Front | None |
Interior
| Interior Features | None |
|---|---|
| Lease To Own Equipment | None |
| Heating Yes / No | Yes |
| Cooling Yes / No | Yes |
| Cooling | Central Air |
| Heat Source | Gas |
| Fireplace Yes / No | No |
| Rooms Total | 6 |
Exterior
| Exterior Features | Deck, Privacy, Landscaped |
|---|---|
| Roof | Shingles |
| Foundation Details | Concrete Block |
| Construction Materials | Metal/Steel Siding, Brick Veneer |
Parking
| Garage Yes / No | No |
|---|---|
| Parking Features | Private |
Utilities
| Sewer | Sewer |
|---|
Taxes
| Tax Annual Amount | 4540 |
|---|---|
| Tax Legal Description | Lt 447, Pl 908; S/T NS246246 Hamilton |
| Tax Year | 2025 |
Area Information
| Province | ON |
|---|---|
| Region | Hamilton |
| City | Hamilton |
| Postal Code | L8T 2B9 |
| Area | Huntington |
| Listing VS Median (in L8T 2B9) | |
Price: $675,500 low | high Med: $0 On site: 133 low | high Med: | |
Request a showing
Request a showing
Contact
Learn More About This Property

| Province | ON |
|---|---|
| Region | Hamilton |
| City | Hamilton |
| Postal Code | L8T 2B9 |
| Area | Huntington |
| Listing VS Median (in L8T 2B9) | |
Price: $675,500 low | high Med: $0 On site: 133 low | high Med: | |