1287 Third St Louth,St. Catharines, ON L2R 6P9
St. Catharines, ON L2R 6P9







Description
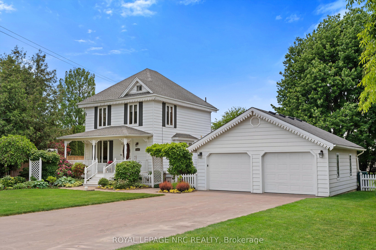
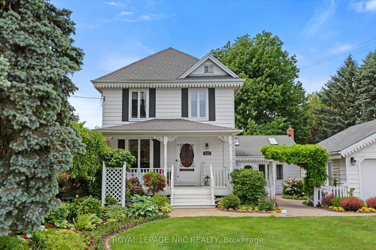
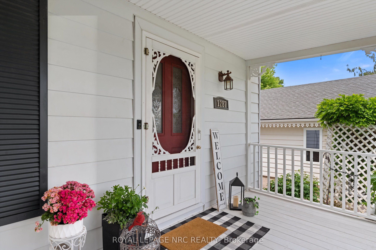
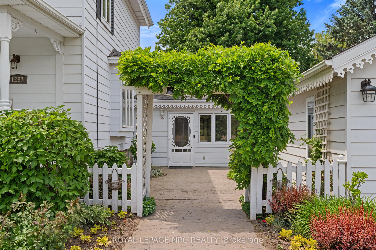
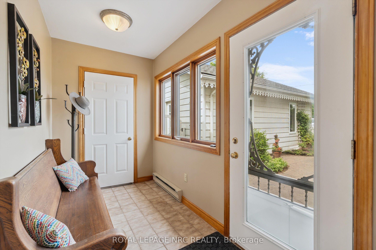
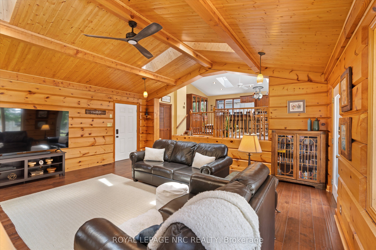
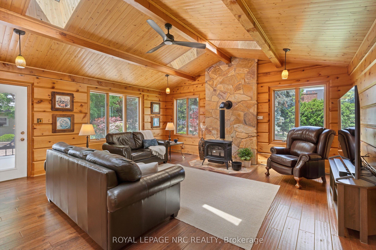
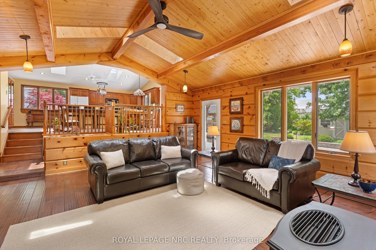
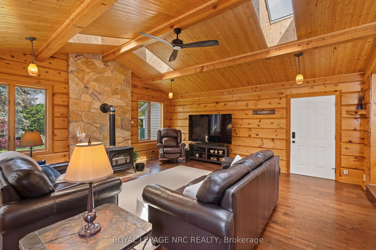
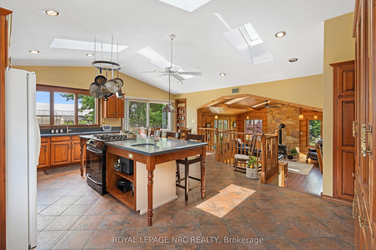
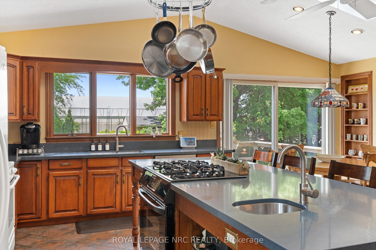
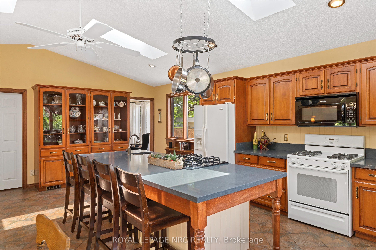
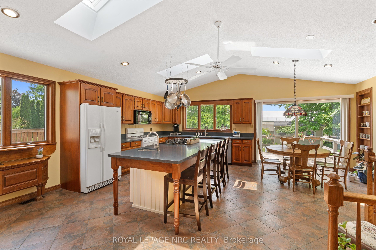
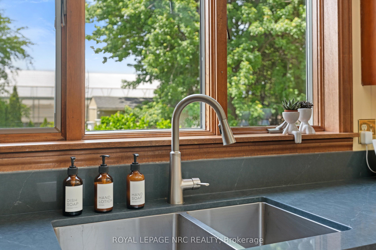
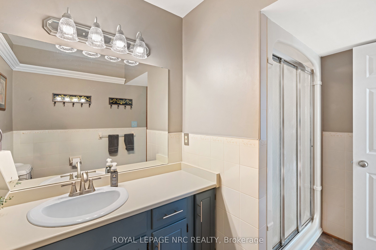
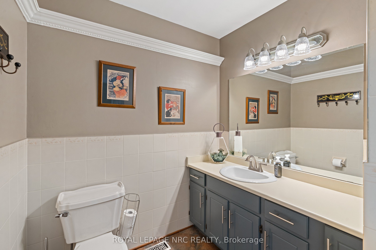
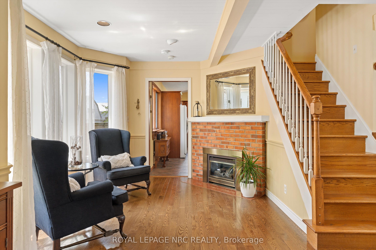
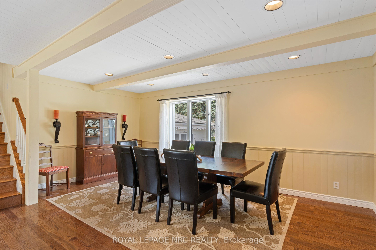
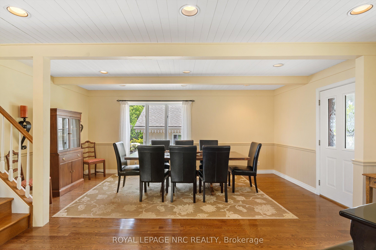
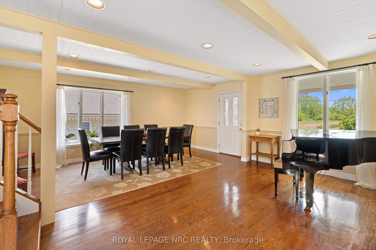
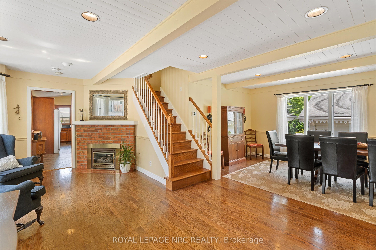
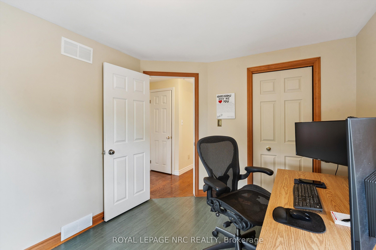
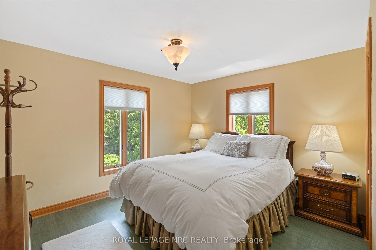
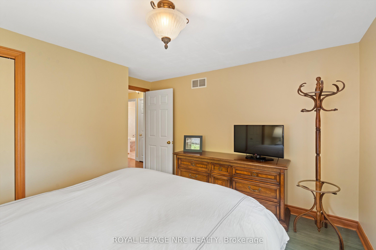
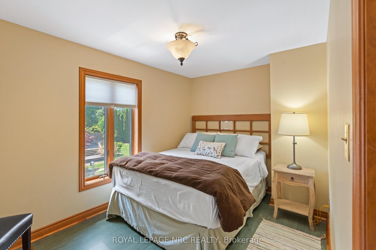
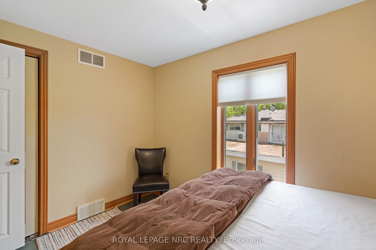
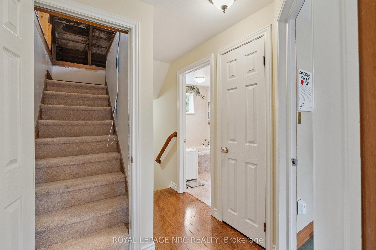
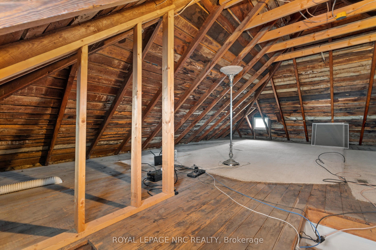
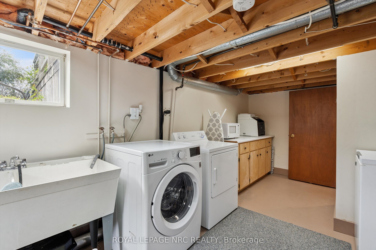
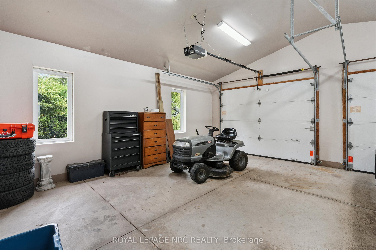
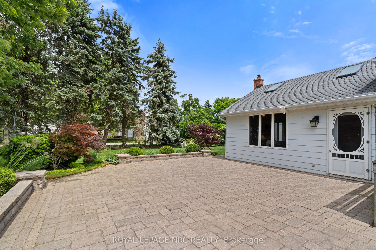
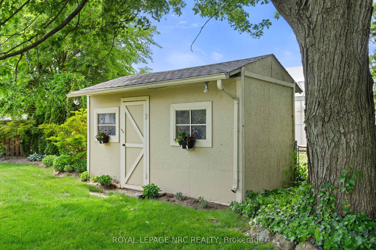
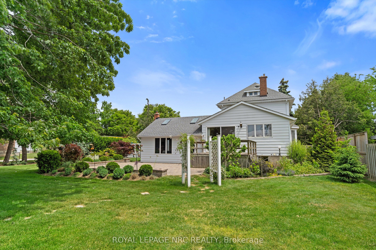
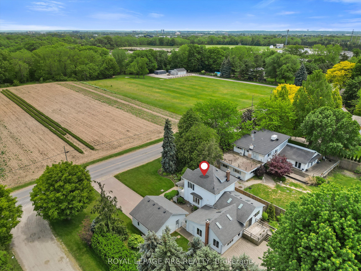
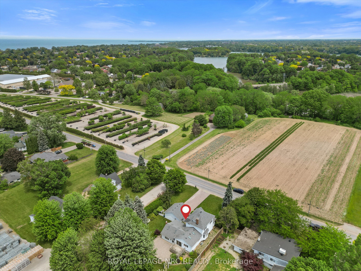
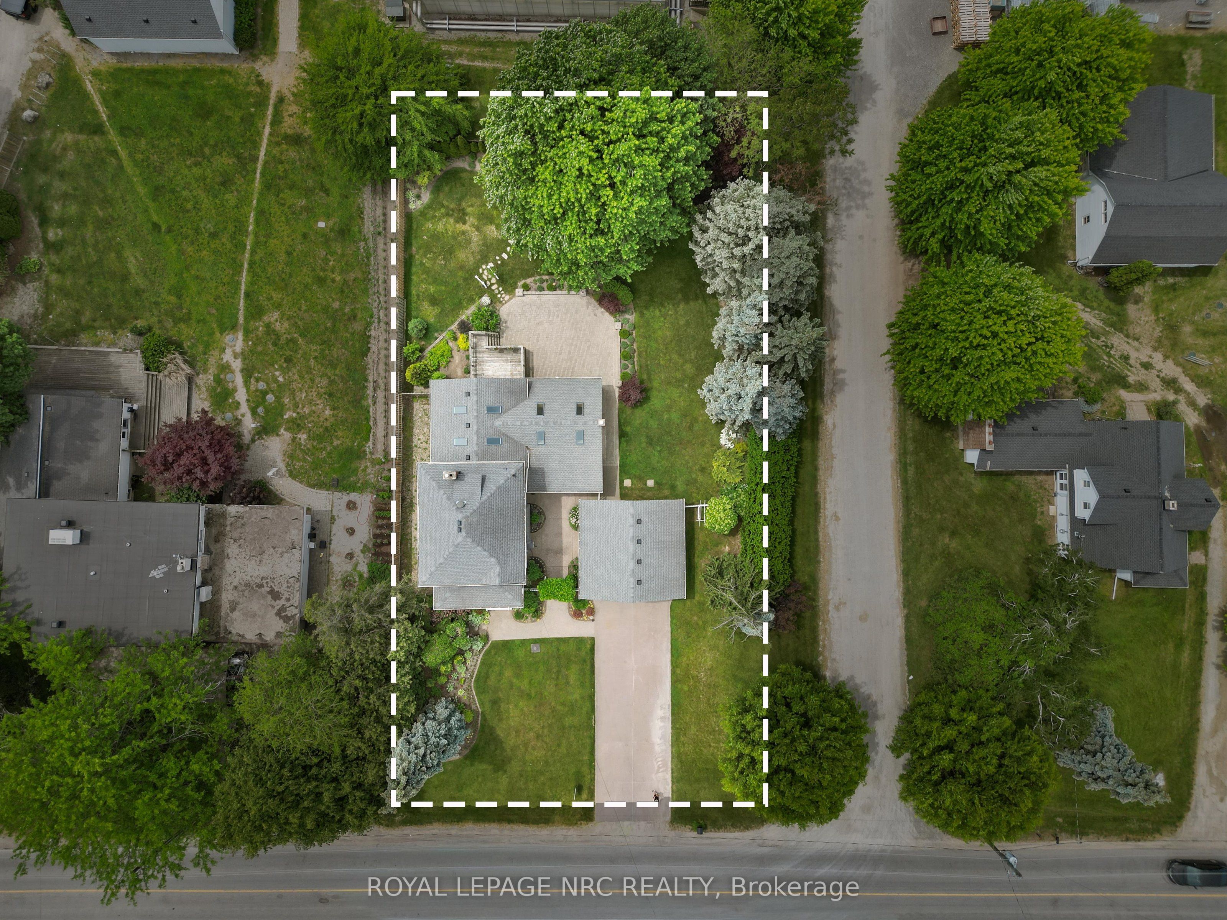
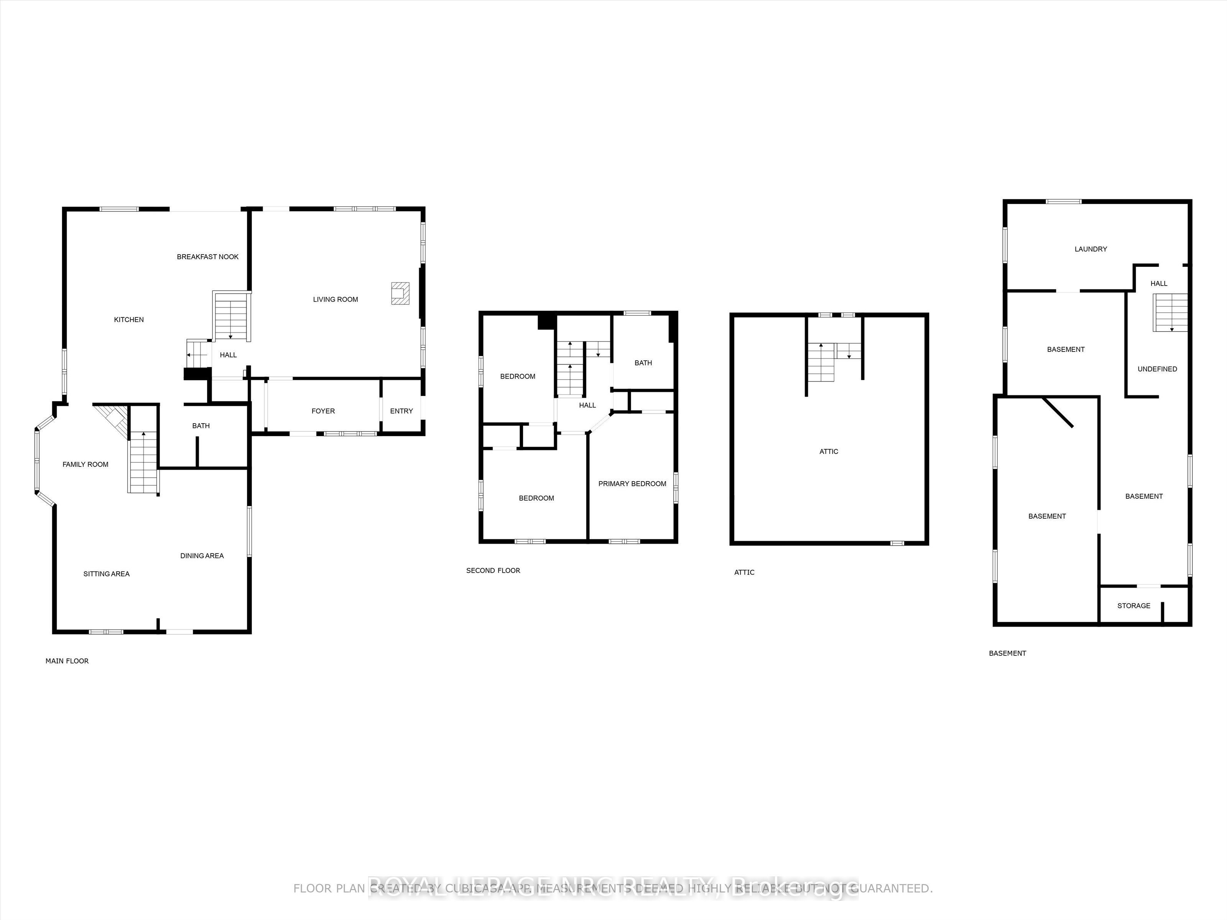
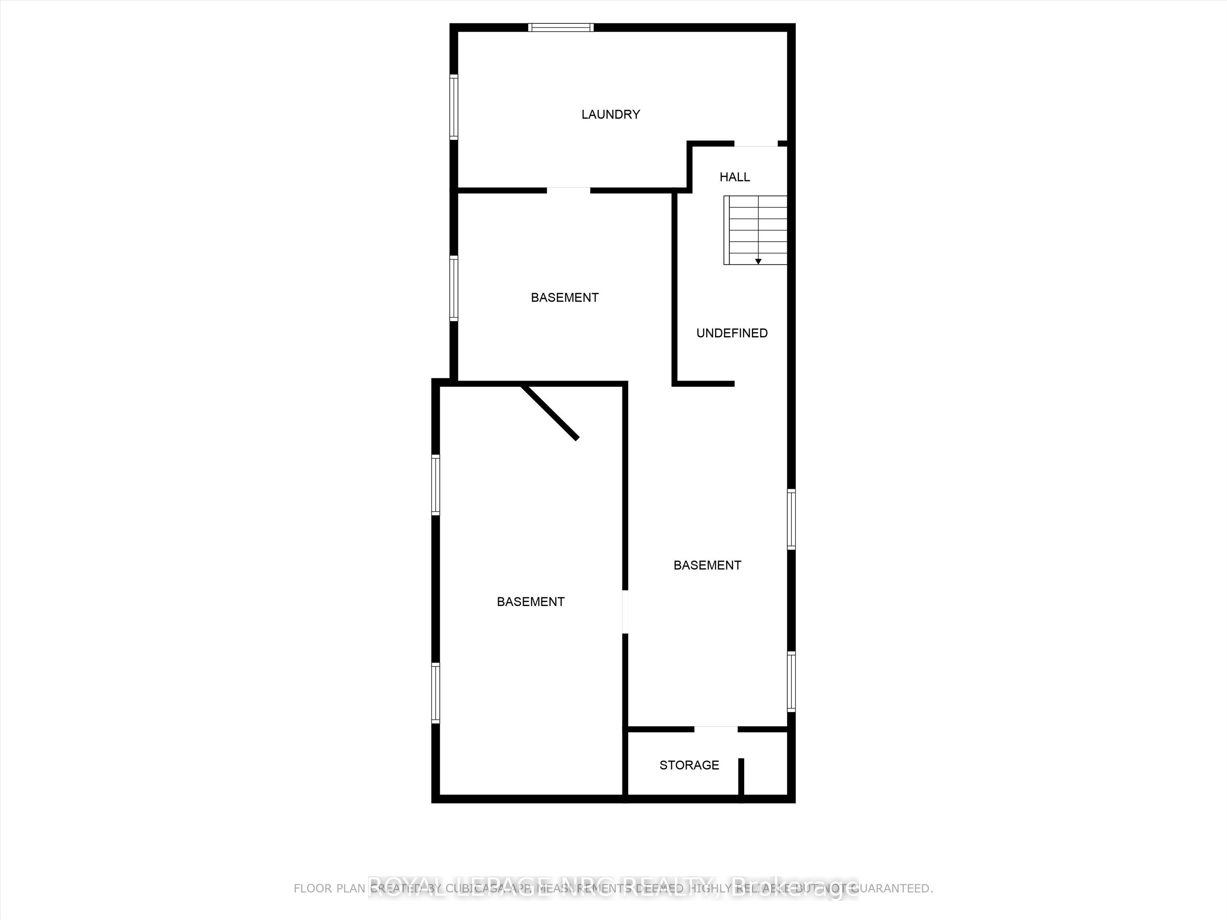
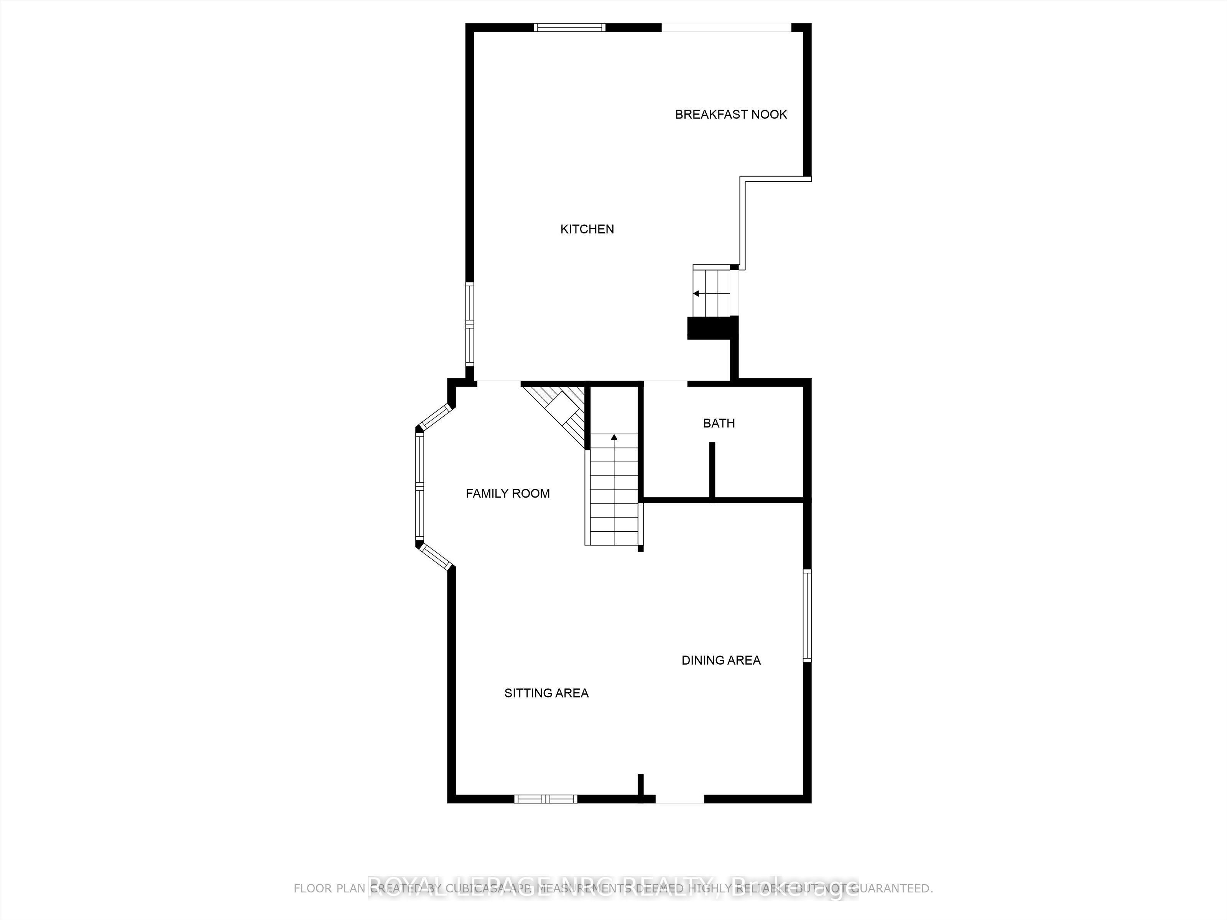
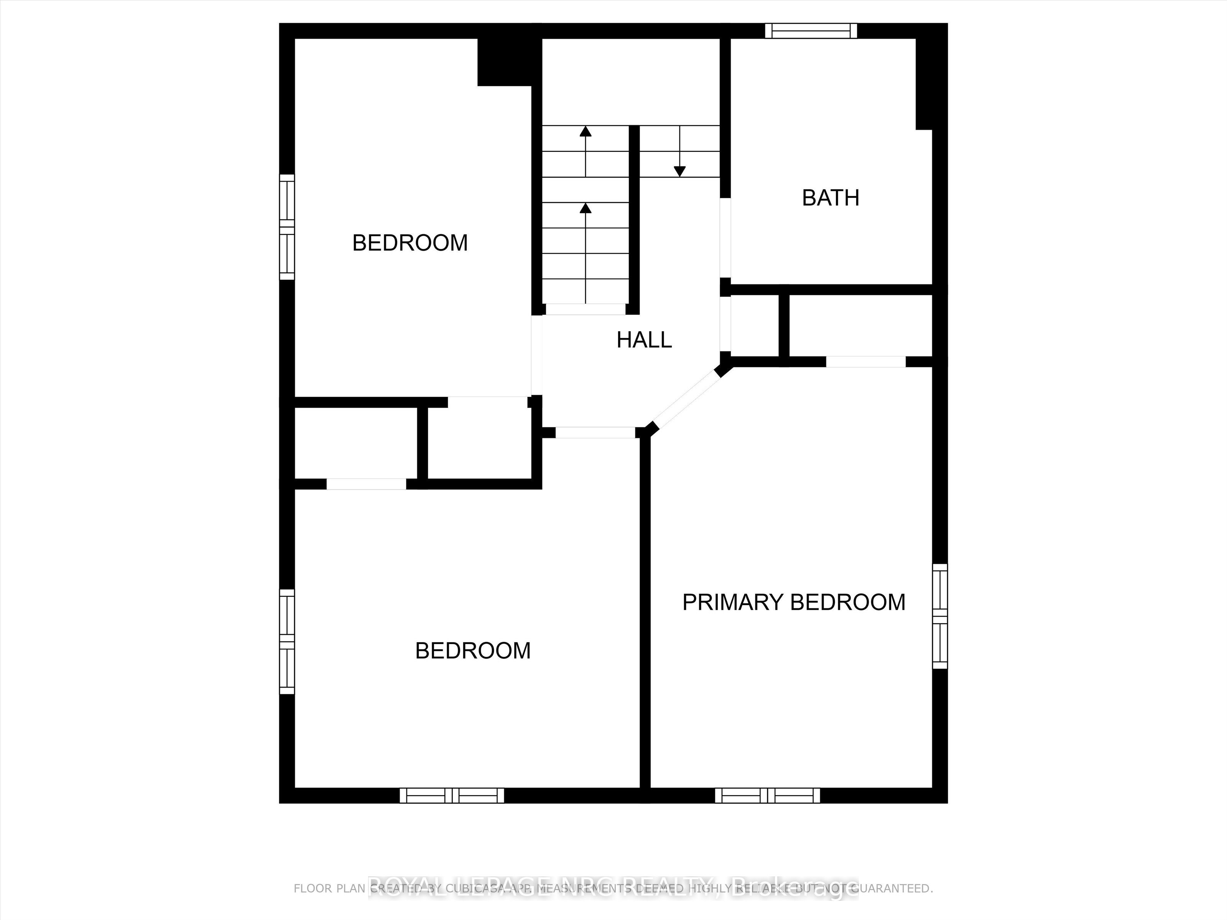
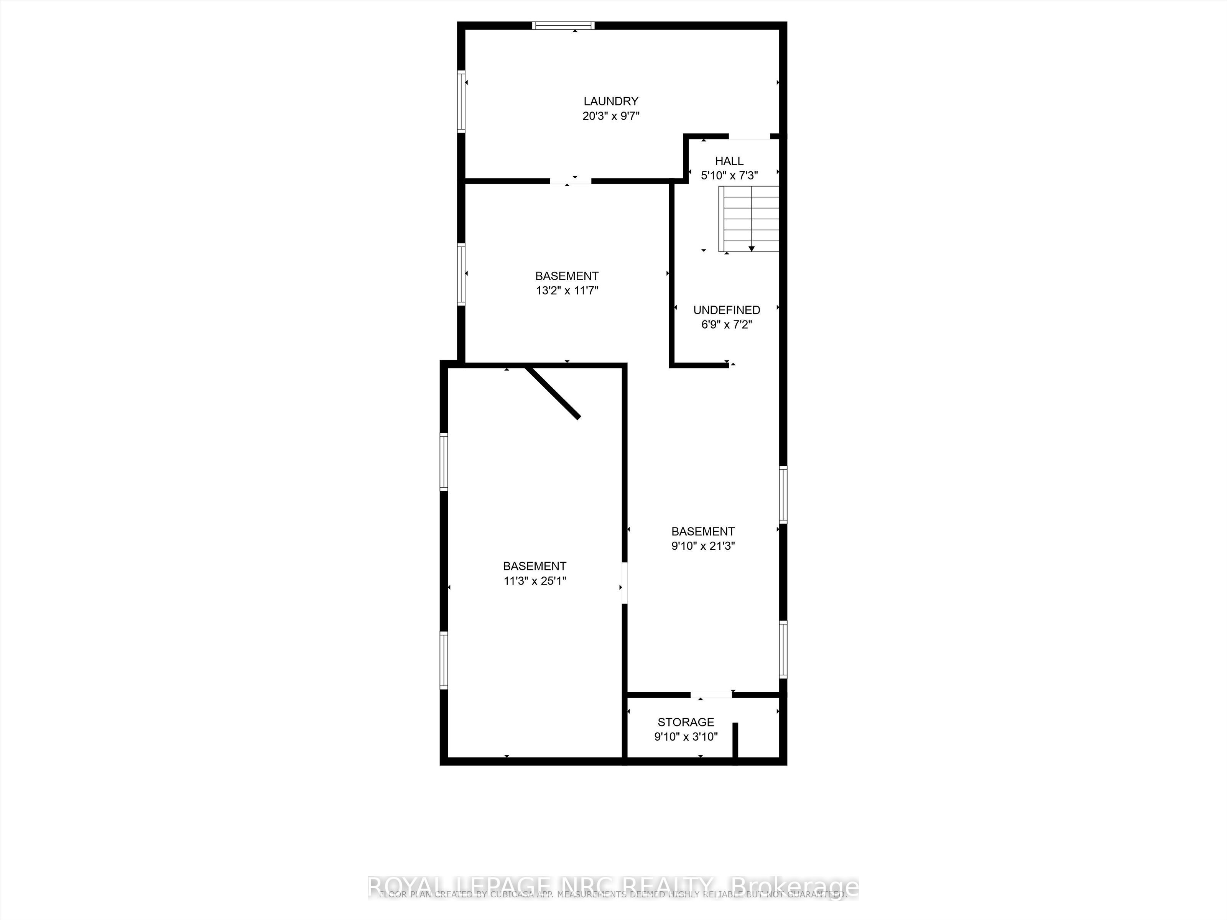
Enjoy the perfect blend of rural tranquility and urban convenience in this attractive 2.5 storey home, ideally situated on a paved road just minutes from shopping, the hospital, highway access, the Green Ribbon Trail, Port Dalhousie shops, dining, and the beach. A spacious front veranda and courtyard entrance lead to a large mudroom and the rear family room addition (1991). The heart of the home is the impressive open-concept kitchen and family room, designed for entertaining and family gatherings. The kitchen features Quartz countertops, a large island with prep sink, vaulted ceiling, four skylights, built-in display cabinet, and two gas stoves/ovens. The adjoining family room offers another vaulted ceiling, four additional skylights, pine walls, and a gas fireplace. The main floor also includes formal living and dining rooms, a cozy sitting area with bay window and second gas fireplace, plus a 3-piece bathroom with shower. Upstairs are three bedrooms, a bathroom with jet tub, and a walk-up staircase to the third-level attic. This undeveloped space could potentially be finished into a beautiful bedroom retreat, office, or bonus room, measuring approximately 16' x 14'.Additional features include: 8 skylights throughout, Timberline roof shingles (2016), Bell Fibe internet, backyard garden shed, and drywalled garage with high ceilings (approx. 23' x 21'). Set back from the road, the beautifully landscaped 100' x 164' lot offers privacy and a concrete driveway with parking for up to six vehicles. Experience country living with all the conveniences of the city just a short drive away.
Details
| MLS # | X13250308 |
|---|---|
| Listing Type | For Sale |
| Style | House |
| Sub-Type | Resale |
| Status | Price Change |
| Year | 0 |
| Days On Site | 90 |
| Listing Provided By | ROYAL LEPAGE NRC REALTY | X13250308 292602 |
Features
| Bed(s) | 3 |
|---|---|
| Bath(s) | 2 |
| Garage | 2 |
| Basement | Y |
| Story(s) | 2 |
| Acreage | 0.38 |
| Property View | Pasture |
Interior
| Interior Features | Auto Garage Door Remote, Workbench, Bar Fridge, Sump Pump, Water Heater Owned |
|---|---|
| Lease To Own Equipment | None |
| Cooling | Central Air |
| Heat Source | Gas |
| Fireplace Features | Natural Gas |
| Fireplace Yes / No | Yes |
Exterior
| Exterior Features | Deck, Landscaped, Porch, Year Round Living |
|---|---|
| Roof | Shingles |
| Foundation Details | Concrete |
| Topography | Level |
| View | Pasture |
| Construction Materials | Aluminum Siding |
| Security Features | Carbon Monoxide Detectors, Monitored, Smoke Detector |
Parking
| Garage Yes / No | Yes |
|---|
Utilities
| Sewer | Septic |
|---|
Taxes
| Tax Annual Amount | 7241.97 |
|---|---|
| Tax Legal Description | PT LT 3 CON BROKEN FRONT LOUTH AS IN RO460236; ST. CATHARINES |
| Tax Year | 2026 |
Area Information
| Province | ON |
|---|---|
| Region | Niagara |
| City | St. Catharines |
| Postal Code | L2R 6P9 |
| Area | 440 Rural Port |
| Listing VS Median (in L2R 6P9) | |
Price: $849,900 low | high Med: $2,500,000 On site: 90 low | high Med: 105 | |
Request a showing
Request a showing
Contact
Learn More About This Property

| Province | ON |
|---|---|
| Region | Niagara |
| City | St. Catharines |
| Postal Code | L2R 6P9 |
| Area | 440 Rural Port |
| Listing VS Median (in L2R 6P9) | |
Price: $849,900 low | high Med: $2,500,000 On site: 90 low | high Med: 105 | |