
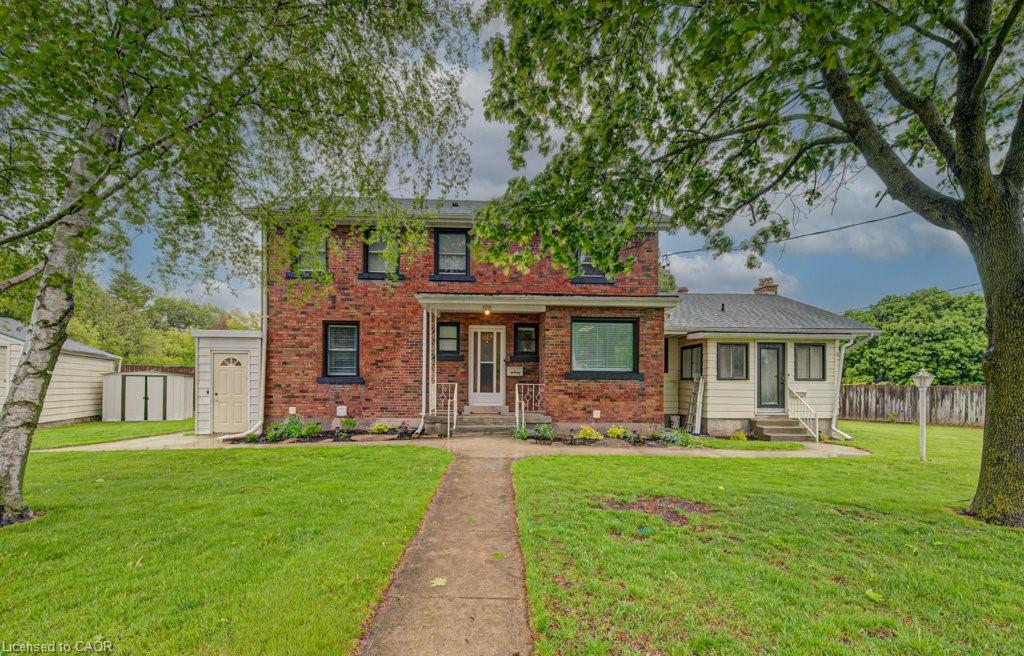
128 Pollock Avenue,Cambridge, ON N1R 2C3
Cambridge, ON N1R 2C3

Description
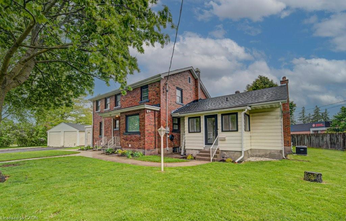
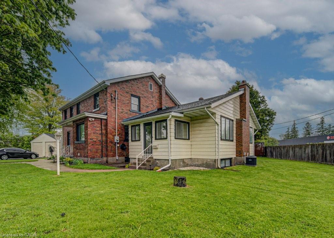
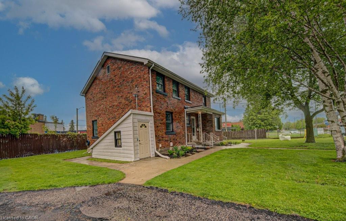
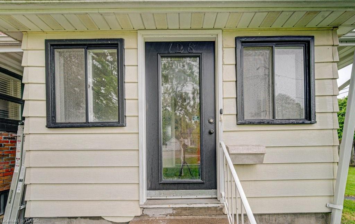
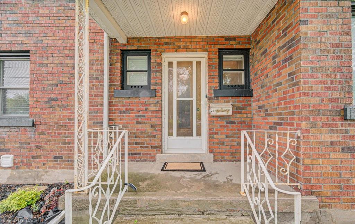
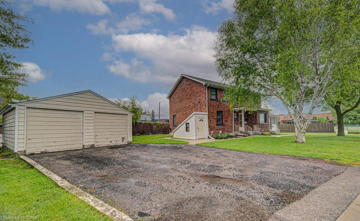
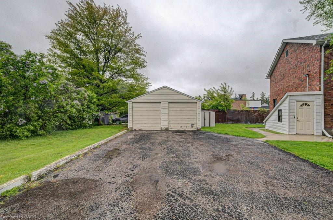
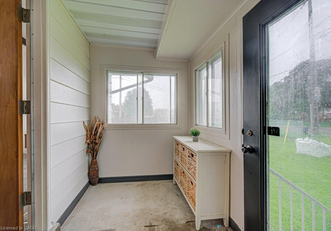
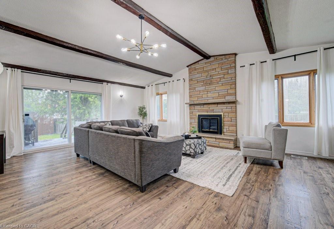
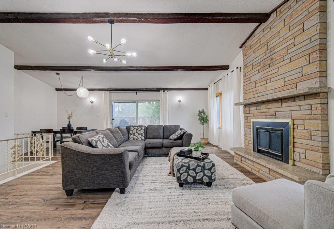
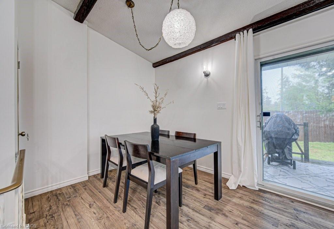
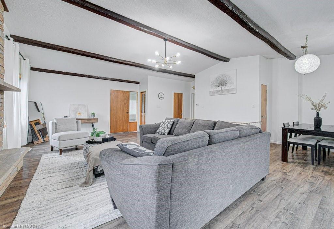
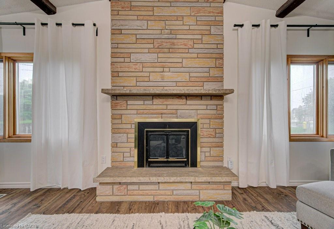
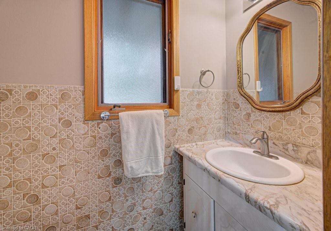
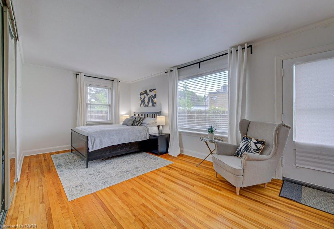
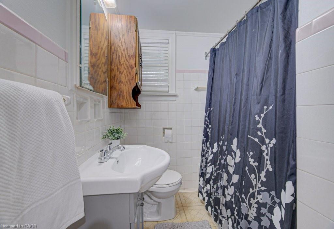
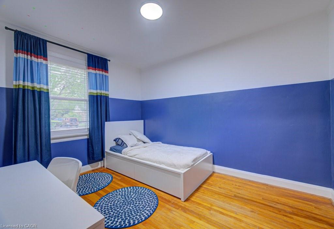
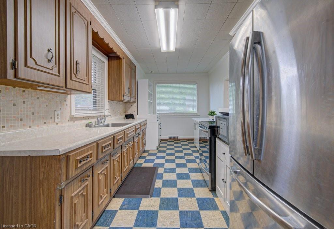
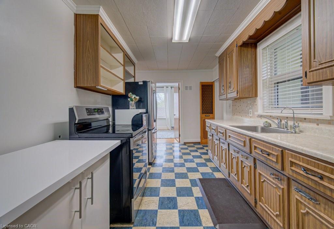
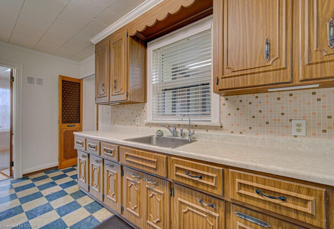
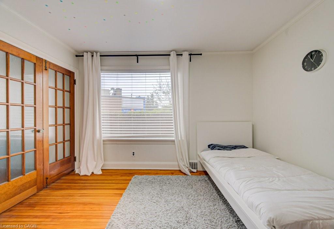
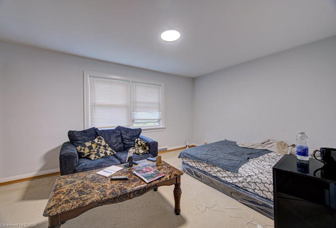
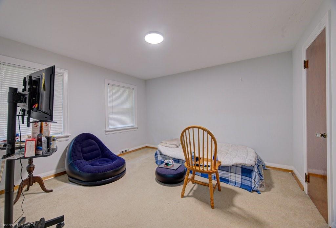
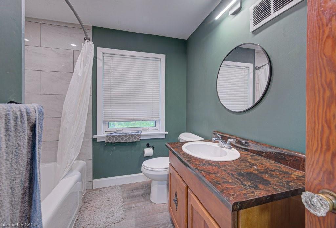
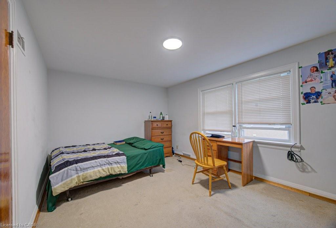
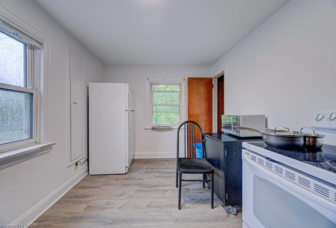
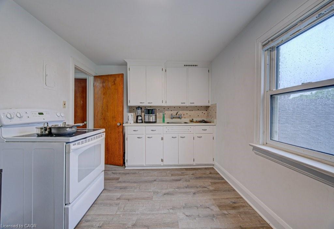
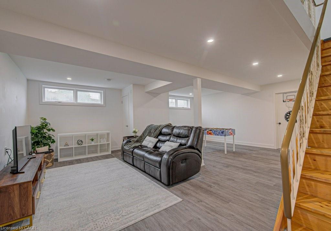
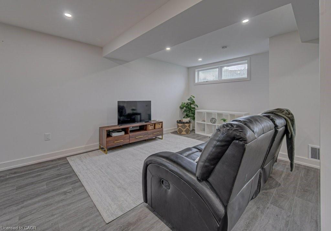
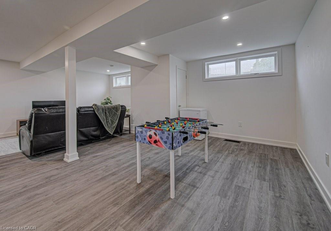
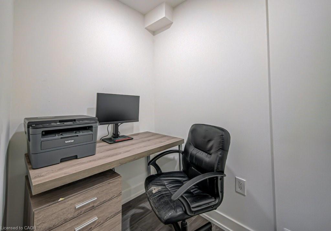
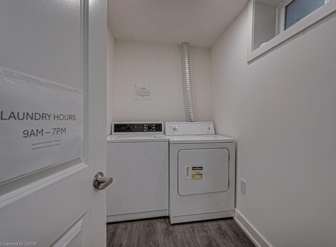
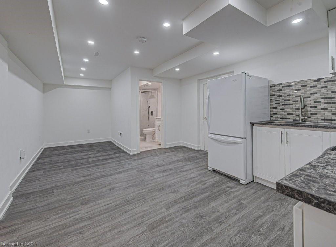
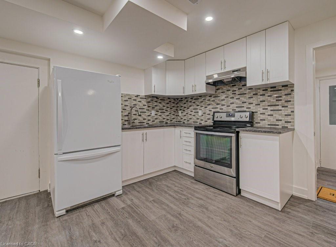
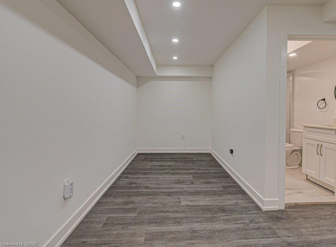
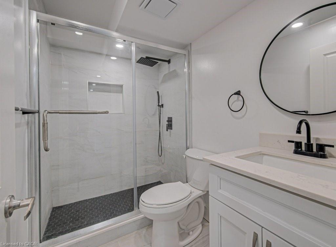
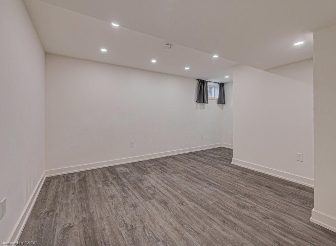
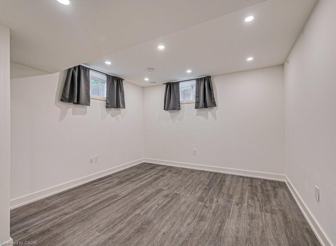
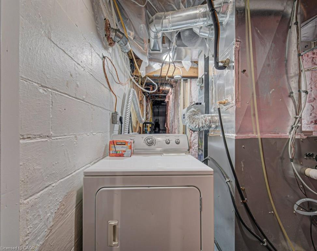
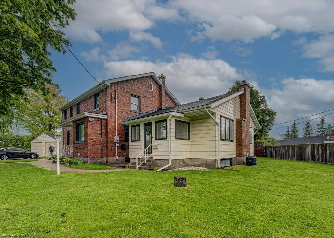
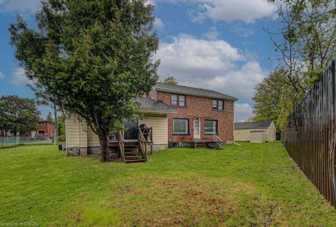
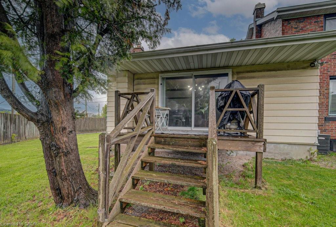
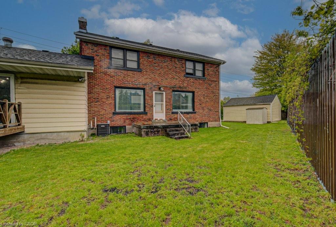
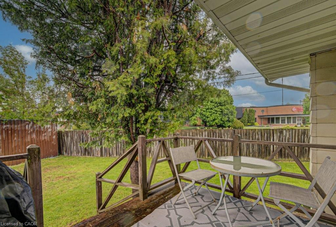
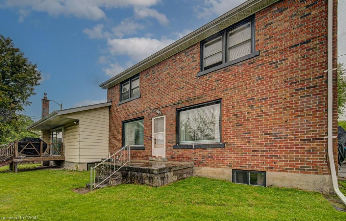
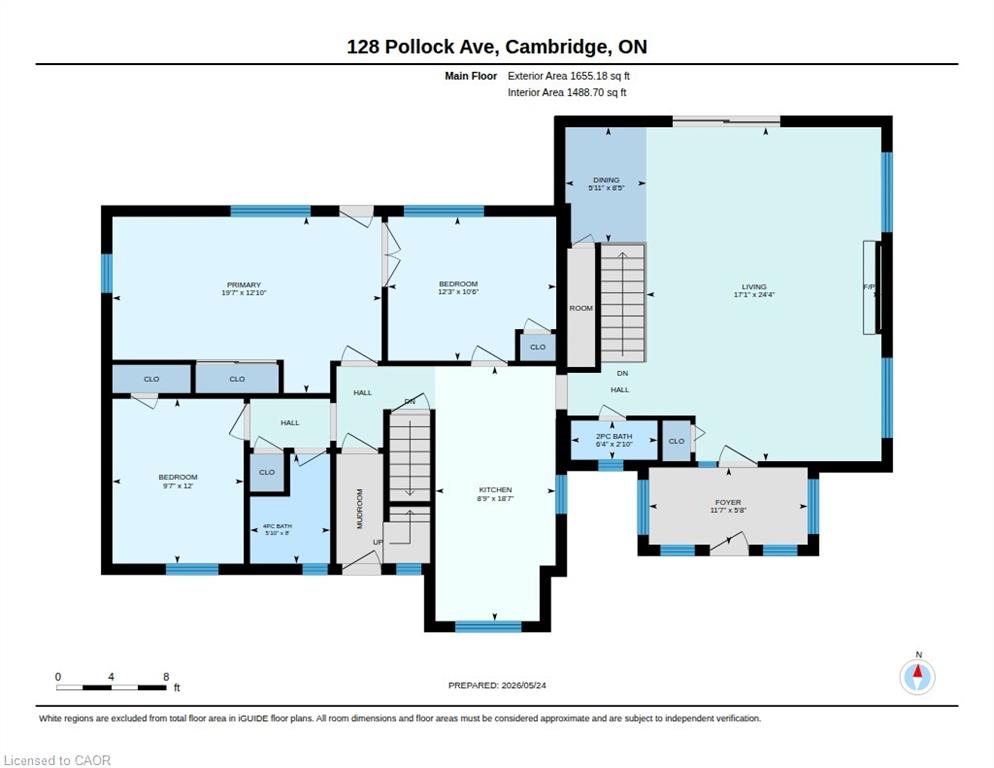
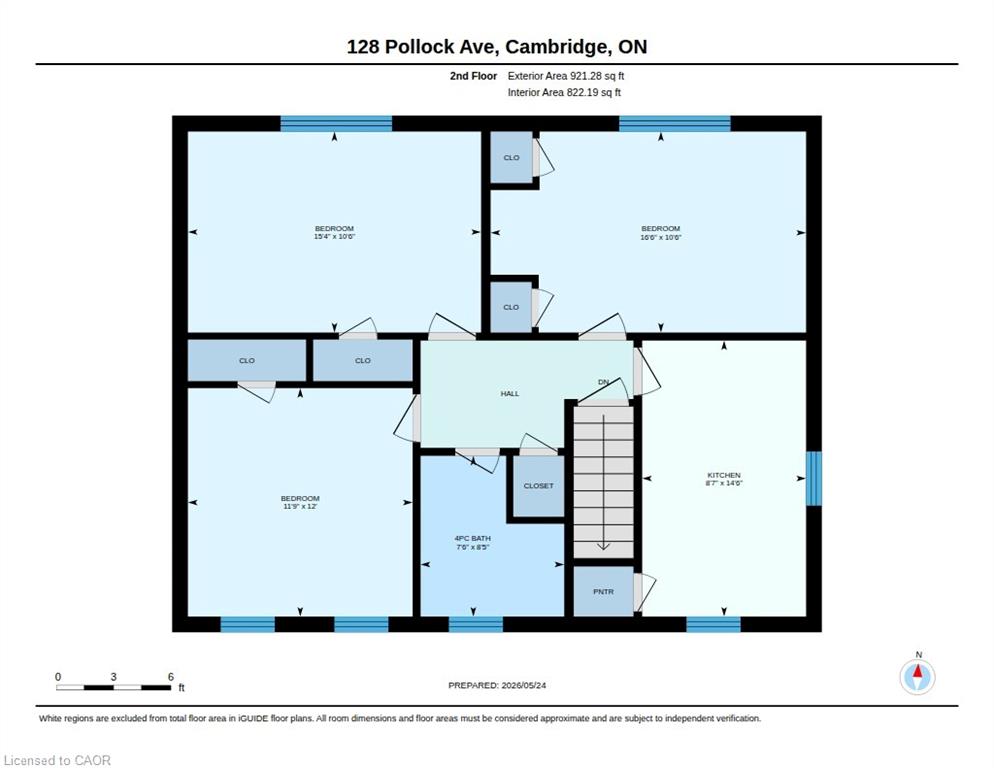
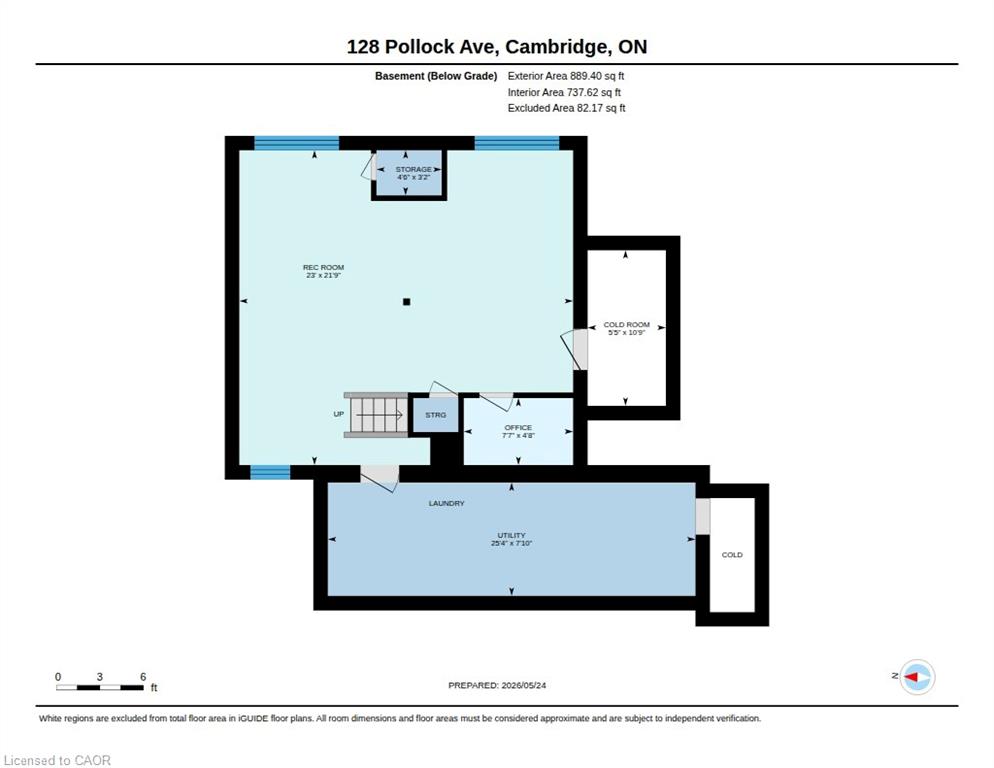
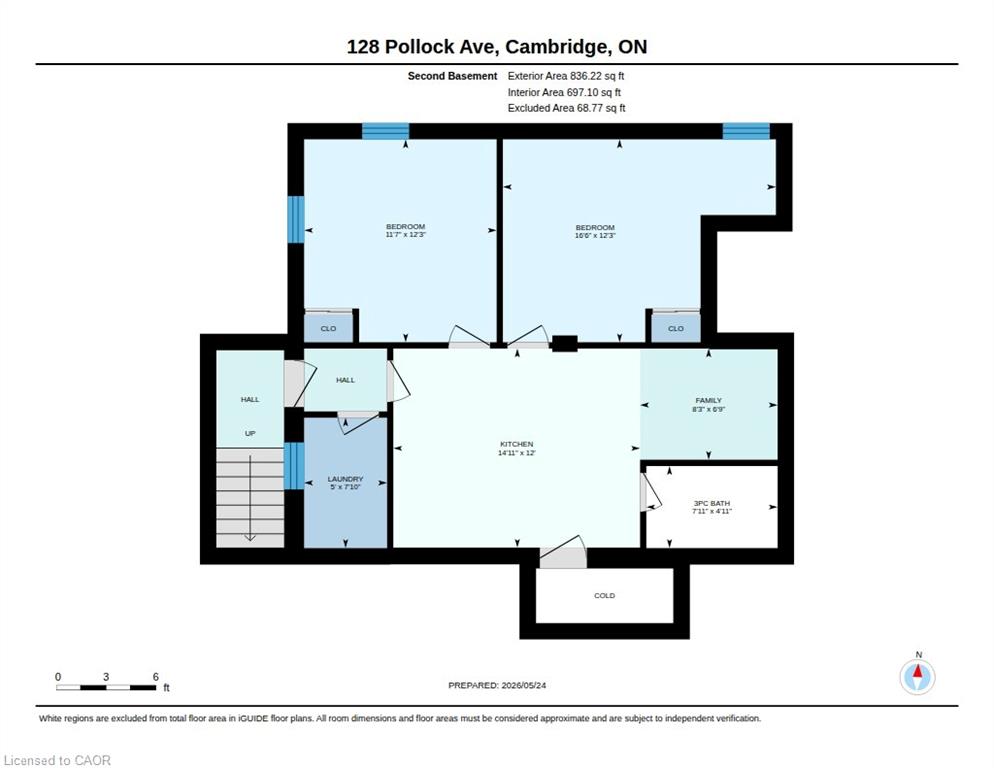
House hackers and multi-generational households looking for a larger home with flexibility, this property offers space, separation and income potential all under one roof. Featuring two spacious 3-bedroom suites and one 2-bedroom suite, the home can work as separate living spaces, an owner-occupied setup with mortgage support, or a more connected layout for extended living. The upper level has access from within the home, and the basement can potentially be opened and connected to the adjacent unit. This gives buyers the ability to keep the suites separate or explore a larger combined living arrangement as needs change. Situated close to restaurants, schools, parks, shopping and everyday amenities, this is a convenient location for owners and occupants. The home features generous bedrooms, spacious living areas, two laundry areas, a large rec room and dedicated home office in the main unit, plus excellent outdoor space, parking for up to 6 vehicles and a double car garage. Extensively updated and well maintained, the property offers peace of mind with a newer water softener, updated electrical panel, sewer lining for root protection and thoughtful upgrades throughout. The main floor and basement units will be vacant on closing, giving buyers flexibility to move in, create space for extended household needs, or choose how they want the home to function. For those who wish to rent portions of the property, the upper unit is currently rented for $2,200/month, the basement suite previously generated $1,700/month, and the main floor has rental potential in the $2,400/month range. With potential gross annual revenue of approximately $74,000 and an estimated 6.5% cap rate, this is a unique opportunity offering spacious living, flexible configurations, updated condition and valuable income support.
Details
| MLS # | 40845088 |
|---|---|
| Listing Type | For Sale |
| Style | House |
| Sub-Type | Resale |
| Status | Active |
| Year | 1950 |
| Days On Site | 64 |
| Listing Provided By | SHAW REALTY GROUP INC. | Lukas Alexander Linders |
Features
| Bed(s) | 8 |
|---|---|
| Bath(s) | 4 Total |
| SQ Feet | 3,412 |
| Garage | 2 |
| Basement | Y |
| Story(s) | 2 |
| Zoning | R1 |
Interior
| Appliances | Water Softener, Dryer, Refrigerator, Stove, Washer |
|---|---|
| Rooms Total | 22 |
| Interior Features | In-law Capability, In-Law Floorplan |
| Cooling | Central Air |
| Cooling Yes / No | No |
| Heating | Forced Air, Natural Gas |
| Heating Yes / No | Yes |
| Fireplaces Total | 1 |
| Fireplace Features | Family Room, Wood Burning |
| Laundry Features | In Basement |
Exterior
| Lot Features | Urban, Irregular Lot, Ample Parking, Public Transit, Shopping Nearby |
|---|---|
| Construction Materials | Aluminum Siding, Brick |
| Roof | Asphalt Shing, Flat |
| Fencing | Fence - Partial |
| Foundation Details | Block |
Parking
| Garage Spaces | 2 |
|---|---|
| Parking Features | Detached Garage, Asphalt |
| Open Parking Yes / No | Yes |
| Attached Garage Yes / No | No |
Utilities
| Sewer | Sewer (Municipal) |
|---|
Taxes
| Tax Annual Amount | 4701 |
|---|
Area Information
| Province | ON |
|---|---|
| Region | Waterloo |
| City | Cambridge |
| Postal Code | N1R 2C3 |
| Area | 12 Galt East |
| Subarea | 21 Glenview | Lincoln | Oak |
| Community Name | 21 Glenview, Lincoln, Oak |
| Listing VS Median (in 21 Glenview, Lincoln, Oak) | |
Price: $799,000 low | high Med: $0 On site: 64 low | high Med: | |
Request a showing
Request a showing
Contact
Learn More About This Property

| Province | ON |
|---|---|
| Region | Waterloo |
| City | Cambridge |
| Postal Code | N1R 2C3 |
| Area | 12 Galt East |
| Subarea | 21 Glenview | Lincoln | Oak |
| Community Name | 21 Glenview, Lincoln, Oak |
| Listing VS Median (in 21 Glenview, Lincoln, Oak) | |
Price: $799,000 low | high Med: $0 On site: 64 low | high Med: | |
 | $2,300,00079 Elgin Street NCambridge, ON N1R 5H4 |