
$1,799,000 $9,657 est/mo Sourced by Back At You
12775 Heritage Road,Caledon, ON L7C 1T9
Caledon, ON L7C 1T9



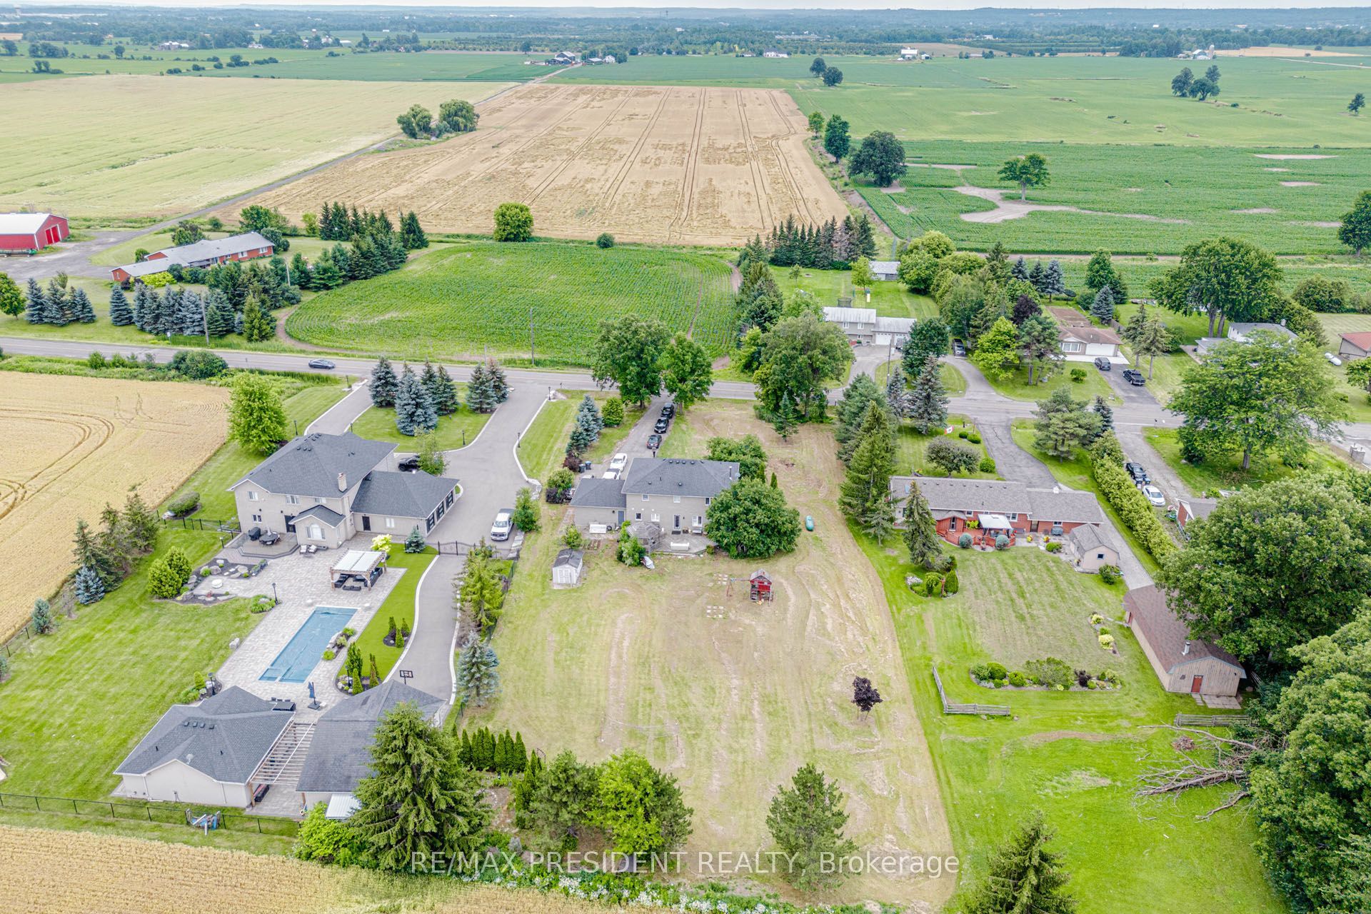
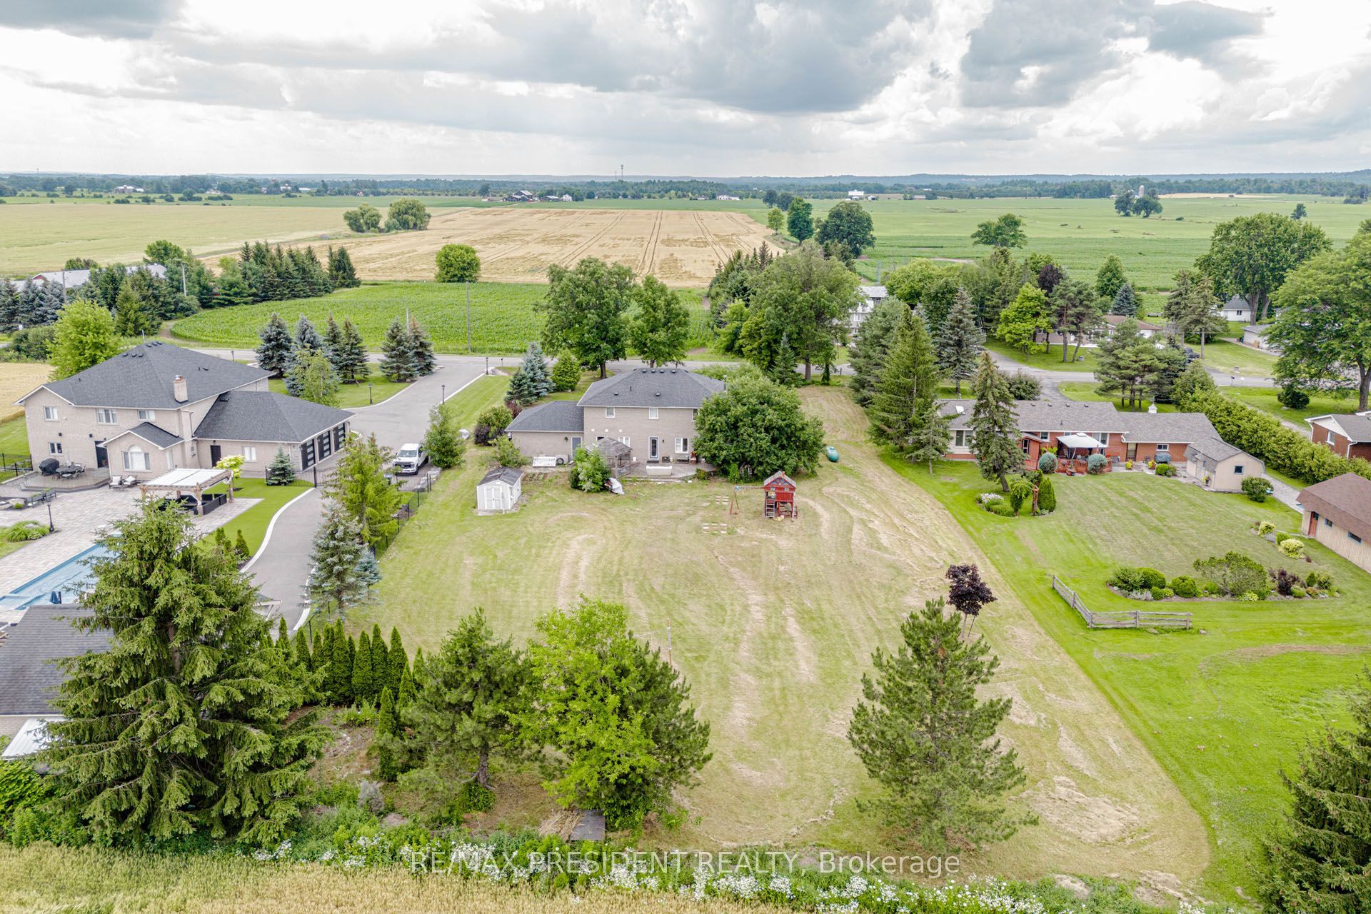
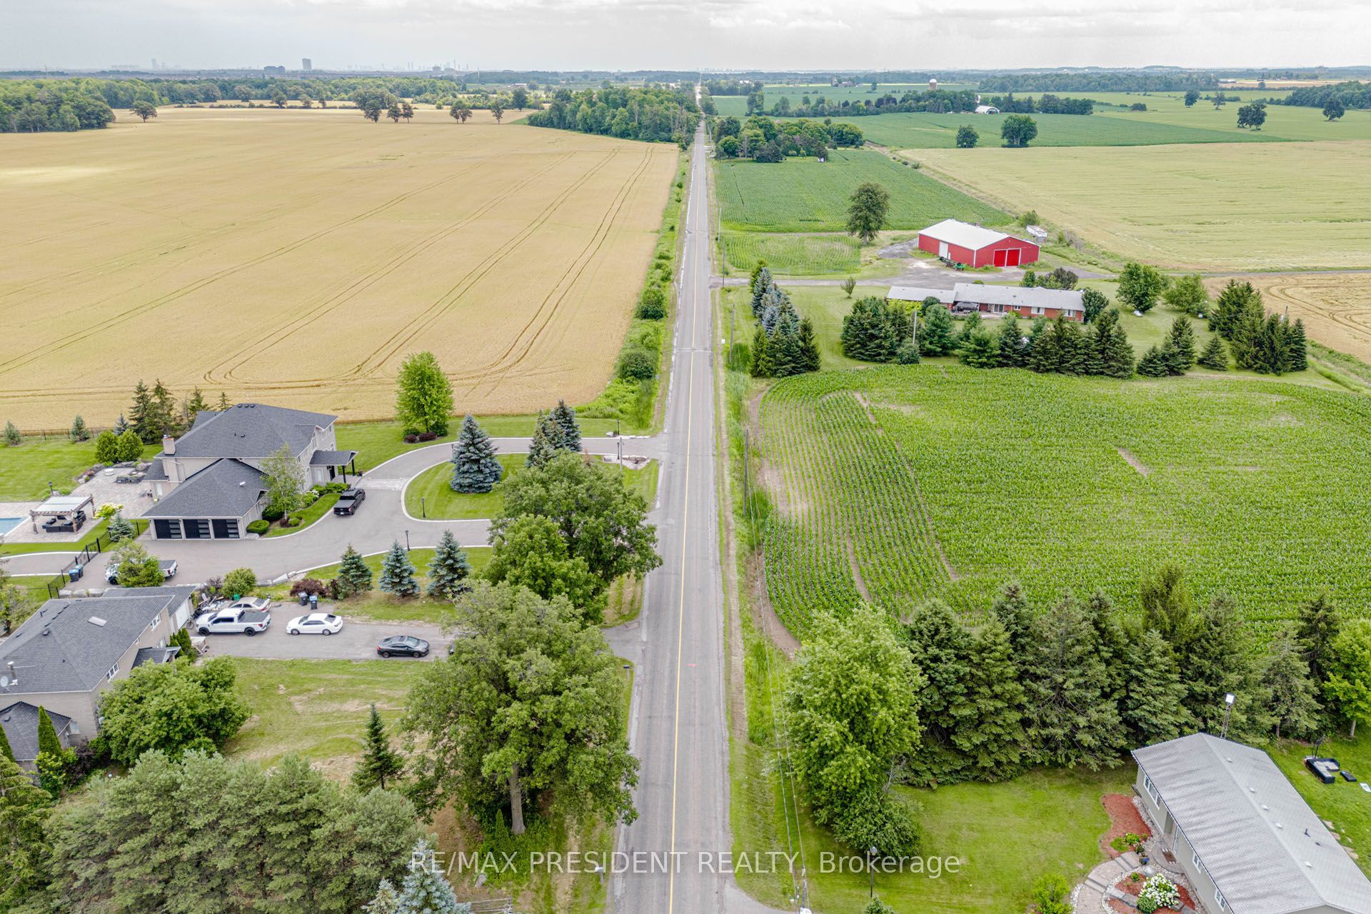

Description
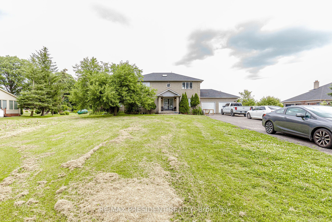
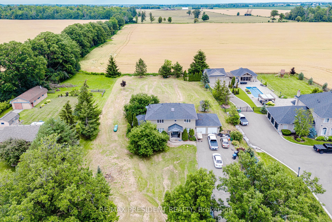
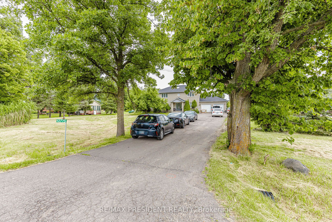
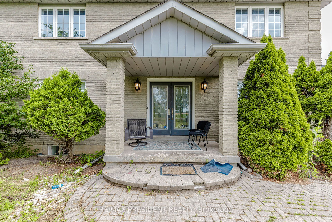
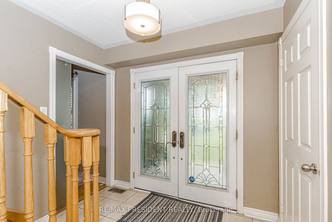
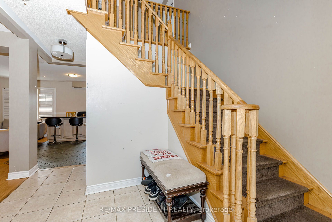
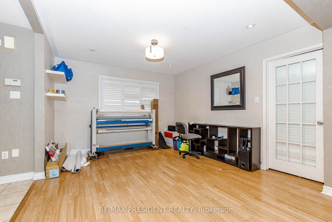
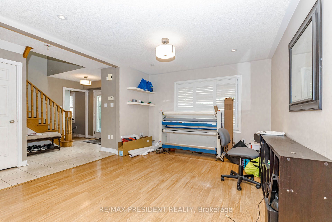
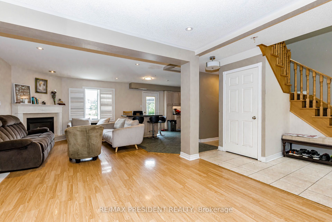
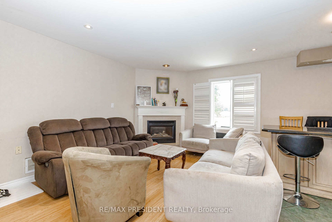
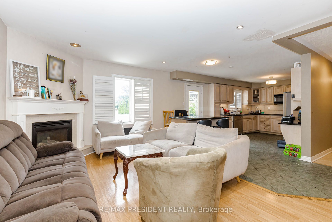
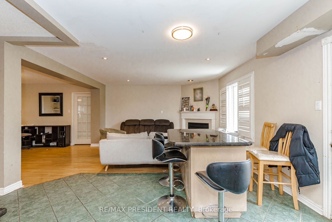
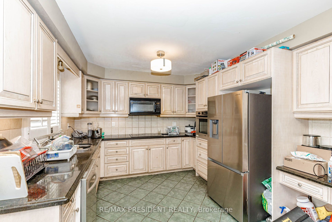
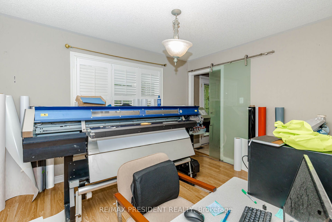
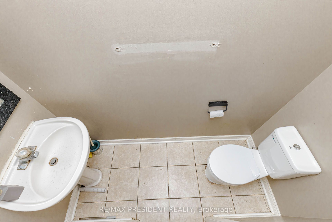
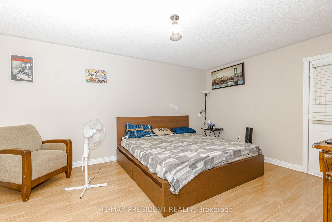
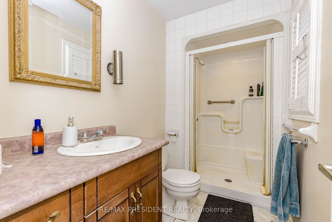
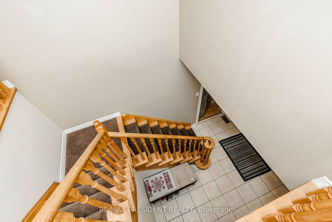
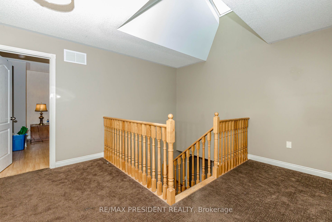
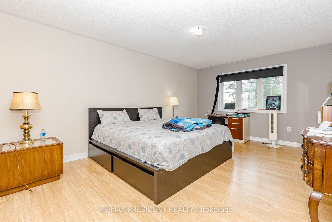
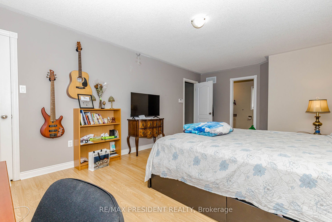
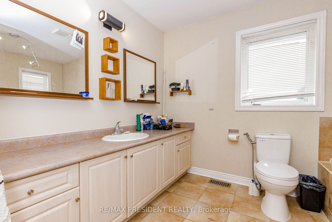
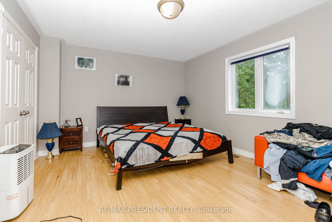
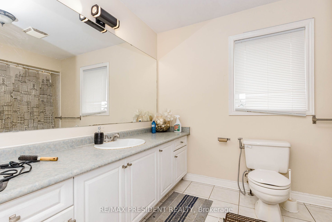
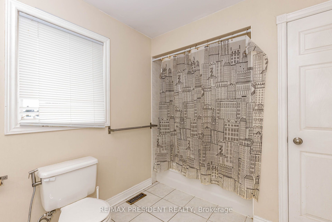
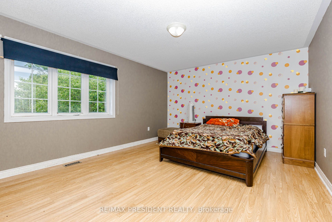
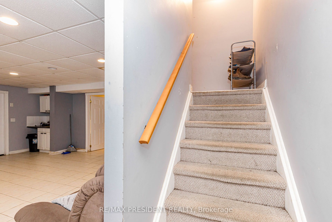
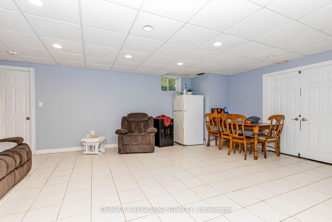
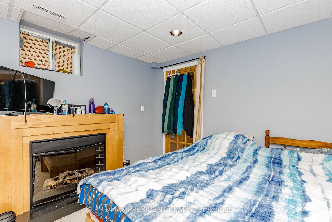
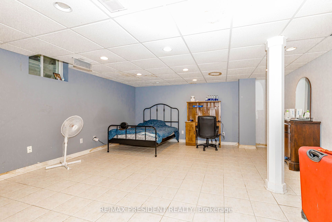
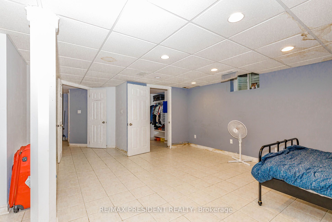
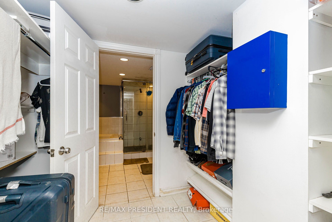
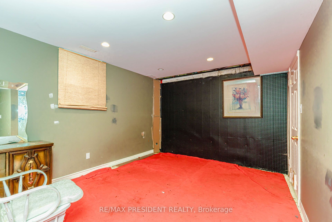
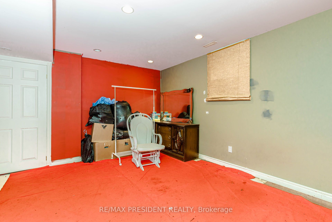
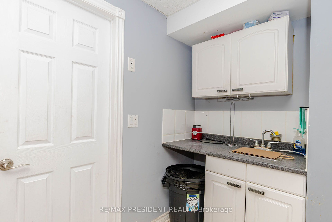
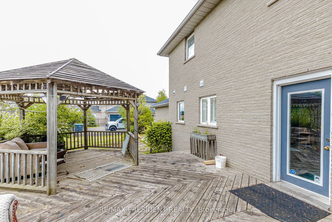
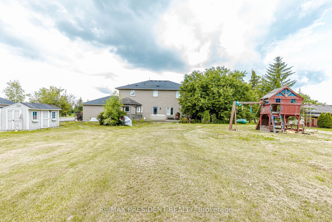
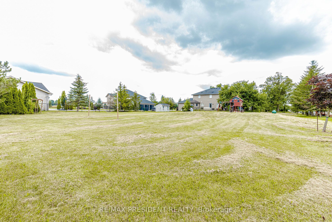
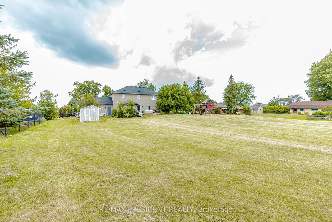
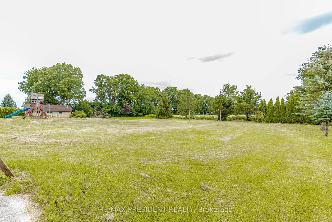
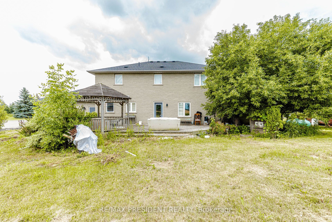
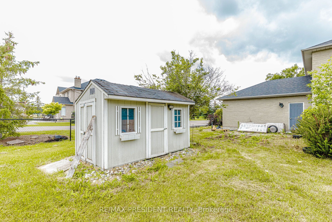
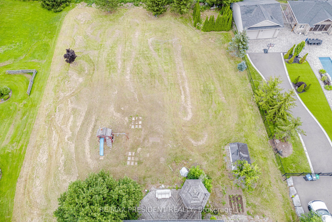
2867 Sq Ft Detached Home 4+1 Bed Room 5 Washrooms ** 1 Acre Lot** Basement Finished , Modern Finished Living Room Open Concept , Den, 3 Bedrooms with Ensuite , Approximately 500 meters Bird Eye distance from Hwy 413 boundry ,Less than A kilometer from Projected 413 Ramp , Buyer or Buyer's agent do their own due diligence. Hardwood Laminate Floor on main ,Granite Top Centre Island ,S/S Appls, Gas Fireplace ,Inlaw Suite W/ 3Pc +W/O To Deck/Beautiful Garden. 2nd Flr Ft. Majestic Staircase & W/ 4Pc Whirlpool Ensuite & 3 Large Bdrms/Large Closets. Extras: Furnace 2010, New Roof 2015, Sump Pump 2017, Dbl Wall Roth Oil Tank 2013 , lot of parkings
Details
| MLS # | W13561618 |
|---|---|
| Listing Type | For Sale |
| Style | House |
| Sub-Type | Resale |
| Status | New |
| Year | 0 |
| Days On Site | 51 |
| Listing Provided By | RE/MAX PRESIDENT REALTY | W13561618 156700 |
Features
| Bed(s) | 5 |
|---|---|
| Bath(s) | 5 |
| Garage | 2 |
| Basement | Y |
| Story(s) | 2 |
| Acreage | 0.09 |
Interior
| Interior Features | Countertop Range, Water Purifier |
|---|---|
| Heating Yes / No | Yes |
| Cooling Yes / No | Yes |
| Cooling | None |
| Heat Source | Gas |
| Fireplace Yes / No | Yes |
| Rooms Total | 12 |
Exterior
| Roof | Asphalt Shingle |
|---|---|
| Foundation Details | Concrete Block |
| Construction Materials | Brick |
Parking
| Attached Garage Yes / No | Yes |
|---|---|
| Garage Yes / No | Yes |
| Parking Features | Private |
Utilities
| Sewer | Septic |
|---|
Taxes
| Tax Annual Amount | 0 |
|---|---|
| Tax Legal Description | Rp43R 21378P11 Con5 Whs Pt Lot 21 |
| Tax Year | 2026 |
Area Information
| Province | ON |
|---|---|
| Region | Peel |
| City | Caledon |
| Postal Code | L7C 1T9 |
| Area | Rural Caledon |
| Listing VS Median (in L7C 1T9) | |
Price: $1,799,000 low | high Med: $0 On site: 51 low | high Med: | |
Request a showing
Request a showing
Contact
Learn More About This Property

| Province | ON |
|---|---|
| Region | Peel |
| City | Caledon |
| Postal Code | L7C 1T9 |
| Area | Rural Caledon |
| Listing VS Median (in L7C 1T9) | |
Price: $1,799,000 low | high Med: $0 On site: 51 low | high Med: | |
Listing Updated: July 15, 2026 at 8:25:23 AM PDT