127 Henderson Street,Cambridge, ON N3C 2G3
Cambridge, ON N3C 2G3











Description
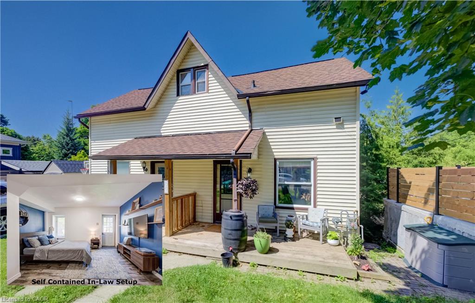
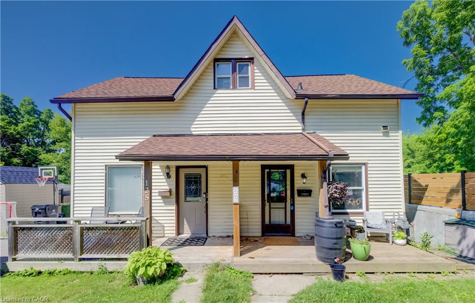
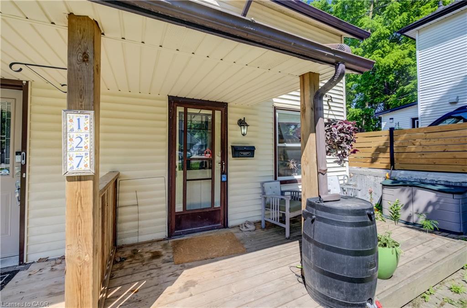
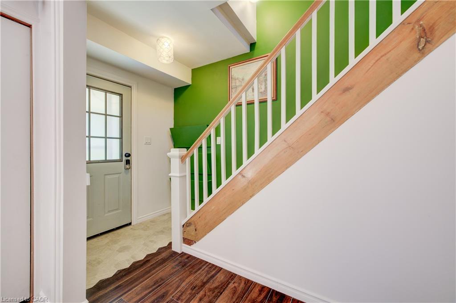
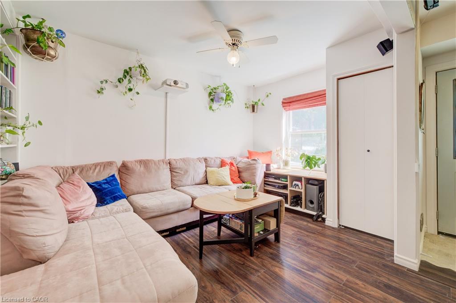
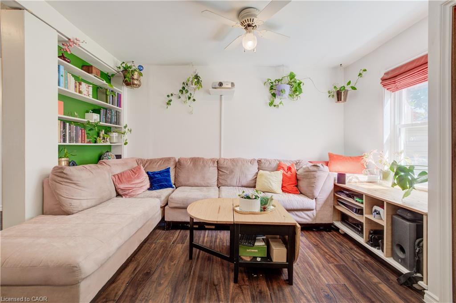
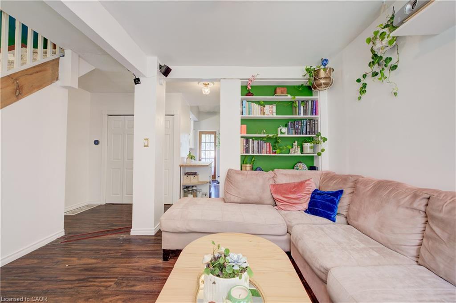
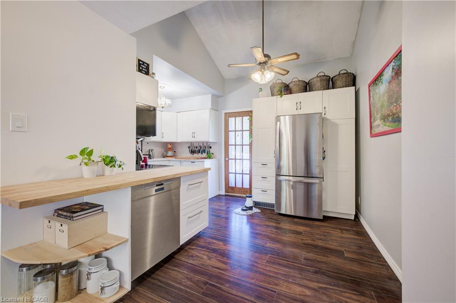
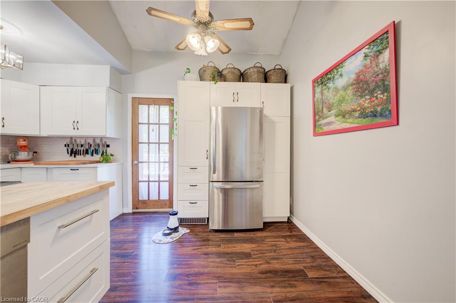
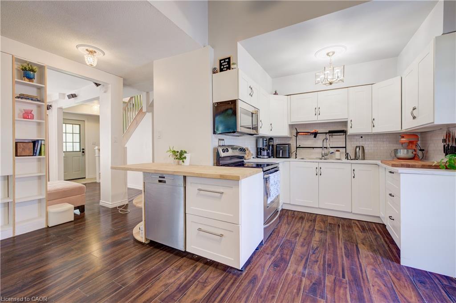
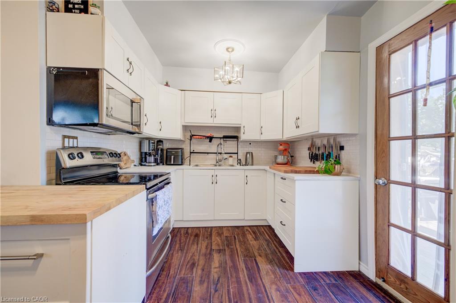
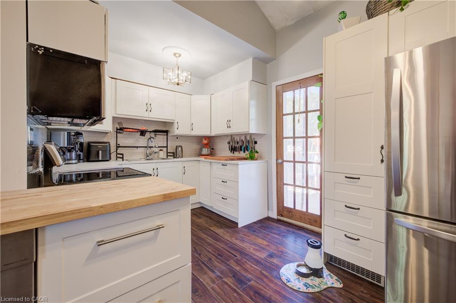
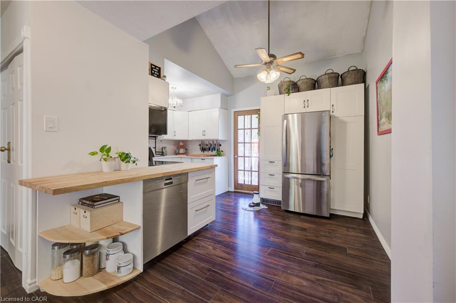
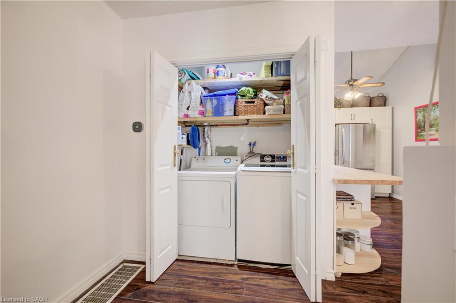
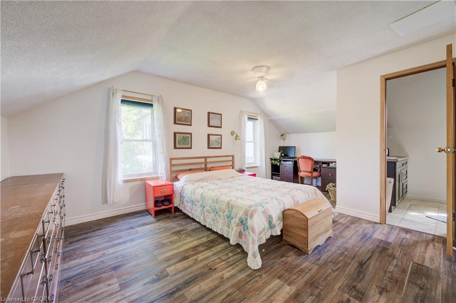
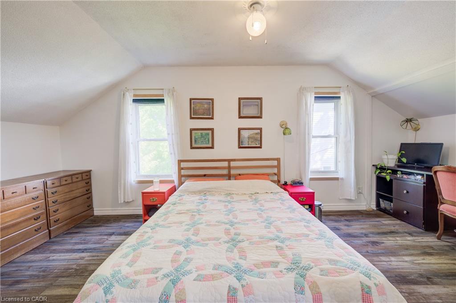
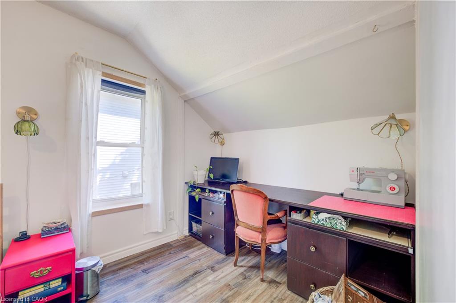
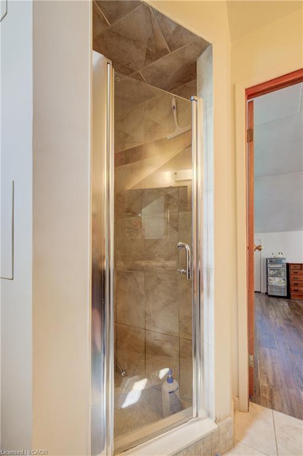
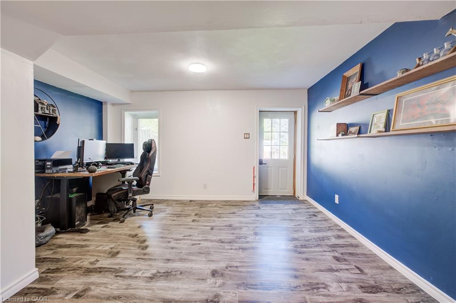
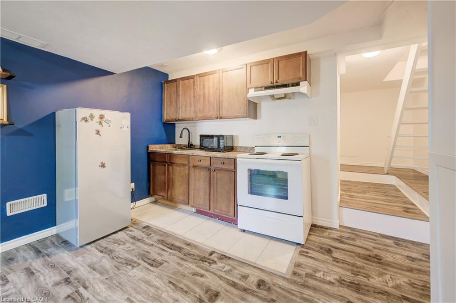
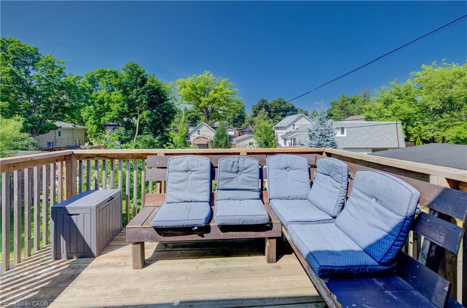
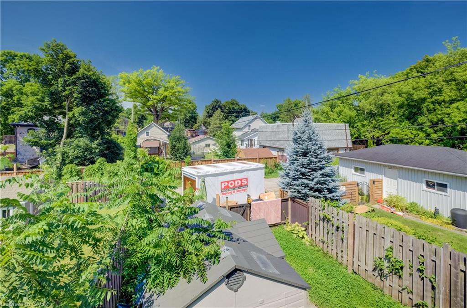
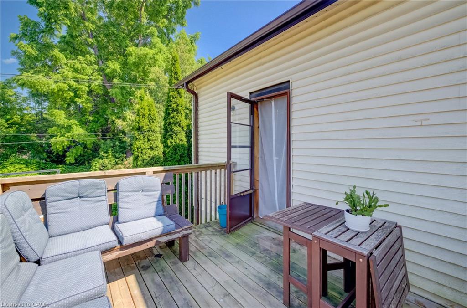
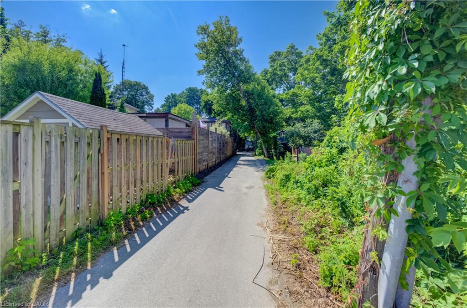
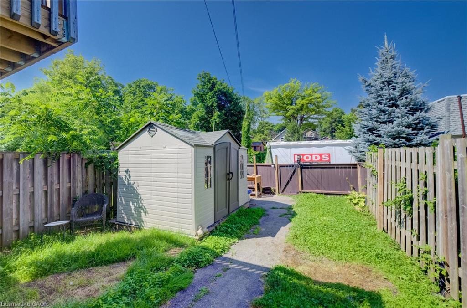
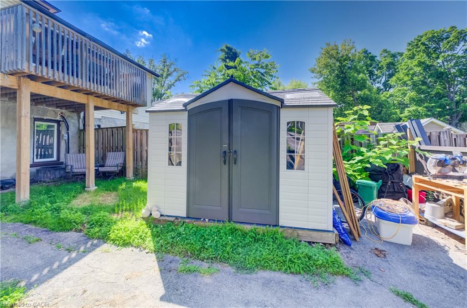
Located in the desirable and quaint Village of Hespeler, this semi-detached home at 127 Henderson St, with a full in-law set up, combines both affordability and location. Minutes from the 401, with a fully self-contained basement studio apartment, this is a genuine mortgage helper in a location that keeps getting more desirable. The main floor is bright and functional with laminate flooring, an updated kitchen (2021) with vaulted ceiling, stainless steel appliances and an eat-in area, plus the convenience of main floor laundry. Off the kitchen, an upper deck (2021) gives you a dedicated spot to BBQ and entertain through the warmer months. While a spacious covered front porch welcomes you home. Upstairs is a large primary bedroom and a clean 3-piece bath, a straightforward, comfortable layout for a single professional, couple, or downsizer. The basement apartment is fully self-contained with its own entrance, appliances, in-suite laundry, and an updated 4-piece bath. Rent it out immediately or convert it back to a rec room, the flexibility is built in. 3 car parking accessed via the laneway off Bella Street, plus a new storage shed (2021). An excellent opportunity for a first-time buyer looking to get into the market, an investor, or a downsizer ready to simplify without sacrificing location.
Details
| MLS # | 40849640 |
|---|---|
| Listing Type | For Sale |
| Style | House |
| Sub-Type | Resale |
| Status | Active Under Contract |
| Days On Site | 48 |
| Listing Provided By | SHAW REALTY GROUP INC. | Tyler Palubiski |
Features
| Bed(s) | 1 |
|---|---|
| Bath(s) | 2 Total |
| SQ Feet | 844 |
| Basement | Y |
| Story(s) | 2 |
| Zoning | R4 |
| Acreage | 0.05 |
Interior
| Appliances | Water Heater |
|---|---|
| Rooms Total | 8 |
| Cooling | Central Air |
| Cooling Yes / No | No |
| Heating | Forced Air, Natural Gas |
| Heating Yes / No | Yes |
| Laundry Features | In-Suite |
Exterior
| Lot Features | Urban, Rectangular, Arts Centre, Hospital, Library, Major Highway, Park, Place of Worship, Public Transit, Rec./Community Centre, Schools |
|---|---|
| Construction Materials | Vinyl Siding |
| Roof | Asphalt Shing |
| Fencing | Full |
| Foundation Details | Stone |
| Patio And Porch Features | Porch |
Parking
| Parking Features | Asphalt, Gravel |
|---|---|
| Open Parking Yes / No | Yes |
| Attached Garage Yes / No | No |
Utilities
| Sewer | Sewer (Municipal) |
|---|
Taxes
| Tax Annual Amount | 3069 |
|---|
Area Information
| Province | ON |
|---|---|
| Region | Waterloo |
| City | Cambridge |
| Postal Code | N3C 2G3 |
| Area | 14 Hespeler |
| Subarea | 43 Hillcrest | Forbes Park |
| Community Name | 43 Hillcrest/Forbes Park |
| School District | St. Elizabeth, Hillcrest, St. Be |
| Elementary School | St. Elizabeth, Hillcrest, St. Be |
| Listing VS Median (in 43 Hillcrest/Forbes Park) | |
Price: $465,000 low | high Med: $709,900 sqft: 844 low | high Med: 1,050 $ / sqft: $551 low | high Med: $676 On site: 48 low | high Med: 32 | |
Request a showing
Request a showing
Contact
Learn More About This Property

| Province | ON |
|---|---|
| Region | Waterloo |
| City | Cambridge |
| Postal Code | N3C 2G3 |
| Area | 14 Hespeler |
| Subarea | 43 Hillcrest | Forbes Park |
| Community Name | 43 Hillcrest/Forbes Park |
| School District | St. Elizabeth, Hillcrest, St. Be |
| Elementary School | St. Elizabeth, Hillcrest, St. Be |
| Listing VS Median (in 43 Hillcrest/Forbes Park) | |
Price: $465,000 low | high Med: $709,900 sqft: 844 low | high Med: 1,050 $ / sqft: $551 low | high Med: $676 On site: 48 low | high Med: 32 | |