127 Cook Street,Binbrook, ON L0R 1C0
Binbrook, ON L0R 1C0




Description
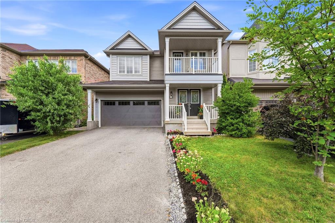
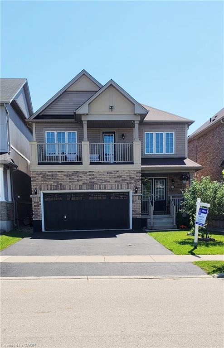
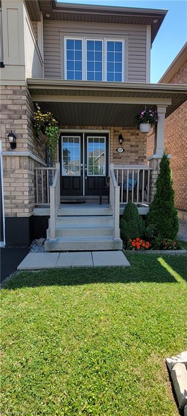
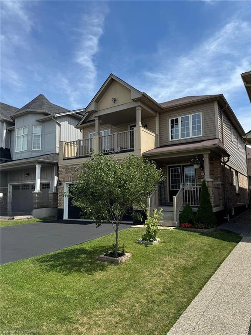
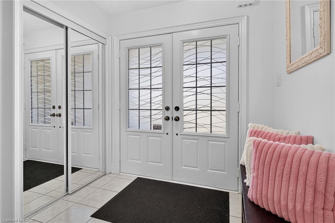
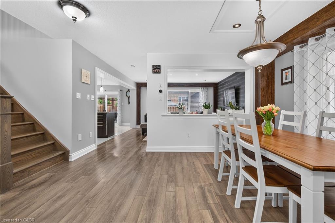
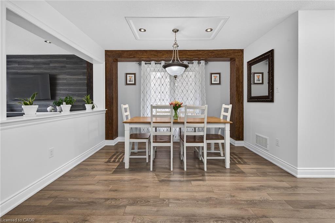
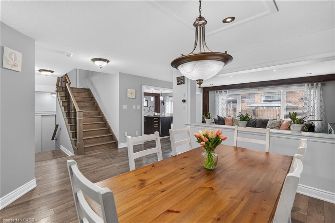
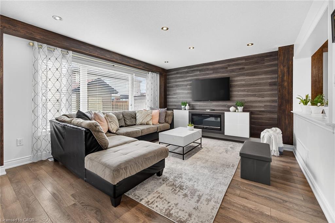
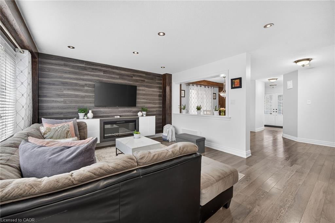
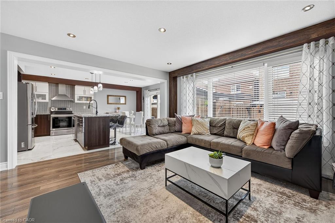
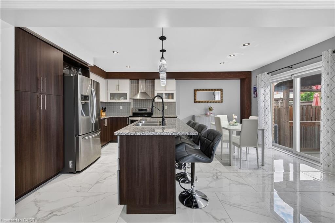
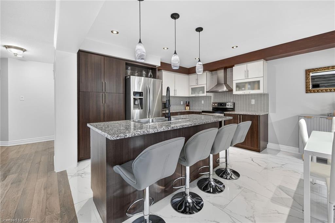
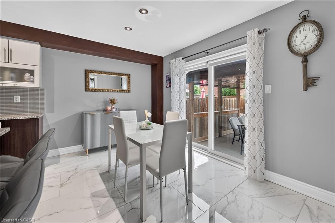
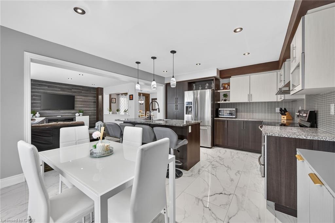
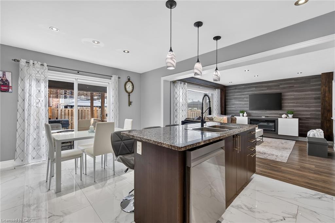
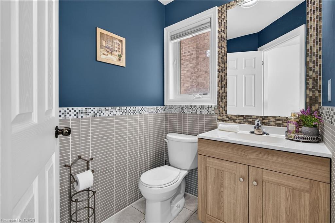
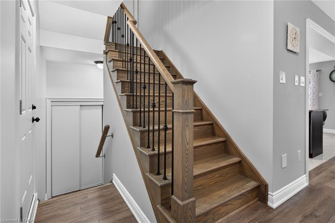
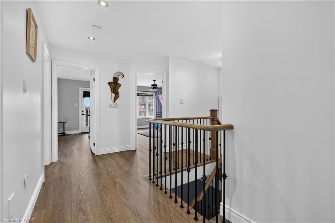
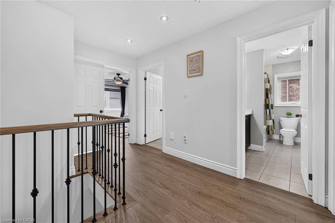
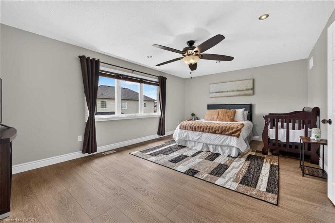
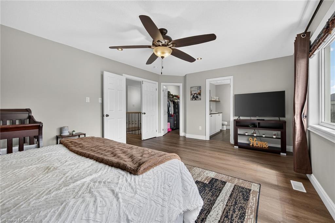
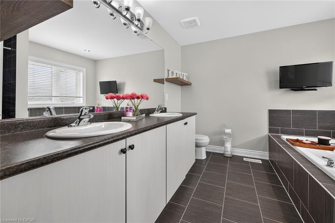
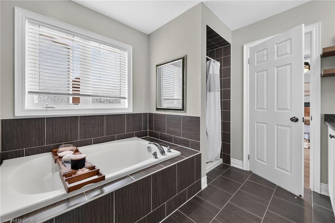
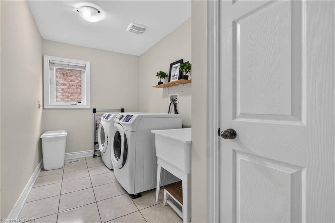
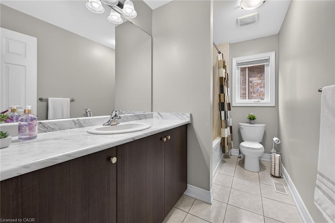
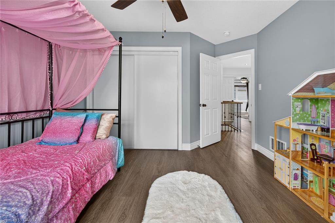
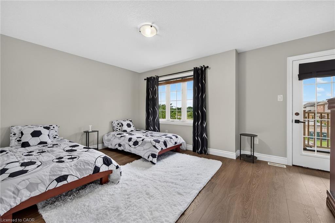
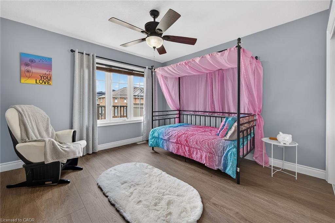
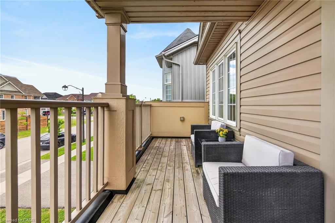
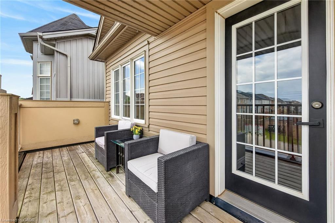
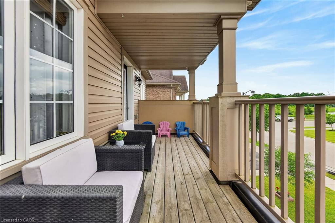
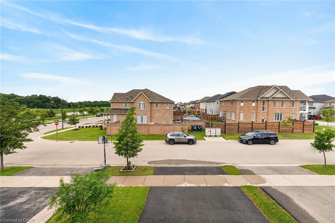
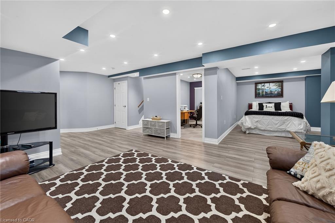
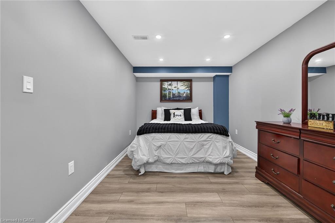
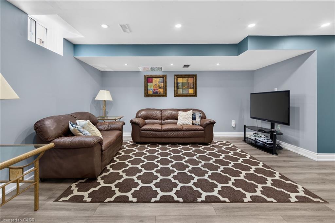
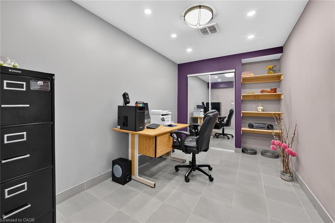
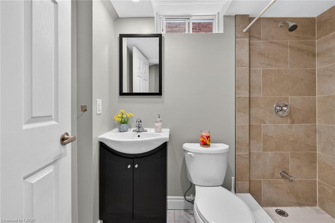
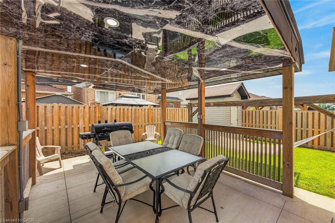
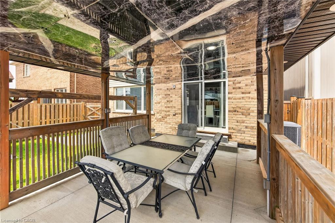
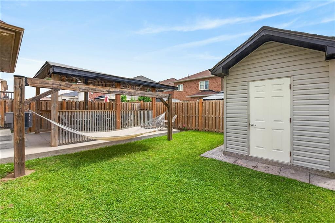
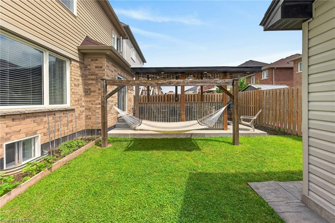
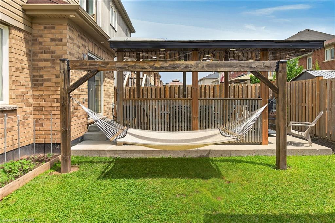
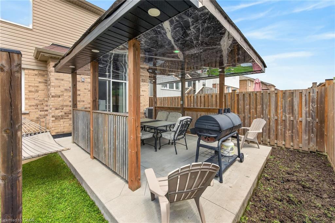
Beautiful family home offering approximately 3,000 sq. ft. of living space with modern finishes throughout. The open-concept main floor features a spacious eat-in kitchen, a separate dining room, and a cozy living room, making it ideal for both everyday living and entertaining. This spacious home offers 3+1 large bedrooms and 4 bathrooms, providing plenty of room for a growing family. A beautiful second-floor balcony showcases gorgeous views, creating the perfect spot to enjoy your morning coffee or unwind at the end of the day. Recent upgrades include a new kitchen floor and new hardwood flooring throughout the second level, adding style and elegance to the home. The finished basement provides valuable additional living space, perfect for a recreation room, home office, gym, or guest suite. Step outside to a private, fully fenced backyard featuring a charming gazeboan ideal setting for outdoor dining, relaxation, and family gatherings. Combining comfort, space, and modern updates, this move-in-ready home is a wonderful opportunity for family living.
Details
| MLS # | 40854347 |
|---|---|
| Listing Type | For Sale |
| Style | House |
| Sub-Type | Resale |
| Status | Active |
| Year | 2015 |
| Days On Site | 22 |
| Listing Provided By | Right at Home Realty | Mirjana Stanic |
Features
| Bed(s) | 4 |
|---|---|
| Bath(s) | 4 Total |
| SQ Feet | 2,200 |
| Garage | 2 |
| Basement | Y |
| Story(s) | 2 |
| Zoning | R4 |
| Acreage | 0.08 |
Interior
| Rooms Total | 12 |
|---|---|
| Interior Features | Auto Garage Door Remote(s) |
| Cooling | Central Air |
| Cooling Yes / No | No |
| Heating | Forced Air, Natural Gas |
| Heating Yes / No | Yes |
| Fireplaces Total | 1 |
| Fireplace Features | Electric |
| Laundry Features | In-Suite |
Exterior
| Exterior Features | Balcony, Landscaped, Privacy |
|---|---|
| Lot Features | Urban, Rectangular, Library, Park, Quiet Area, Schools, Shopping Nearby |
| Construction Materials | Brick, Vinyl Siding |
| Roof | Asphalt Shing |
| Foundation Details | Poured Concrete |
| Patio And Porch Features | Deck |
| Security Features | Smoke Detector(s) |
Parking
| Garage Spaces | 2 |
|---|---|
| Parking Features | Attached Garage, Garage Door Opener, Asphalt, Inside Entry |
| Open Parking Yes / No | Yes |
| Attached Garage Yes / No | Yes |
Utilities
| Sewer | Sewer (Municipal) |
|---|
Taxes
| Tax Annual Amount | 5449.41 |
|---|
Area Information
| Province | ON |
|---|---|
| Region | Hamilton |
| City | Binbrook |
| Postal Code | L0R 1C0 |
| Area | 53 Glanbrook |
| Subarea | 532 Binbrook Municipal |
| Community Name | 532 Binbrook Municipal |
| School District | Bishop Ryan Catholic Secondary S |
| Elementary School | St. Matthew Elementary, Belmore |
| High School | Bishop Ryan Catholic Secondary S |
| Listing VS Median (in 532 Binbrook Municipal) | |
Price: $949,900 low | high Med: $774,900 sqft: 2,200 low | high Med: 1,780 $ / sqft: $432 low | high Med: $435 On site: 22 low | high Med: 4 | |
Market Activity L0R 1C0
Request a showing
Request a showing
Contact
Learn More About This Property

| Province | ON |
|---|---|
| Region | Hamilton |
| City | Binbrook |
| Postal Code | L0R 1C0 |
| Area | 53 Glanbrook |
| Subarea | 532 Binbrook Municipal |
| Community Name | 532 Binbrook Municipal |
| School District | Bishop Ryan Catholic Secondary S |
| Elementary School | St. Matthew Elementary, Belmore |
| High School | Bishop Ryan Catholic Secondary S |
| Listing VS Median (in 532 Binbrook Municipal) | |
Price: $949,900 low | high Med: $774,900 sqft: 2,200 low | high Med: 1,780 $ / sqft: $432 low | high Med: $435 On site: 22 low | high Med: 4 | |