127 Attwell Private,Kanata, ON K2K 0P6
Kanata, ON K2K 0P6


Description
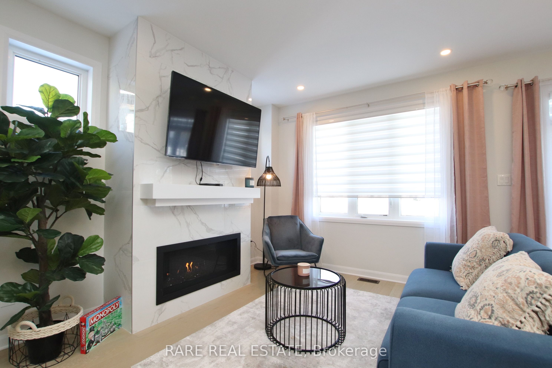
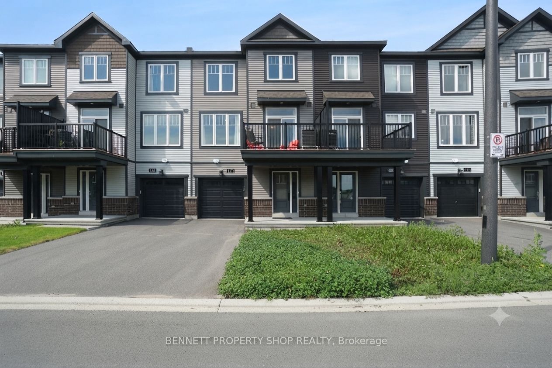
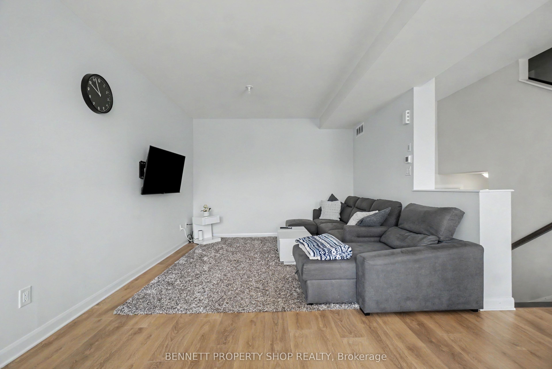
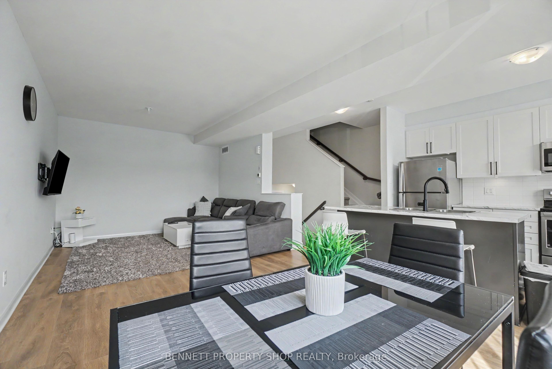
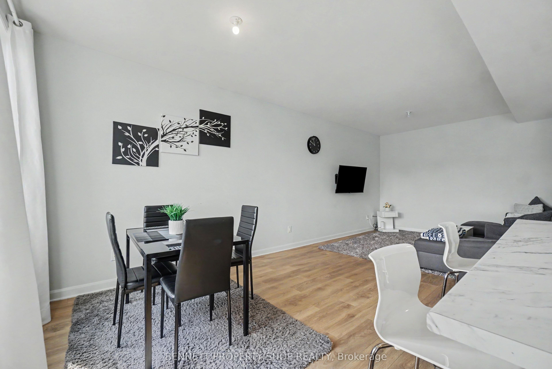
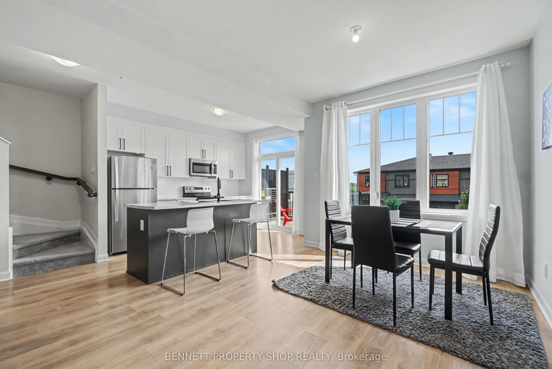
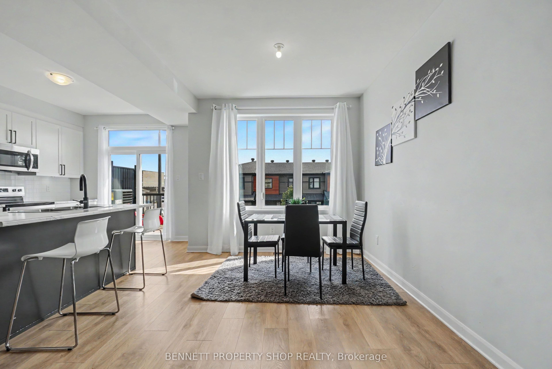
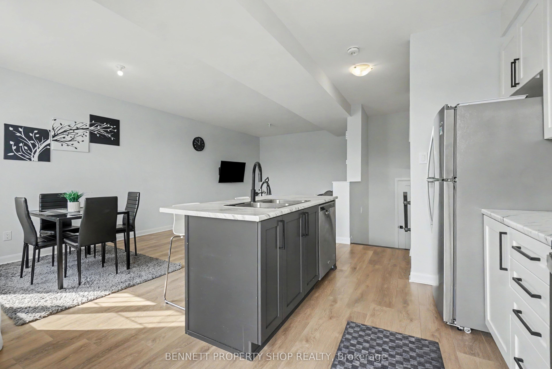
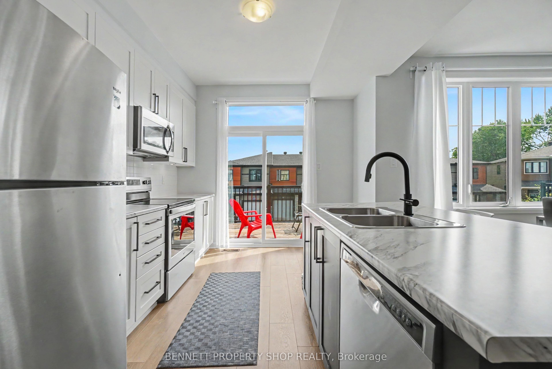
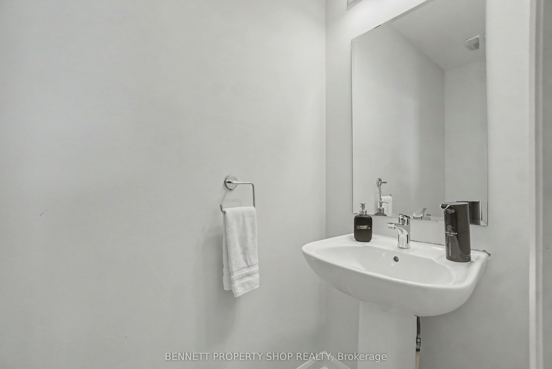
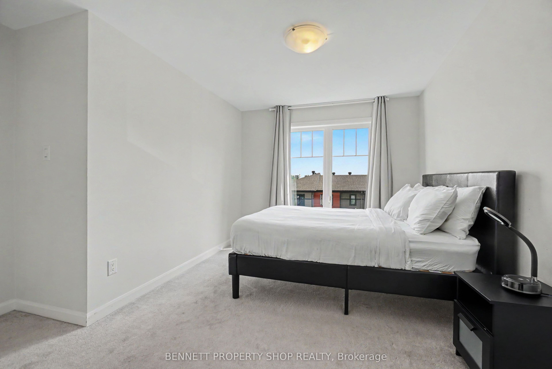
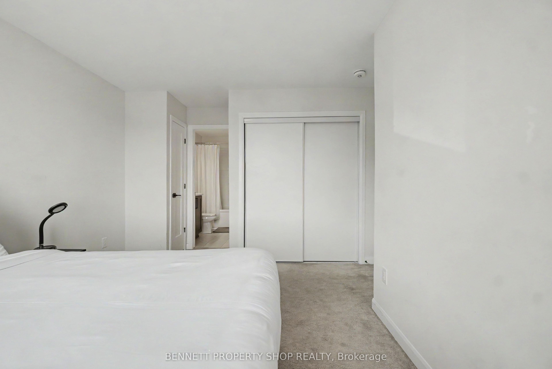
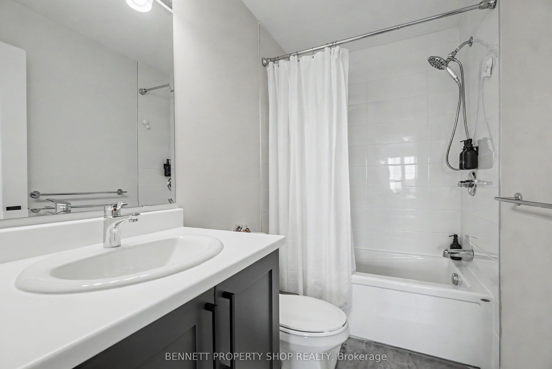
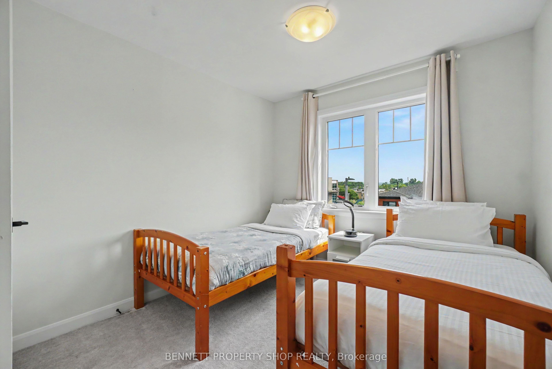
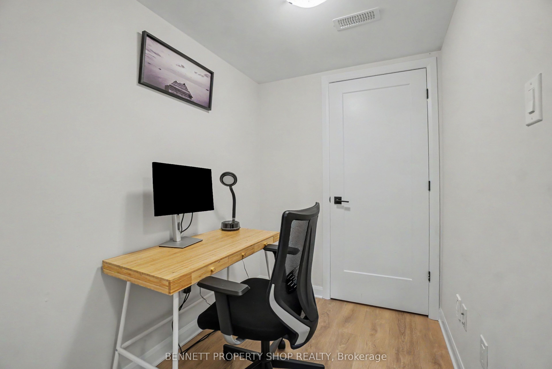
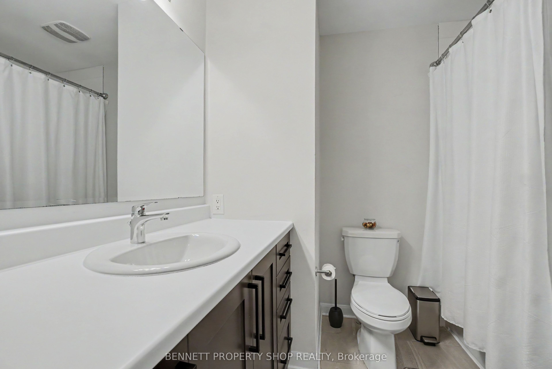
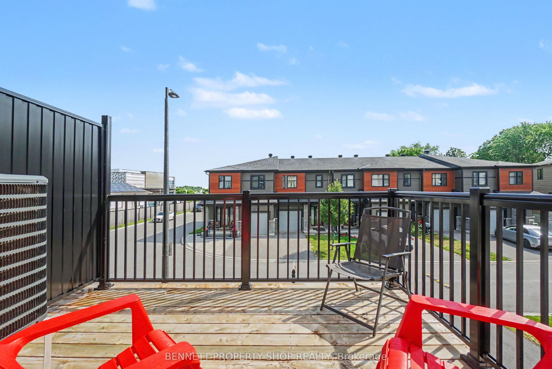
Welcome to this fabulous modern 2-bedroom, 2.5-bathroom townhome located in the sought-after newer community of Morgan's Creek. This move-in-ready home offers a bright, functional layout that's perfect for first-time buyers, professionals, and investors alike. Step inside to a spacious, welcoming foyer featuring a large closet and a private office-ideal for working from home. Upstairs, the open-concept main living area is filled with natural light and showcases luxury laminate flooring throughout. The stylish kitchen features white cabinetry, stainless steel appliances, under-cabinet lighting, and a center island, with direct access to a generous balcony-perfect for outdoor dining, entertaining, or relaxing. The spacious living room provides an inviting space for gathering with family and friends. Upstairs, the generous primary bedroom includes a 4-piece ensuite with a convenient linen closet. A second well-sized bedroom, a full guest bathroom, and a stackable laundry complete the upper level. Enjoy an unbeatable location within walking distance to grocery stores, shopping, restaurants, schools, parks, public transit, and the Technology Park. Flexible possession is available to suit your timeline. The low association fee of just $90 per month covers street snow removal and maintenance, adding to the home's exceptional value. Don't miss this turnkey opportunity to own a stylish, low-maintenance home in one of the area's most desirable communities. 24 hours irrevocable on all offers. Some photos are digitally enhanced.
Details
| MLS # | X13557156 |
|---|---|
| Listing Type | For Sale |
| Style | House |
| Sub-Type | Resale |
| Status | Price Change |
| Year | 0 |
| Days On Site | 50 |
| Listing Provided By | BENNETT PROPERTY SHOP REALTY | X13557156 478600 |
Features
| Bed(s) | 2 |
|---|---|
| Bath(s) | 3 |
| Garage | 1 |
| Story(s) | 3 |
| Acreage | 0.03 |
Interior
| Interior Features | Air Exchanger, Auto Garage Door Remote |
|---|---|
| Cooling | Central Air |
| Heat Source | Gas |
| Fireplace Yes / No | No |
Exterior
| Roof | Asphalt Shingle |
|---|---|
| Foundation Details | Poured Concrete |
| Construction Materials | Brick, Vinyl Siding |
Parking
| Garage Yes / No | Yes |
|---|---|
| Parking Features | Inside Entry, Lane |
Utilities
| Sewer | Sewer |
|---|
Taxes
| Tax Annual Amount | 3434 |
|---|---|
| Tax Legal Description | PART BLOCK 9, PLAN 4M1679, PART 110, 4R34129 TOGETHER WITH AN UNDIVIDED COMMON INTEREST IN OTTAWA-CARLETON COMMON ELEMENTS CONDOMINIUM CORPORATION NO. 1091 SUBJECT TO AN EASEMENT IN GROSS AS IN OC1471755 SUBJECT TO AN EASEMENT IN GROSS AS IN OC1471757 SUBJECT TO AN EASEMENT AS IN OC2277825 SUBJECT TO AN EASEMENT AS IN OC2278090 (Please See Schedule B for the Full Legal Description). |
| Tax Year | 2026 |
Area Information
| Province | ON |
|---|---|
| Region | Ottawa |
| City | Kanata |
| Postal Code | K2K 0P6 |
| Area | 9008 Kanata Morgan's Grant | South March |
| Listing VS Median (in K2K 0P6) | |
Price: $489,900 low | high Med: $0 On site: 50 low | high Med: | |
Request a showing
Request a showing
Contact
Learn More About This Property

| Province | ON |
|---|---|
| Region | Ottawa |
| City | Kanata |
| Postal Code | K2K 0P6 |
| Area | 9008 Kanata Morgan's Grant | South March |
| Listing VS Median (in K2K 0P6) | |
Price: $489,900 low | high Med: $0 On site: 50 low | high Med: | |