
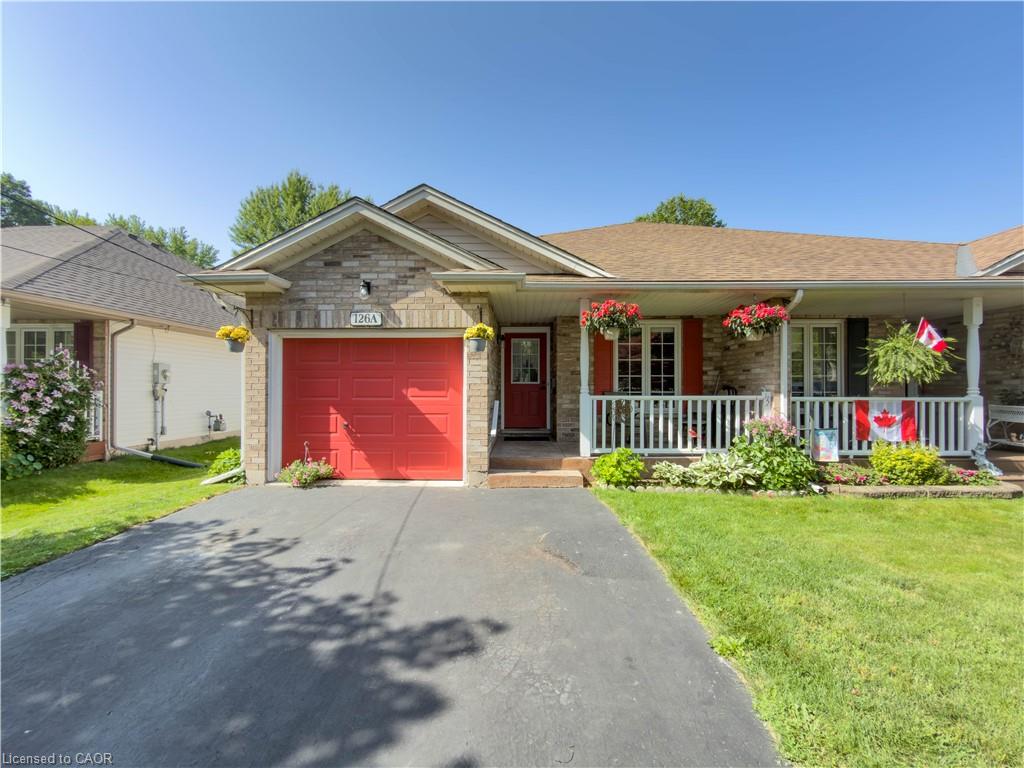
126a Concession Road,Dunnville, ON N1A 1L1
Dunnville, ON N1A 1L1
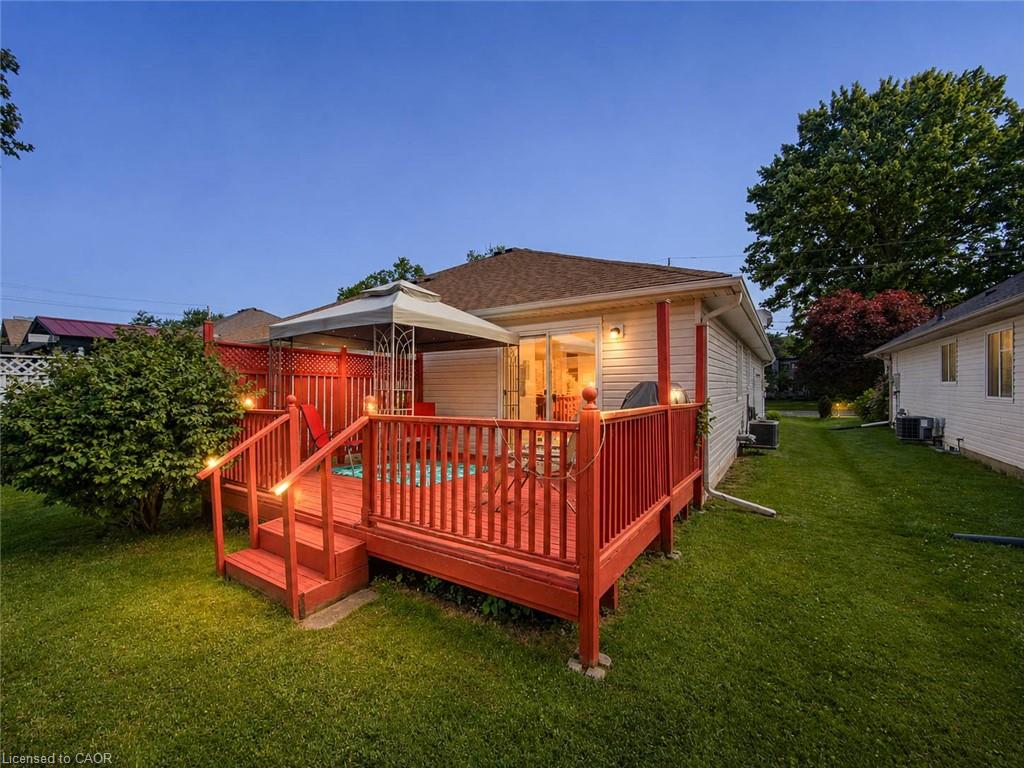

Description
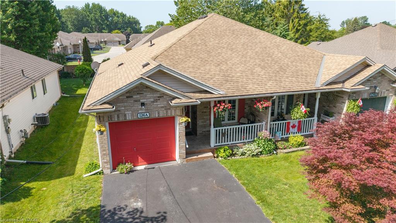
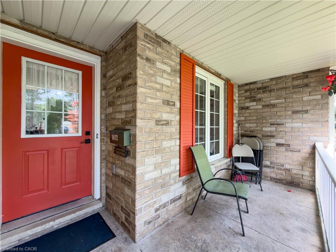
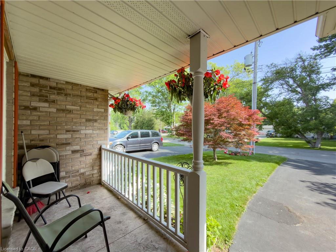
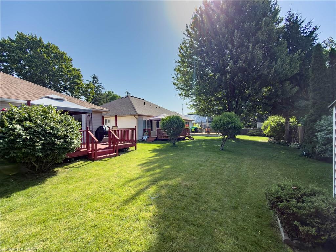
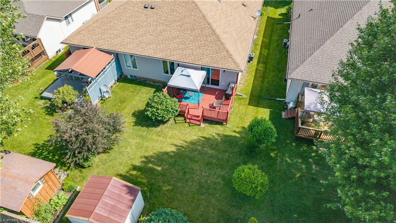
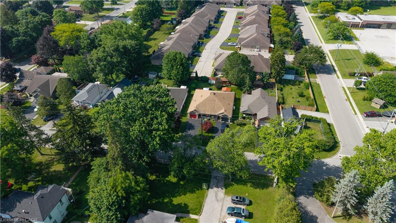
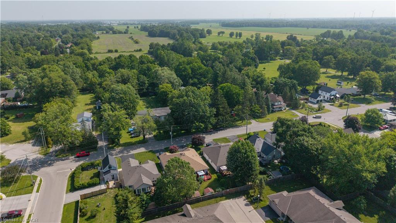
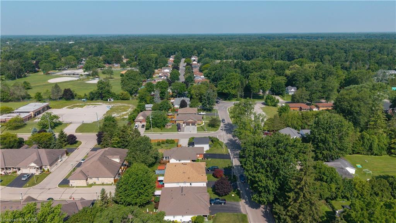
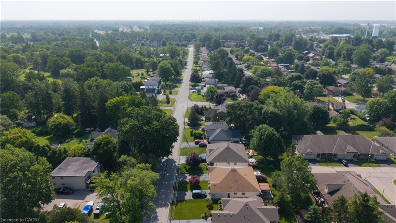
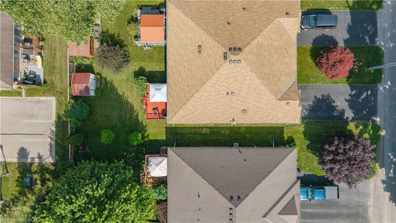
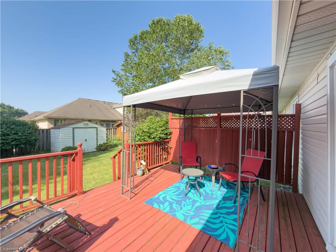
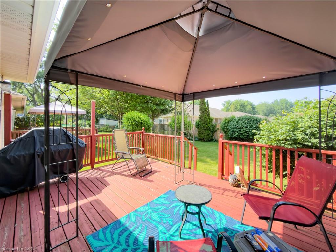
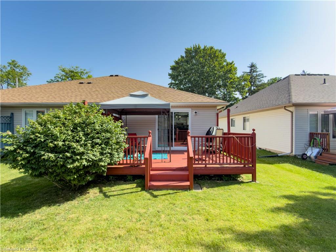
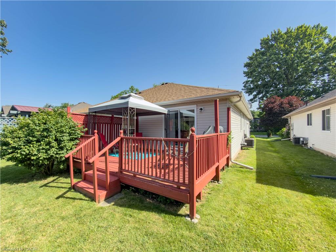
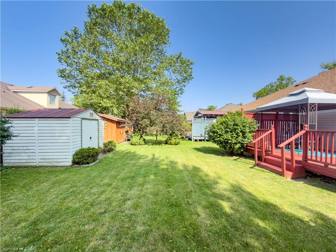
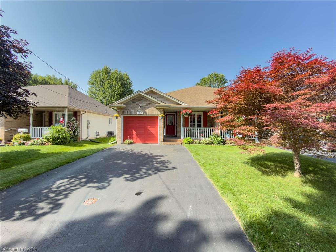
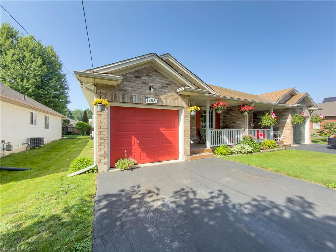
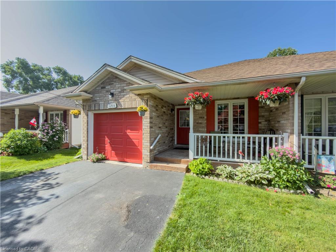
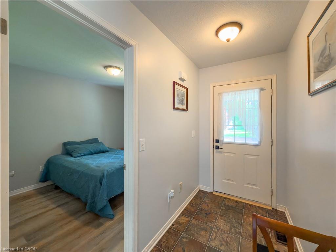
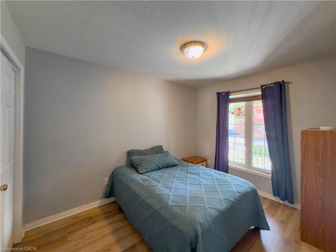
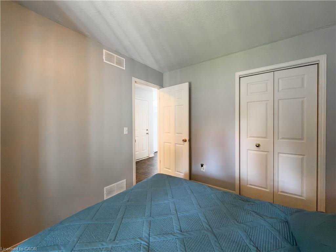
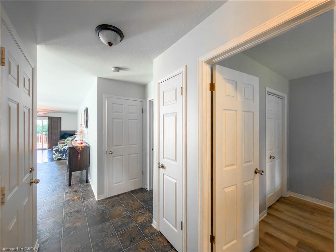
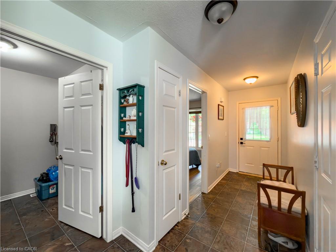
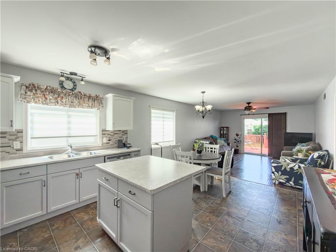
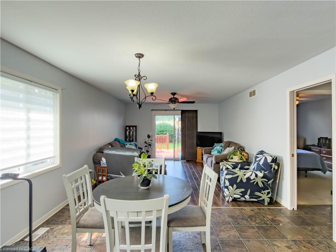
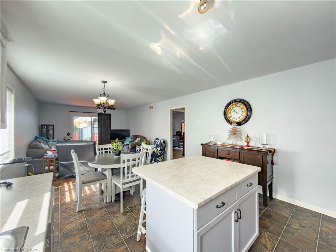
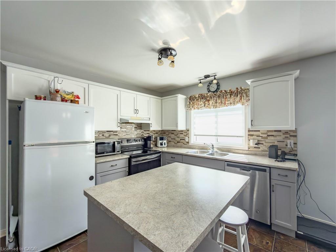
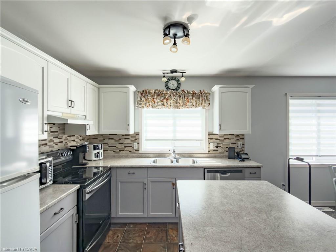
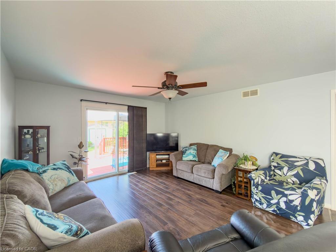
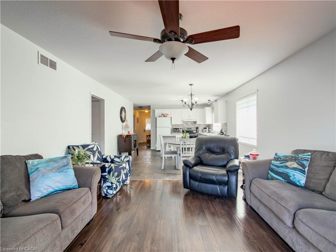
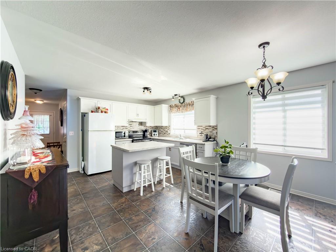
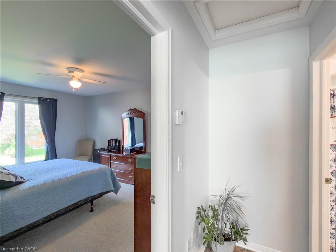
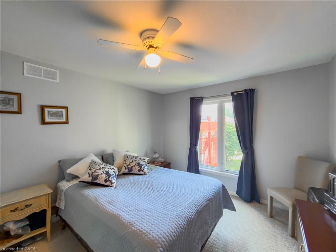
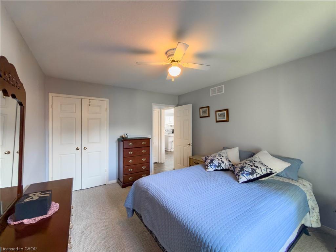
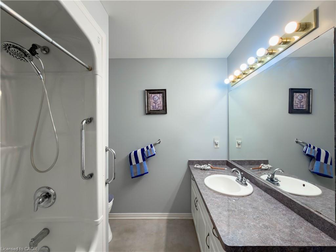
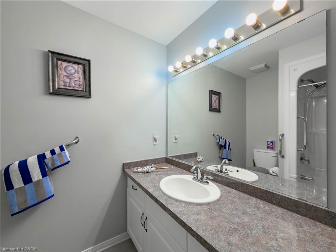
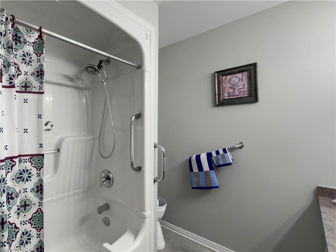
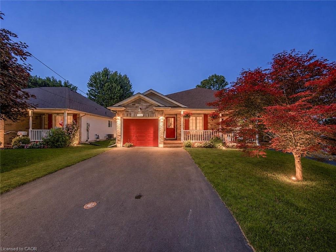
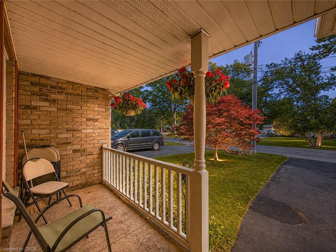
Welcome to this charming 2-bedroom semi-detached home located in the desirable north end of Dunnvillea perfect opportunity for first-time buyers, downsizers, or investors looking for a move-in-ready property in a quiet, family-friendly neighbourhood. Step inside to discover a bright and inviting interior featuring a functional layout designed for comfortable everyday living. The spacious living room offers plenty of natural light, creating a warm and welcoming atmosphere, while the well-appointed kitchen provides ample cabinetry and workspace with an adjoining dining area that's ideal for family meals or entertaining guests. Both bedrooms are generously sized with ample closet space, and the home's practical floor plan makes the most of every square foot. Whether you're starting out, simplifying your lifestyle, or adding to your investment portfolio, this home offers outstanding value and low-maintenance living. Outside, you'll find a private backyard with plenty of room to relax, garden, or enjoy summer barbecues. The property also offers convenient parking and attractive curb appeal that you'll appreciate from the moment you arrive. Situated in Dunnville's sought-after north end, you'll enjoy easy access to schools, parks, shopping, restaurants, healthcare services, and the scenic Grand River. With a welcoming community atmosphere and convenient location, everything you need is just minutes from your doorstep. Affordable, comfortable, and full of potential, this delightful semi-detached home is ready for its next owners to move in and make it their own. Don't miss your chance to enjoy all that Dunnville has to offer in a home that combines convenience, value, and easy living. Whether you're looking to purchase your very first home or downsize without compromise, this wonderful property is one you won't want to miss. Schedule your private viewing today and discover why this charming home could be the perfect fit for your next chapter!
Details
| MLS # | 40844704 |
|---|---|
| Listing Type | For Sale |
| Style | House |
| Sub-Type | Resale |
| Status | Active |
| Year | 2004 |
| Days On Site | 63 |
| Listing Provided By | Royal LePage NRC Realty Inc. | Mike Stewart |
Features
| Bed(s) | 2 |
|---|---|
| Bath(s) | 1 Total |
| SQ Feet | 1,048 |
| Garage | 1 |
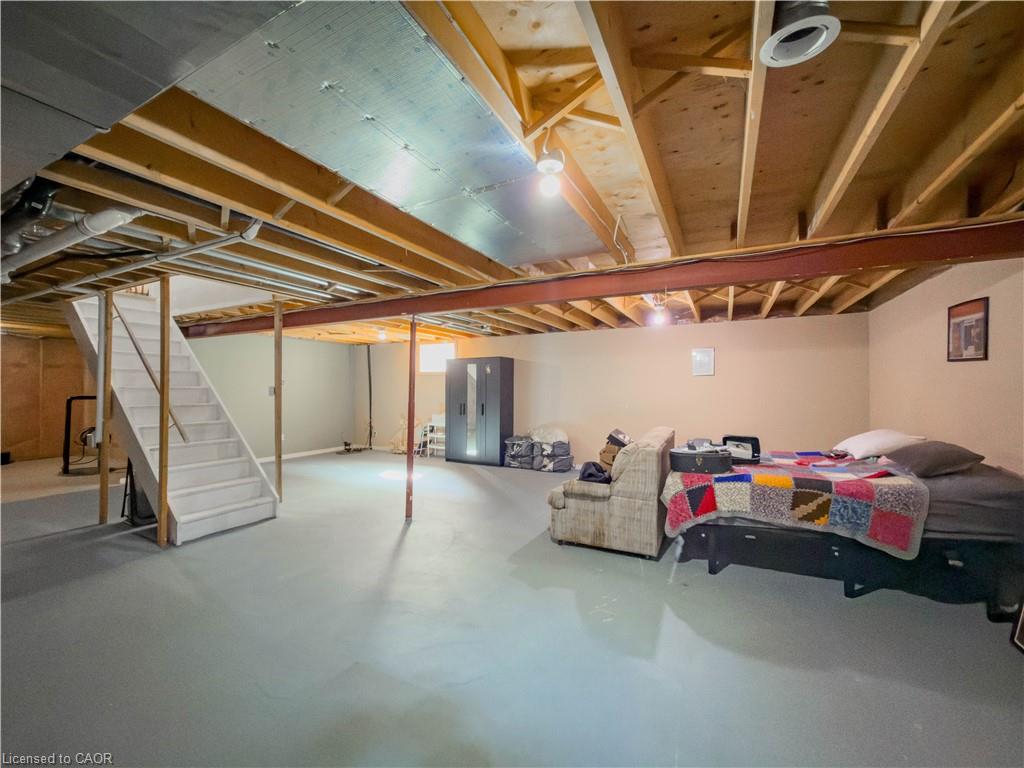
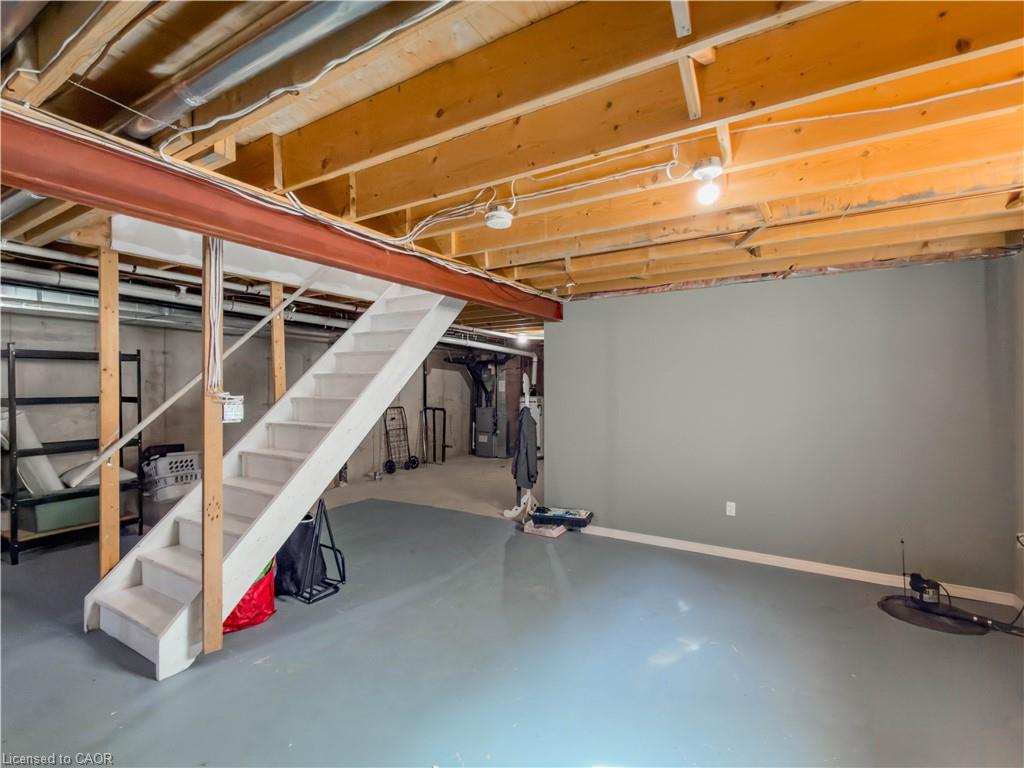
| Basement | Y |
| Story(s) | 1 |
| Zoning | DA4B |
| Acreage | 0.10 |
| Golf Course | Yes |
| Water Front | Yes |
Interior
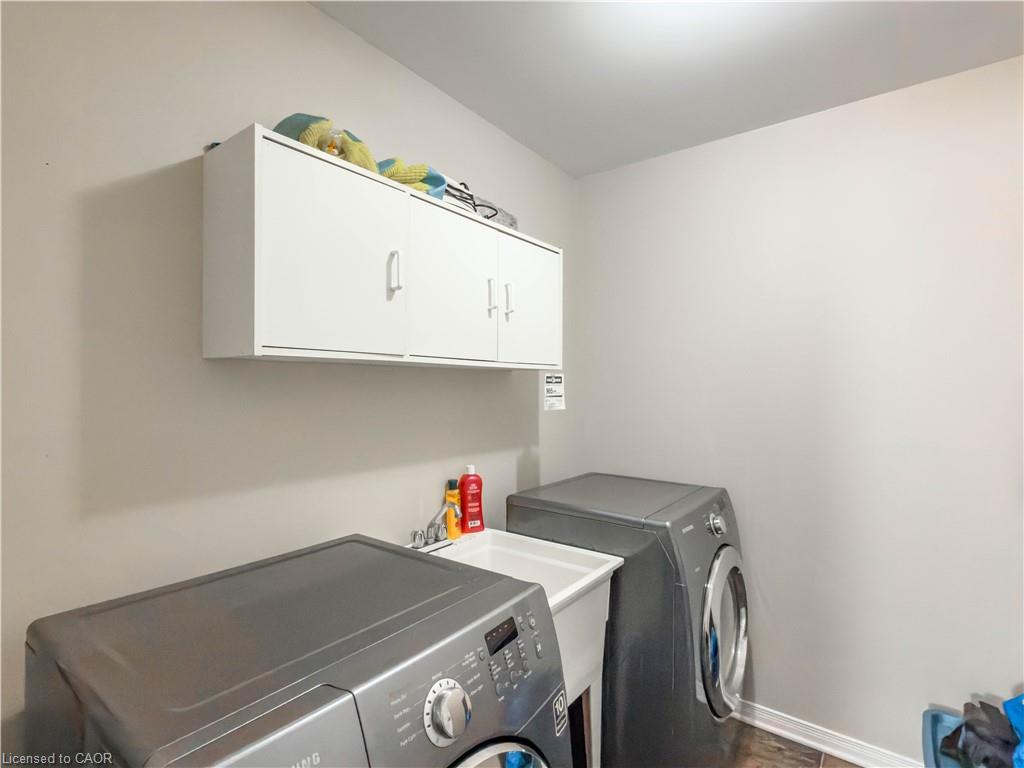
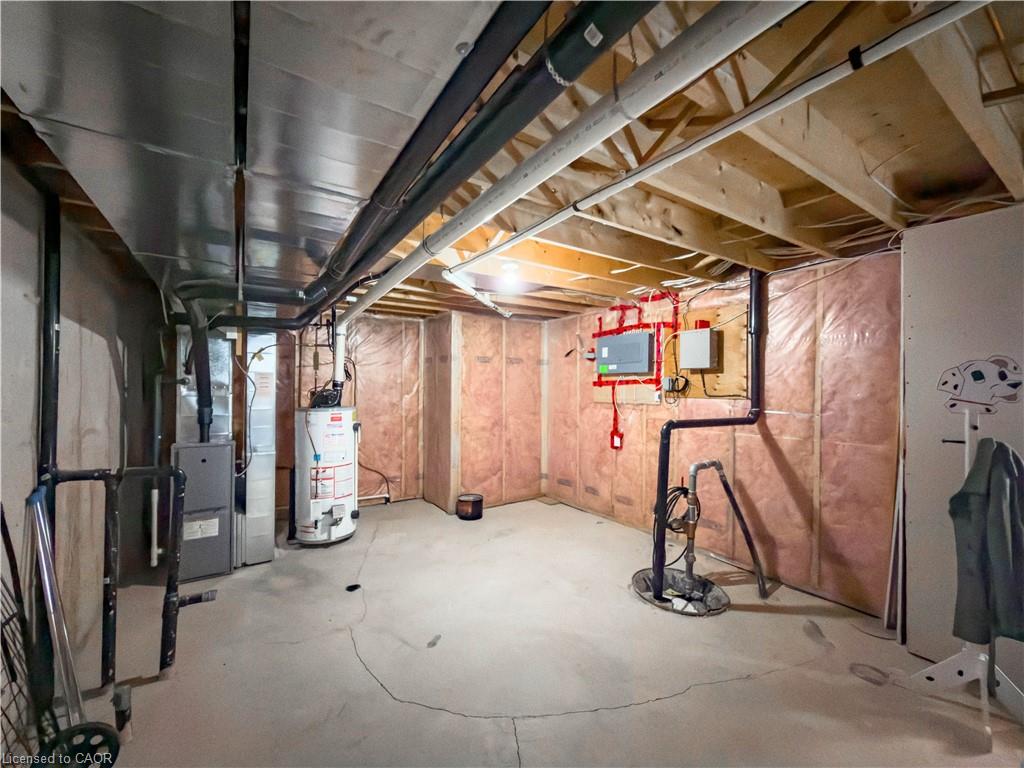
| Appliances | Water Heater, Dishwasher, Dryer, Refrigerator, Stove, Washer |
|---|---|
| Rooms Total | 8 |
| Interior Features | Rough-in Bath, Sewage Pump |
| Cooling | Central Air |
| Cooling Yes / No | No |
| Heating | Forced Air, Natural Gas |
| Heating Yes / No | Yes |
| Laundry Features | Main Level |
Exterior
| Exterior Features | Landscaped |
|---|---|
| Lot Features | Urban, Beach, Campground, Near Golf Course, Hospital, Marina, Park, Schools |
| Construction Materials | Brick, Vinyl Siding |
| Roof | Asphalt Shing |
| Foundation Details | Poured Concrete |
| Waterfront Features | Lake/Pond, River/Stream |
| Patio And Porch Features | Deck |
Parking
| Garage Spaces | 1 |
|---|---|
| Parking Features | Attached Garage |
| Open Parking Yes / No | Yes |
| Attached Garage Yes / No | Yes |
Utilities
| Sewer | Sewer (Municipal) |
|---|
Taxes
| Tax Annual Amount | 3045.79 |
|---|
Area Information
| Province | ON |
|---|---|
| Region | Haldimand |
| City | Dunnville |
| Postal Code | N1A 1L1 |
| Area | Dunnville |
| Subarea | 061 Dunnville Municipal |
| Community Name | 061 Dunnville Municipal |
| School District | Mapleview |
| Elementary School | Mapleview |
| Listing VS Median (in 061 Dunnville Municipal) | |
Price: $499,500 low | high Med: $579,500 sqft: 1,048 low | high Med: 979 $ / sqft: $477 low | high Med: $601 On site: 63 low | high Med: 61 | |
Request a showing
Request a showing
Contact
Learn More About This Property

| Province | ON |
|---|---|
| Region | Haldimand |
| City | Dunnville |
| Postal Code | N1A 1L1 |
| Area | Dunnville |
| Subarea | 061 Dunnville Municipal |
| Community Name | 061 Dunnville Municipal |
| School District | Mapleview |
| Elementary School | Mapleview |
| Listing VS Median (in 061 Dunnville Municipal) | |
Price: $499,500 low | high Med: $579,500 sqft: 1,048 low | high Med: 979 $ / sqft: $477 low | high Med: $601 On site: 63 low | high Med: 61 | |
