
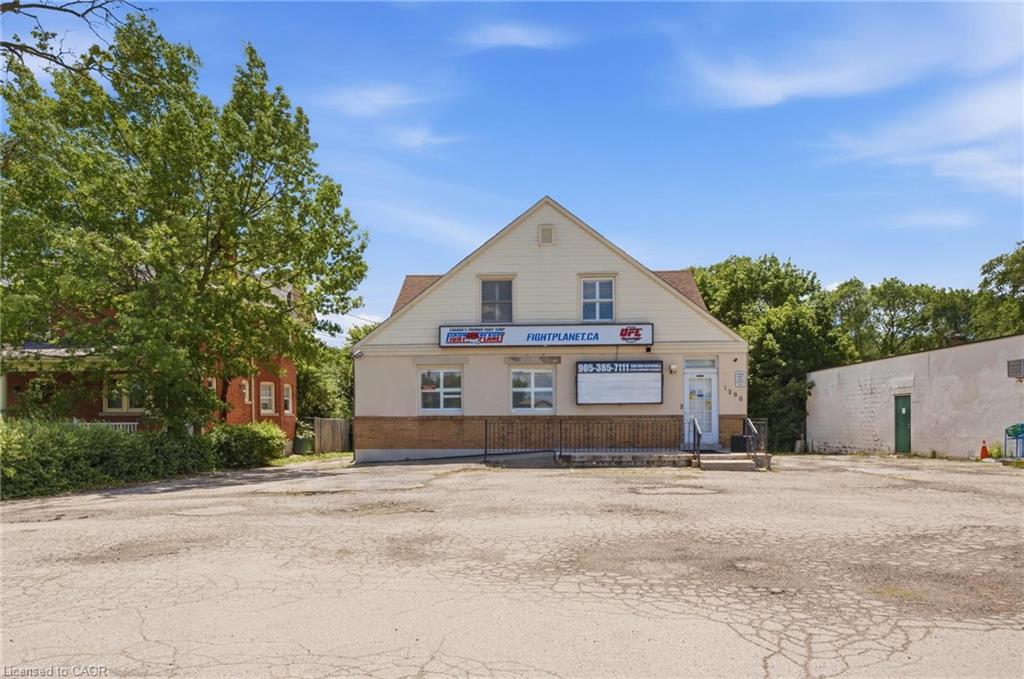
1260 Highway 8,Stoney Creek, ON L8E 5Y3
Stoney Creek, ON L8E 5Y3

Description
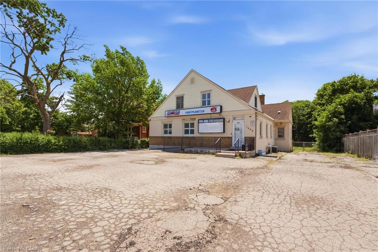
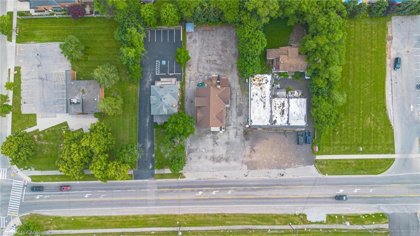
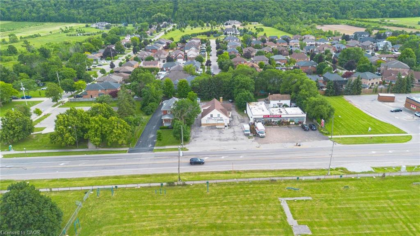
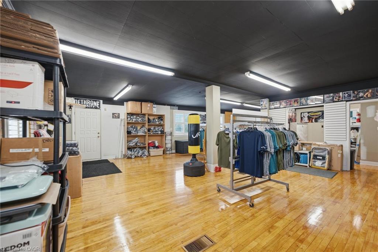
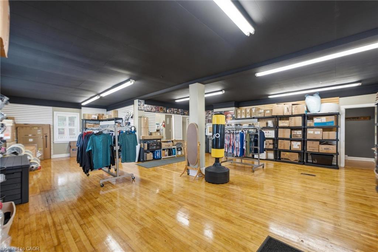
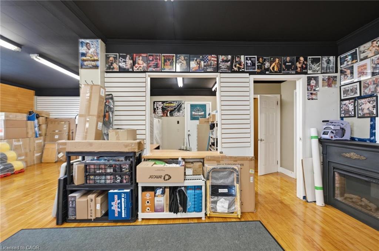
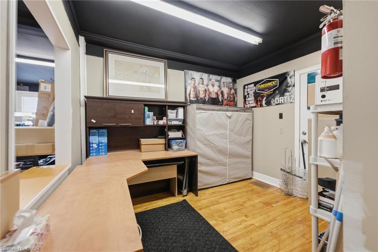
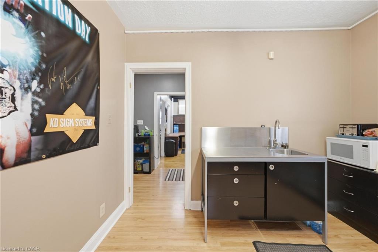
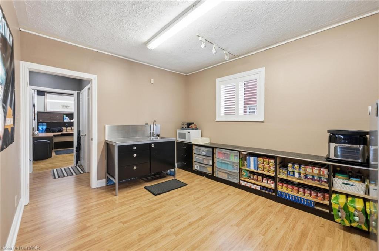
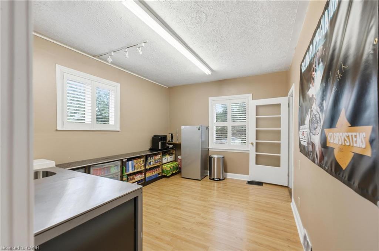
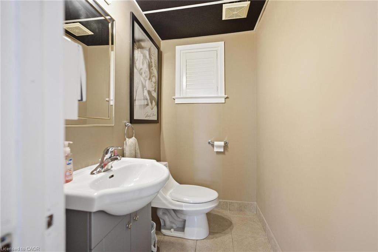
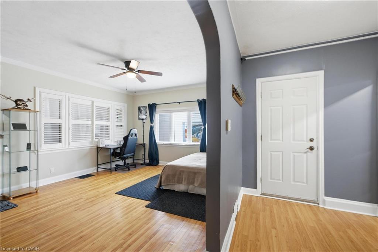
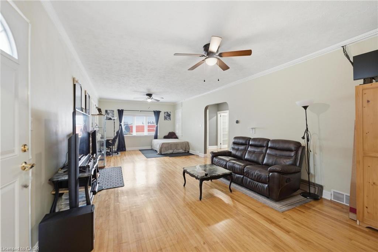
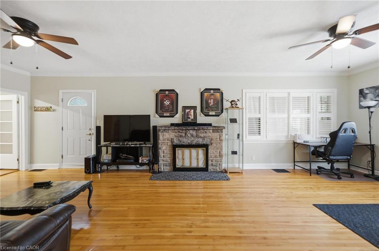
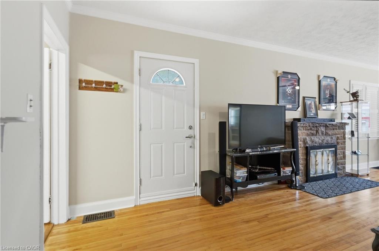
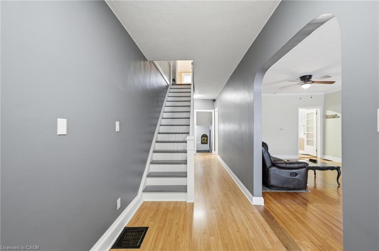
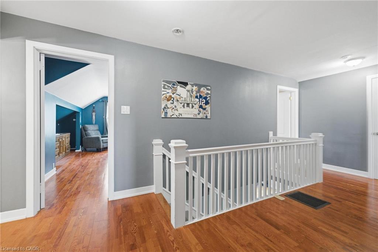
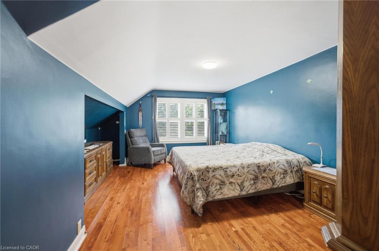
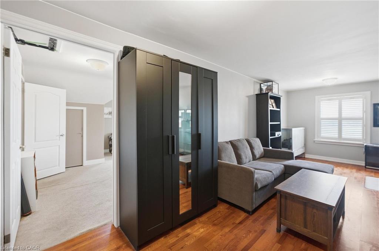
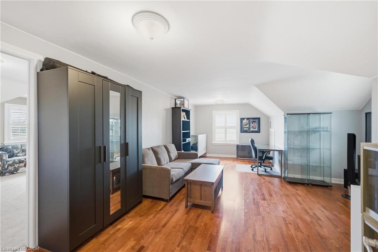
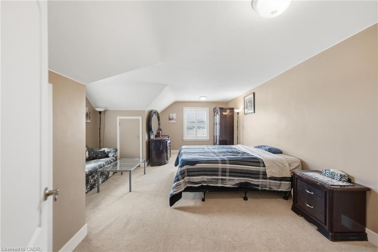
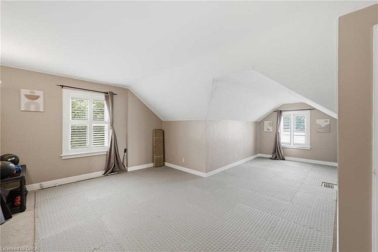
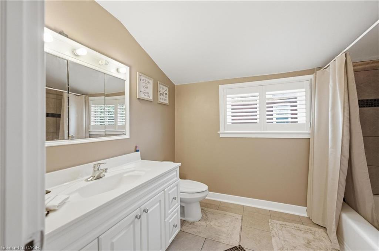
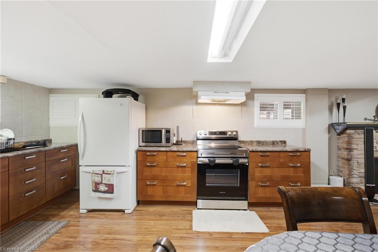
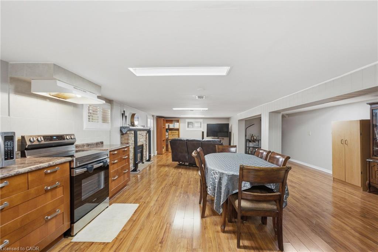
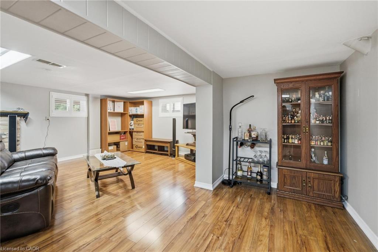
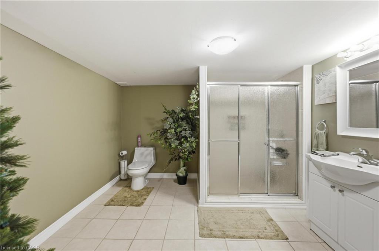
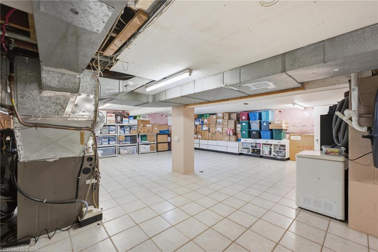
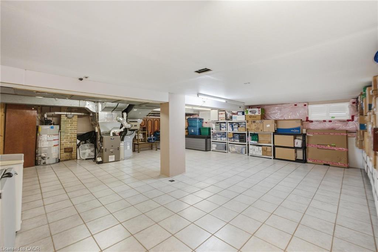
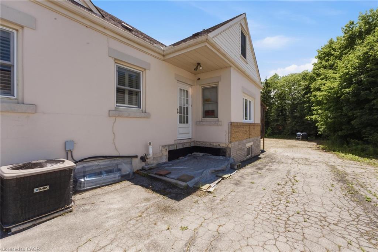
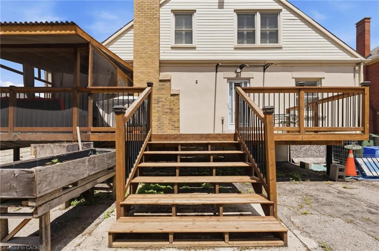
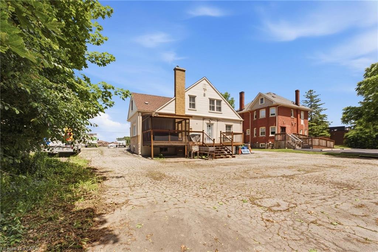
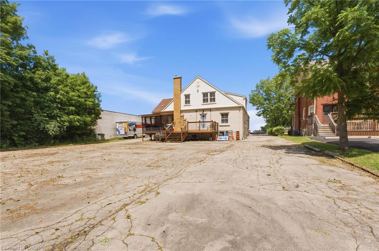
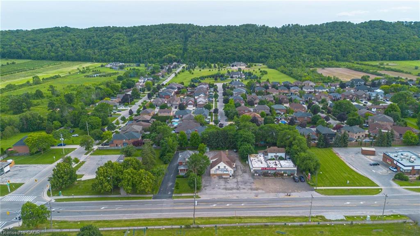
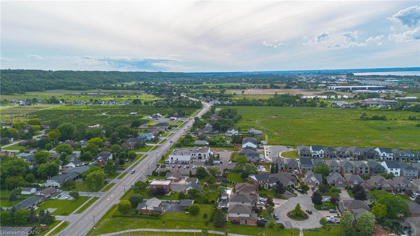
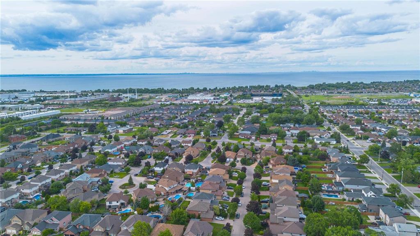
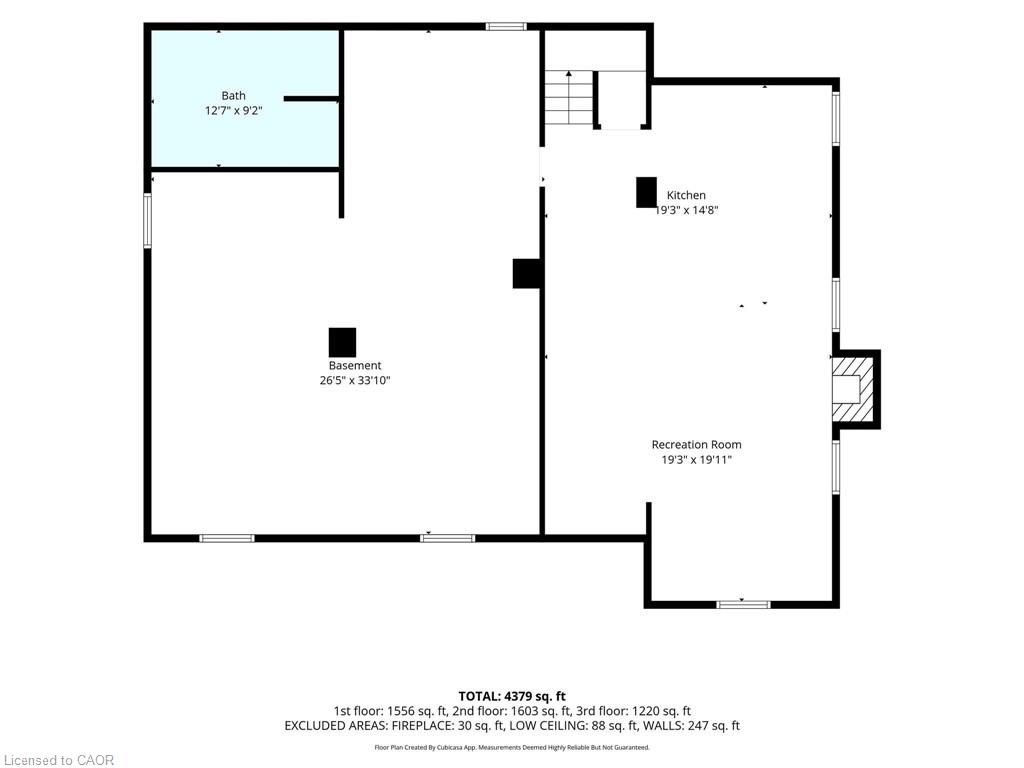
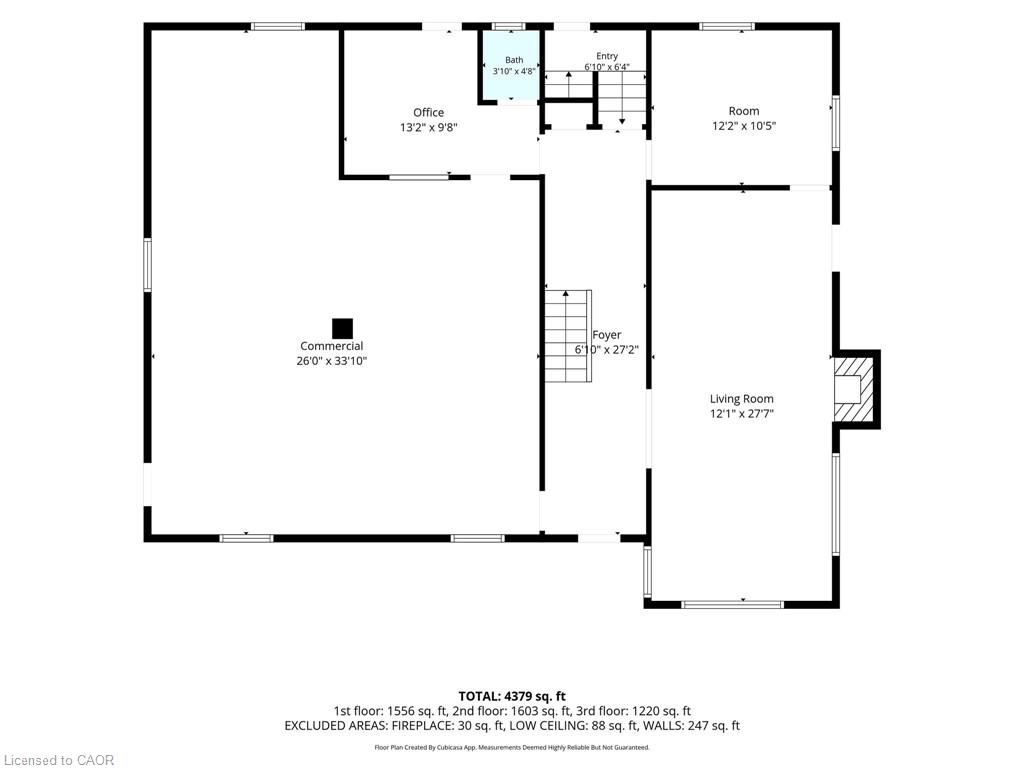
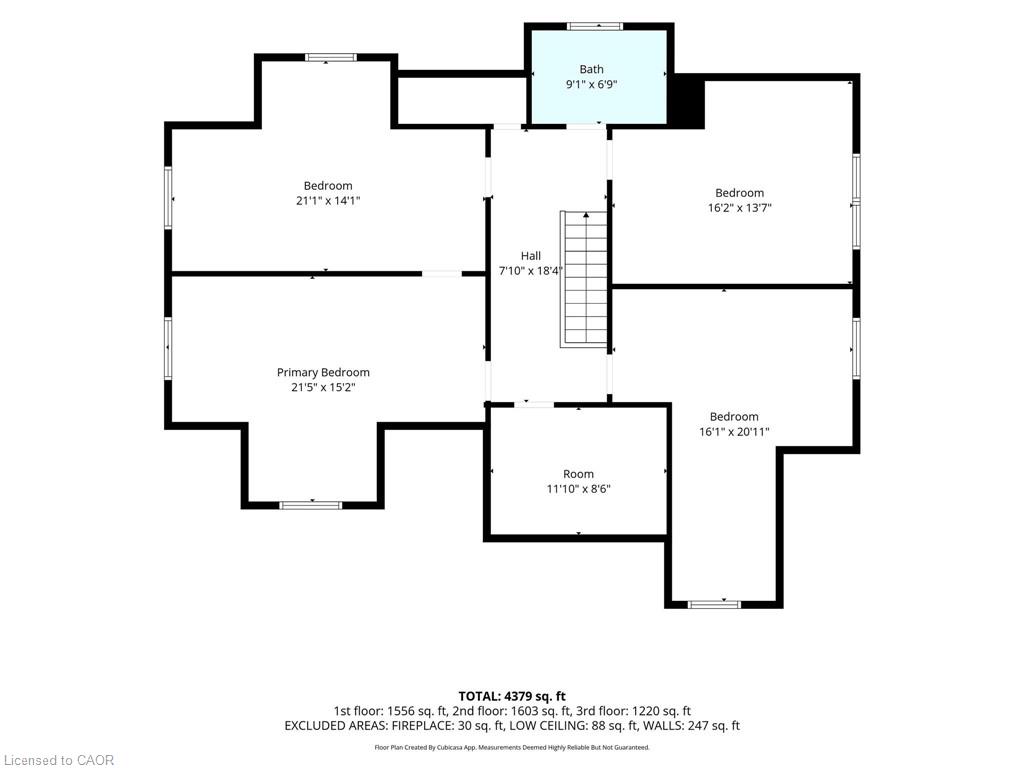
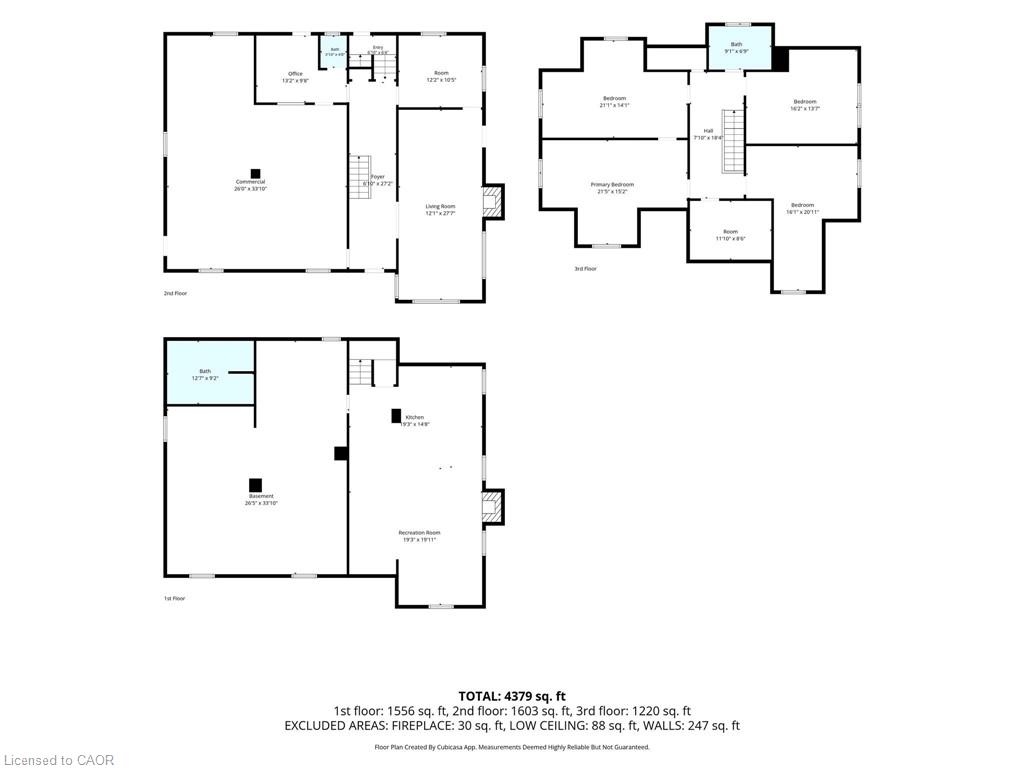
Unique live/work-style opportunity in desirable Winona! Set on a generous 79.99 ft x 201.47 ft lot along Highway 8, this spacious mixed-use property with plenty of parking offers a rare combination of residential living space, commercial storefront potential, additional finished areas, and future upside for buyers looking for more than a traditional home. The property is currently being used as a combination residential/commercial property, with a storefront/business area, an owner-occupied residential living area, and additional vacant finished spaces with kitchen/bathroom configurations. The current business is moving, and the property is to be sold with vacant possession, giving the next owner flexibility to occupy, renovate, lease, or reimagine the property. This could be an excellent fit for a small business owner looking to live and work from the same property, a buyer needing space for extended family or private work areas, or an investor looking to add value by maximizing the property’s potential through additional rental income, reconfiguration, or future unit creation, subject to buyer due diligence and all required approvals. The C2 zoning may allow for a variety of commercial uses in conjunction with residential use, making this an especially unique opportunity in the growing Winona corridor. Conveniently located with access to Highway 8, Fifty Road, Barton Street, the QEW, local shops, services, schools, and surrounding residential communities. A rare property with space, exposure, flexibility, and live/work potential. RSA
Details
| MLS # | 40836825 |
|---|---|
| Listing Type | For Sale |
| Style | House |
| Sub-Type | Resale |
| Status | Active |
| Days On Site | 56 |
| Listing Provided By | RE/MAX Escarpment Realty Inc. | Tiffany Funke |
Features
| Bed(s) | 4 |
|---|---|
| Bath(s) | 3 Total |
| SQ Feet | 2,823 |
| Basement | Y |
| Story(s) | 1 |
| Zoning | C2 |
| Acreage | 0.37 |
Interior
| Appliances | Dryer, Range Hood, Refrigerator, Stove, Washer |
|---|---|
| Rooms Total | 16 |
| Interior Features | Ceiling Fan(s), Central Vacuum, Separate Hydro Meters |
| Cooling | Central Air |
| Cooling Yes / No | No |
| Heating | Forced Air, Natural Gas |
| Heating Yes / No | Yes |
| Fireplaces Total | 2 |
| Fireplace Features | Gas, Other |
| Laundry Features | In Basement |
Exterior
| Lot Features | Urban, Ample Parking, High Traffic Area, Highway Access, Park, Place of Worship, Playground Nearby, Public Transit, Schools, Shopping Nearby |
|---|---|
| Construction Materials | Brick, Stucco |
| Roof | Asphalt Shing |
| Foundation Details | Block |
| Patio And Porch Features | Deck |
| Security Features | Alarm System |
Parking
| Open Parking Yes / No | Yes |
|---|
Utilities
| Sewer | Sewer (Municipal) |
|---|
Taxes
| Tax Annual Amount | 7681.67 |
|---|
Area Information
| Province | ON |
|---|---|
| Region | Hamilton |
| City | Stoney Creek |
| Postal Code | L8E 5Y3 |
| Area | 51 Stoney Creek |
| Subarea | 519 Winona |
| Community Name | 519 Winona |
| Listing VS Median (in 519 Winona) | |
Price: $1,199,900 low | high Med: $874,950 sqft: 2,823 low | high Med: 2,083 $ / sqft: $425 low | high Med: $442 On site: 56 low | high Med: 74 | |
Request a showing
Request a showing
Contact
Learn More About This Property

| Province | ON |
|---|---|
| Region | Hamilton |
| City | Stoney Creek |
| Postal Code | L8E 5Y3 |
| Area | 51 Stoney Creek |
| Subarea | 519 Winona |
| Community Name | 519 Winona |
| Listing VS Median (in 519 Winona) | |
Price: $1,199,900 low | high Med: $874,950 sqft: 2,823 low | high Med: 2,083 $ / sqft: $425 low | high Med: $442 On site: 56 low | high Med: 74 | |
 | $1,049,00092 Starfire CrescentHamilton, ON L8E 0K9 |