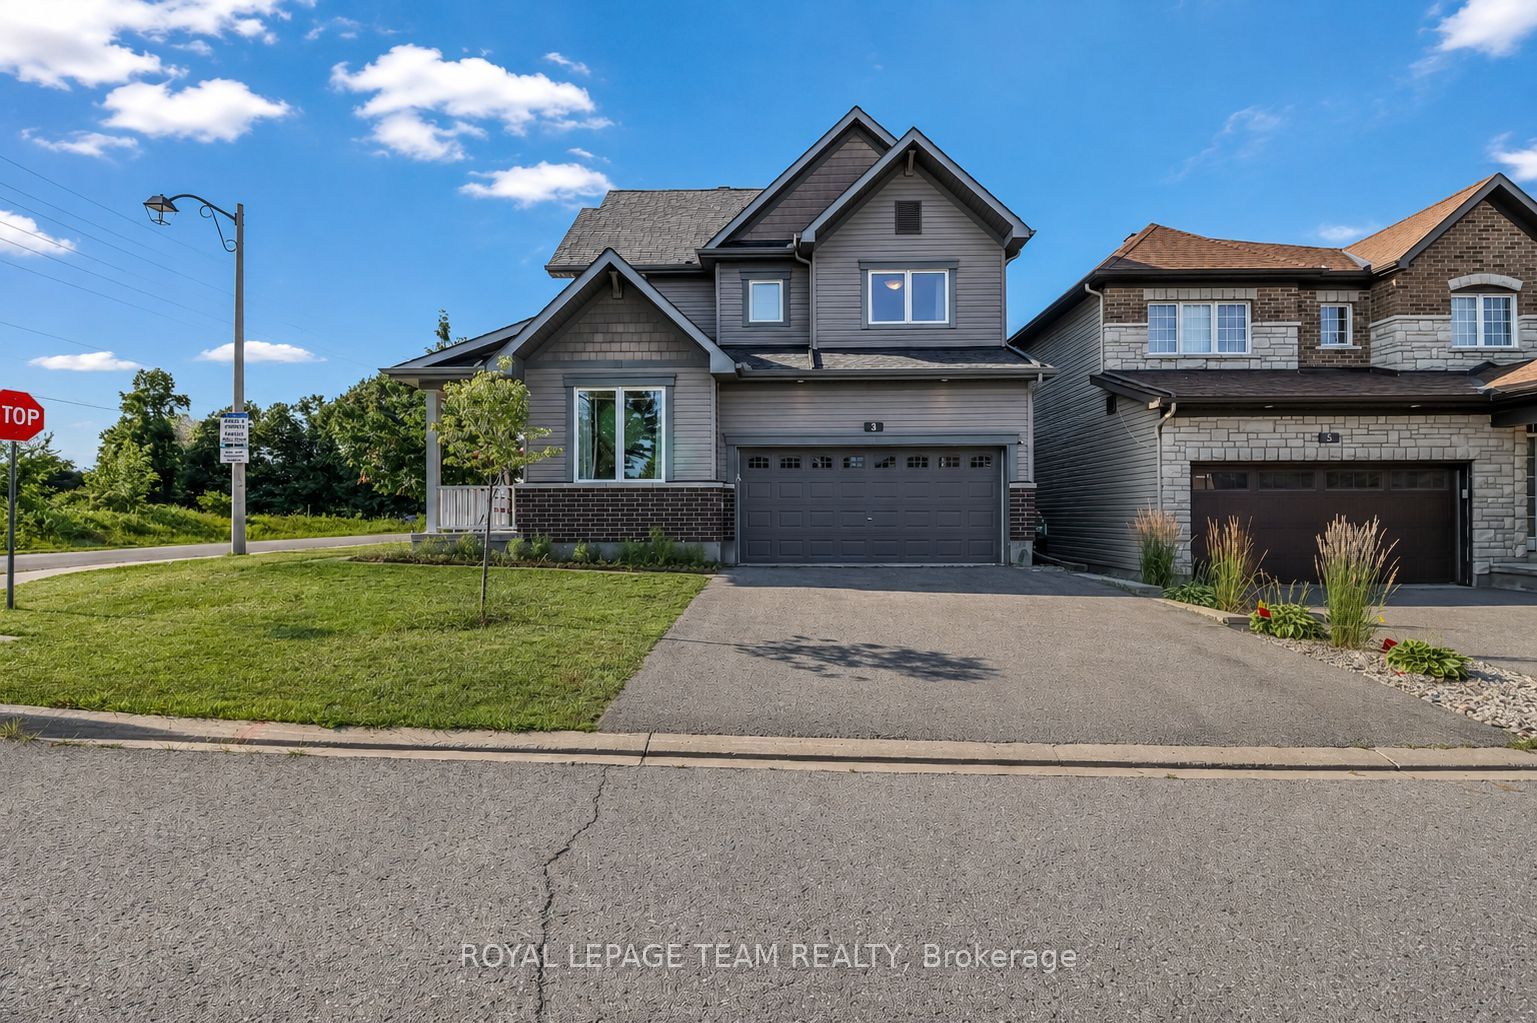
124 Shady Grove Street,Barrhaven, ON K2G 6Z5
Barrhaven, ON K2G 6Z5

Description
Welcome to this beautifully designed Minto-built townhome in a desirable Barrhaven location! Offering a popular layout with 3 bedrooms plus a MAIN FLOOR OFFICE, this home is ideally situated within walking distance to stores, restaurants, schools, parks, and public transit.The bright, open-concept main level features elegant hardwood floors and a cozy gas fireplace in the living room. The modern kitchen is perfect for entertaining, offering a spacious centre island and stainless steel appliances. The main-floor office provides the ideal space for working from home, studying, or a quiet retreat.Upstairs, the spacious primary bedroom offers plenty of room for a cozy sitting area, while the generous walk-in closet provides ample storage. The ensuite features a large walk-in shower and a well-appointed vanity with plenty of countertop space. Two additional bedrooms are generously sized and offer excellent flexibility for family, guests, or additional officespace.The unfinished basement is ready for your personal touch, offering excellent potential for additional living space, a recreation room, home gym, or whatever suits your needs. Step outside to the fully fenced backyard with a deck-perfect for relaxing, entertaining, or enjoying your morning coffee.
Details
| MLS # | X13691586 |
|---|---|
| Listing Type | For Sale |
| Style | House |
| Sub-Type | Resale |
| Status | New |
| Year | 0 |
| Days On Site | 15 |
| Listing Provided By | RE/MAX REALTRON REALTY INC. | X13691586 498512 |
Features
| Bed(s) | 3 |
|---|---|
| Bath(s) | 3 |
| Garage | 1 |
| Basement | Y |
| Story(s) | 2 |
| Acreage | 0.05 |
Interior
| Interior Features | Water Heater |
|---|---|
| Cooling | Central Air |
| Heat Source | Gas |
| Fireplace Features | Natural Gas |
| Fireplace Yes / No | Yes |
Exterior
| Roof | Asphalt Shingle |
|---|---|
| Foundation Details | Concrete |
| Construction Materials | Brick |
Parking
| Garage Yes / No | Yes |
|---|---|
| Parking Features | Private |
Utilities
| Sewer | Sewer |
|---|
Taxes
| Tax Annual Amount | 4398.94 |
|---|---|
| Tax Legal Description | PART BLOCK 426 PLAN 4M1202, PART 5 PLAN 4R19839, CITTY OF OTTAWA. SUBJECT TO AN EASEMENT IN FAVOUR OF ROGERS OTTAWA LIMITED/LIMITEE AS IN OC221657. SUBJECT TO AN EASEMENT IN FAVOUR OF BELL CANADA AS IN OC401662. TIGETHER WITH A RIGHT-OF-WAY OVER PART 4 PLAN 4R19839 AS IN OC406729. TOGETHER WITH A RIGHT-OF-WAY OVER PART 1 PLAN 4R19839 AS IN OC406729. |
| Tax Year | 2026 |
Area Information
| Province | ON |
|---|---|
| Region | Ottawa |
| City | Barrhaven |
| Postal Code | K2G 6Z5 |
| Area | 7709 Barrhaven Strandherd |
| Listing VS Median (in K2G 6Z5) | |
Price: $599,000 low | high Med: $0 On site: 15 low | high Med: | |
Request a showing
Request a showing
Contact
Learn More About This Property

| Province | ON |
|---|---|
| Region | Ottawa |
| City | Barrhaven |
| Postal Code | K2G 6Z5 |
| Area | 7709 Barrhaven Strandherd |
| Listing VS Median (in K2G 6Z5) | |
Price: $599,000 low | high Med: $0 On site: 15 low | high Med: | |