124 Dalegrove Drive,Kitchener, ON N2M 2G5
Kitchener, ON N2M 2G5


Description
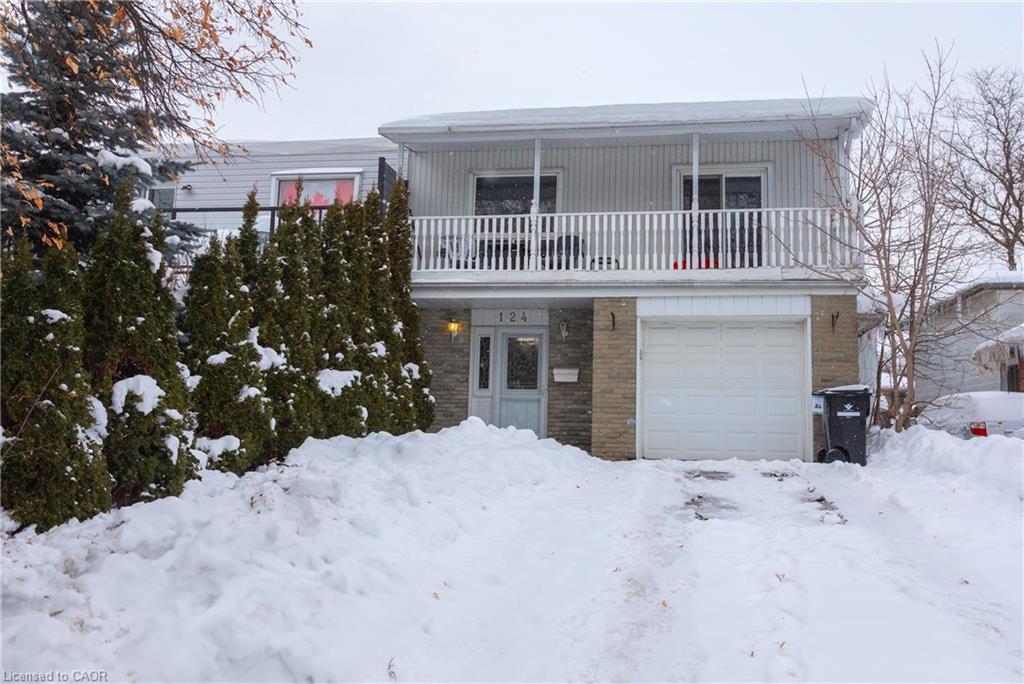
Welcome to this terrific semi-detached raised bungalow offering exceptional spaceperfect for young professionals or a growing family. The bright main level features a welcoming foyer with ceramic tile, inside access from the garage, French doors, a 3-piece bathroom, convenient laundry, and a spacious family room with sliding doors leading to a deck and fully fenced backyard. With its layout and separate living space, this home presents an outstanding opportunity for in-law potential or a mortgage helper. Upstairs, you’ll find hardwood flooring throughout, a sun-filled living room, and a dining area with sliders opening to a covered verandaideal for morning coffee, relaxing on a rainy day, or enjoying a cool drink. The upper level also offers three generously sized bedrooms with ample closet space, a full 4-piece bathroom, and an eat-in kitchen complete with stainless steel appliances. Notable updates include newer windows, furnace, central air, and garage door opener. With parking for three vehicles and a prime location close to schools, shopping, transit, trails, the library, and easy expressway access, this home checks all the boxes for comfort, flexibility, and convenience.
Details
| MLS # | 40794564 |
|---|---|
| Listing Type | For Sale |
| Style | House |
| Sub-Type | Resale |
| Status | Active |
| Year | 1971 |
| Days On Site | 253 |
| Listing Provided By | PEAK REALTY LTD. | Ian David Guerra |
Features
| Bed(s) | 3 |
|---|---|
| Bath(s) | 2 Total |
| SQ Feet | 1,824 |
| Garage | 1 |
| Basement | Y |
| Zoning | R2B |
| Acreage | 0.08 |
| Property View | Yes |
Interior
| Appliances | Dishwasher, Dryer, Range Hood, Refrigerator, Stove, Washer |
|---|---|
| Rooms Total | 9 |
| Interior Features | Central Vacuum, Auto Garage Door Remote(s), In-law Capability |
| Cooling | Central Air |
| Cooling Yes / No | No |
| Heating | Forced Air, Natural Gas |
| Heating Yes / No | Yes |
| Fireplaces Total | 0 |
| Window Features | Window Coverings |
| Laundry Features | In-Suite |
Exterior
| Accessibility Features | None |
|---|---|
| Exterior Features | Balcony |
| Lot Features | Urban, Rectangular, Public Transit, Schools |
| Construction Materials | Aluminum Siding, Brick Veneer |
| Roof | Flat |
| Foundation Details | Poured Concrete |
| Patio And Porch Features | Deck |
| Security Features | Carbon Monoxide Detector, Smoke Detector |
Parking
| Garage Spaces | 1 |
|---|---|
| Parking Features | Attached Garage, Garage Door Opener, Asphalt, Inside Entry |
| Open Parking Yes / No | Yes |
| Attached Garage Yes / No | Yes |
Utilities
| Utilities | Cable Connected, Natural Gas Connected, Recycling Pickup, Street Lights |
|---|---|
| Sewer | Sewer (Municipal) |
Taxes
| Tax Annual Amount | 3595 |
|---|
Area Information
| Province | ON |
|---|---|
| Region | Waterloo |
| City | Kitchener |
| Postal Code | N2M 2G5 |
| Area | 3 Kitchener West |
| Subarea | 323 Victoria Hills |
| Community Name | 323 Victoria Hills |
| School District | Resurrection, Forest Heights |
| Elementary School | Hillside Ps, Holy Rosary |
| High School | Resurrection, Forest Heights |
Request a showing
Request a showing
Contact
Learn More About This Property

| Province | ON |
|---|---|
| Region | Waterloo |
| City | Kitchener |
| Postal Code | N2M 2G5 |
| Area | 3 Kitchener West |
| Subarea | 323 Victoria Hills |
| Community Name | 323 Victoria Hills |
| School District | Resurrection, Forest Heights |
| Elementary School | Hillside Ps, Holy Rosary |
| High School | Resurrection, Forest Heights |