123 Salzburg Place,Blue Mountains, ON L9Y 0S2
Blue Mountains, ON L9Y 0S2

Description
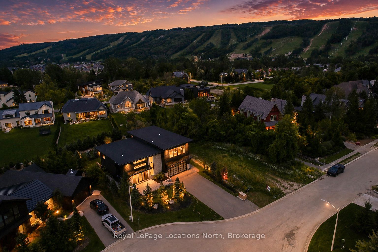
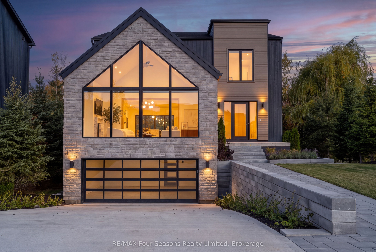
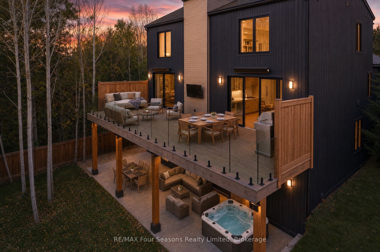
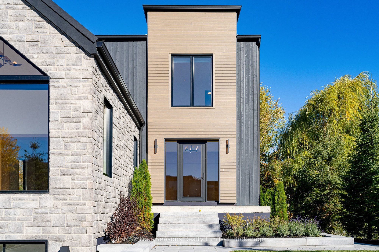
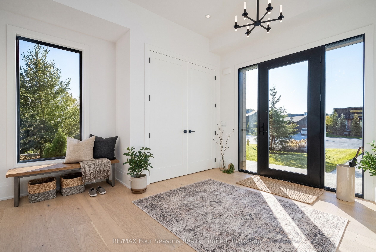
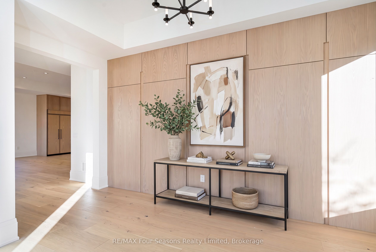
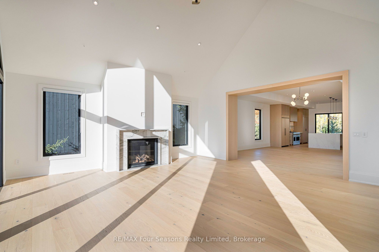
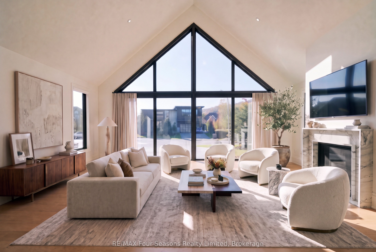
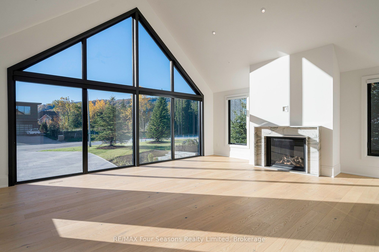
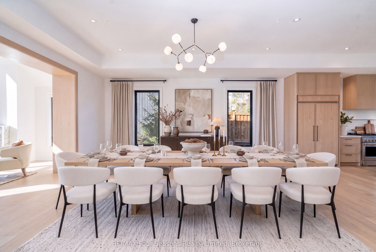
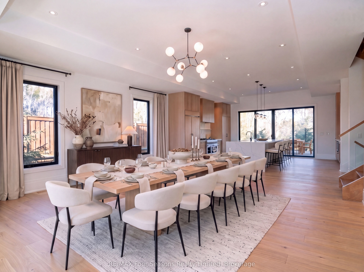
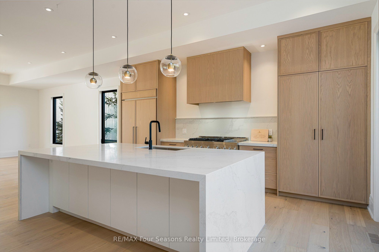
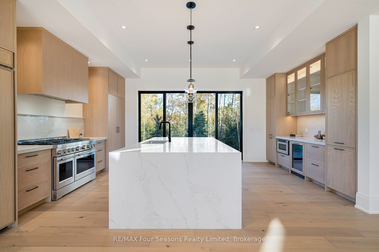
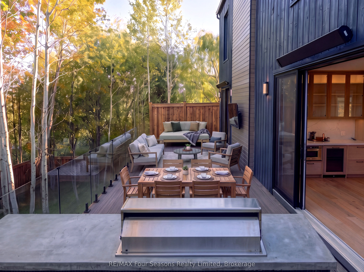
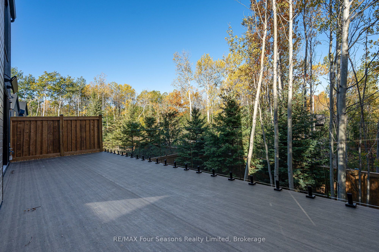
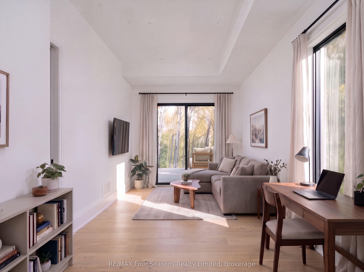
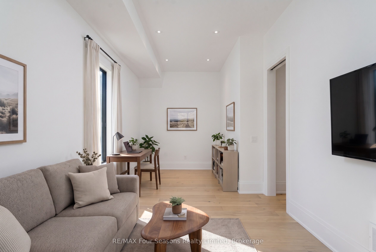
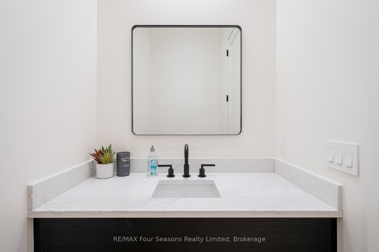
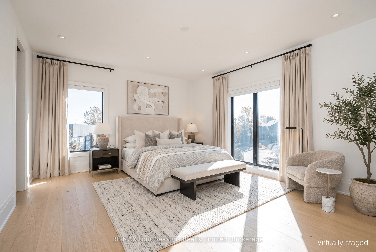
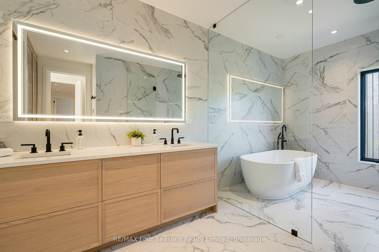
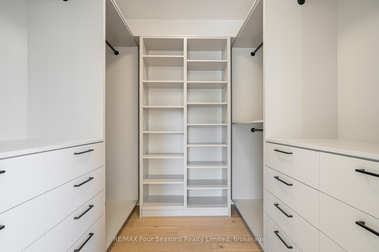
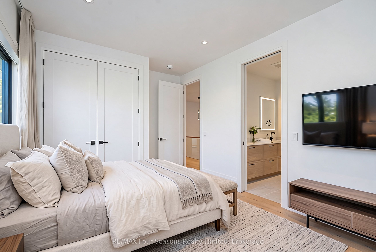
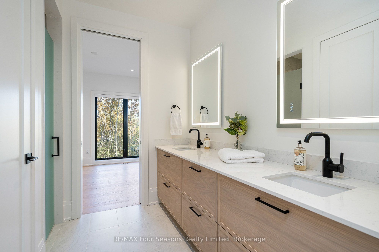
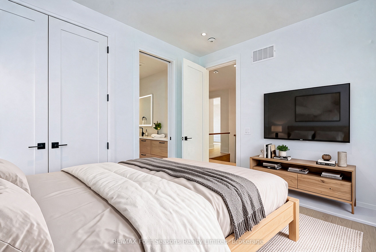
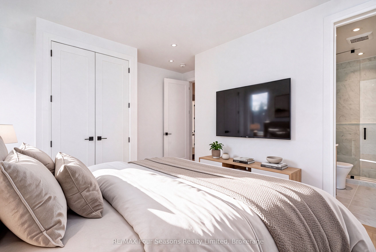
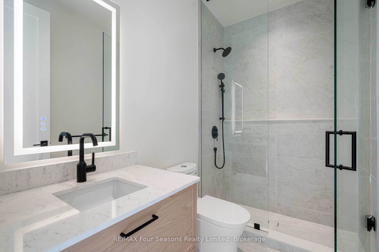
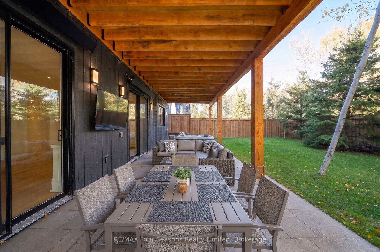
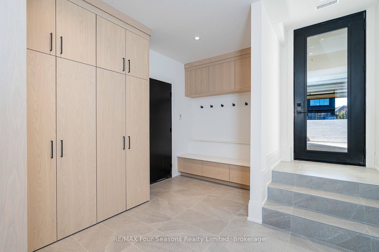
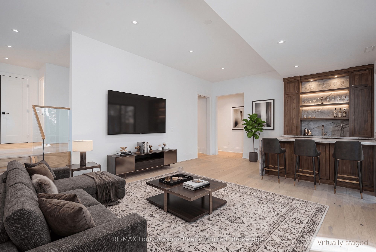
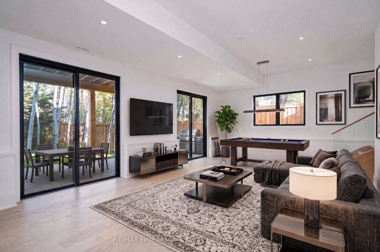
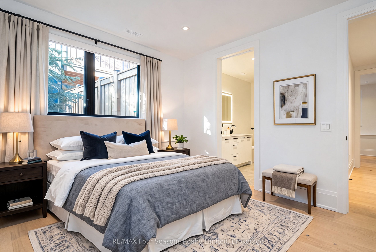
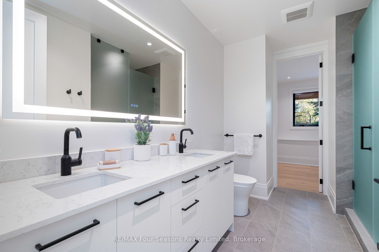
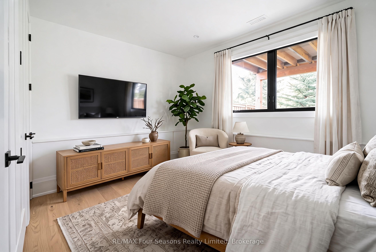
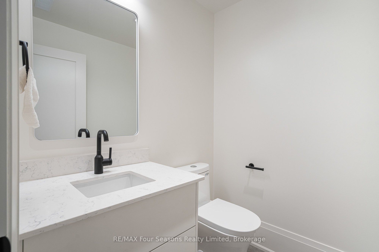
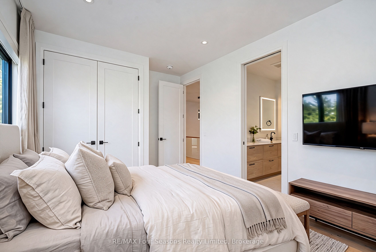
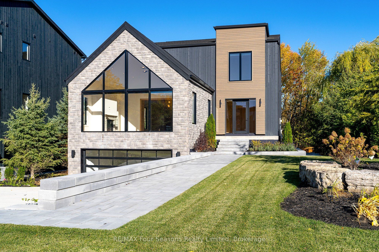
Welcome to 123 Salzburg Place, an exceptional newly built luxury residence in the sought-after Craigleith community, offering breathtaking views of Craigleith Ski Club and a remarkable blend of sophisticated design, craftsmanship, and four-season living. Boasting over 5,000 square feet of beautifully finished living space, this impressive six-bedroom home offers an exceptional layout with plenty of room for family and guests, balancing luxury, comfort, and functionality. Designed for entertaining, the home showcases soaring vaulted ceilings, expansive living areas, a stunning gas fireplace, and an exquisite gourmet kitchen with premium appliances and high-end designer finishes throughout. In-floor heating in the bathrooms and throughout the entire lower level provides an added level of comfort and luxury. The fully finished walkout lower level offers exceptional additional living and entertaining space, with direct access to the beautifully landscaped, private property. Whether hosting family gatherings, welcoming weekend guests, or unwinding after a day on the slopes, this home embraces the Craigleith lifestyle. Two rear decks equipped with heaters extend outdoor enjoyment into the cooler seasons, offering spectacular ski hill views and an inviting setting for relaxing or entertaining. The private lot, extensive professional landscaping, and partially heated driveway further enhance the home's appeal. Practical luxuries include two washers and dryers, a dedicated steam closet for garment care, and a garage with an epoxied floor. Brand new, impeccably finished, and ideally situated in one of the area's most desirable ski communities, 123 Salzburg Place offers a rare opportunity to enjoy refined mountain living just moments from Craigleith Ski Club and all that the Blue Mountains has to offer. (**Photos with furniture have been virtually staged).
Details
| MLS # | X14113012 |
|---|---|
| Listing Type | For Sale |
| Style | House |
| Sub-Type | Resale |
| Status | New |
| Year | 0 |
| Days On Site | 12 |
| Listing Provided By | RE/MAX Four Seasons Realty Limited | X14113012 550300 |
Features
| Bed(s) | 6 |
|---|---|
| Bath(s) | 6 |
| Garage | 2 |
| Basement | Y |
| Story(s) | 2 |
| Acreage | 0.28 |
Interior
| Interior Features | Generator - Full, Air Exchanger |
|---|---|
| Cooling | Central Air |
| Heat Source | Gas |
| Fireplace Features | Natural Gas |
| Fireplace Yes / No | Yes |
Exterior
| Roof | Asphalt Shingle, Metal |
|---|---|
| Foundation Details | Insulated Concrete Form |
| Construction Materials | Stone, Wood |
Parking
| Garage Yes / No | Yes |
|---|
Utilities
| Sewer | Sewer |
|---|
Taxes
| Tax Annual Amount | 3960 |
|---|---|
| Tax Legal Description | LOT 6, PLAN 16M81 SUBJECT TO AN EASEMENT IN GROSS OVER PART 1, 16R11505 AS IN GY203005 TOWN OF THE BLUE MOUNTAINS |
| Tax Year | 2025 |
Area Information
| Province | ON |
|---|---|
| Region | Grey County |
| City | Blue Mountains |
| Postal Code | L9Y 0S2 |
| Area | Blue Mountains |
| Listing VS Median (in L9Y 0S2) | |
Price: $3,450,000 low | high Med: $0 On site: 12 low | high Med: | |
Request a showing
Request a showing
Contact
Learn More About This Property

| Province | ON |
|---|---|
| Region | Grey County |
| City | Blue Mountains |
| Postal Code | L9Y 0S2 |
| Area | Blue Mountains |
| Listing VS Median (in L9Y 0S2) | |
Price: $3,450,000 low | high Med: $0 On site: 12 low | high Med: | |