123 Maurice Drive 303,Oakville, ON L6K 2W6
Oakville, ON L6K 2W6













Description
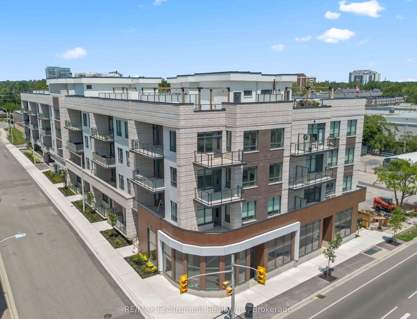
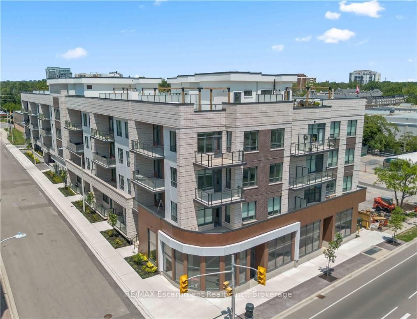
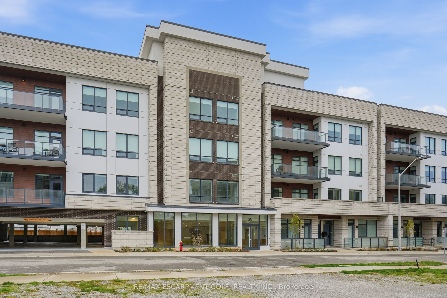
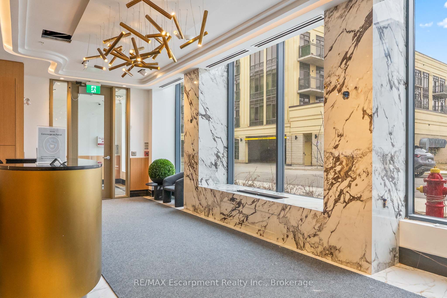
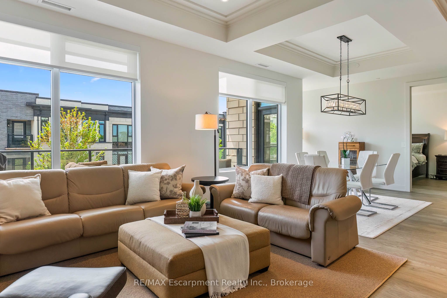
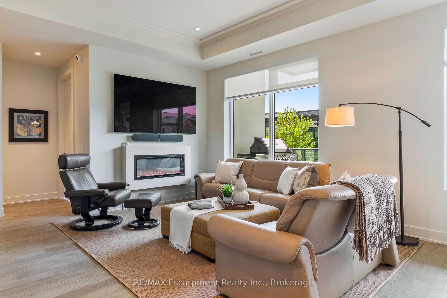
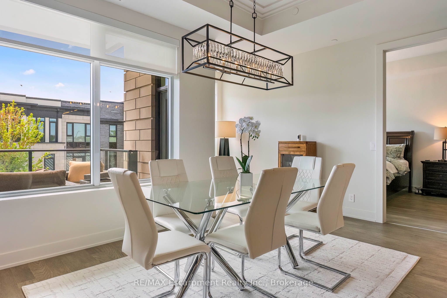
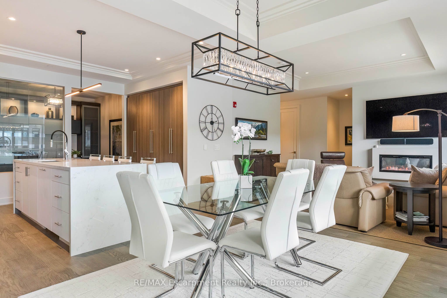
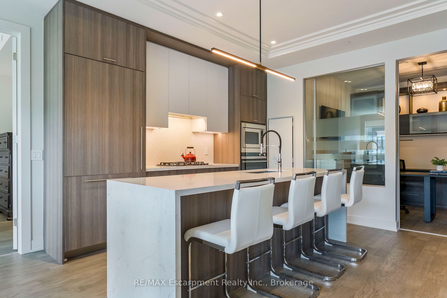
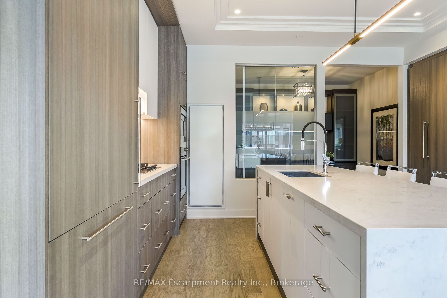
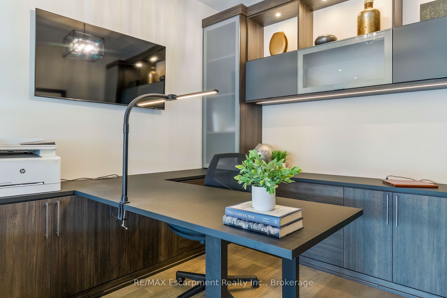
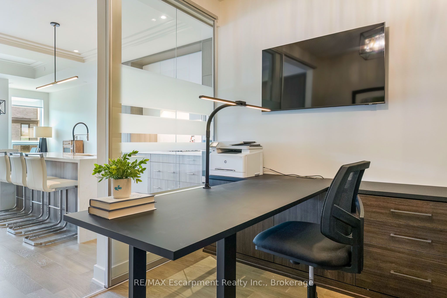
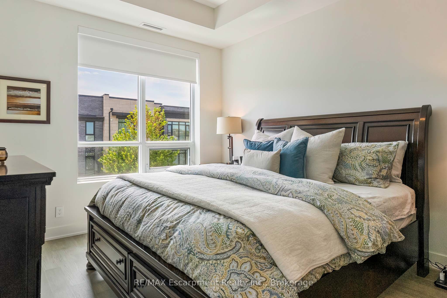
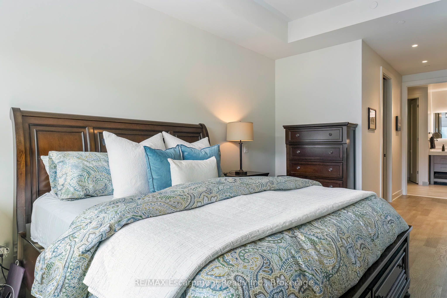
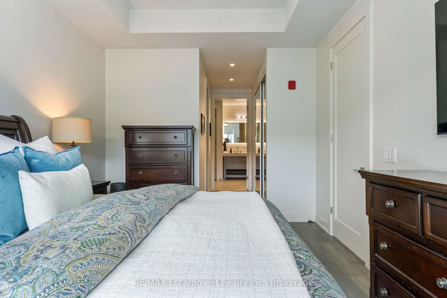
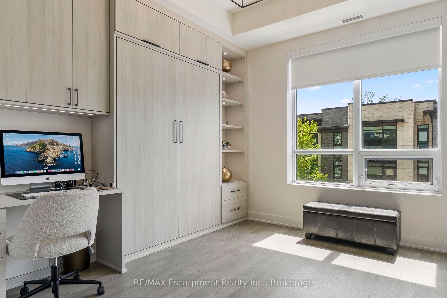
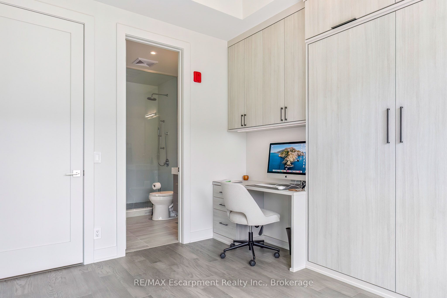
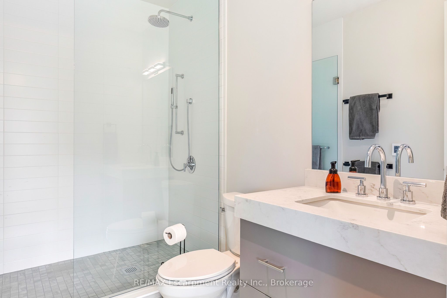
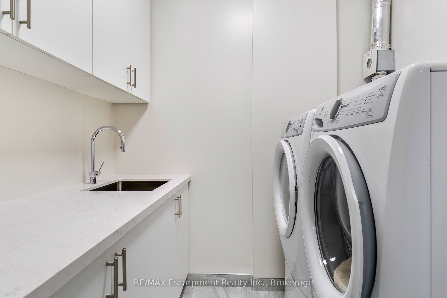
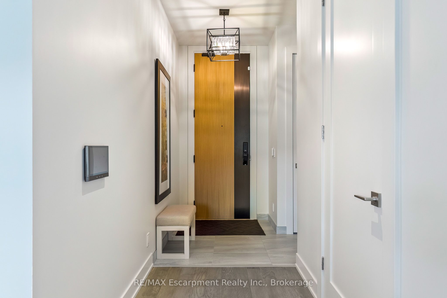
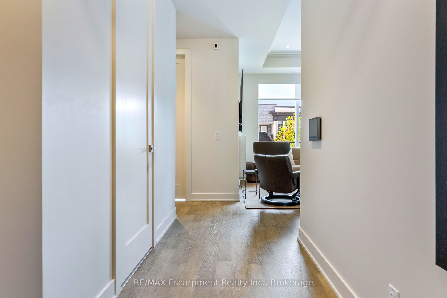
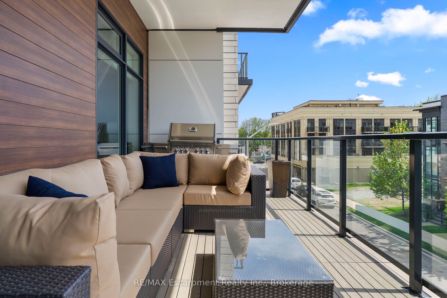
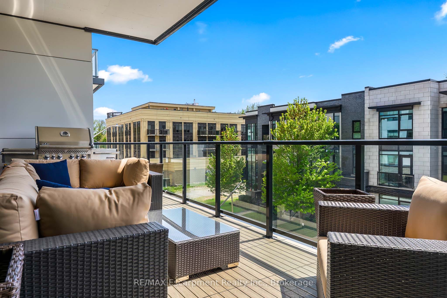
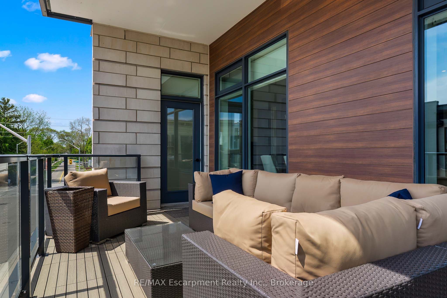
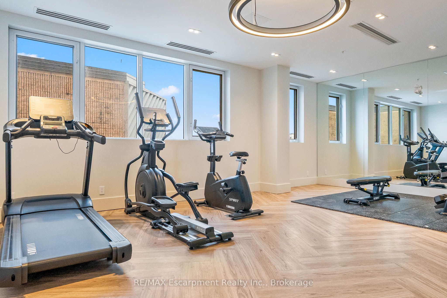
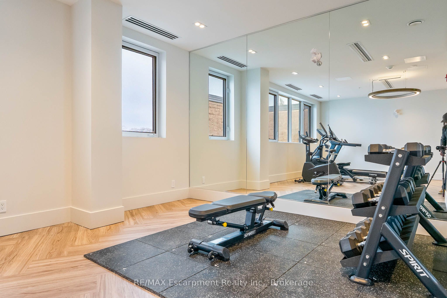
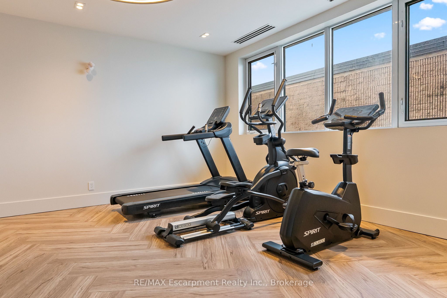
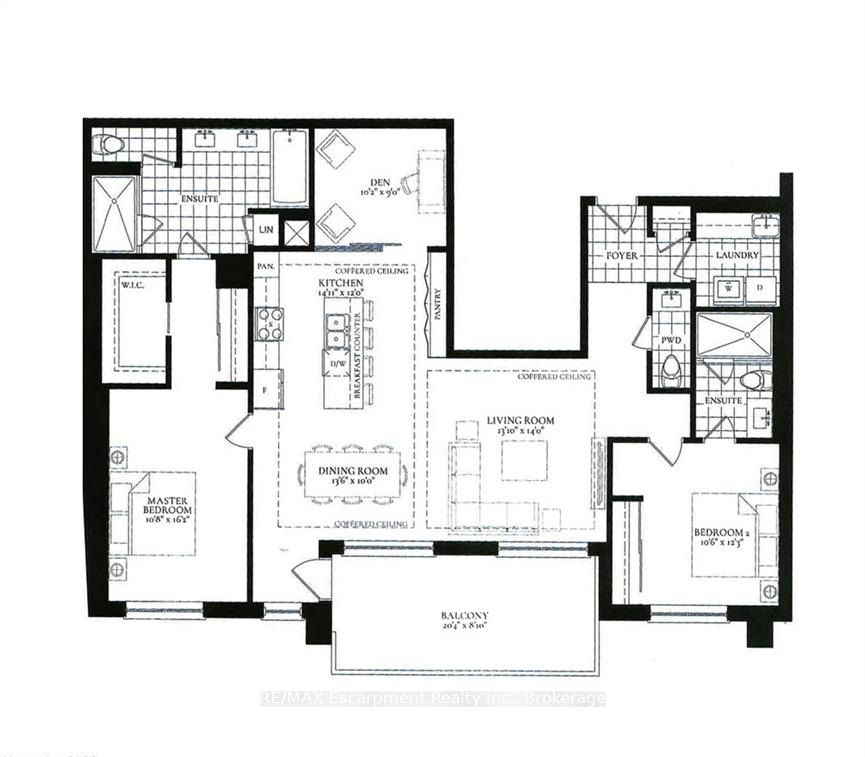
Nestled within The Berkshire Residences, this exceptional an impeccably designed two bedroom + den residence offering seamless luxury living and refined comfort. Offering 1,753 sq. ft. of beautifully designed interior space plus a 181 sq. ft. private balcony, this residence combines sophisticated elegance with modern comfort. Thoughtfully curated with premium upgrades completed in 2025 prior to occupancy, every detail has been elevated to create a truly turnkey lifestyle. The suite features soaring 10-foot ceilings, upgraded designer lighting throughout, and extensive custom built-ins that seamlessly blend style and functionality. Every bedroom closet has been enhanced with custom closet organizers, while the second bedroom showcases a full wall of bespoke cabinetry complete with an integrated Murphy bed, offering both versatility and refined design. The den has also been fully customized with stunning built-ins, creating the perfect executive workspace or stylish retreat. The contemporary chef inspired kitchen is complemented by an upgraded full-size dishwasher and premium finishes, while two spa like bathrooms feature upgraded vanities and high-end tile selections that exude timeless sophistication. Adding to the convenience are two tandem parking spaces equipped with EV Stage 2 charging and a private locker for additional storage. Designed for discerning buyers seeking elegance, comfort, and convenience, this remarkable residence offers an unparalleled opportunity to experience upscale living at The Berkshire Residences in one of Oakville's most desirable communities.
Details
| MLS # | W13469620 |
|---|---|
| Listing Type | For Sale |
| Style | Condominium |
| HOA Dues | $1,821 |
| Sub-Type | Resale |
| Status | Extension |
| Year | 0 |
| Days On Site | 80 |
| Listing Provided By | RE/MAX Escarpment Realty Inc., Brokerage | W13469620 543305 |
Features
| Bed(s) | 3 |
|---|---|
| Bath(s) | 3 |
| Garage | 2 |
Interior
| Interior Features | Carpet Free, Built-In Oven |
|---|---|
| Cooling | Central Air |
| Heat Source | Gas |
| Fireplace Features | Electric |
| Fireplace Yes / No | Yes |
| Laundry Features | Laundry Room |
Exterior
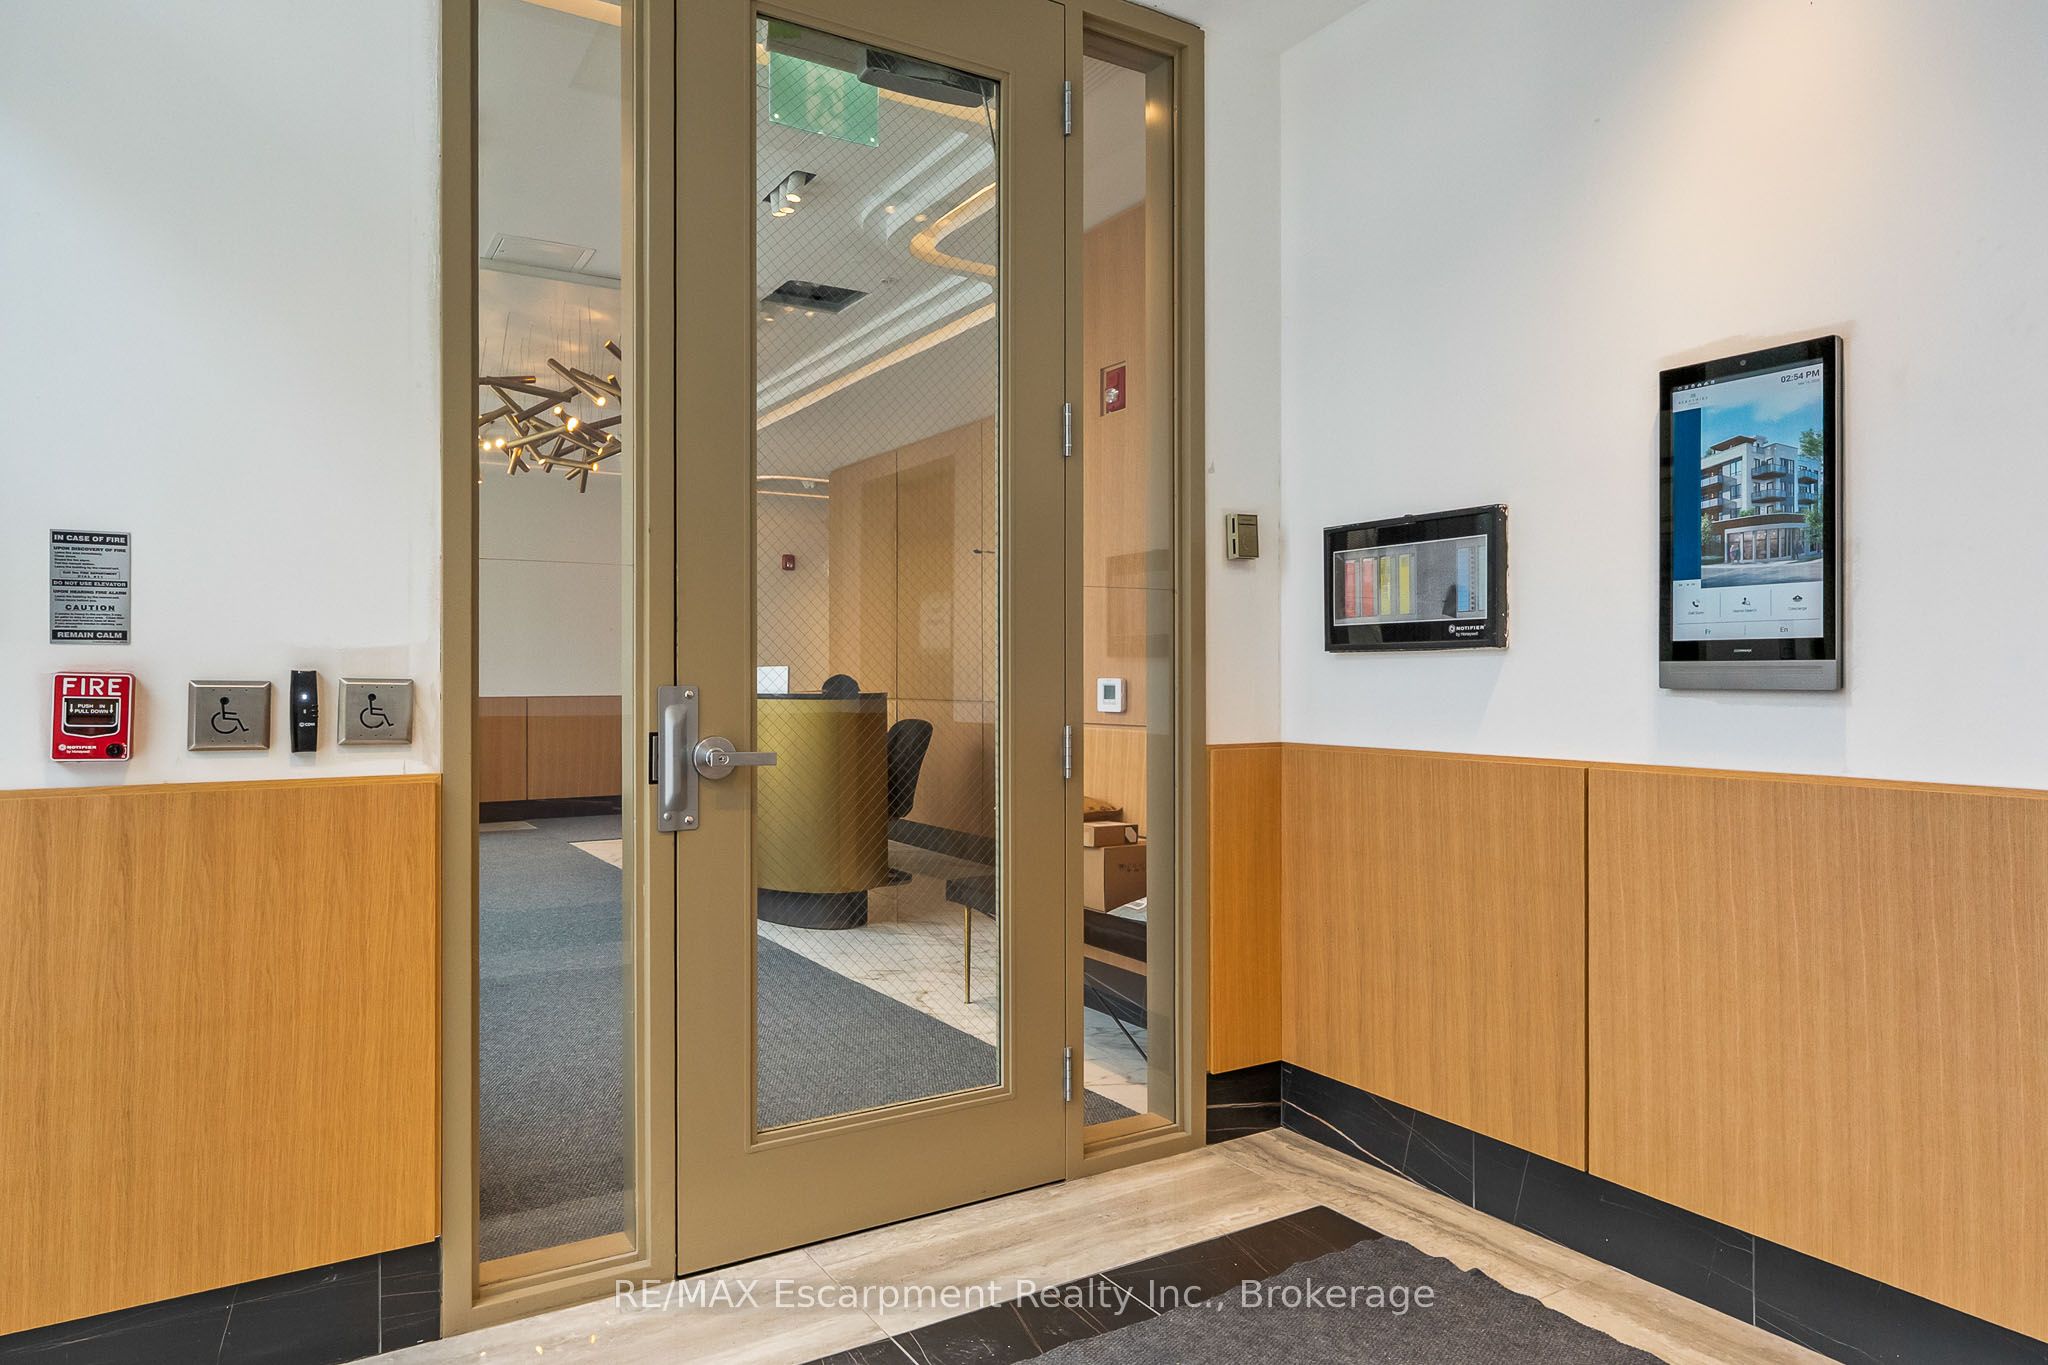
| Exterior Features | Controlled Entry |
|---|---|
| Construction Materials | Brick, Stucco (Plaster) |
| Security Features | Concierge/Security |
Parking
| Garage Yes / No | Yes |
|---|---|
| Parking Features | Tandem, Underground |
Taxes
| Tax Annual Amount | 8140 |
|---|---|
| Tax Year | 2026 |
Area Information
| Province | ON |
|---|---|
| Region | Halton |
| City | Oakville |
| Postal Code | L6K 2W6 |
| Area | 1002 CO Central |
| Listing VS Median (in L6K 2W6) | |
Price: $1,875,000 low | high Med: $1,133,020 On site: 80 low | high Med: 36.5 | |
Request a showing
Request a showing
Contact
Learn More About This Property

| Province | ON |
|---|---|
| Region | Halton |
| City | Oakville |
| Postal Code | L6K 2W6 |
| Area | 1002 CO Central |
| Listing VS Median (in L6K 2W6) | |
Price: $1,875,000 low | high Med: $1,133,020 On site: 80 low | high Med: 36.5 | |