123 Fern Valley Crescent,Richmond Hill, ON L4E 2K3
Richmond Hill, ON L4E 2K3










Description
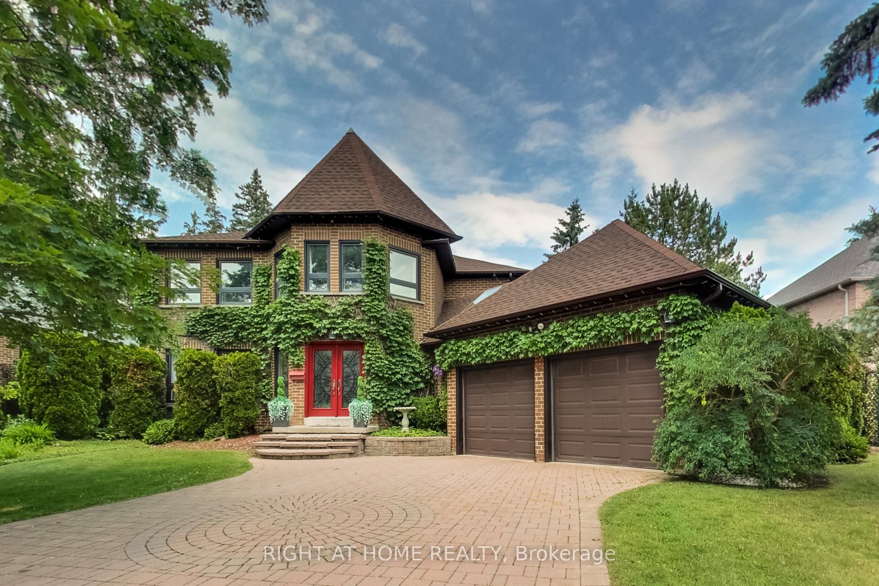
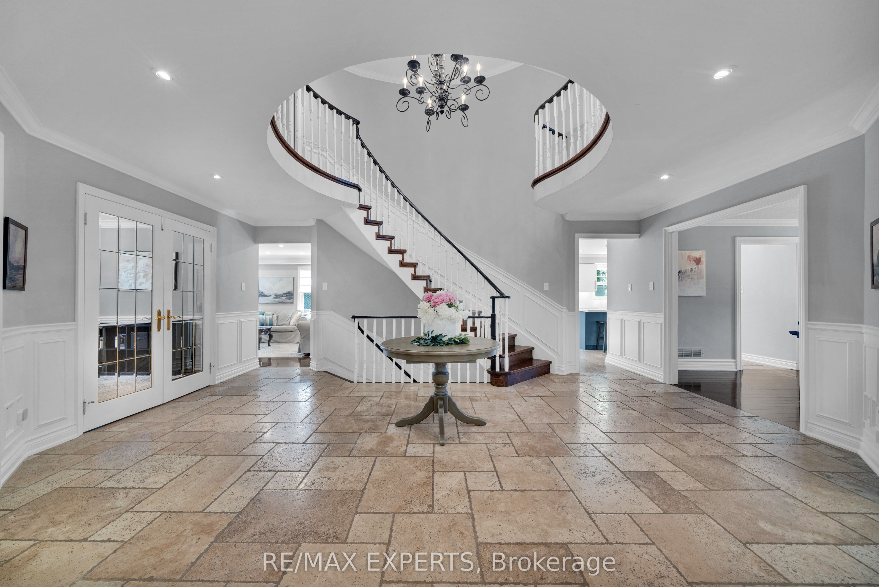
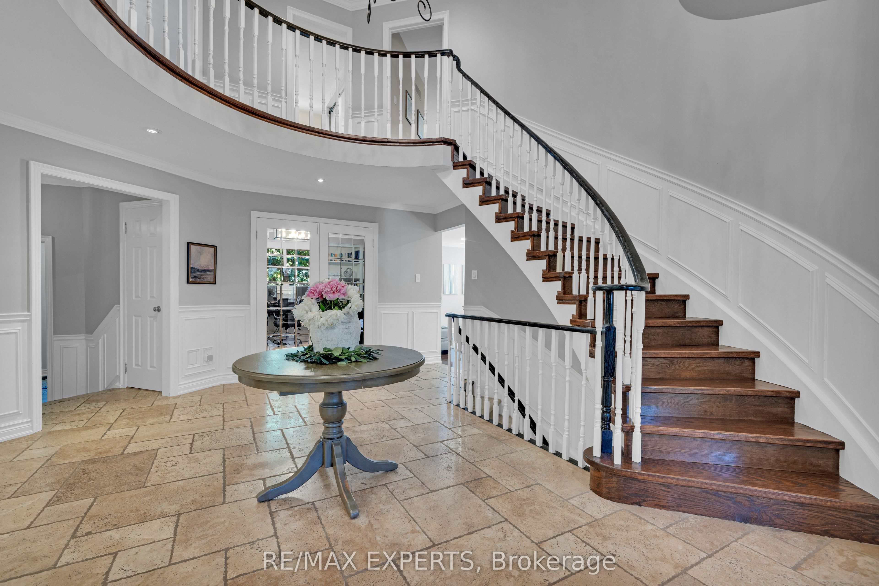
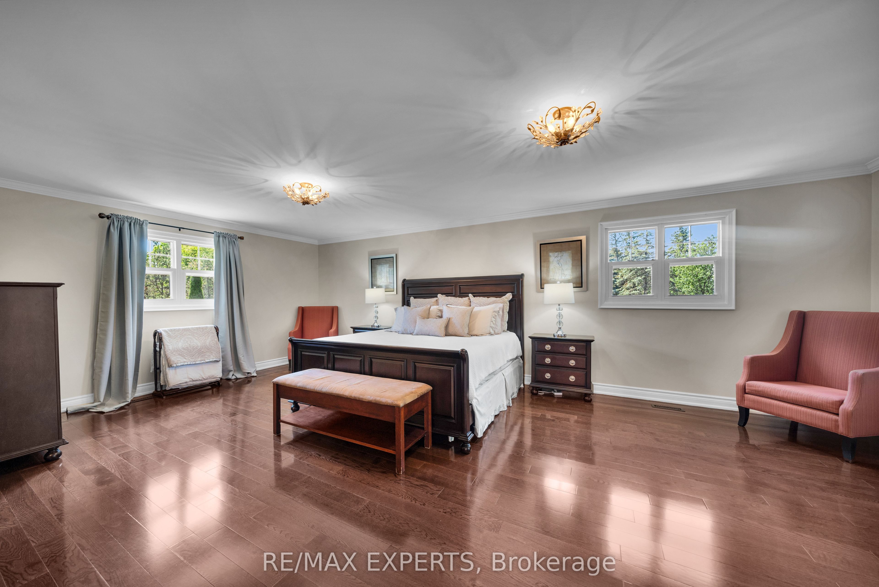
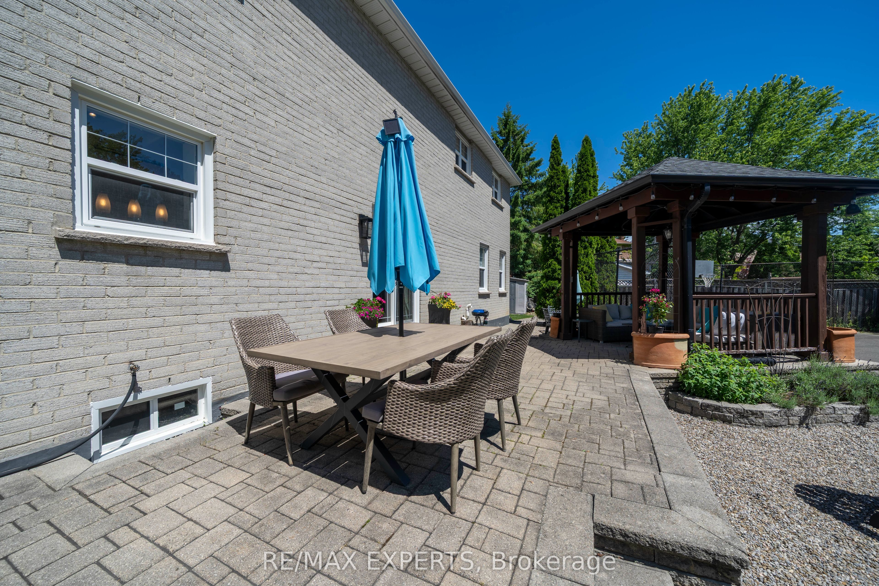
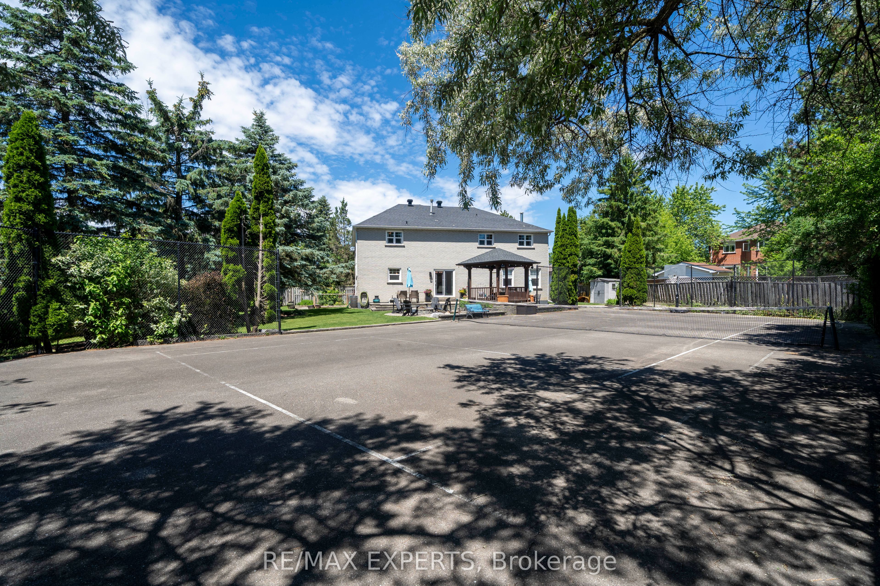
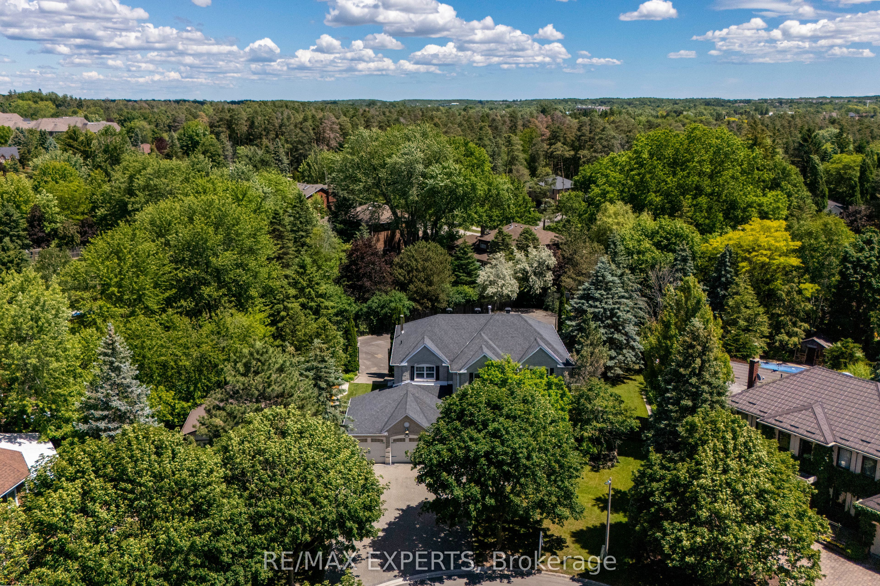
Welcome To 123 Fern Valley Crescent, a Remarkable Estate Residence Set On One Of The Largest & Most Private Lots In Oak Ridges. This Is a Rare Opportunity To Enjoy a Lifestyle Where Nature, Recreation & Luxury Come Together In Perfect Harmony. A Grand 16-Foot Foyer Introduces a Thoughtfully Designed Home Featuring Spacious Principal Rooms & An Ideal Layout For Both Family Living & Entertaining. The Home Offers 4 Generous Bedrooms & a Nursery, Including a Spacious Primary Retreat, Formal Living And Dining Rooms, a Dedicated Main-Floor Office, Convenient Laundry Room & a Warm Family Room Anchored By a Classic Wood-Burning Fireplace. Large Windows Throughout Fill The Home With Natural Light While Showcasing Beautiful Views Of The Surrounding Greenery. Step Outside & Discover What Truly Sets This Property Apart. Surrounded By Mature Trees & Lush Landscaping, The Backyard Offers An Exceptional Sense Of Privacy And Tranquility. Enjoy a Match On Your Private Tennis Court, Entertain Guests Beneath The Gazebo, Or Simply Relax & Take In The Peaceful Setting. This Outdoor Retreat Provides a Lifestyle That Few Properties Can Match. Ideally Located Near Lake Wilcox, Scenic Parks, Walking Trails, The Seneca King Campus Trail & The King Township Recreation Centre, This Home Offers The Perfect Balance Of Recreation & Convenience. Families Will Appreciate Access To Highly Regarded Public, French Immersion, IB & Private School Options. Commuters Will Benefit From Easy Access To King City And Bloomington GO Stations, Major Highways, Shopping, Restaurants, & Everyday Amenities. Offering The Charm Of An Estate Property With The Convenience Of City Living, 123 Fern Valley Crescent Presents a Rare Opportunity To Enjoy One Of Oak Ridges' Most Distinguished Residential Settings. A Place Where Privacy, Space, & Lifestyle Come Together To Create Something Truly Special.
Details
| MLS # | N13478294 |
|---|---|
| Listing Type | For Sale |
| Style | House |
| Sub-Type | Resale |
| Status | New |
| Year | 0 |
| Days On Site | 62 |
| Listing Provided By | RE/MAX EXPERTS | N13478294 390100 |
Features
| Bed(s) | 5 |
|---|---|
| Bath(s) | 3 |
| Garage | 3 |
| Basement | Y |
| Story(s) | 2 |
| Acreage | 0.45 |
Interior
| Interior Features | Auto Garage Door Remote |
|---|---|
| Cooling | Central Air |
| Heat Source | Gas |
| Fireplace Features | Wood |
| Fireplace Yes / No | Yes |
Exterior
| Roof | Asphalt Shingle |
|---|---|
| Foundation Details | Poured Concrete |
| Construction Materials | Brick |
Parking
| Garage Yes / No | Yes |
|---|---|
| Parking Features | Private |
Utilities
| Sewer | Sewer |
|---|
Taxes
| Tax Annual Amount | 9323 |
|---|---|
| Tax Legal Description | PCL 35-1 SEC 65M2405; LT 35 PL 65M2405; S/T LT358402 ; S/T LT305710 RICHMOND HILL |
| Tax Year | 2026 |
Area Information
| Province | ON |
|---|---|
| Region | York |
| City | Richmond Hill |
| Postal Code | L4E 2K3 |
| Area | Oak Ridges |
| Listing VS Median (in L4E 2K3) | |
Price: $2,225,000 low | high Med: $0 On site: 62 low | high Med: | |
Request a showing
Request a showing
Contact
Learn More About This Property

| Province | ON |
|---|---|
| Region | York |
| City | Richmond Hill |
| Postal Code | L4E 2K3 |
| Area | Oak Ridges |
| Listing VS Median (in L4E 2K3) | |
Price: $2,225,000 low | high Med: $0 On site: 62 low | high Med: | |