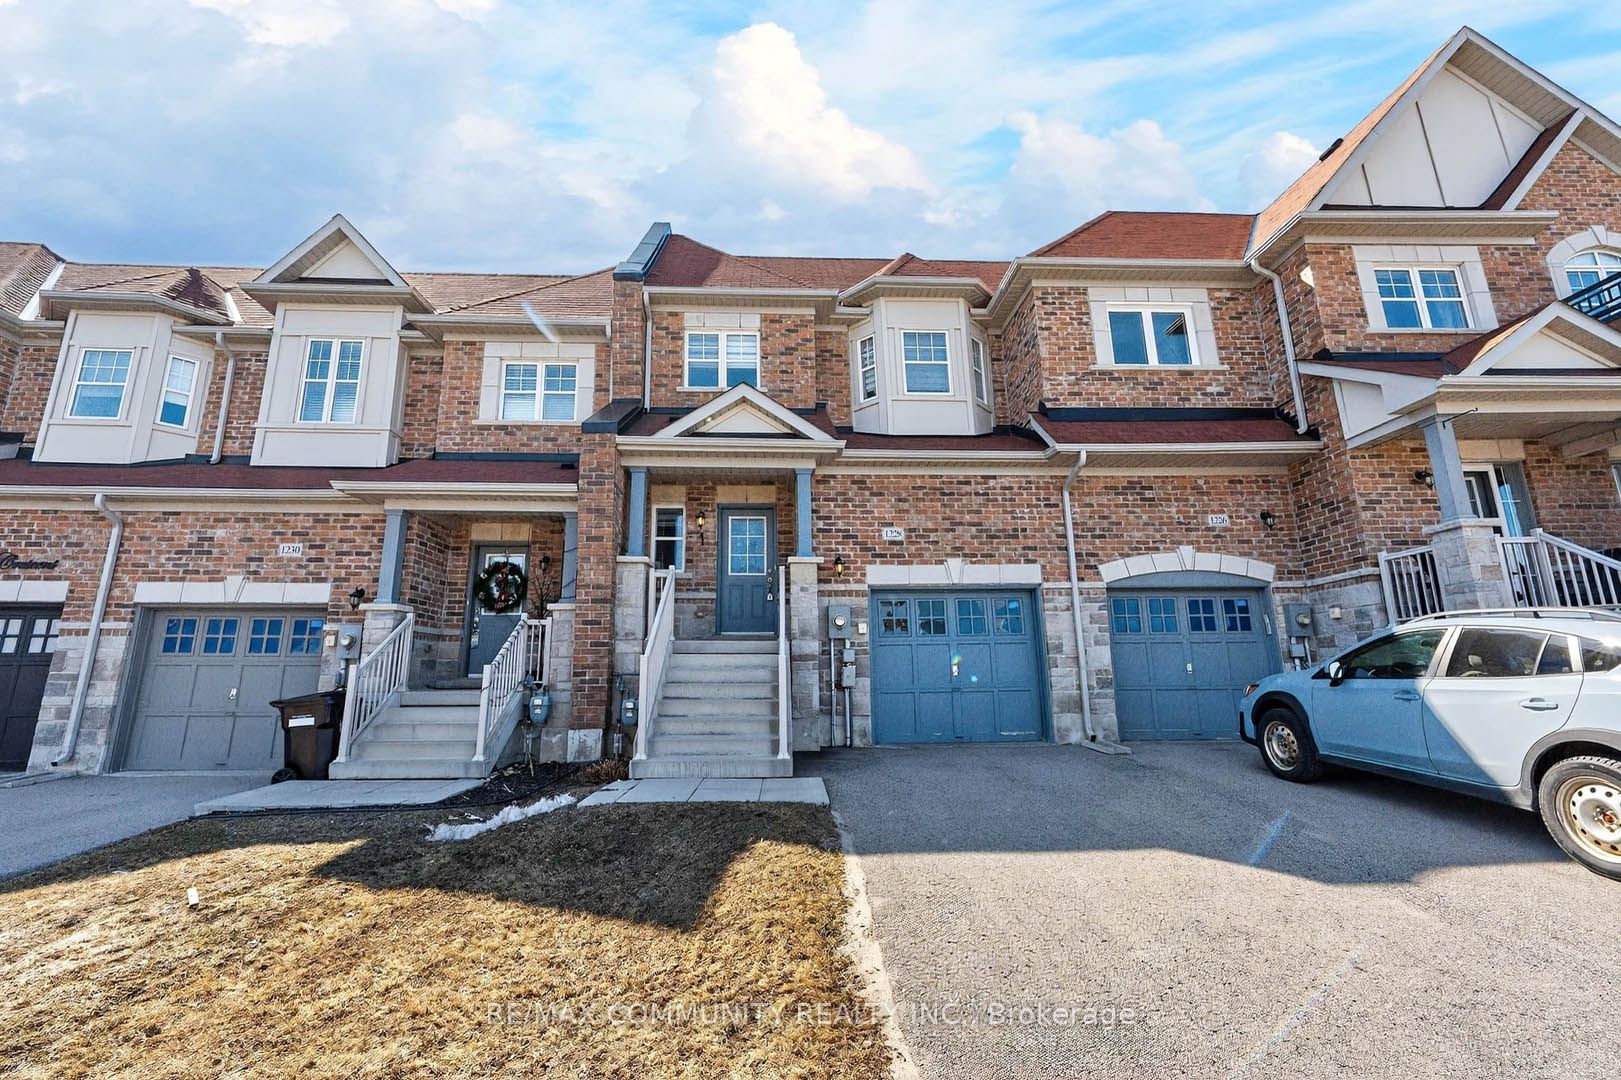
1228 Peelar Crescent,Innisfil, ON L0L 1W0
Innisfil, ON L0L 1W0

Description
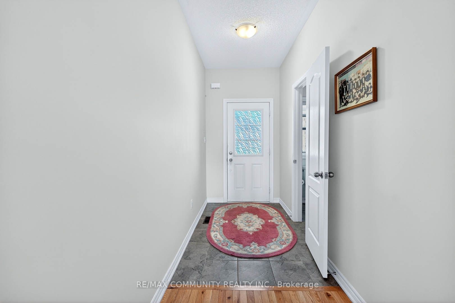
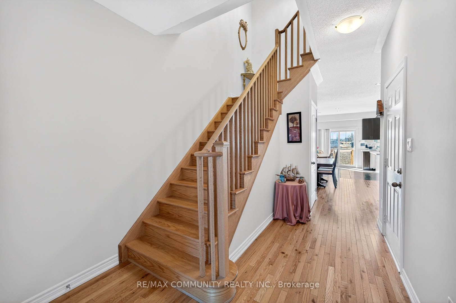
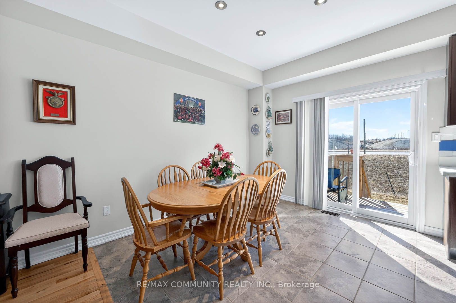
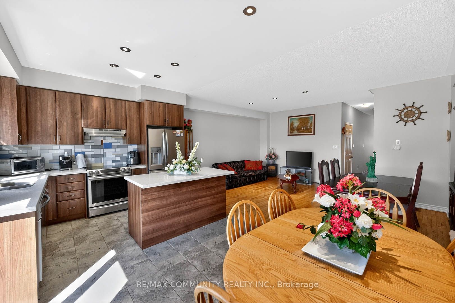
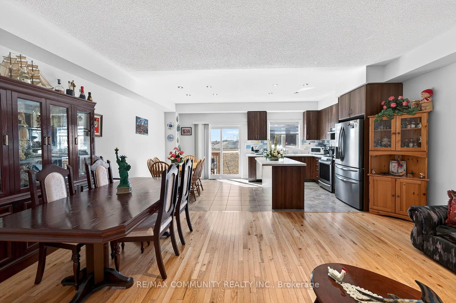
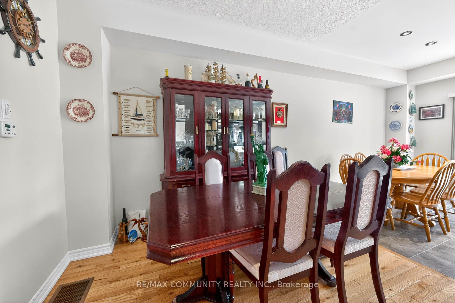
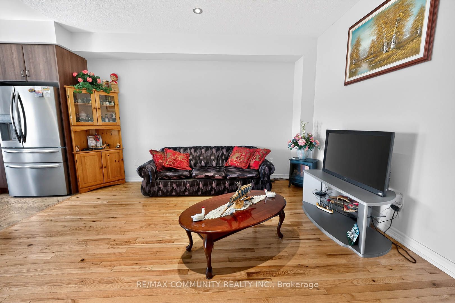
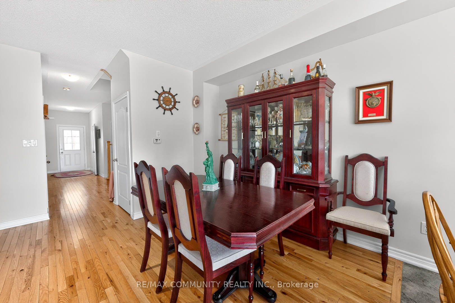
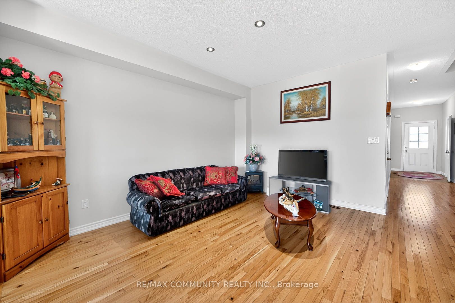
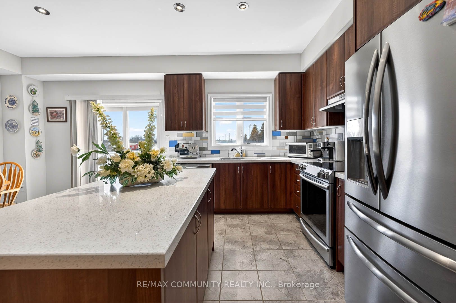
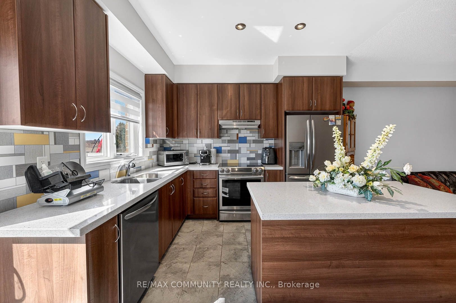
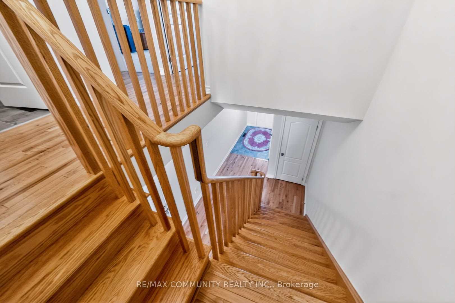
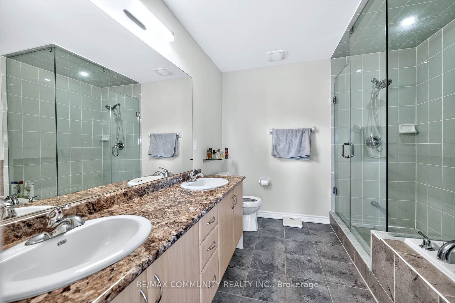
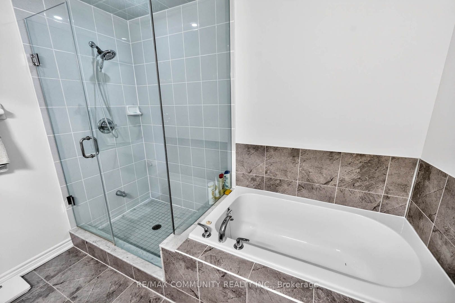
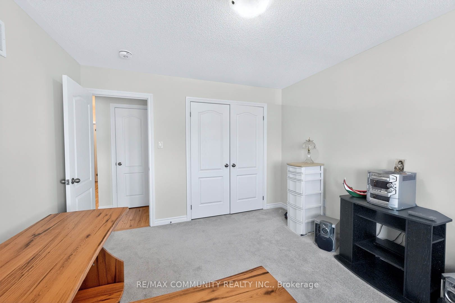
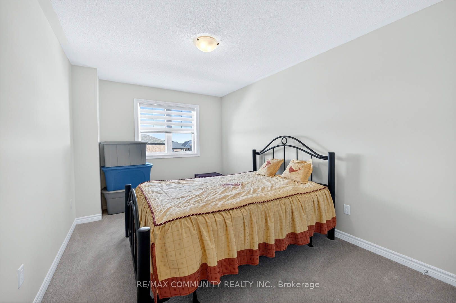
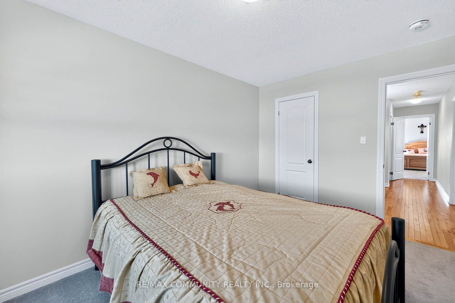
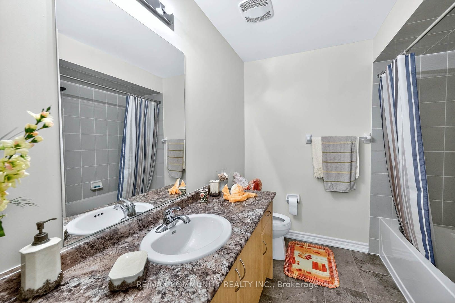
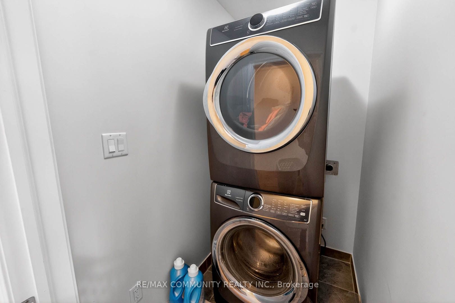
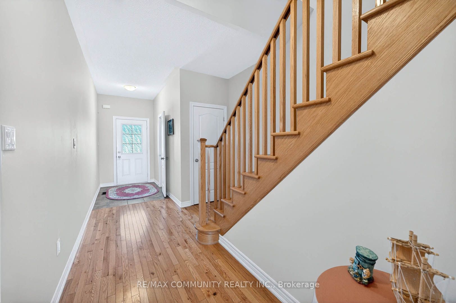
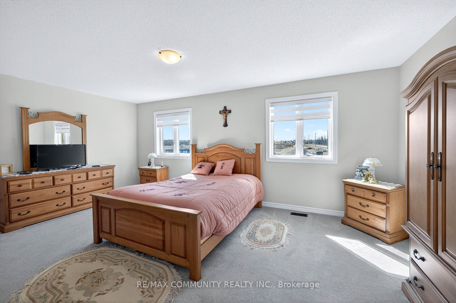
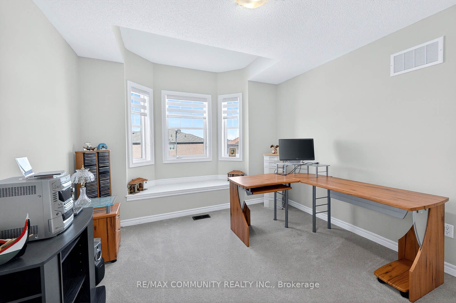
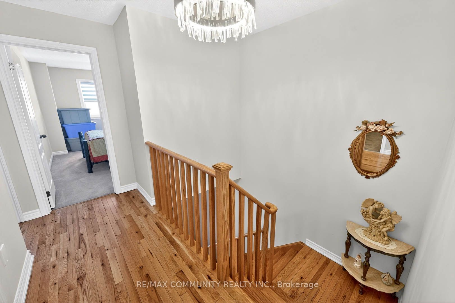
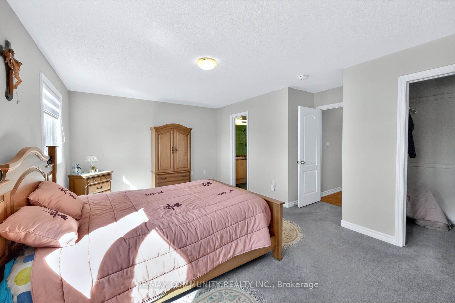
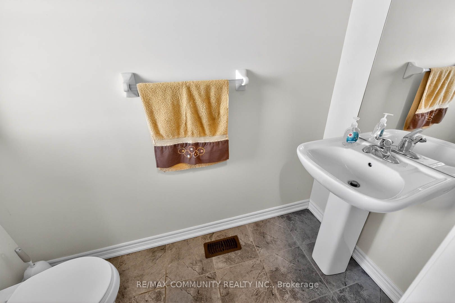
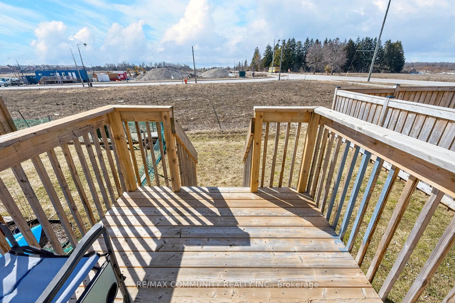
Welcome to this beautiful 3-bedroom home featuring a functional open-concept layout designed for today's lifestyle. The upgraded kitchen showcases quartz countertops, stylish backsplash, centre island with breakfast bar, and flows seamlessly into the dinette and great room - perfect for everyday living and entertaining. Enjoy 9' smooth ceilings and pot lights on the main floor, adding a bright and contemporary feel throughout. The breakfast area offers a walk-out to the patio, ideal for indoor-outdoor living. Upstairs, the primary bedroom retreat features a 5-piece ensuite with double sinks and a walk-in closet, along with the convenience of second-floor laundry. Located just 10 minutes to Hwy 400 and close to Lake Simcoe beaches, parks, and all amenities, this home offers the perfect blend of comfort, style, and location.
Details
| MLS # | N12937888 |
|---|---|
| Listing Type | For Sale |
| Style | House |
| Sub-Type | Resale |
| Status | Price Change |
| Year | 0 |
| Days On Site | 164 |
| Listing Provided By | RE/MAX COMMUNITY REALTY INC. | N12937888 208100 |
Features
| Bed(s) | 3 |
|---|---|
| Bath(s) | 3 |
| Garage | 1 |
| Basement | Y |
| Story(s) | 2 |
| Acreage | 0.05 |
Interior
| Interior Features | Auto Garage Door Remote |
|---|---|
| Heating Yes / No | Yes |
| Cooling Yes / No | Yes |
| Cooling | Central Air |
| Heat Source | Gas |
| Fireplace Yes / No | No |
| Rooms Total | 6 |
Exterior
| Roof | Shingles |
|---|---|
| Foundation Details | Brick |
| Construction Materials | Brick, Stone |
Parking
| Attached Garage Yes / No | Yes |
|---|---|
| Garage Yes / No | Yes |
| Parking Features | Private |
Utilities
| Sewer | Sewer |
|---|
Taxes
| Tax Annual Amount | 4140 |
|---|---|
| Tax Legal Description | PART BLOCK 49, PLAN 51M1131, DESIGNATED AS PARTS 5 & 6, 51R41819 SUBJECT TO AN EASEMENT AS IN SC1333490 SUBJECT TO AN EASEMENT OVER PART 5 51R41819 IN FAVOUR OF PART OF BLOCK 49, PLAN 51M1131, DESIGNATED AS PARTS 3 AND 4, PLAN 51R-41819 AS IN SC1575966 TOGETHER WITH AN EASEMENT OVER PART BLOCK 49, PLAN 51M1131, DESIGNATED AS PART 4, PLAN 51R-41819 IN FAVOUR OF PARTS 5 AND 6, PLAN 51R41819 AS IN SC1575966 TOWN OF INNISFIL |
| Tax Year | 2025 |
Area Information
| Province | ON |
|---|---|
| Region | Simcoe |
| City | Innisfil |
| Postal Code | L0L 1W0 |
| Area | Lefroy |
| Listing VS Median (in L0L 1W0) | |
Price: $799,999 low | high Med: $674,500 On site: 164 low | high Med: 21.5 | |
Request a showing
Request a showing
Contact
Learn More About This Property

| Province | ON |
|---|---|
| Region | Simcoe |
| City | Innisfil |
| Postal Code | L0L 1W0 |
| Area | Lefroy |
| Listing VS Median (in L0L 1W0) | |
Price: $799,999 low | high Med: $674,500 On site: 164 low | high Med: 21.5 | |