1226 Ogden Avenue,Mississauga, ON L5E 2H4
Mississauga, ON L5E 2H4





Description
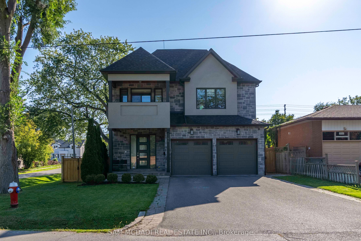
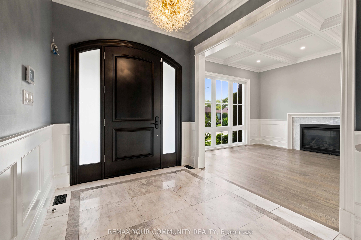
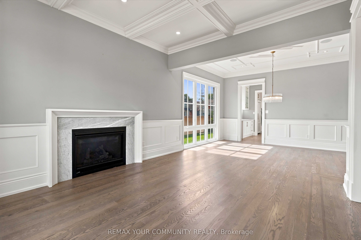
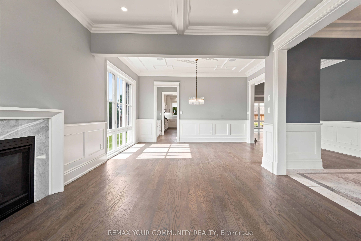
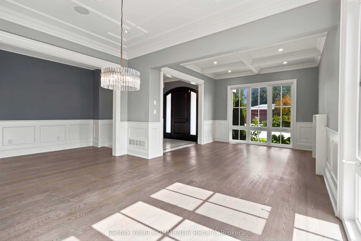
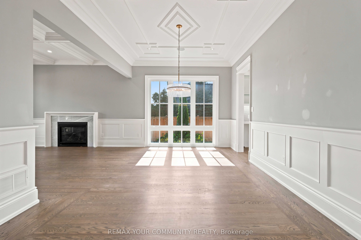
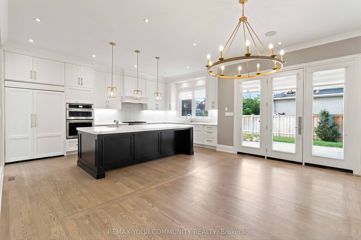
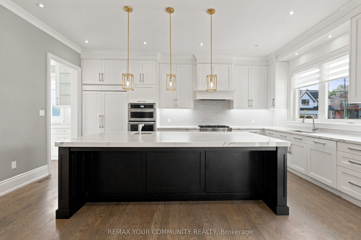
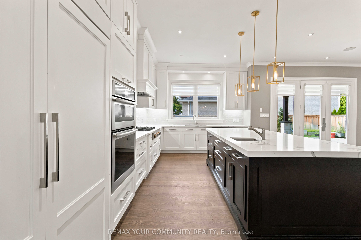
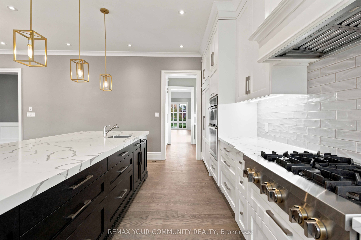
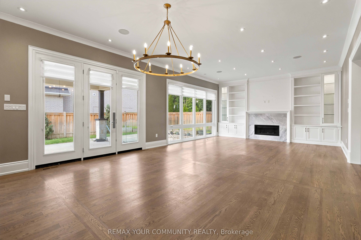
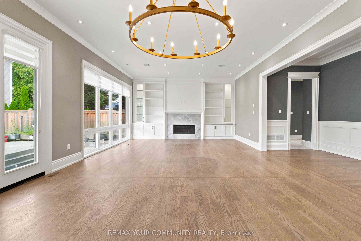
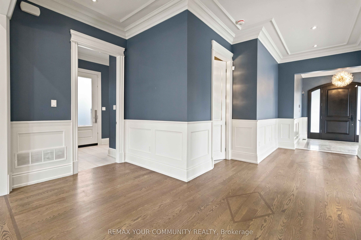
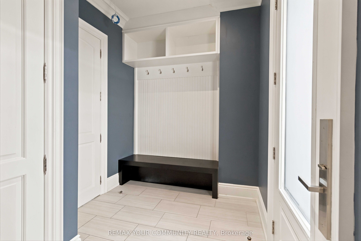
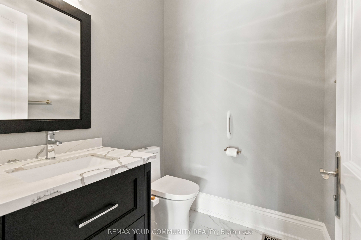
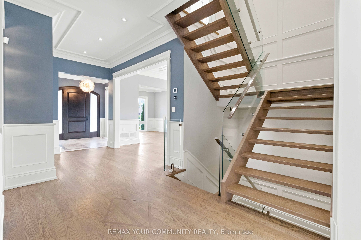
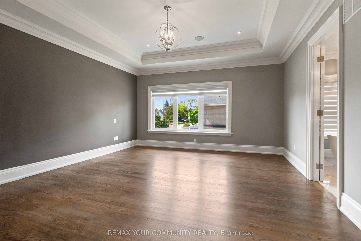
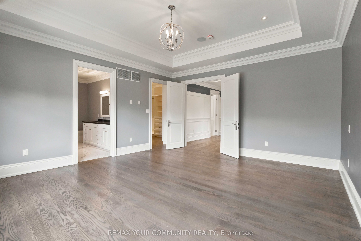
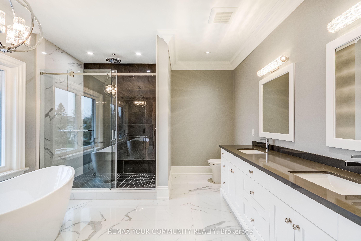
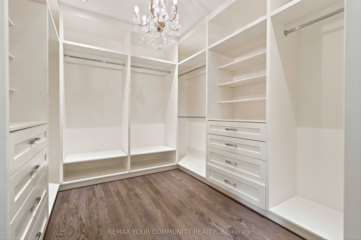
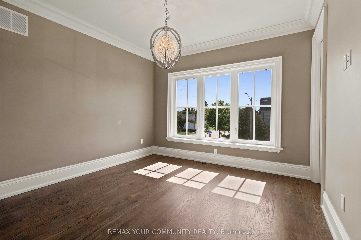
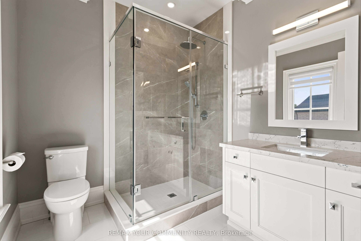
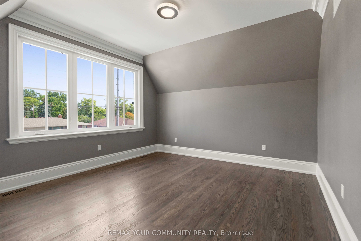
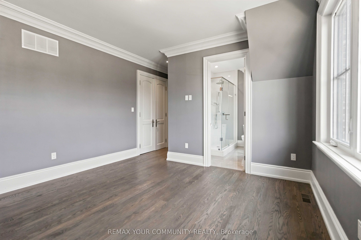
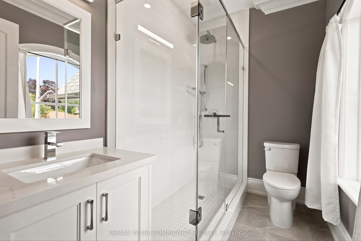
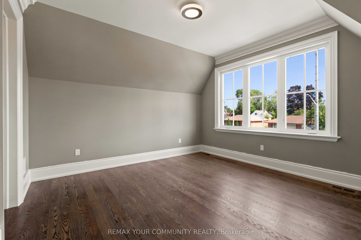
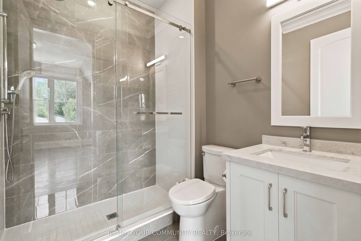
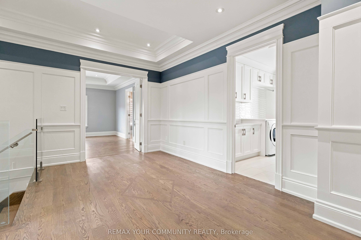
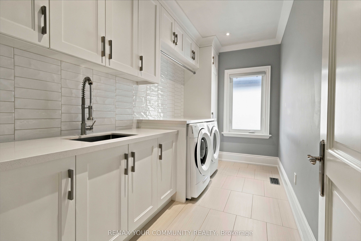
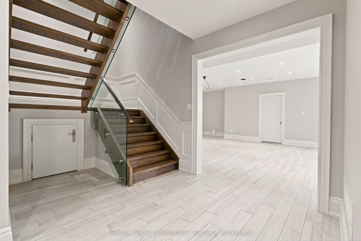
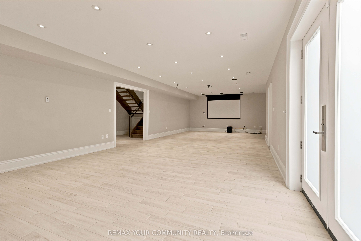
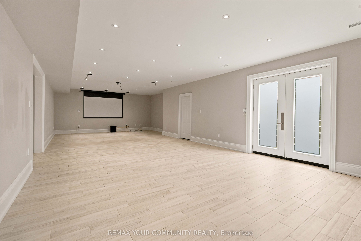
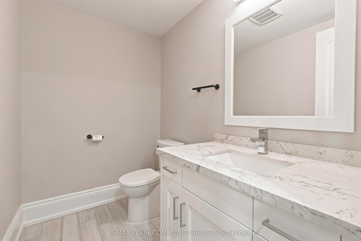
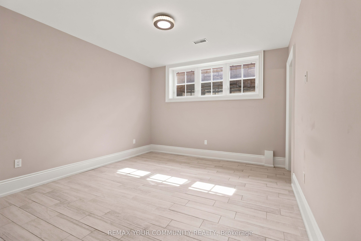
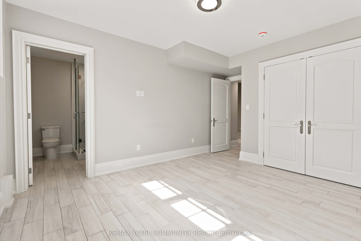
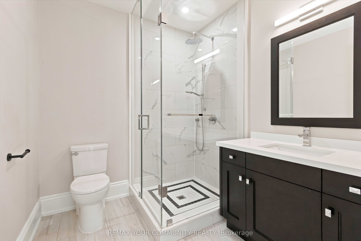
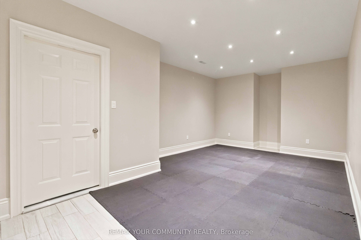
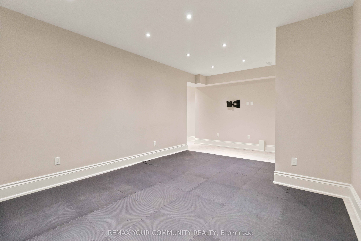
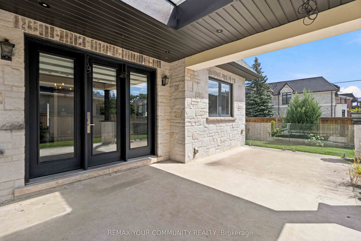
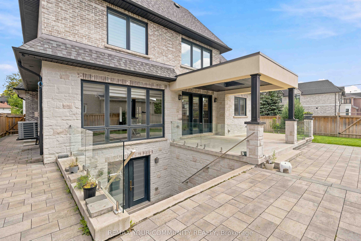
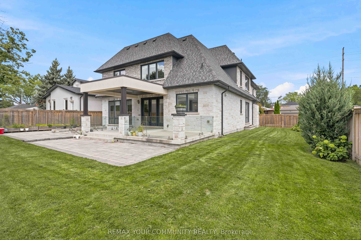
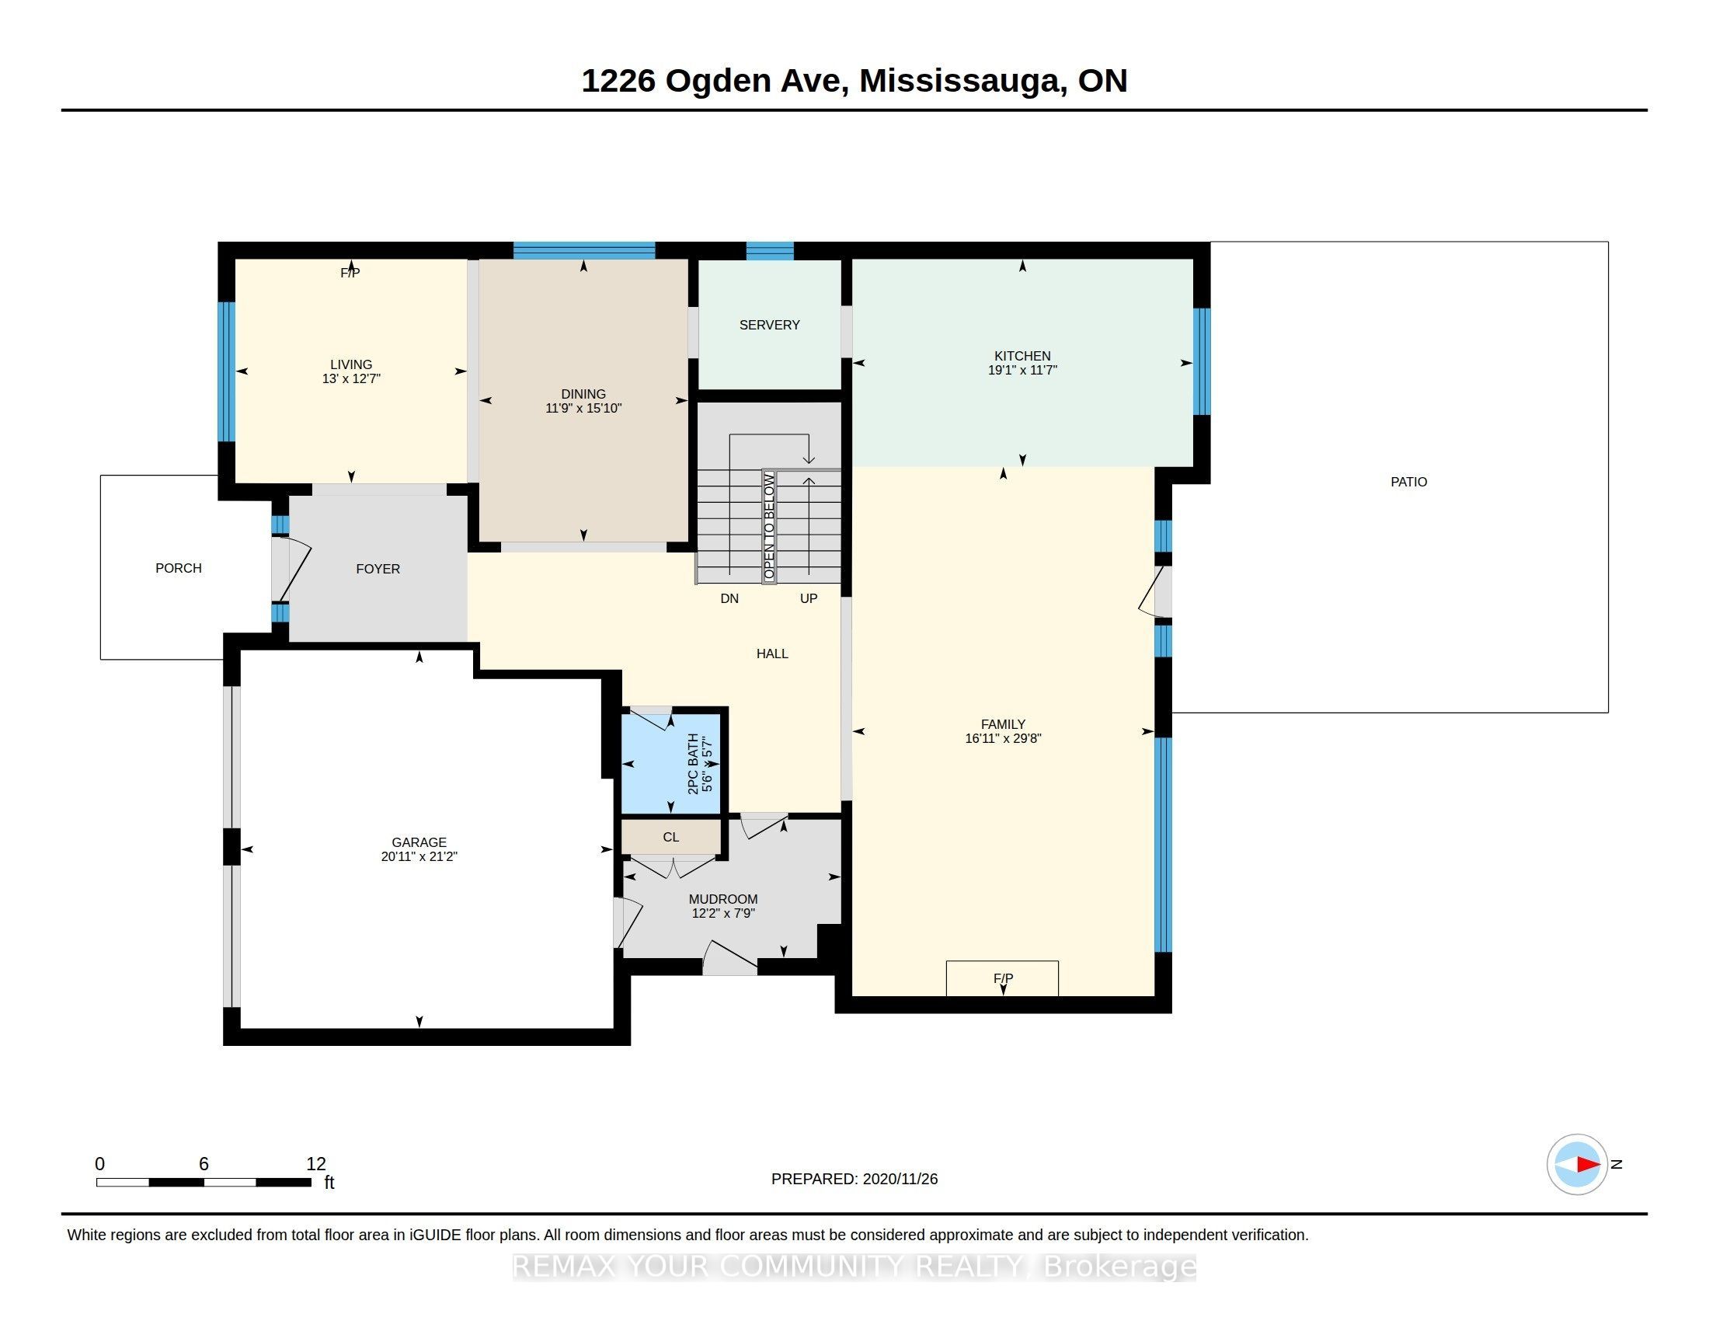
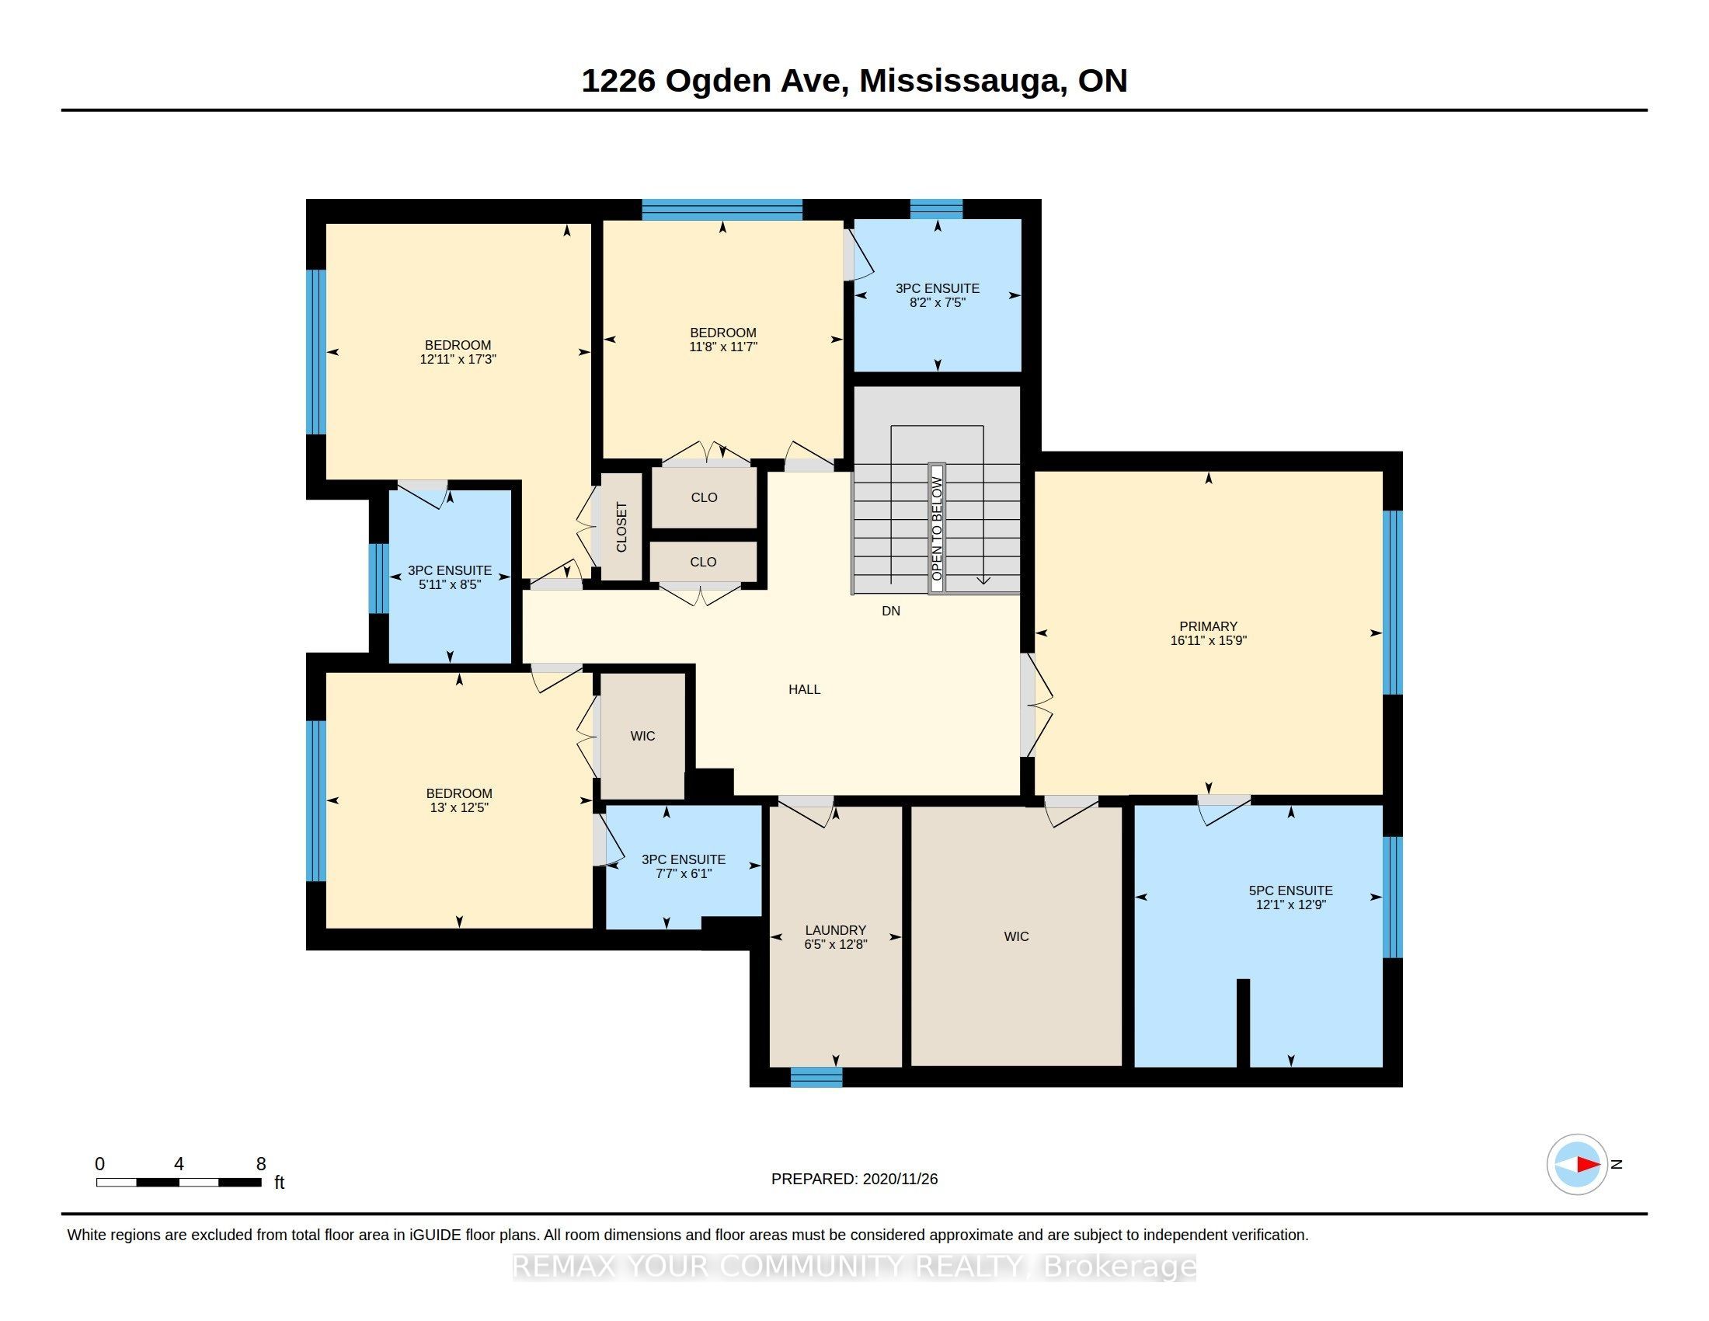
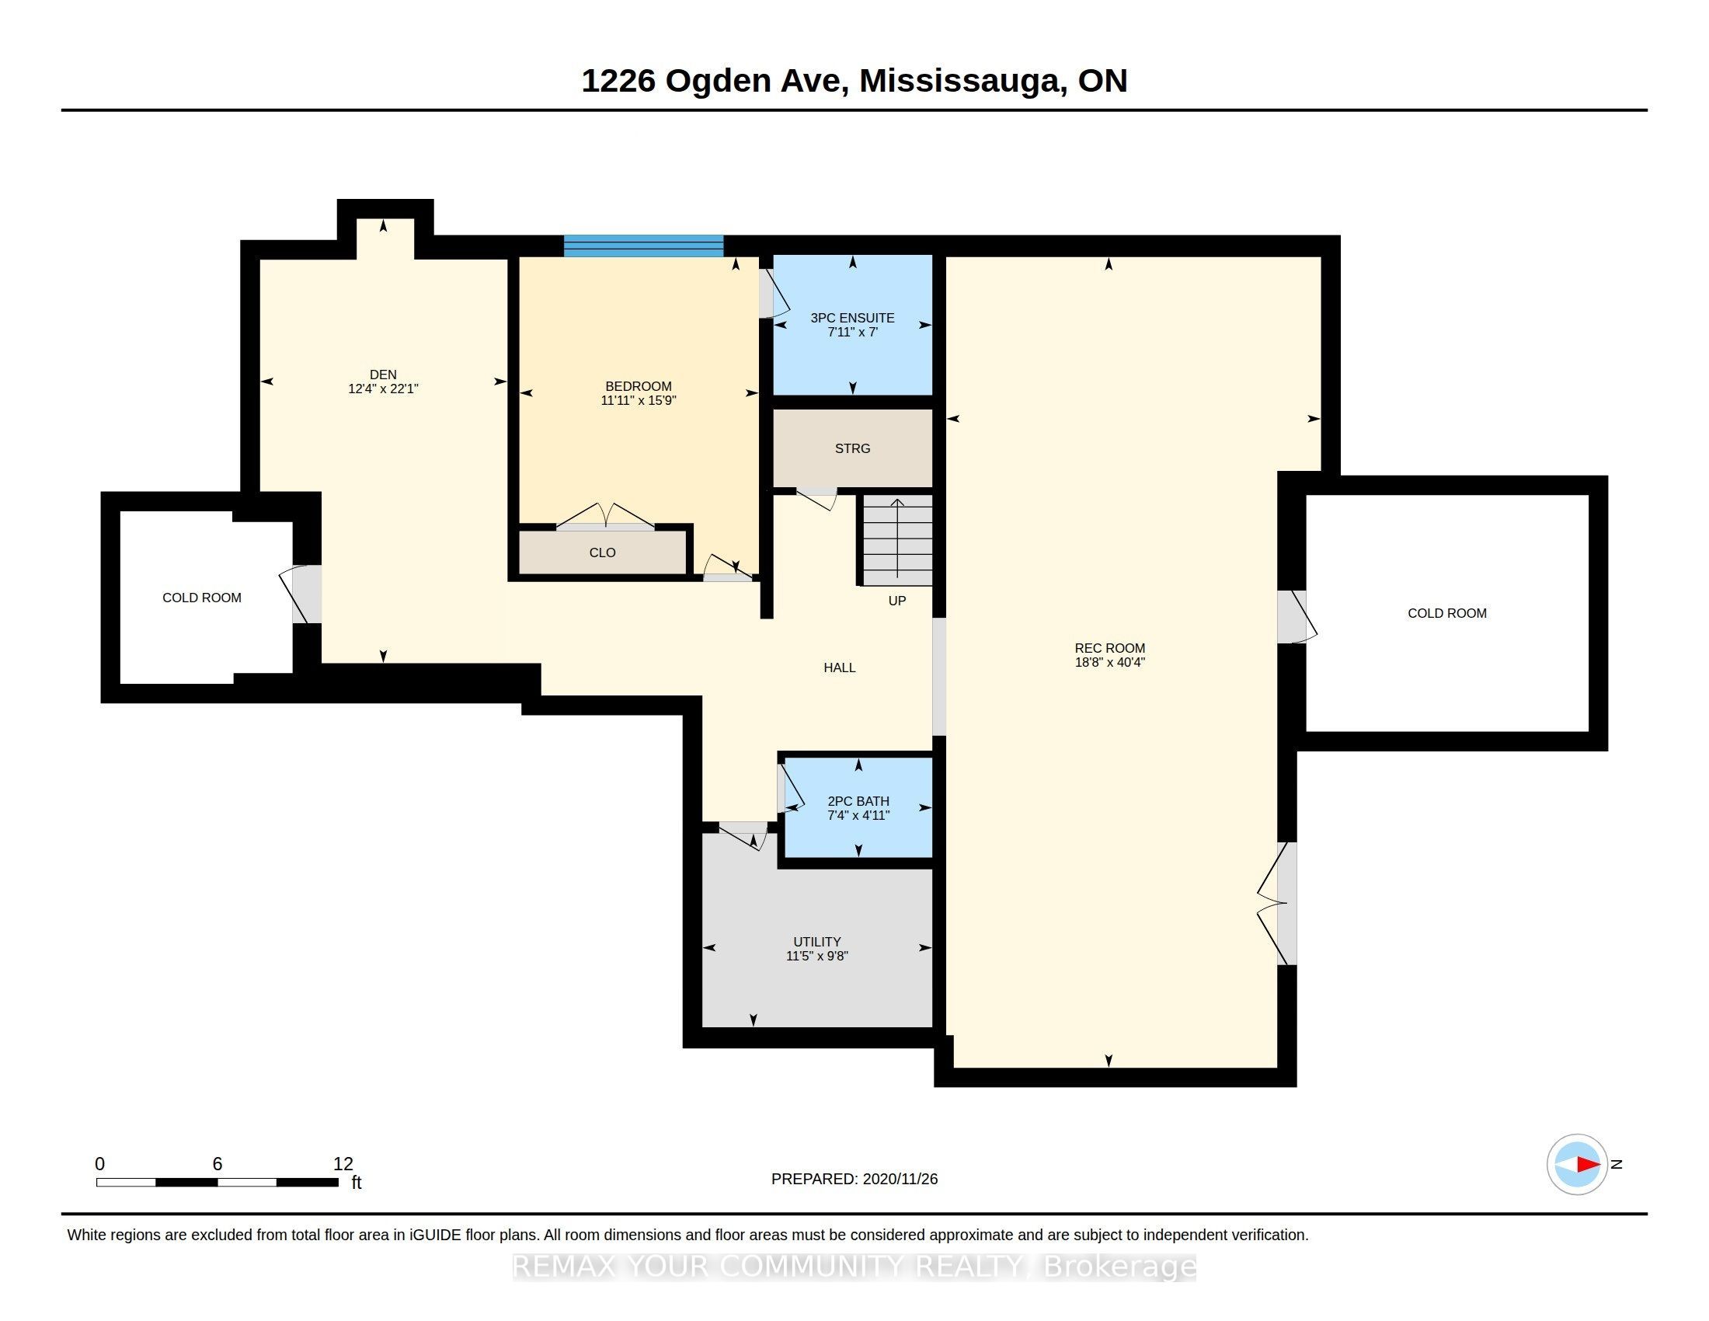
Custom Built Home Boasting 3782sqft Above Grade + 1852sqft Walk-Up Basement = 5634sqft Total Living Area. A Solid Mahogany Wood Door Welcomes You Into The Marble Foyer. 10' High Ceilings On The Ground Floor, 9' High Ceilings on The 2nd Floor & Basement. Gorgeous Attention To Details In The Wainscoting, Coffered Ceilings, Built-In Shelving & Custom Closets Throughout All Levels Of The Home. Engineered Hardwood Floors Throughout The Main & Second Floors. Radiant Heated Floors In The Basement. Large Kitchen W/ Butler's Pantry Featuring 2 Wet Bars & B/I JennAir Appliances. Centre Island Complete W/ Breakfast Bar. W/O To The Backyard Covered Porch Includes A Skylight, R/I Speakers, & Gas BBQ Connection. Family Room Features A 2nd Fireplace On The Main Floor. Open Riser Staircase With Glass Panels & Stainless Steel Handles. Upstairs Has 4 Bedrooms & 4 Bathrooms. Each Bedroom Has It's Own En-suite Bath, Custom Closets, Solid Wood Doors & Upgraded SS Hinges & Hardware. Master Retreat Has Heated Floors In The En-Suite Bath & An Oversized Custom Walk-In Closet. Enjoy The Comfort of A Dedicated Laundry Room On The Second Level With Custom Cabinetry & Quartz Counters. Basement Has A Walk-Up To The Garden, An Oversized Rec Room, A 5th Bedroom With En-Suite Bath & Above Grade Windows, Plus An Exercise Room And Additional Bathroom. Cool Tile Floor In The Summer Or Turn On The Radiant Heated Floors In The Winter. 2 Cold Rooms In The Basement, One of Them A Wine Cellar. Excellent School District, Proximity To The Lake, Parks, Shopping & Quick Access To Highways & Downtown. Rarely Found 70' Wide Corner Lot.
Details
| MLS # | W13717338 |
|---|---|
| Listing Type | For Sale |
| Style | House |
| Sub-Type | Resale |
| Status | New |
| Year | 0 |
| Days On Site | 13 |
| Listing Provided By | REMAX YOUR COMMUNITY REALTY | W13717338 087008 |
Features
| Bed(s) | 5 |
|---|---|
| Bath(s) | 7 |
| Garage | 2 |
| Basement | Y |
| Story(s) | 2 |
| Acreage | 0.18 |
Interior
| Interior Features | Auto Garage Door Remote, Built-In Oven, Carpet Free, Central Vacuum, Countertop Range, ERV/HRV, In-Law Capability, On Demand Water Heater, Storage, Sump Pump, Water Heater Owned |
|---|---|
| Cooling | Central Air |
| Heat Source | Gas |
| Fireplace Features | Natural Gas |
| Fireplace Yes / No | Yes |
Exterior
| Exterior Features | Landscape Lighting, Landscaped, Lighting, Patio, Porch, Porch Enclosed |
|---|---|
| Roof | Asphalt Shingle |
| Foundation Details | Concrete |
| Construction Materials | Brick, Stone |
| Security Features | Alarm System, Smoke Detector |
Parking
| Garage Yes / No | Yes |
|---|---|
| Parking Features | Private Double |
Utilities
| Sewer | Sewer |
|---|
Taxes
| Tax Annual Amount | 17800 |
|---|---|
| Tax Legal Description | PT LT 142, PL K22 , AS IN VS293741 ; MISSISSAUGA |
| Tax Year | 2026 |
Area Information
| Province | ON |
|---|---|
| Region | Peel |
| City | Mississauga |
| Postal Code | L5E 2H4 |
| Area | Lakeview |
| Listing VS Median (in L5E 2H4) | |
Price: $2,799,900 low | high Med: $0 On site: 13 low | high Med: | |
Request a showing
Request a showing
Contact
Learn More About This Property

| Province | ON |
|---|---|
| Region | Peel |
| City | Mississauga |
| Postal Code | L5E 2H4 |
| Area | Lakeview |
| Listing VS Median (in L5E 2H4) | |
Price: $2,799,900 low | high Med: $0 On site: 13 low | high Med: | |