

Description
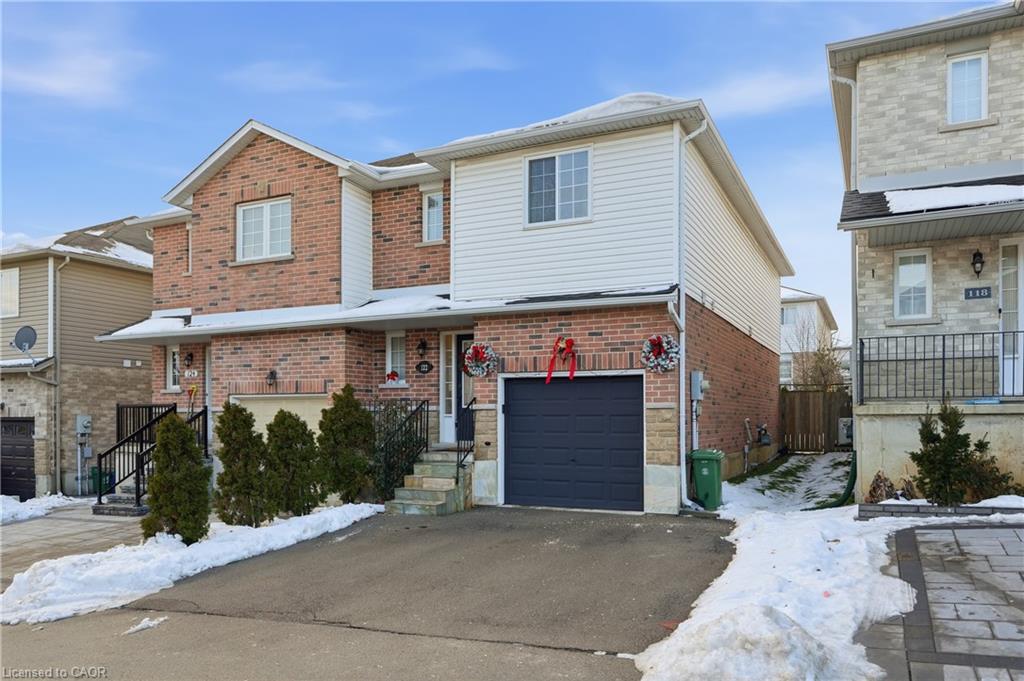
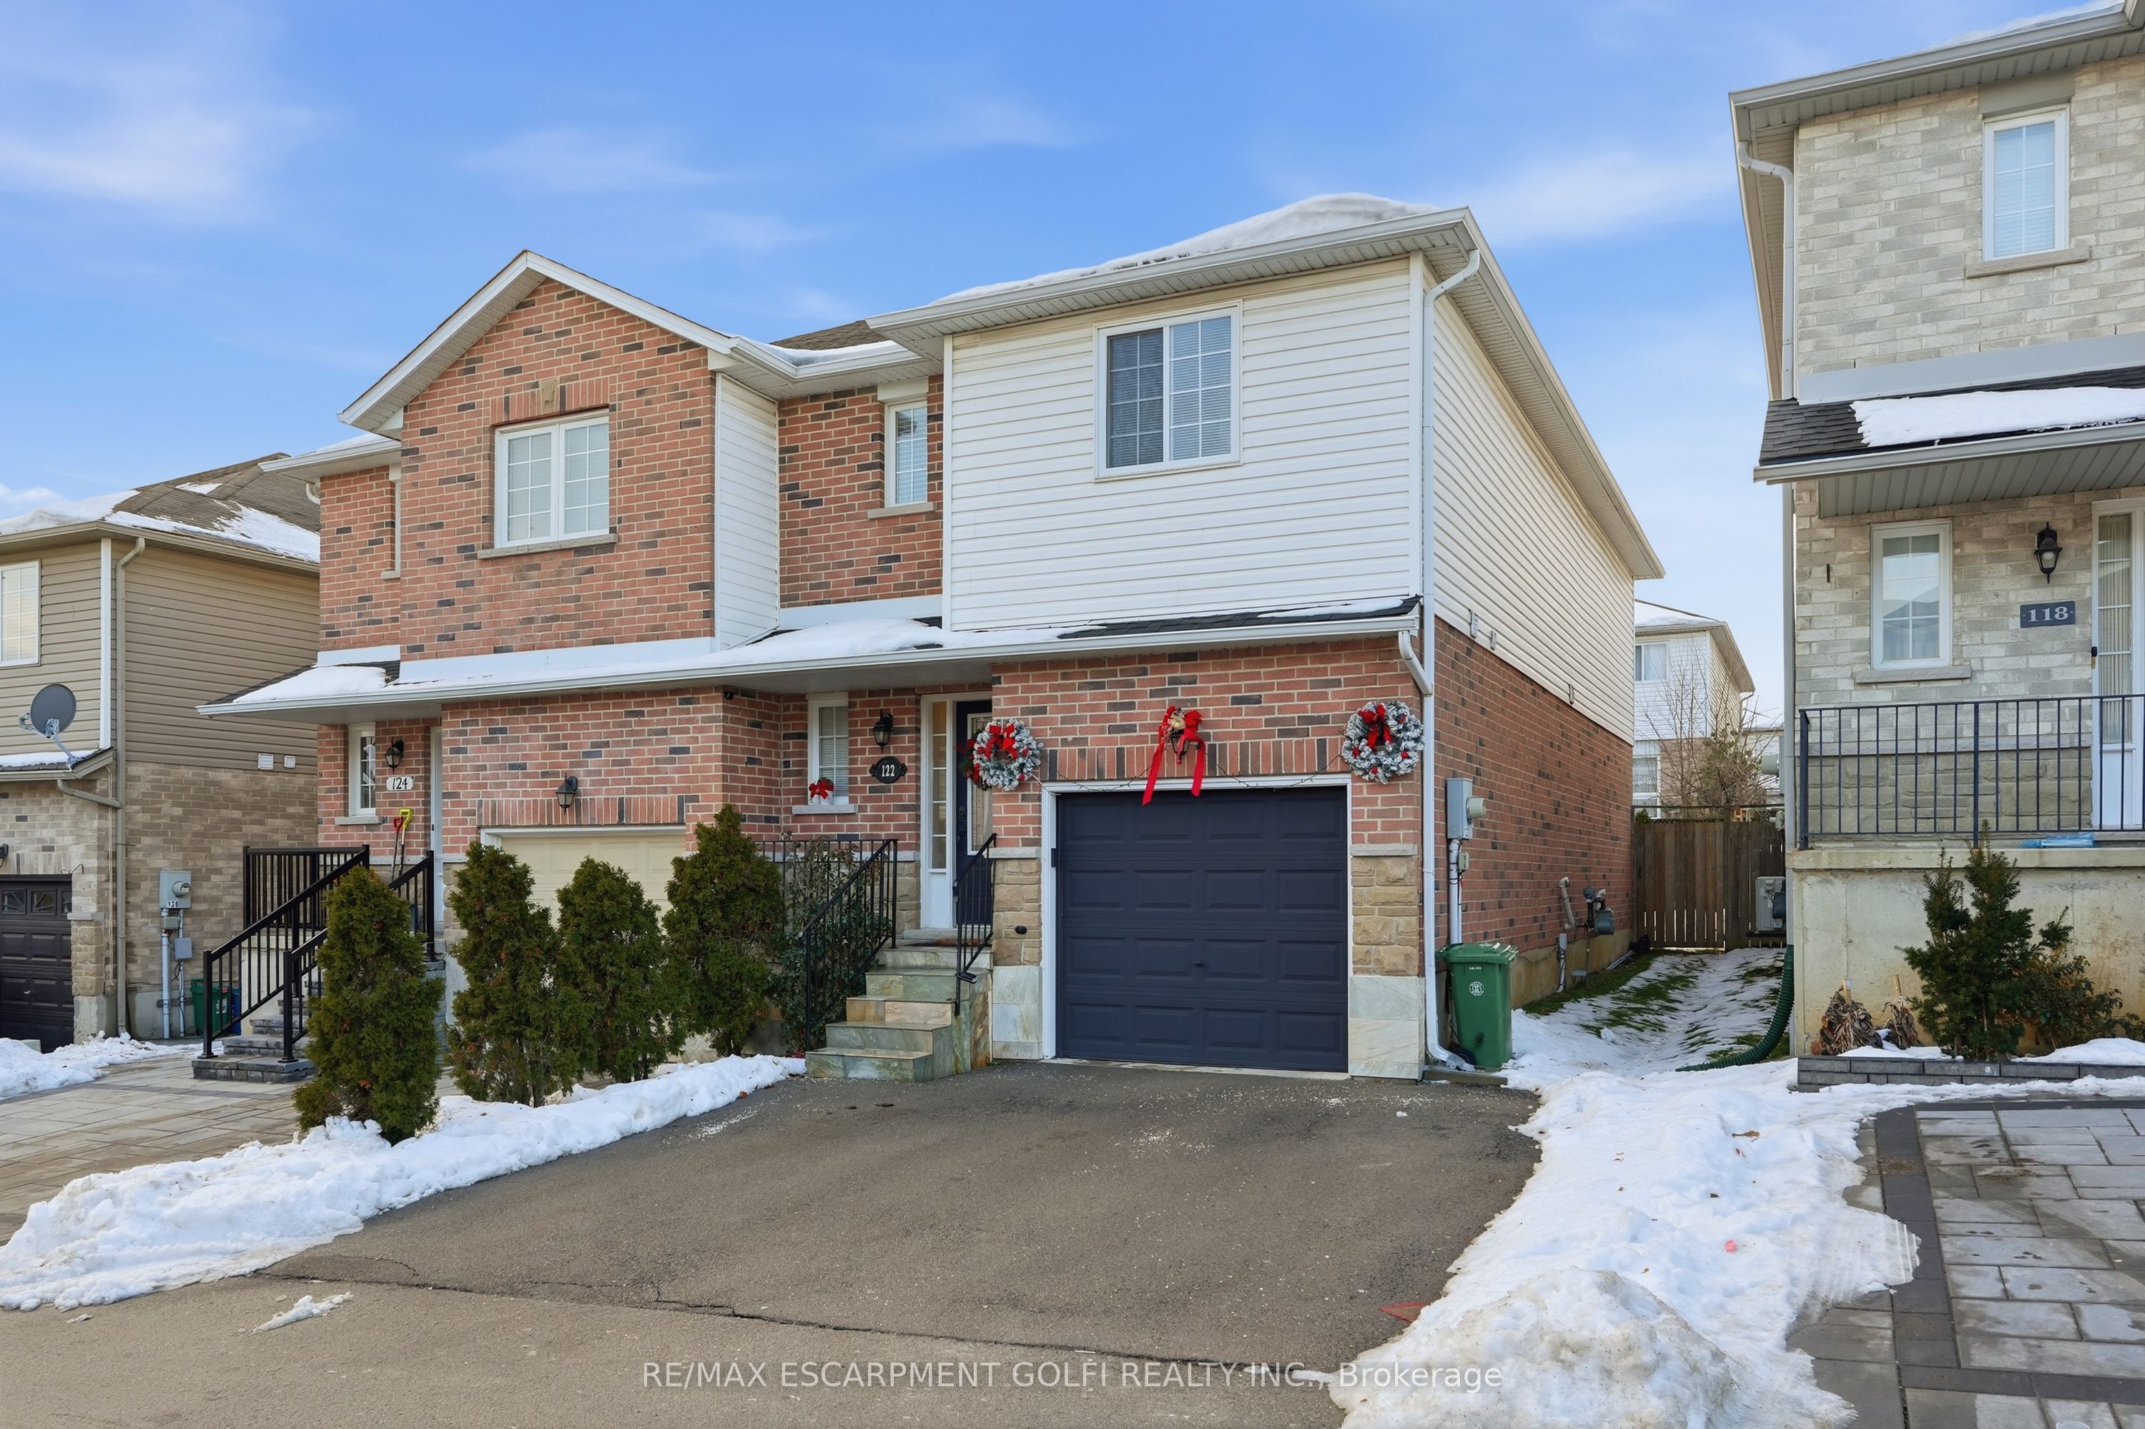
Welcome to 122 Vennio Lane, a beautifully maintained and move-in-ready semi-detached home located in one of Hamilton's most family-friendly neighbourhoods. Offering 3+1 bedrooms, 2.5 bathrooms, and over 2145 of living space, this home delivers comfort, functionality, and excellent value. Step inside to a bright, open-concept main floor designed for both everyday living and entertaining. The spacious living and dining areas are filled with natural light and flow seamlessly into a modern kitchen featuring stainless steel appliances, ample cabinetry, and stylish finishes. Upstairs, you'll find three generously sized bedrooms, including a primary suite with a private 3-piece ensuite. The finished basement adds even more flexibility with a fourth bedroom and dedicated laundry area -perfect for guests, a home office, or extended family. Additional highlights include an attached garage, parking for up to three cars, and a layout that suits first-time buyers, growing families, or savvy investors. Ideally located just minutes from top-rated schools, parks, shopping centres, and everyday amenities, this home truly checks all the boxes. Stylish, spacious, and full of potential - don't miss your opportunity to call 122 Vennio Lane home.
Details
| MLS # | X12641828 |
|---|---|
| Listing Type | For Sale |
| Style | House |
| Sub-Type | Resale |
| Status | New |
| Year | 0 |
| Days On Site | 259 |
| Listing Provided By | RE/MAX ESCARPMENT GOLFI REALTY INC. | X12641828 269900 |
Features
| Bed(s) | 4 |
|---|---|
| Bath(s) | 3 |
| Garage | 1 |
| Basement | Y |
| Story(s) | 2 |
| Acreage | 0.05 |
Interior
| Interior Features | None |
|---|---|
| Cooling | Central Air |
| Heat Source | Gas |
| Fireplace Yes / No | No |
Exterior
| Roof | Asphalt Shingle |
|---|---|
| Foundation Details | Poured Concrete |
| Construction Materials | Aluminum Siding, Brick |
Parking
| Garage Yes / No | Yes |
|---|---|
| Parking Features | Private |
Utilities
| Sewer | Sewer |
|---|
Taxes
| Tax Annual Amount | 4840 |
|---|---|
| Tax Legal Description | PT LT 26, PLAN 62M1023, BEING PT 41 62R17075; S/T EASEMENT OVER PT LT 26 PLAN 62M1023 AS IN WE281938; S/T EASEMENT IN GROSS OVER PT 46 62R17209 AS IN WE332971; S/T EASEMENT IN GROSS OVER PT 46 62R17209 AS IN WE332972; "T/W AN UNDIVIDED COMMON INTEREST IN WENTWORTH COMMON ELEMENTS CONDOMINIUM CORPORATION NO. 391." S/T EASEMENT OVER PART 46, 62R17209 IN FAVOUR OF WENTWORTH COMMON ELEMENTS CONDOMINIUM PLAN NO. 391 AS IN WE345323. CITY OF HAMILTON |
| Tax Year | 2025 |
Area Information
| Province | ON |
|---|---|
| Region | Hamilton |
| City | Hamilton |
| Postal Code | L9B 2Y7 |
| Area | Barnstown |
Request a showing
Request a showing
Contact
Learn More About This Property

| Province | ON |
|---|---|
| Region | Hamilton |
| City | Hamilton |
| Postal Code | L9B 2Y7 |
| Area | Barnstown |