122 East Avenue S,Hamilton, ON L8N 2T7
Hamilton, ON L8N 2T7


Description
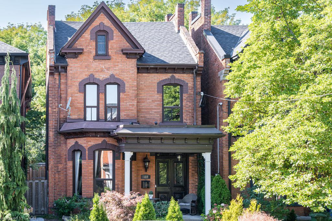
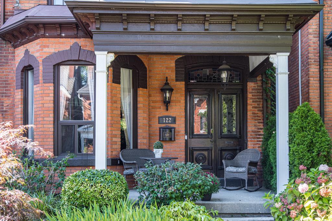
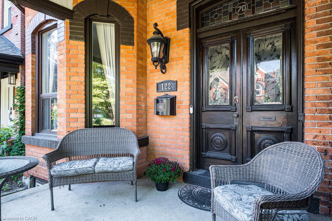
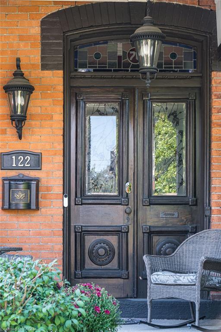
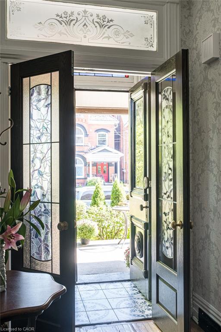
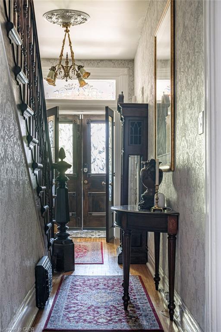
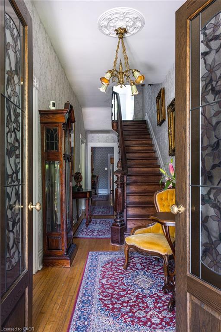
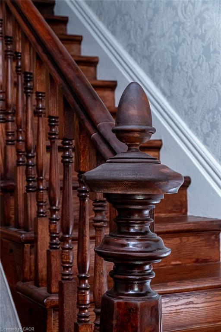
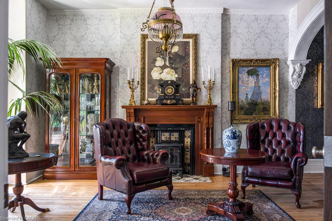
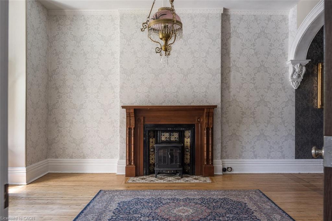
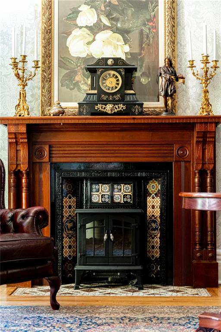
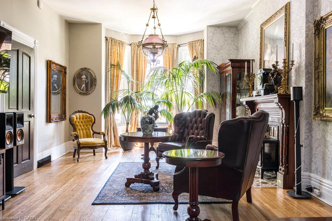
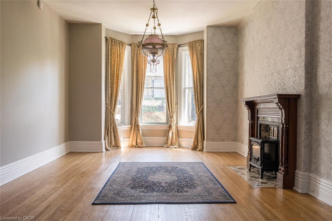
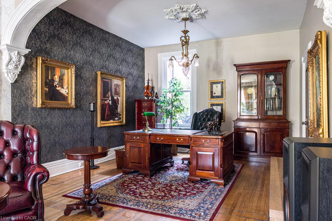
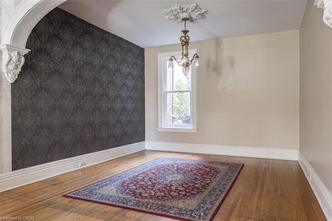
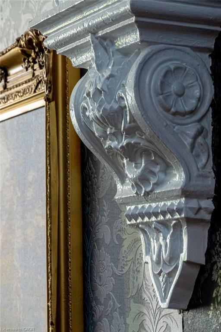
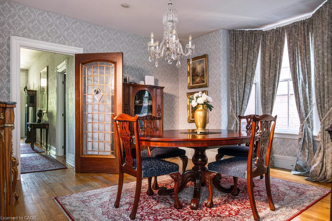
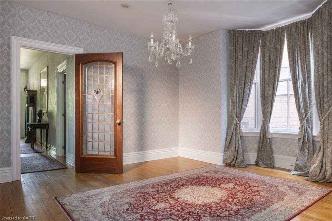
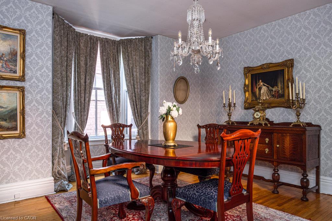
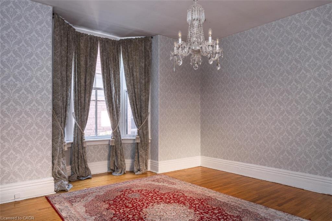
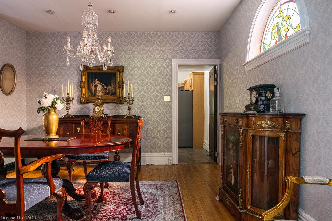
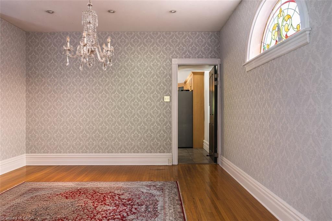
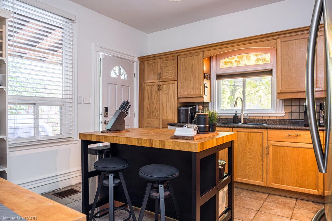
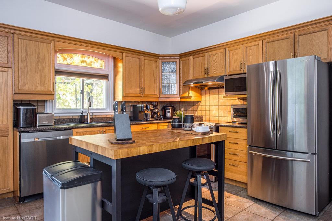
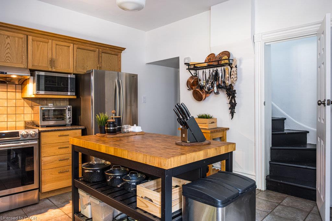
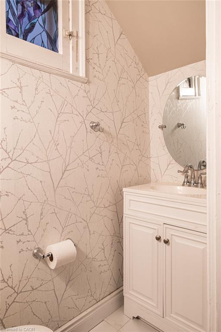
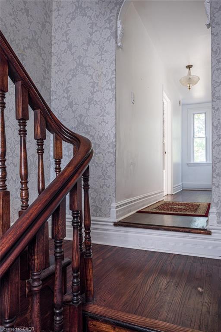
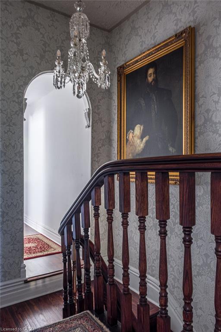
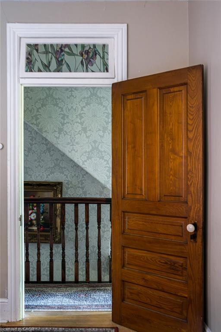
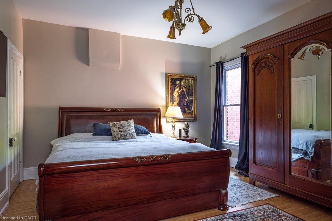
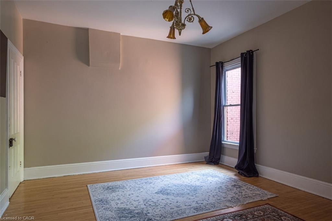
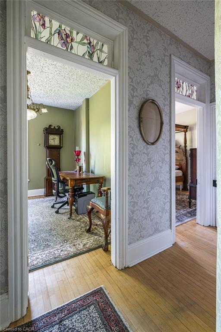
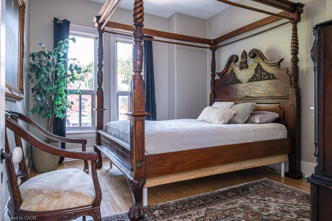
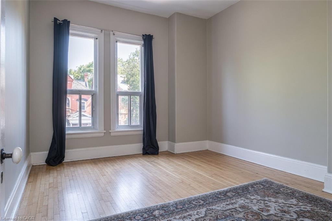
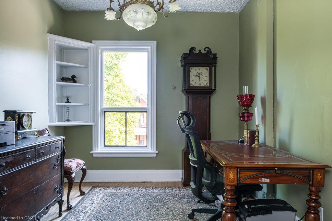
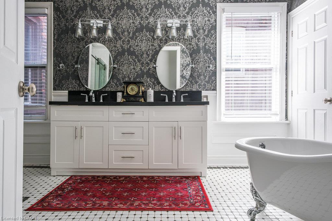
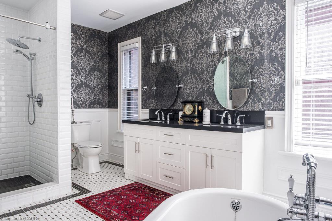
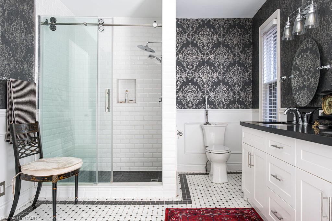
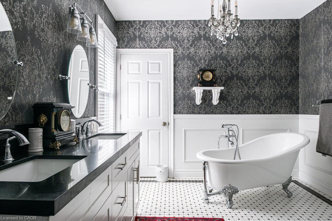
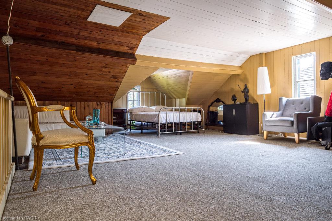
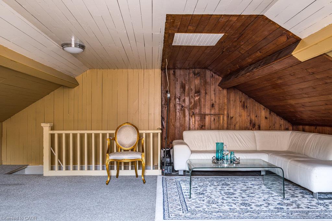
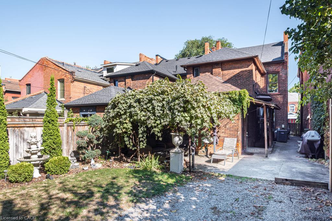
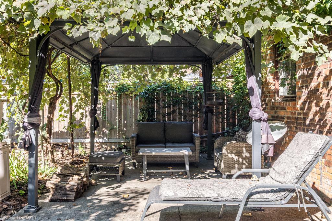
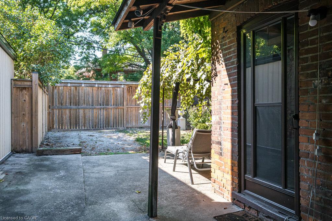
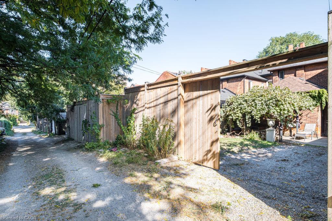
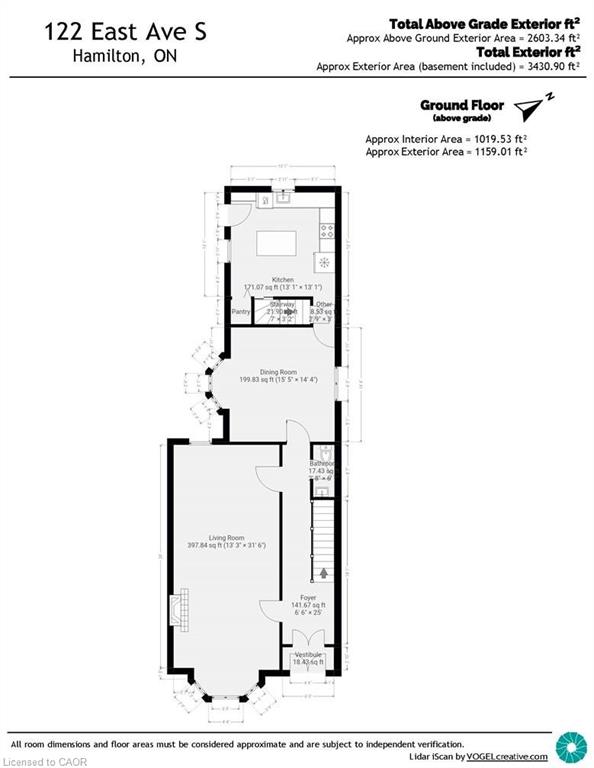
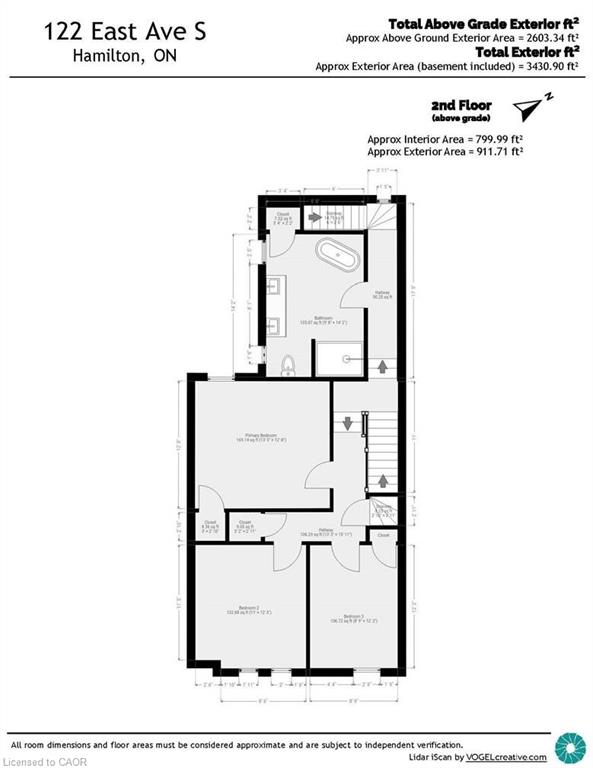
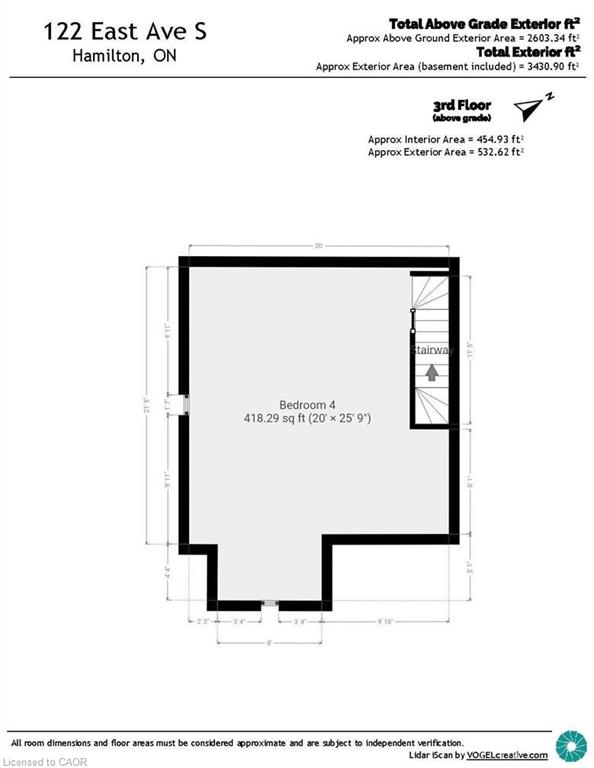
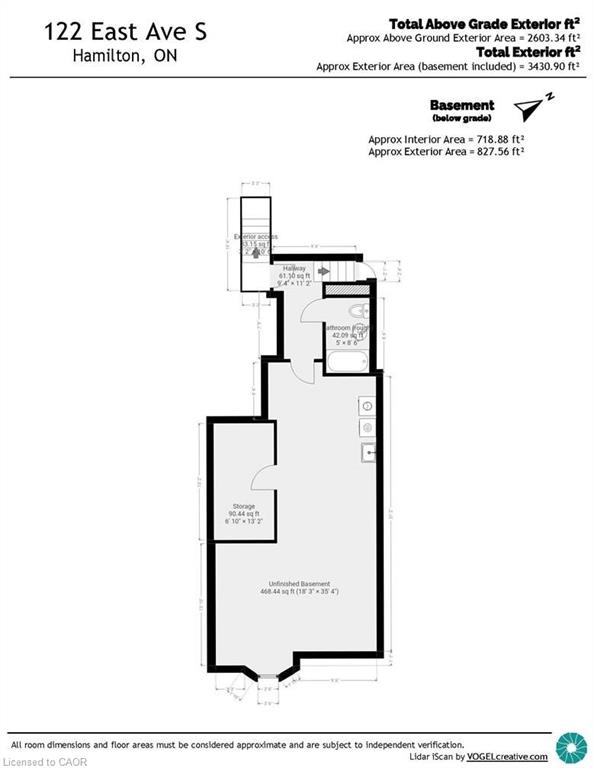
Welcome to 122 East Avenue S in the Desirable Stinson Neighbourhood. This GRAND Victorian, 2.5 Storey, 2600 Sq Ft Home Exudes Historic Charm with its Double Front Doors, Stained Glass, Original Hardwood Floors, Baseboards, Moulding & Trim, Sweeping Staircase, Decorative Fireplace, Ornate Details Including Ceiling Medallions & Corbels, Butlers Door, 2nd Staircase & High Ceilings. The Spacious Main Level Offers a Versatile Floor Plan Offering an Oversized Living Room, Separate Formal Dining Room, 2-Piece Powder Room and Kitchen with Pantry which Leads to the Lovely, Secluded, Fully Fenced Backyard. The 2nd Level Offers 3 Good Sized Bedrooms & Updated Main Bathroom with Double Vanity, Huge Walk-in Shower & Freestanding Claw Foot Bathtub (20). The Finished 3rd Level Loft Offers an Additional Bedroom or Living Space. The Basement Features Plenty of Storage, a Roughed-in Full Bathroom & Separate Walk-up Side Entry. Private, 2 Vehicle Tandem Parking is Accessible from the Rear Alley. Roof Shingles & A/C (20), Electrical 200 AMP. This is Your Chance to Own a Piece of History in a Vibrant, Family & Commuter Friendly Community. Walking Distance to The Hamilton GO, Parks, Trails, Bike Share, St. Joseph's Hospital, Downtown Restaurants and Amenities. Easy Highway & Hamilton Mountain Access.
Details
| MLS # | 40854783 |
|---|---|
| Listing Type | For Sale |
| Style | House |
| Sub-Type | Resale |
| Status | Active |
| Days On Site | 19 |
| Listing Provided By | Royal LePage State Realty Inc. | Susan Mcarthur |
Features
| Bed(s) | 4 |
|---|---|
| Bath(s) | 3 Total |
| SQ Feet | 2,603 |
| Basement | Y |
| Story(s) | 2 |
| Zoning | D |
| Acreage | 0.07 |
Interior
| Appliances | Water Heater, Dishwasher, Dryer, Microwave, Range Hood, Refrigerator, Stove, Washer |
|---|---|
| Rooms Total | 13 |
| Interior Features | Water Meter |
| Cooling | Central Air |
| Cooling Yes / No | No |
| Heating | Forced Air, Natural Gas |
| Heating Yes / No | Yes |
| Fireplaces Total | 1 |
| Window Features | Window Coverings |
| Laundry Features | Lower Level |
Exterior
| Lot Features | Urban, Dog Park, Hospital, Park, Place of Worship, Playground Nearby, Public Parking, Rec./Community Centre, School Bus Route, Schools, Shopping Nearby, Trails |
|---|---|
| Construction Materials | Brick |
| Roof | Asphalt Shing |
| Foundation Details | Stone |
| Patio And Porch Features | Porch |
Parking
| Garage Spaces | 0 |
|---|---|
| Parking Features | Tandem |
| Open Parking Yes / No | Yes |
| Attached Garage Yes / No | No |
Utilities
| Sewer | Sewer (Municipal) |
|---|
Taxes
| Tax Annual Amount | 5075.29 |
|---|
Area Information
| Province | ON |
|---|---|
| Region | Hamilton |
| City | Hamilton |
| Postal Code | L8N 2T7 |
| Area | 14 Hamilton Centre |
| Subarea | 143 Stinson |
| Community Name | 143 Stinson |
| School District | Bernie Custis/Cathedral |
| Elementary School | Queen Victoria/St. Patrick |
| High School | Bernie Custis/Cathedral |
| Listing VS Median (in 143 Stinson) | |
Price: $929,000 low | high Med: $359,000 sqft: 2,603 low | high Med: 1,032 $ / sqft: $357 low | high Med: $348 On site: 19 low | high Med: 45 | |
Request a showing
Request a showing
Contact
Learn More About This Property

| Province | ON |
|---|---|
| Region | Hamilton |
| City | Hamilton |
| Postal Code | L8N 2T7 |
| Area | 14 Hamilton Centre |
| Subarea | 143 Stinson |
| Community Name | 143 Stinson |
| School District | Bernie Custis/Cathedral |
| Elementary School | Queen Victoria/St. Patrick |
| High School | Bernie Custis/Cathedral |
| Listing VS Median (in 143 Stinson) | |
Price: $929,000 low | high Med: $359,000 sqft: 2,603 low | high Med: 1,032 $ / sqft: $357 low | high Med: $348 On site: 19 low | high Med: 45 | |