

122 Buck Hill Road,Hastings Highlands, ON K0L 1C0
Hastings Highlands, ON K0L 1C0







Description
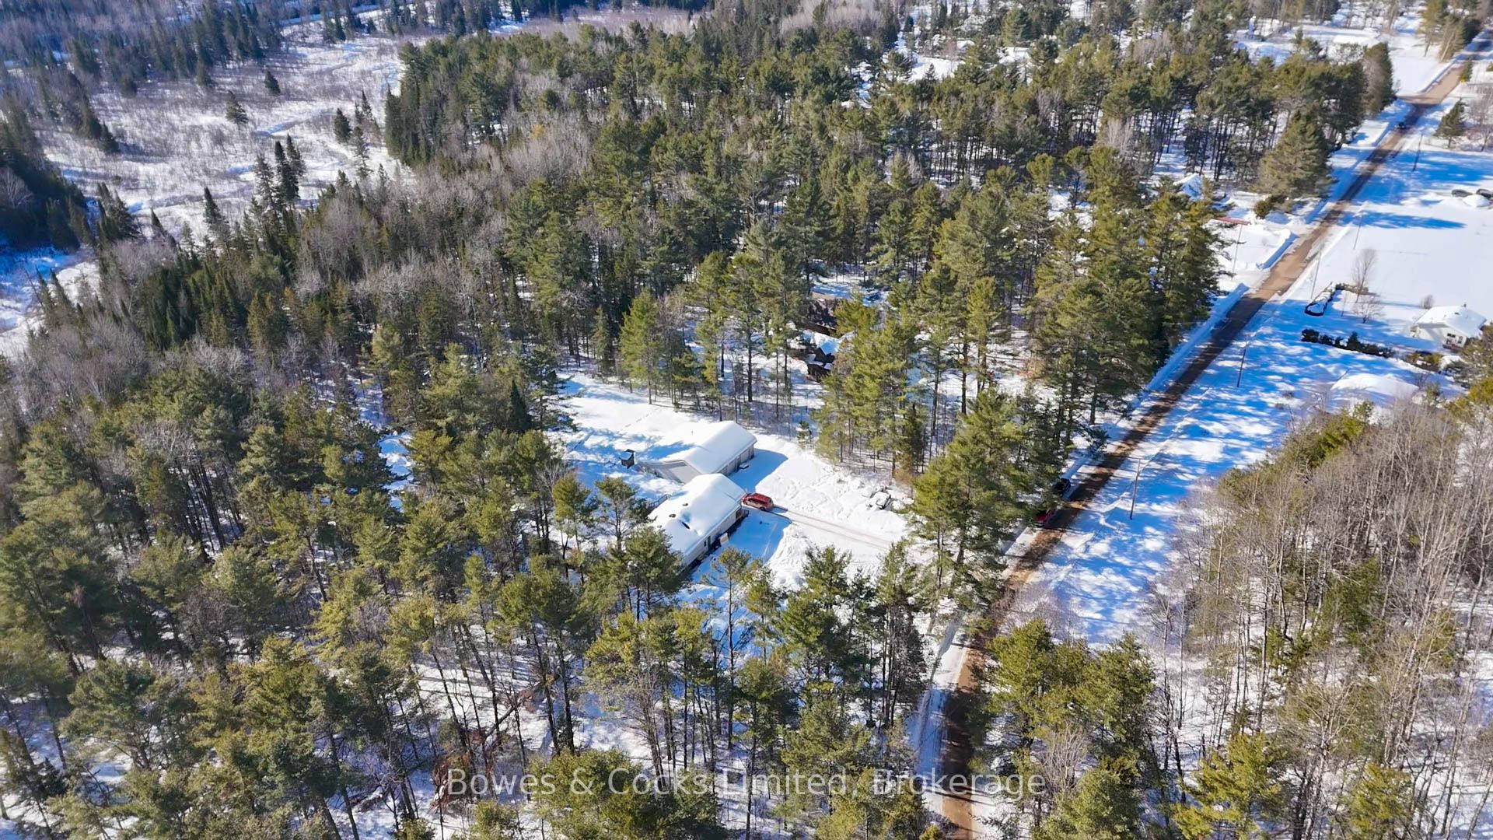
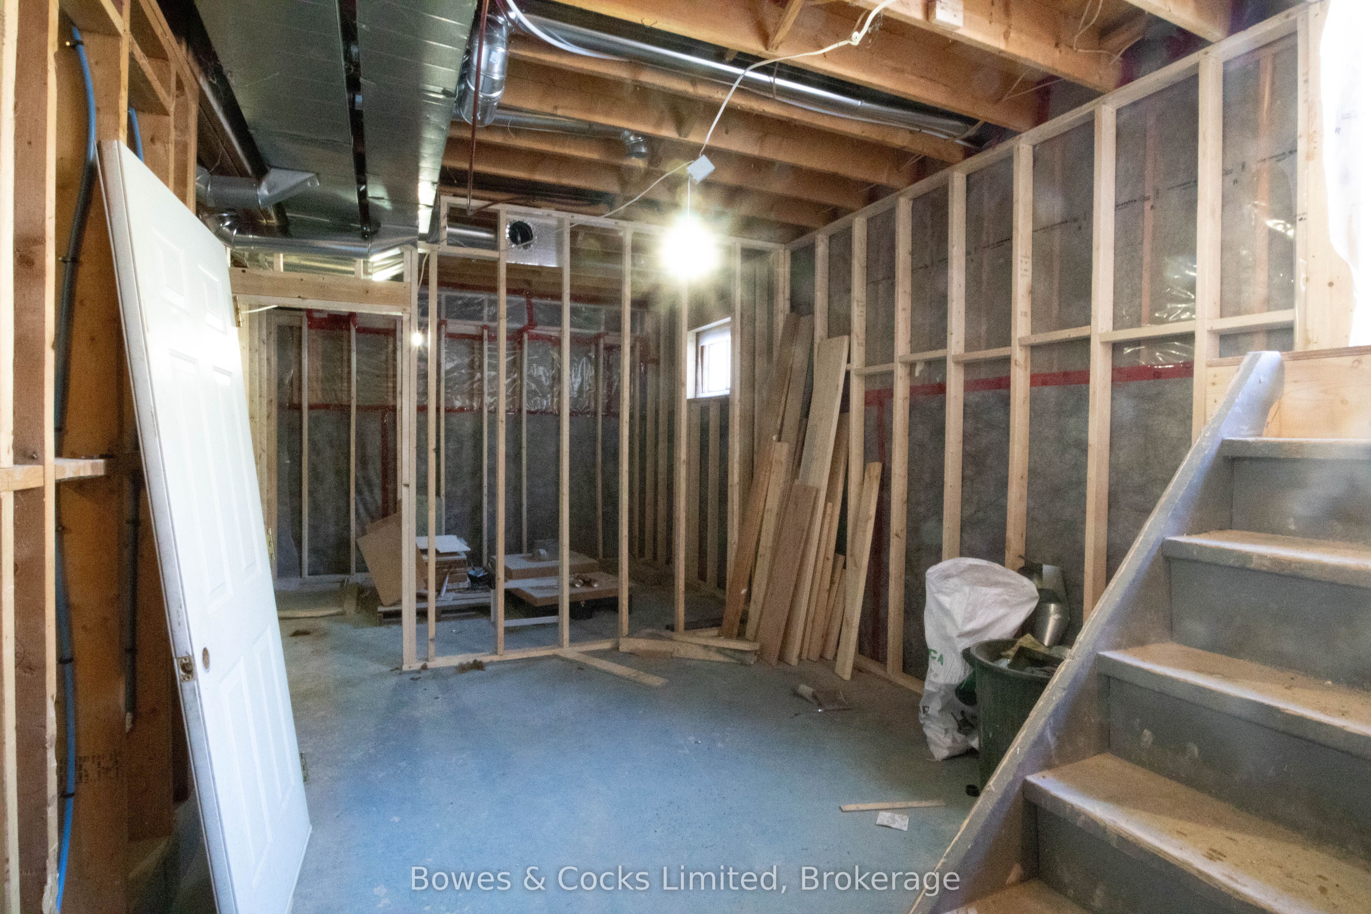
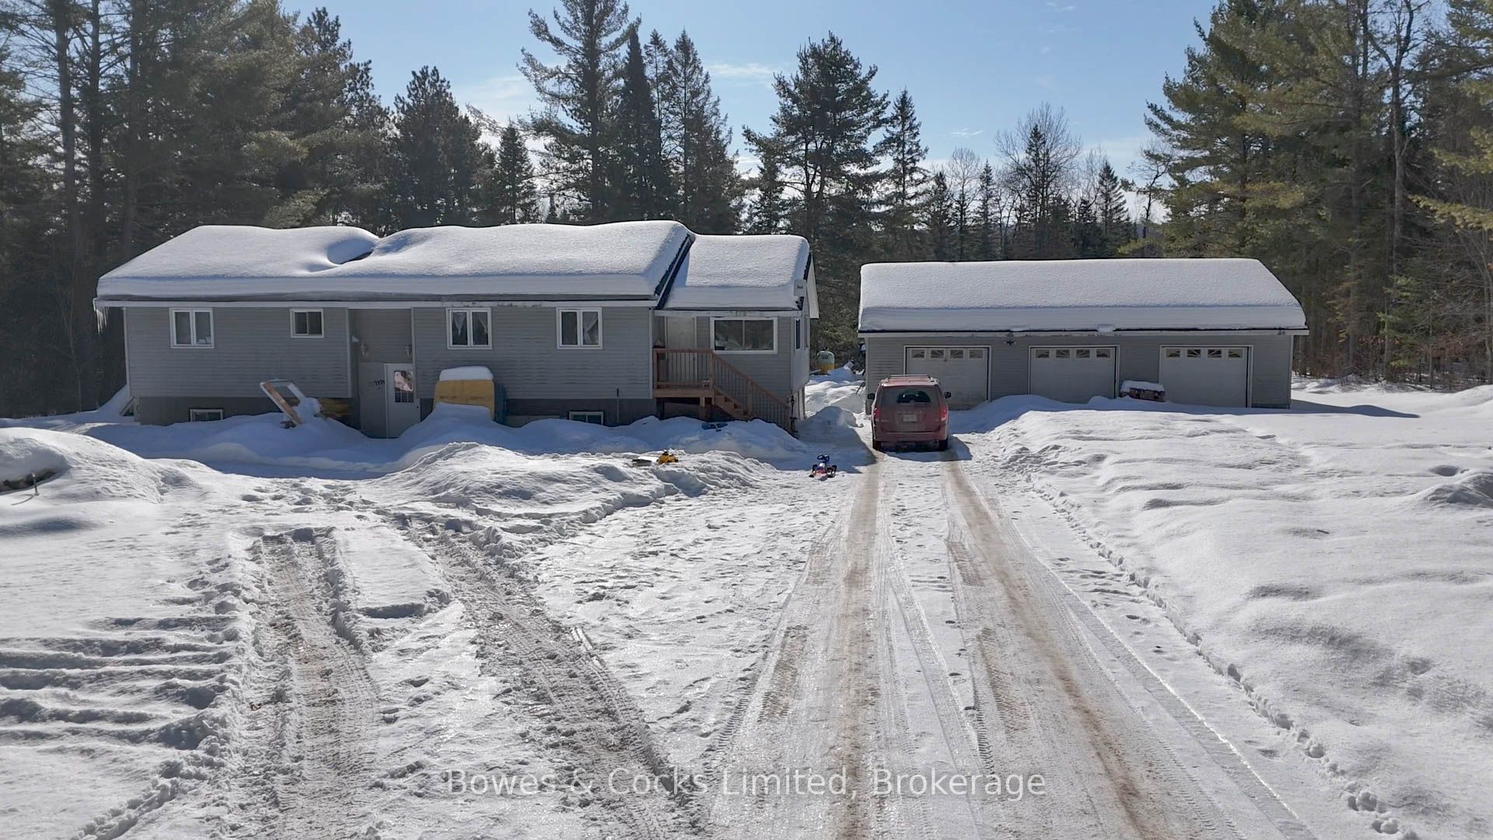
Welcome to 122 Buckhill Road, a fantastic opportunity to own an updated home on one of Bancroft's desirable roads, conveniently located just minutes from all amenities, shopping, schools, and recreational opportunities. Situated on just over an acre of level, cleared property, this home offers the perfect combination of space, privacy, and potential. The main level features a spacious kitchen and dining area, a sunken living room ideal for entertaining or relaxing with family, three comfortable bedrooms, and a full bathroom. The lower level presents incredible income or multi-generational living potential, already framed for two separate apartment units with flooring installed and kitchens ready for completion. Whether you're looking to create rental income, accommodate extended family, or expand your living space, the groundwork has already been started. Outside, you'll appreciate plenty of usable yard space, and an impressive three-car garage offering ample room for vehicles, toys, tools, or a workshop. With numerous upgrades completed throughout the home and endless possibilities still to explore, this property is a must-see for families, investors, and anyone looking for a home with future potential. Come see for yourself all that 122 Buckhill Road has to offer!
Details
| MLS # | X13240382 |
|---|---|
| Listing Type | For Sale |
| Style | House |
| Sub-Type | Resale |
| Status | New |
| Year | 0 |
| Days On Site | 84 |
| Listing Provided By | Bowes & Cocks Limited | X13240382 10003503 |
Features
| Bed(s) | 3 |
|---|---|
| Bath(s) | 1 |
| Garage | 3 |
| Basement | Y |
| Acreage | 1.05 |
| Water Front | None |
| Property View | Forest, Trees, Woods |
Interior
| Interior Features | On Demand Water Heater, Primary Bedroom - Main Floor |
|---|---|
| Cooling | Other |
| Heat Source | Propane |
| Fireplace Yes / No | No |
Exterior
| Exterior Features | Deck, Privacy, Year Round Living |
|---|---|
| Roof | Shingles |
| Foundation Details | Block |
| Topography | Dry, Flat, Wooded/Treed |
| View | Forest, Trees/Woods |
| Construction Materials | Vinyl Siding |
Parking
| Garage Yes / No | Yes |
|---|---|
| Parking Features | Circular Drive, Private Double |
Utilities
| Sewer | Septic |
|---|
Taxes
| Tax Annual Amount | 2629 |
|---|---|
| Tax Assessed Value | 186000 |
| Tax Legal Description | PT LT 30 CON 3 MONTEAGLE PT 1, 21R13375; HASTINGS HIGHLANDS ; COUNTY OF HASTINGS |
| Tax Year | 2025 |
Other
| Docking Type | None |
|---|
Area Information
| Province | ON |
|---|---|
| Region | Hastings |
| City | Hastings Highlands |
| Postal Code | K0L 1C0 |
| Area | Monteagle Ward |
| Listing VS Median (in K0L 1C0) | |
Price: $750,000 low | high Med: $575,000 On site: 84 low | high Med: 123.5 | |
Request a showing
Request a showing
Contact
Learn More About This Property

| Province | ON |
|---|---|
| Region | Hastings |
| City | Hastings Highlands |
| Postal Code | K0L 1C0 |
| Area | Monteagle Ward |
| Listing VS Median (in K0L 1C0) | |
Price: $750,000 low | high Med: $575,000 On site: 84 low | high Med: 123.5 | |
