
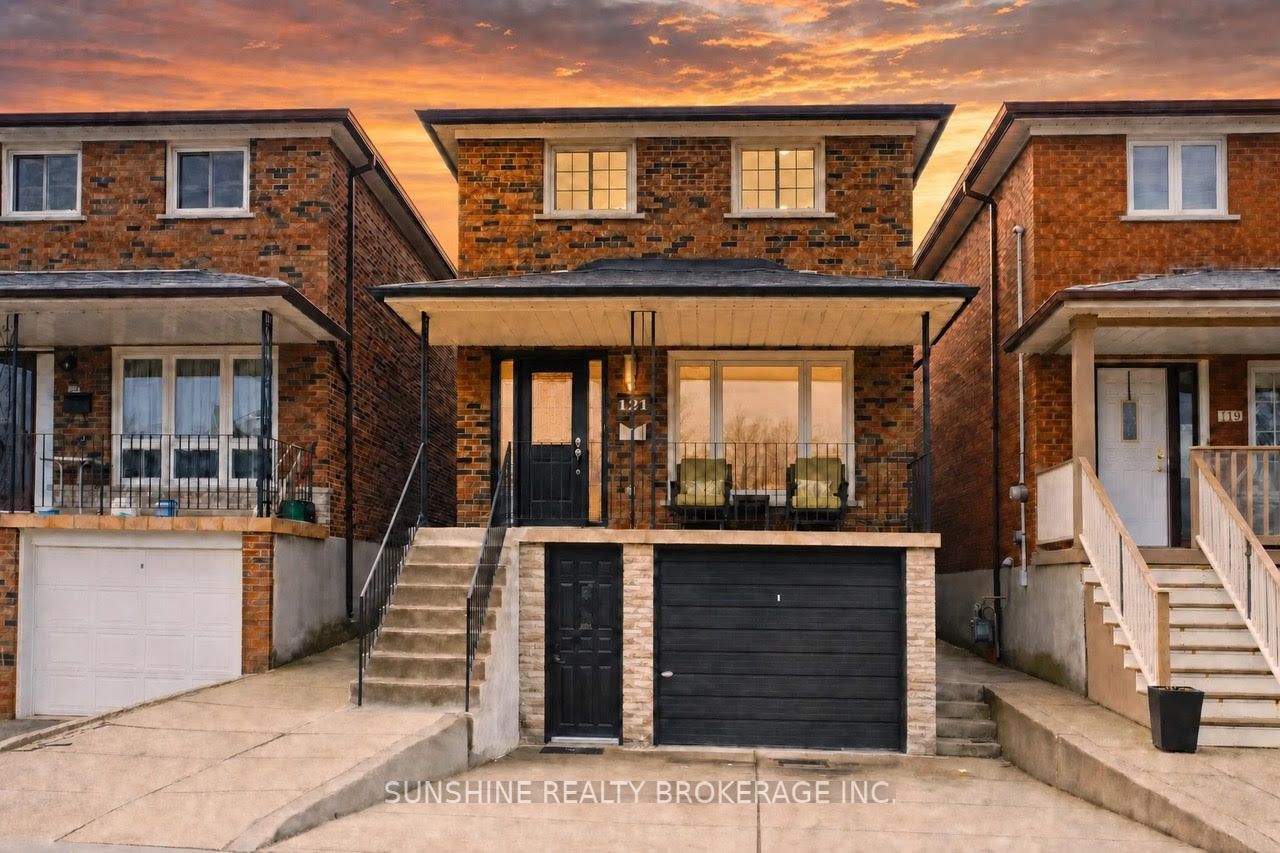
121 Sammon Avenue,Toronto E03, ON M4J 1Y9
Toronto E03, ON M4J 1Y9

Description
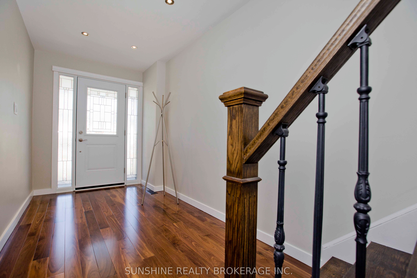
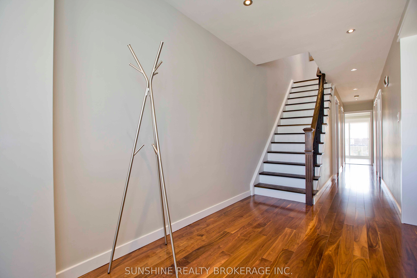
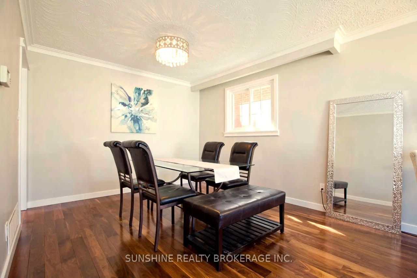
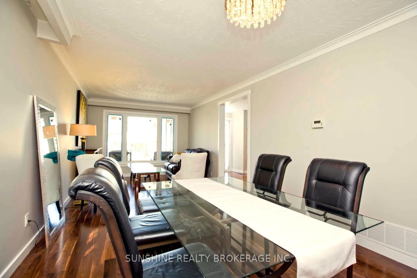
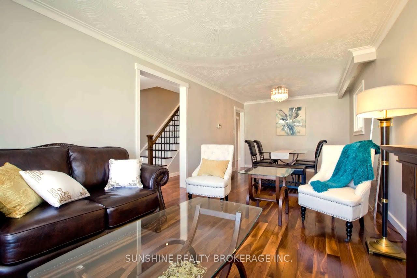
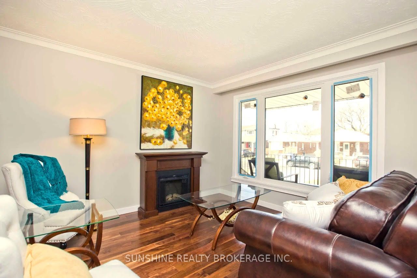
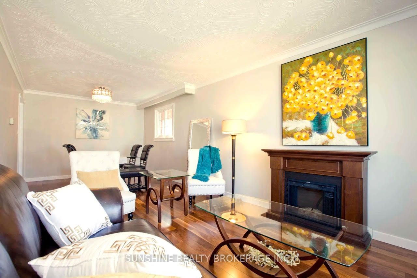
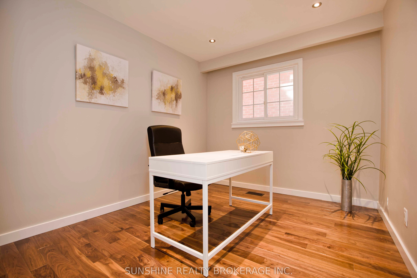
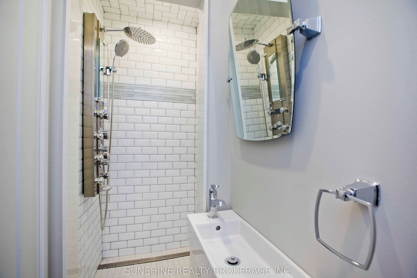
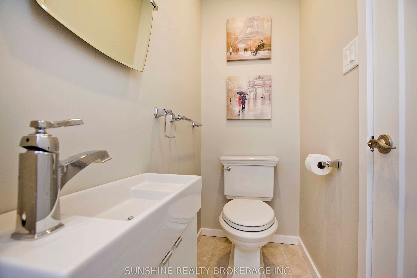
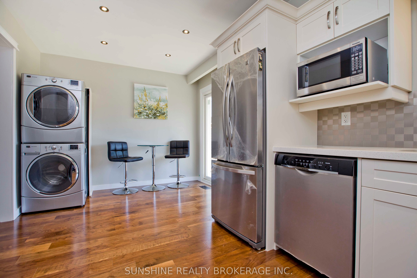
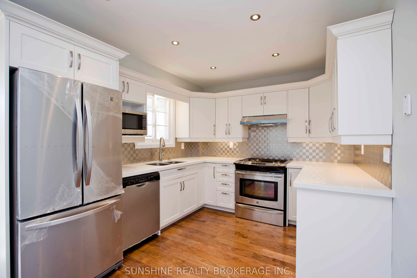
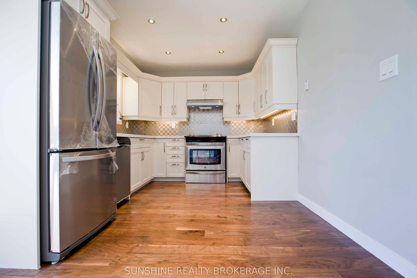
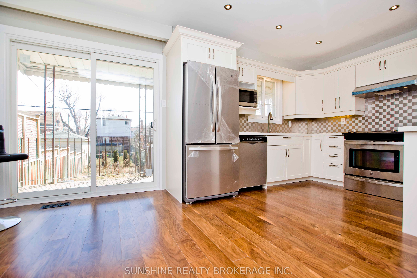
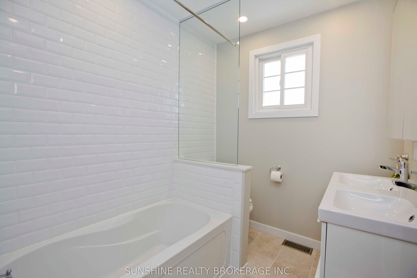
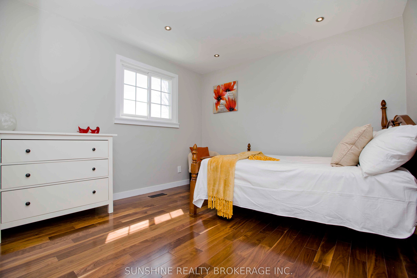
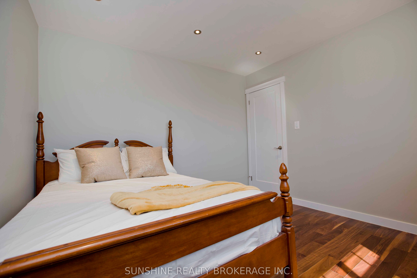
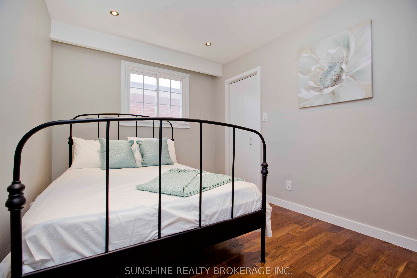
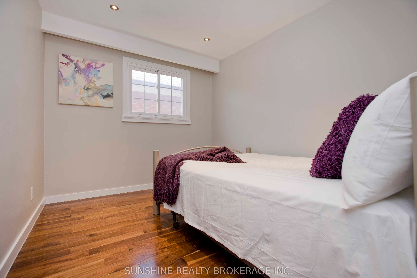
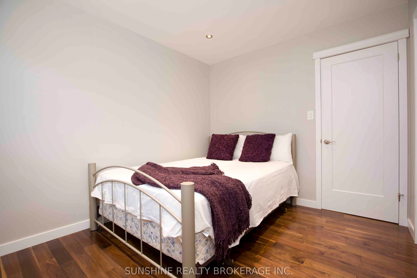
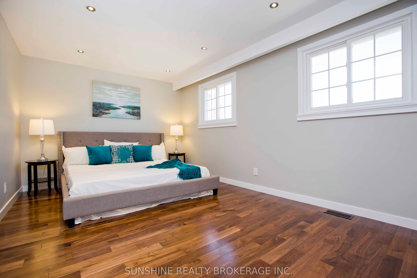
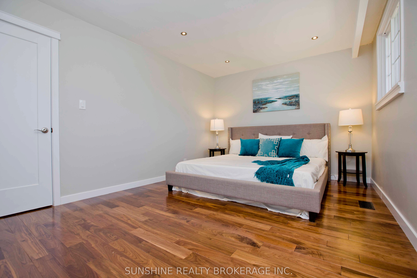
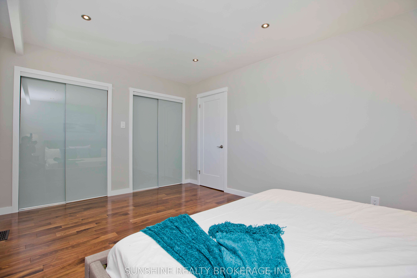
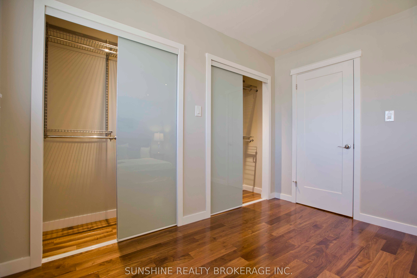
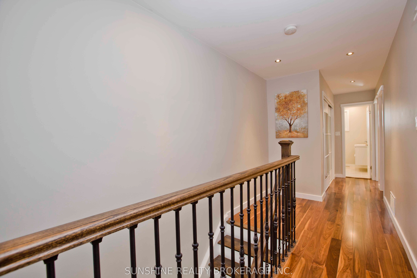
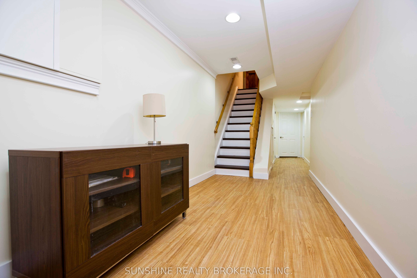
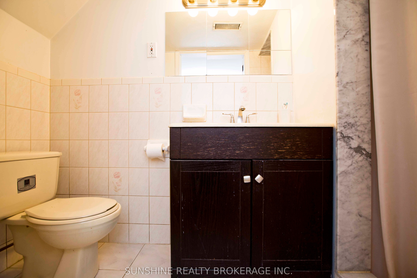
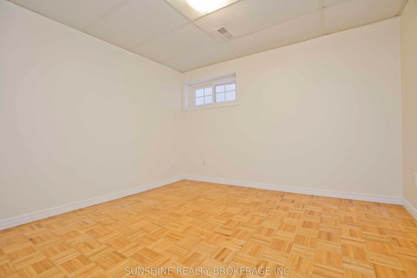
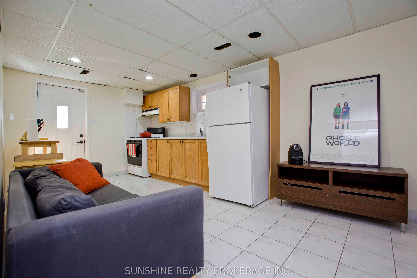
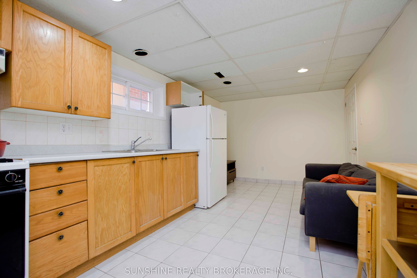
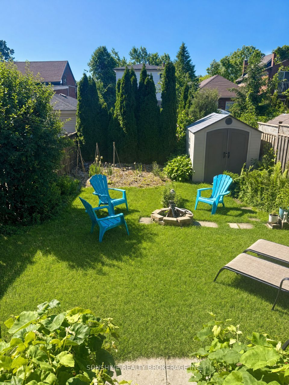
Welcome to 121 Sammon Avenue - A Beautifully Reimagined Detached Home in the Heart of Danforth VillageRare, solid brick construction - increasingly hard to find in today's market - delivers exceptional durability, superior insulation, and timeless curb appeal. This tastefully updated 2-storey home is the perfect blend of character, modern upgrades and an ideal choice for both everyday family life and a smart long-term investment.From the moment you step inside, you will enjoy the ambiance created by the designer walnut hardwood floors, elegant stair railing and pot lights through out. The living and dining rooms are crowned by a carefully preserved Italian handcrafted ceiling. A main-floor bonus room offers rare flexibility as a home office, guest bedroom, or playroom.The chef-inspired kitchen boasts quartz countertops, a sleek stainless steel backsplash, modern appliances and a sliding glass door walking out to a spacious south-facing, fully fenced backyard with complete privacy- perfect for summer entertaining and children at play. A spa-inspired designer shower on the main floor is a luxury touch rarely seen in this neighbourhood.Upstairs, every bedroom is generously sized, and every closet is fitted with built-in lighting and custom organizers for effortless storage. A full bathroom with heated floor complete the picture.The walk-out lower level offers a fully self-contained one bedroom apartment with separate entrance- ideal for an in-law suite or immediate rental income.The house offers two private parking spaces and a built-in garage. It also boasts a brand new roof (shingles and sheathing) and full insulation ensuring years of worry-free living.Beyond the property itself lies one of Toronto's most sought-after family neighbourhoods. Just steps from the vibrant shops, cafes, and Michelin-recognized restaurants along the Danforth, this location is difficult to beat.
Details
| MLS # | E13513528 |
|---|---|
| Listing Type | For Sale |
| Style | House |
| Sub-Type | Resale |
| Status | Price Change |
| Year | 0 |
| Days On Site | 62 |
| Listing Provided By | SUNSHINE REALTY BROKERAGE INC. | E13513528 448400 |
Features
| Bed(s) | 5 |
|---|---|
| Bath(s) | 3 |
| Garage | 1 |
| Basement | Y |
| Story(s) | 2 |
| Acreage | 0.07 |
Interior
| Interior Features | None |
|---|---|
| Heating Yes / No | Yes |
| Cooling Yes / No | Yes |
| Cooling | Central Air |
| Heat Source | Gas |
| Fireplace Yes / No | No |
| Rooms Total | 10 |
Exterior
| Roof | Asphalt Shingle |
|---|---|
| Foundation Details | Concrete |
| Construction Materials | Brick |
Parking
| Attached Garage Yes / No | Yes |
|---|---|
| Garage Yes / No | Yes |
| Parking Features | Private |
Utilities
| Sewer | Sewer |
|---|
Taxes
| Tax Annual Amount | 7488.96 |
|---|---|
| Tax Legal Description | Plan 704 Pt Lot 39 Pt Lot 40 Rp643038 Part2 |
| Tax Year | 2026 |
Area Information
| Province | ON |
|---|---|
| Region | Toronto |
| City | Toronto E03 |
| Postal Code | M4J 1Y9 |
| Area | Danforth Village East York |
| Listing VS Median (in M4J 1Y9) | |
Price: $1,488,000 low | high Med: $0 On site: 62 low | high Med: | |
Request a showing
Request a showing
Contact
Learn More About This Property

| Province | ON |
|---|---|
| Region | Toronto |
| City | Toronto E03 |
| Postal Code | M4J 1Y9 |
| Area | Danforth Village East York |
| Listing VS Median (in M4J 1Y9) | |
Price: $1,488,000 low | high Med: $0 On site: 62 low | high Med: | |