
121 Old Highway 26,Meaford, ON N4L 1W7
Meaford, ON N4L 1W7


Description
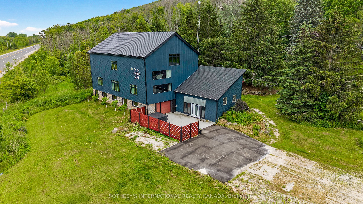
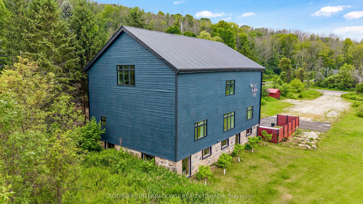
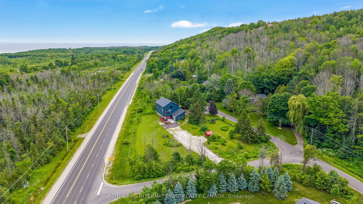
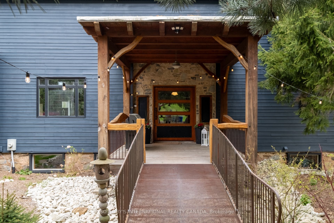
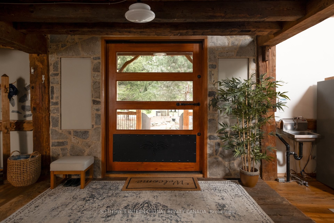
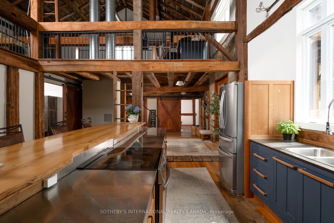
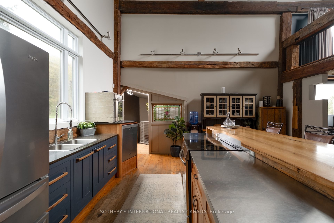
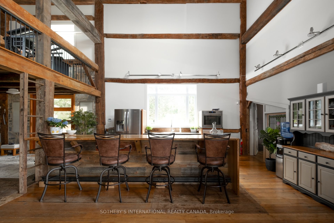
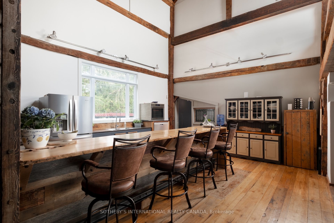
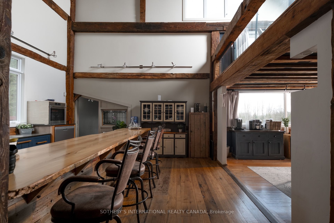
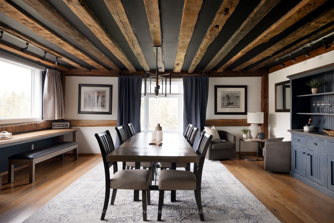
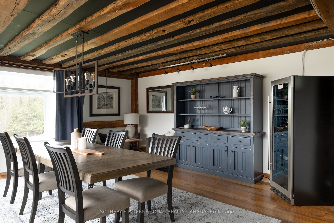
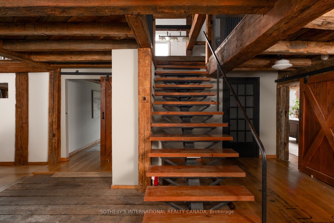
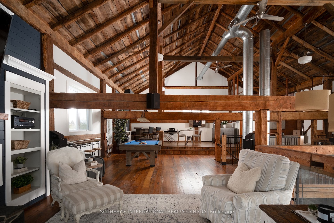
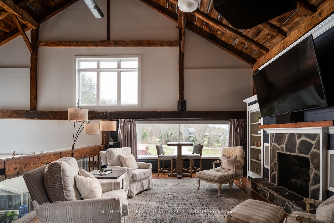
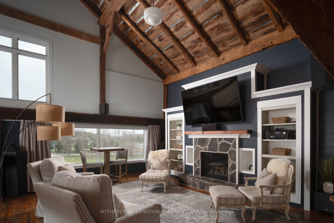
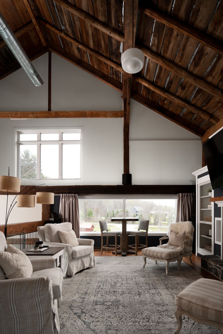
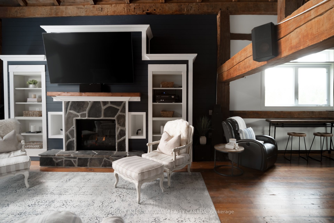
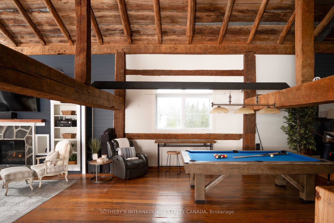
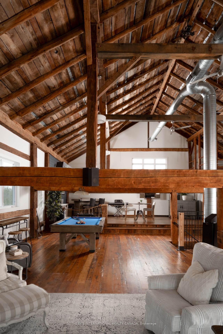
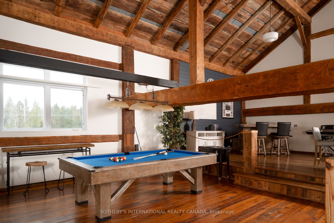
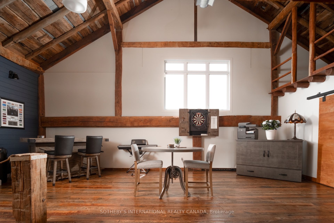
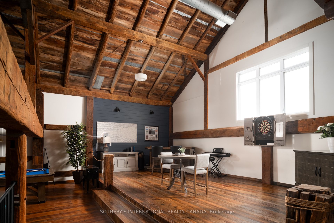
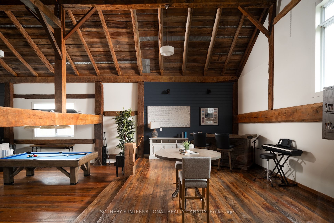
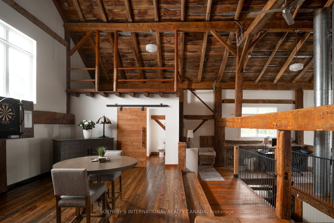
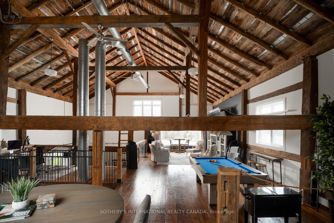
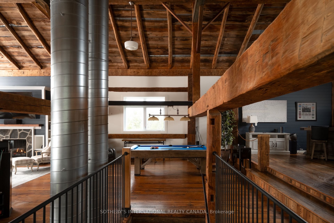
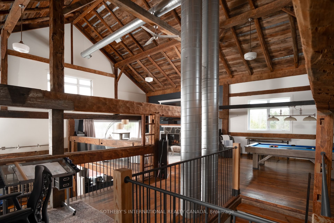
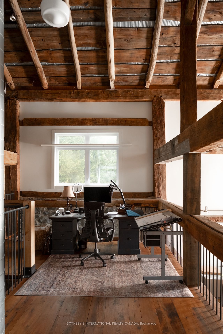
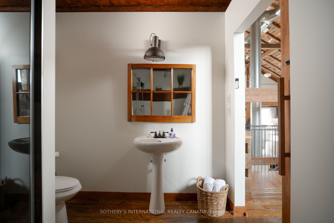
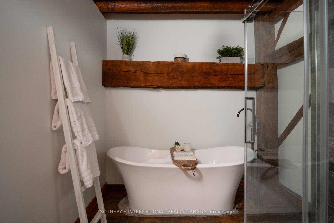
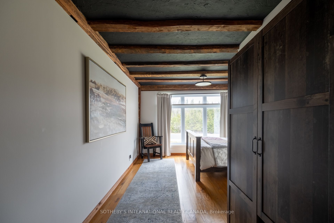
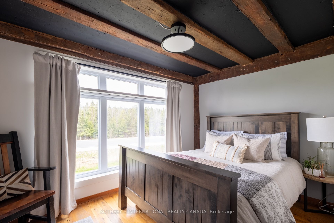
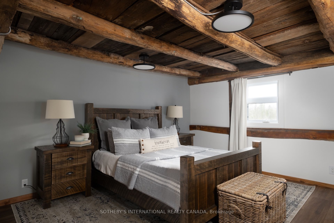
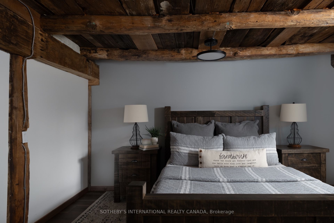
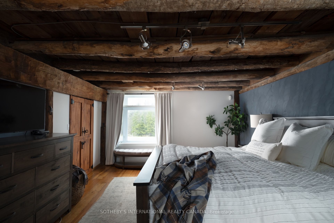
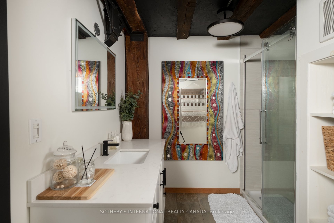
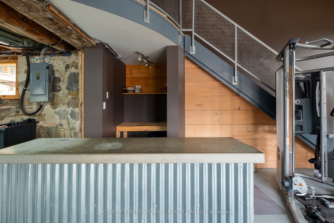
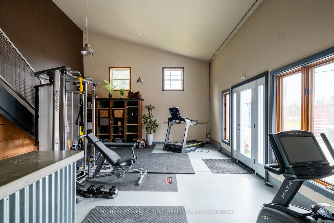
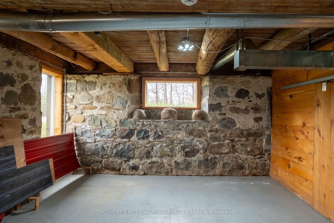
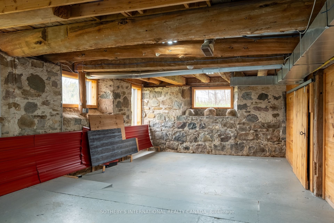
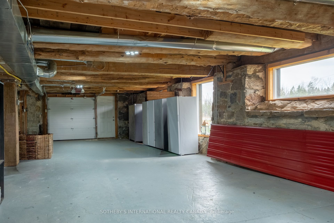
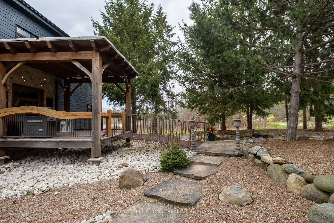
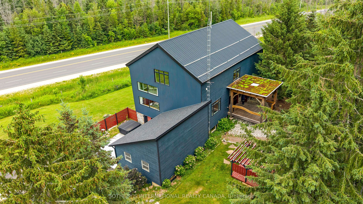
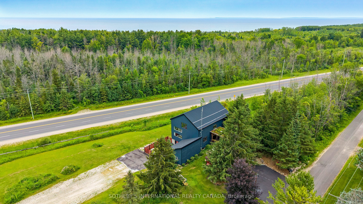
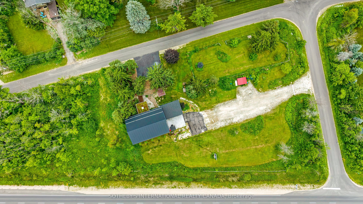

Positioned along the evolving South Georgian Bay corridor between Thornbury and Meaford, this post and beam conversion brings together architectural scale, adaptive flexibility and a distinctive sense of place. Its layered history reflects the nature of the building itself, evolving from a working agricultural structure into a gathering space, creative hub and commercial destination. Exposed heavy timber framing extends throughout expansive interiors where mezzanine overlooks, open spans and interconnected volumes create a spatial experience rarely found within conventional rural properties. Ceiling heights rise dramatically through the central bays, while oversized west facing windows pull shifting natural light across the timber structure throughout the day. The ground level unfolds through an adaptable open plan with direct exterior access and a drive in door, allowing the space to shift easily between public facing, creative or studio oriented use. Above, the main level introduces a more residential rhythm, anchored by its own covered entrance, three private rooms, bathroom, open galley kitchen and lounge. The configuration supports a live work environment, hospitality setting or client facing practice with ease. Open stairs lead to an upper mezzanine loft level organized around a fireplace lounge beneath exposed vaulted ceilings and timber trusses. Occupying a strategic position along one of the region's most active growth corridors, the property combines site specific C4-86 zoning, direct Highway 26 visibility, roadside signage and more than 10 parking stalls on 2.1 AC. Permitted uses include retail, custom workshop, gallery, wellness studio, therapeutic or medical office and accessory residential occupancy. Considered updates include geothermal HVAC, fibre optic connectivity, Level 2 EV charging, new metal roof and weeping tile. A property defined as much by its architectural presence as by its evolving relationship to the corridor and community around it.
Details
| MLS # | X13126864 |
|---|---|
| Listing Type | For Sale |
| Sub-Type | Resale |
| Status | New |
| Year | 0 |
| Days On Site | 103 |
| Listing Provided By | SOTHEBY'S INTERNATIONAL REALTY CANADA | X13126864 118900 |
Features
| Bath(s) | 3 |
|---|---|
| SQ Feet | 6,200 |
| Acreage | 0.14 |
Interior
| Cooling | Yes |
|---|
Exterior
| Security Features | No |
|---|
Utilities
| Utilities | Yes |
|---|---|
| Sewer | Septic |
Taxes
| Tax Annual Amount | 8754.76 |
|---|---|
| Tax Type | Annual |
| Tax Year | 2025 |
Area Information
| Province | ON |
|---|---|
| Region | Grey County |
| City | Meaford |
| Postal Code | N4L 1W7 |
| Area | Meaford |
| Listing VS Median (in N4L 1W7) | |
Price: $1,649,000 low | high Med: $1,649,000 sqft: 6,200 low | high Med: 6,200 $ / sqft: $266 low | high Med: $266 On site: 103 low | high Med: 103 | |
Request a showing
Request a showing
Contact
Learn More About This Property

| Province | ON |
|---|---|
| Region | Grey County |
| City | Meaford |
| Postal Code | N4L 1W7 |
| Area | Meaford |
| Listing VS Median (in N4L 1W7) | |
Price: $1,649,000 low | high Med: $1,649,000 sqft: 6,200 low | high Med: 6,200 $ / sqft: $266 low | high Med: $266 On site: 103 low | high Med: 103 | |