121 Mary Street,Collingwood, ON L9Y 0G4
Collingwood, ON L9Y 0G4










Description
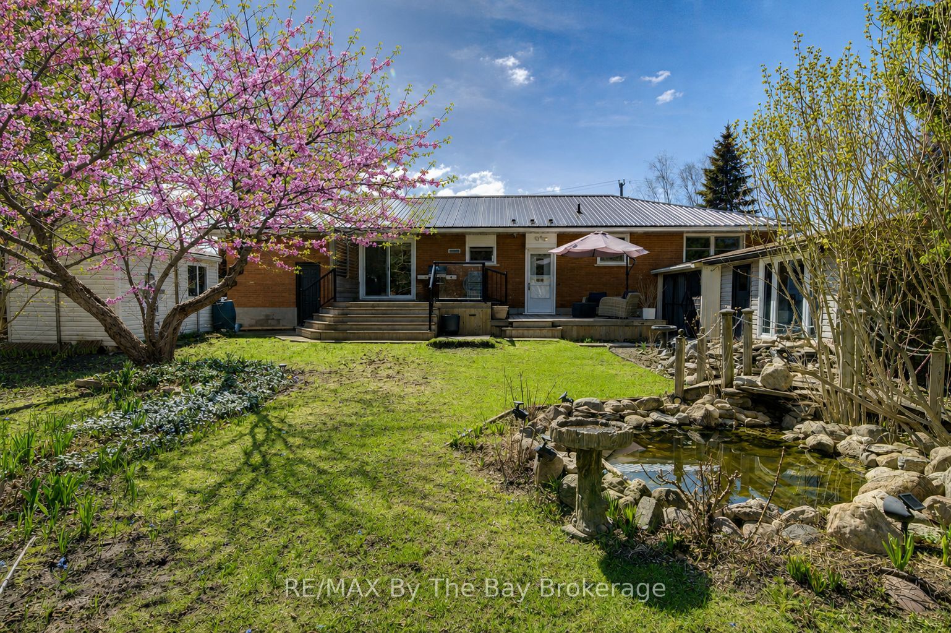
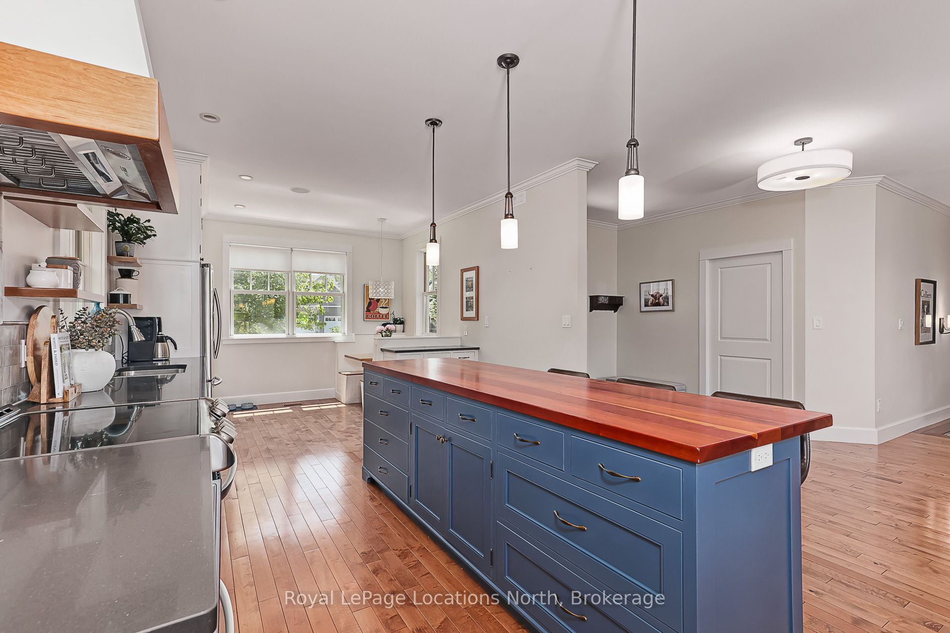
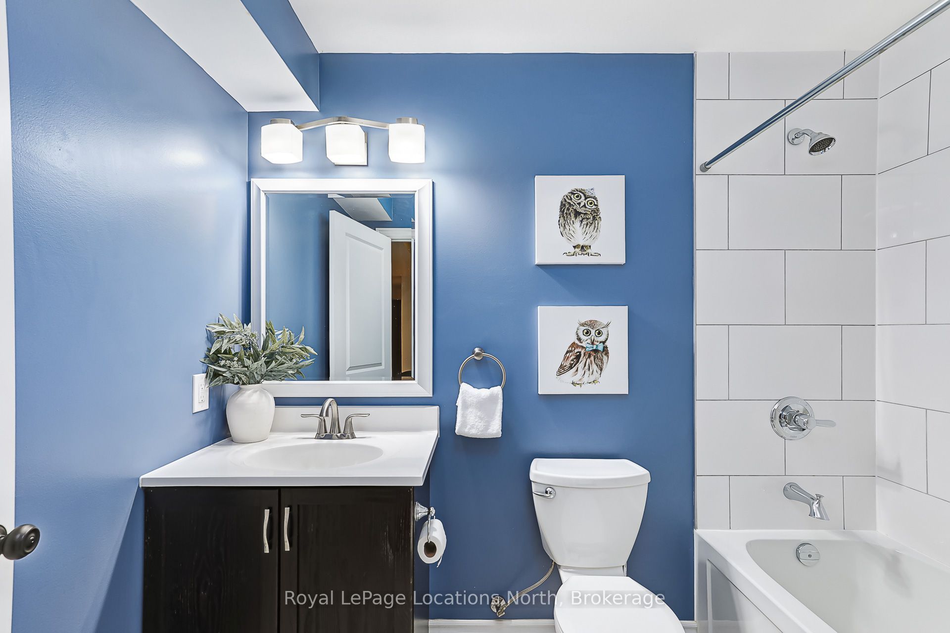
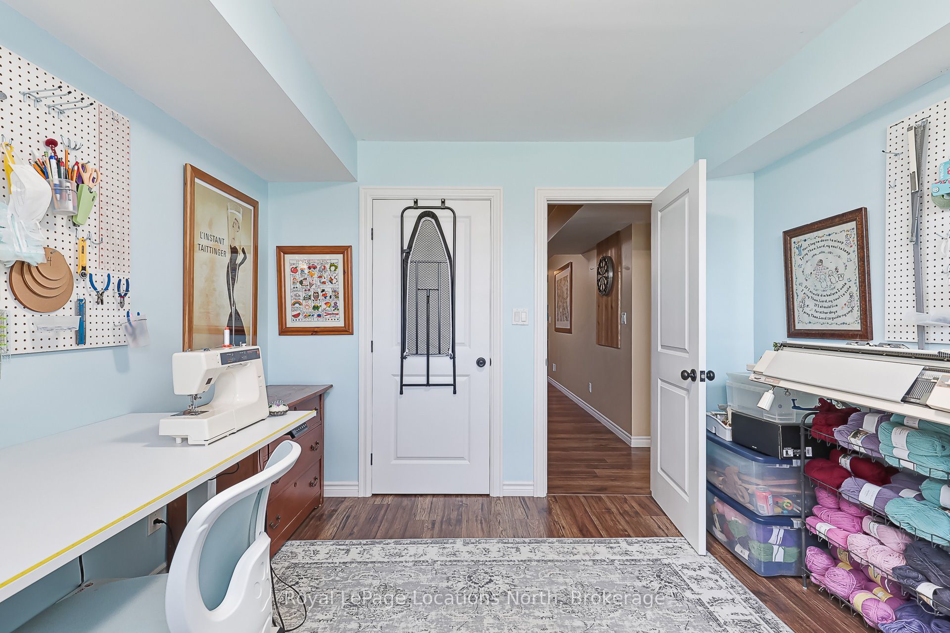
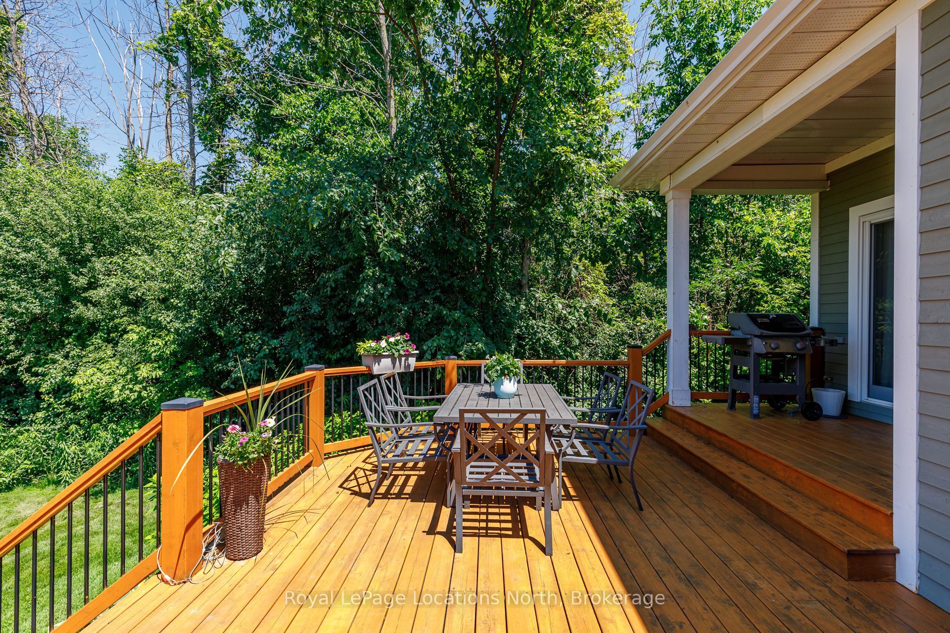
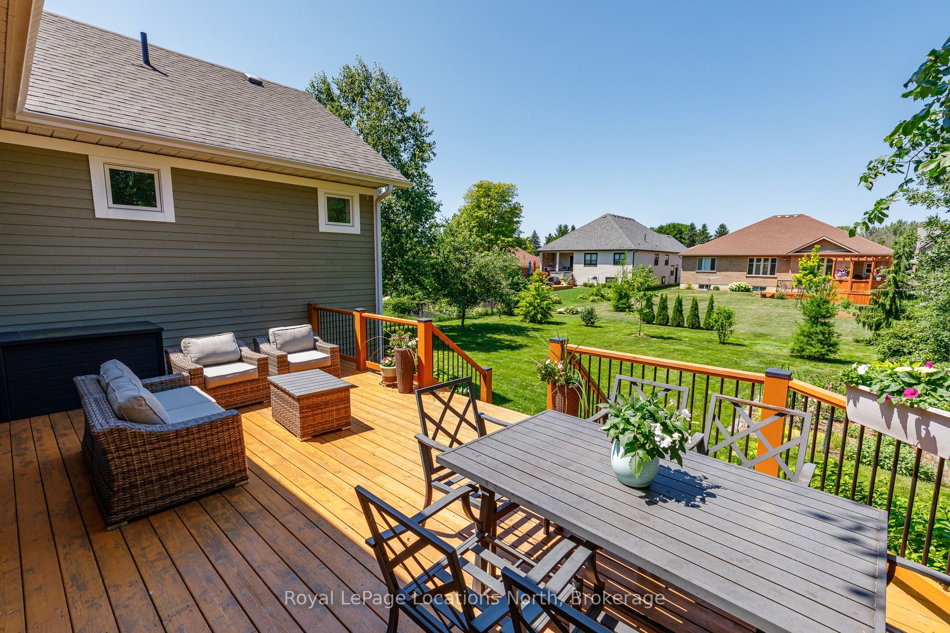
Welcome to this exceptional custom-built raised bungalow, perfectly situated on one of Collingwood's most sought-after family-friendly streets. Ideally located close to parks, schools, scenic trails, and just minutes from downtown Collingwood, Blue Mountain, private ski clubs, golf courses and Georgian Bay, this beautifully crafted home offers the ideal blend of luxury, comfort and four-season living. A welcoming foyer leads to a spacious mudroom with custom built-ins and convenient access to the oversized double garage with workshop area, high ceilings and wiring for future EV charging. The heart of the home is a stunning chef's kitchen featuring custom inset cabinetry, premium appliances, a large centre island with solid cherry countertop and matching custom breakfast nook table flowing seamlessly into the dining area and inviting living room with a high-efficiency wood-burning fireplace. Walk out to the expansive cedar deck with gas BBQ hookup overlooking the private backyard. The main level offers three spacious bedrooms, including a beautiful primary suite with custom built-ins and a luxurious 5-piece ensuite featuring dual vanities, a glass shower, whirlpool soaker tub and custom solid cherry mirror frames and accents. Convenient main floor laundry and lovely 4 piece bathroom completes the level. The fully finished lower level offers exceptional flexibility with a large recreation and games room, fitness area with golf practice area, two additional bedrooms, dedicated office, bonus room ideal as a sixth bedroom or den, full 4-piece bath and cold storage. Quality craftsmanship is evident throughout with an African mahogany front door, Marvin wood-clad fibreglass windows, solid wood trim, solid pine barn door, central vacuum, tankless water heater and three-zone irrigation system. An exceptional opportunity to own a thoughtfully designed custom home in one of Collingwood's premier neighbourhoods, offering an outstanding lifestyle for families and retirees alike.
Details
| MLS # | S13539818 |
|---|---|
| Listing Type | For Sale |
| Style | House |
| Sub-Type | Resale |
| Status | New |
| Year | 0 |
| Days On Site | 61 |
| Listing Provided By | Royal LePage Locations North | S13539818 550102 |
Features
| Bed(s) | 6 |
|---|---|
| Bath(s) | 3 |
| Garage | 2 |
| Basement | Y |
| Acreage | 0.25 |
| Property View | Garden |
Interior
| Interior Features | Central Vacuum, Primary Bedroom - Main Floor, Sump Pump |
|---|---|
| Cooling | Central Air |
| Heat Source | Gas |
| Fireplace Features | Wood |
| Fireplace Yes / No | Yes |
Exterior
| Exterior Features | Deck, Landscaped, Lawn Sprinkler System, Privacy |
|---|---|
| Roof | Asphalt Shingle |
| Foundation Details | Poured Concrete |
| View | Garden |
| Construction Materials | Wood |
Parking
| Garage Yes / No | Yes |
|---|---|
| Parking Features | Private Double |
Utilities
| Sewer | Sewer |
|---|
Taxes
| Tax Annual Amount | 7001 |
|---|---|
| Tax Legal Description | LT 276 BLK I PL 334 NOTTAWASAGA; COLLINGWOOD |
| Tax Year | 2025 |
Area Information
| Province | ON |
|---|---|
| Region | Simcoe |
| City | Collingwood |
| Postal Code | L9Y 0G4 |
| Area | Collingwood |
| Listing VS Median (in L9Y 0G4) | |
Price: $1,690,000 low | high Med: $0 On site: 61 low | high Med: | |
Request a showing
Request a showing
Contact
Learn More About This Property

| Province | ON |
|---|---|
| Region | Simcoe |
| City | Collingwood |
| Postal Code | L9Y 0G4 |
| Area | Collingwood |
| Listing VS Median (in L9Y 0G4) | |
Price: $1,690,000 low | high Med: $0 On site: 61 low | high Med: | |