New Listing
1208 Greenwood Park Drive,Kingston, ON K7K 7K3
Kingston, ON K7K 7K3


Description
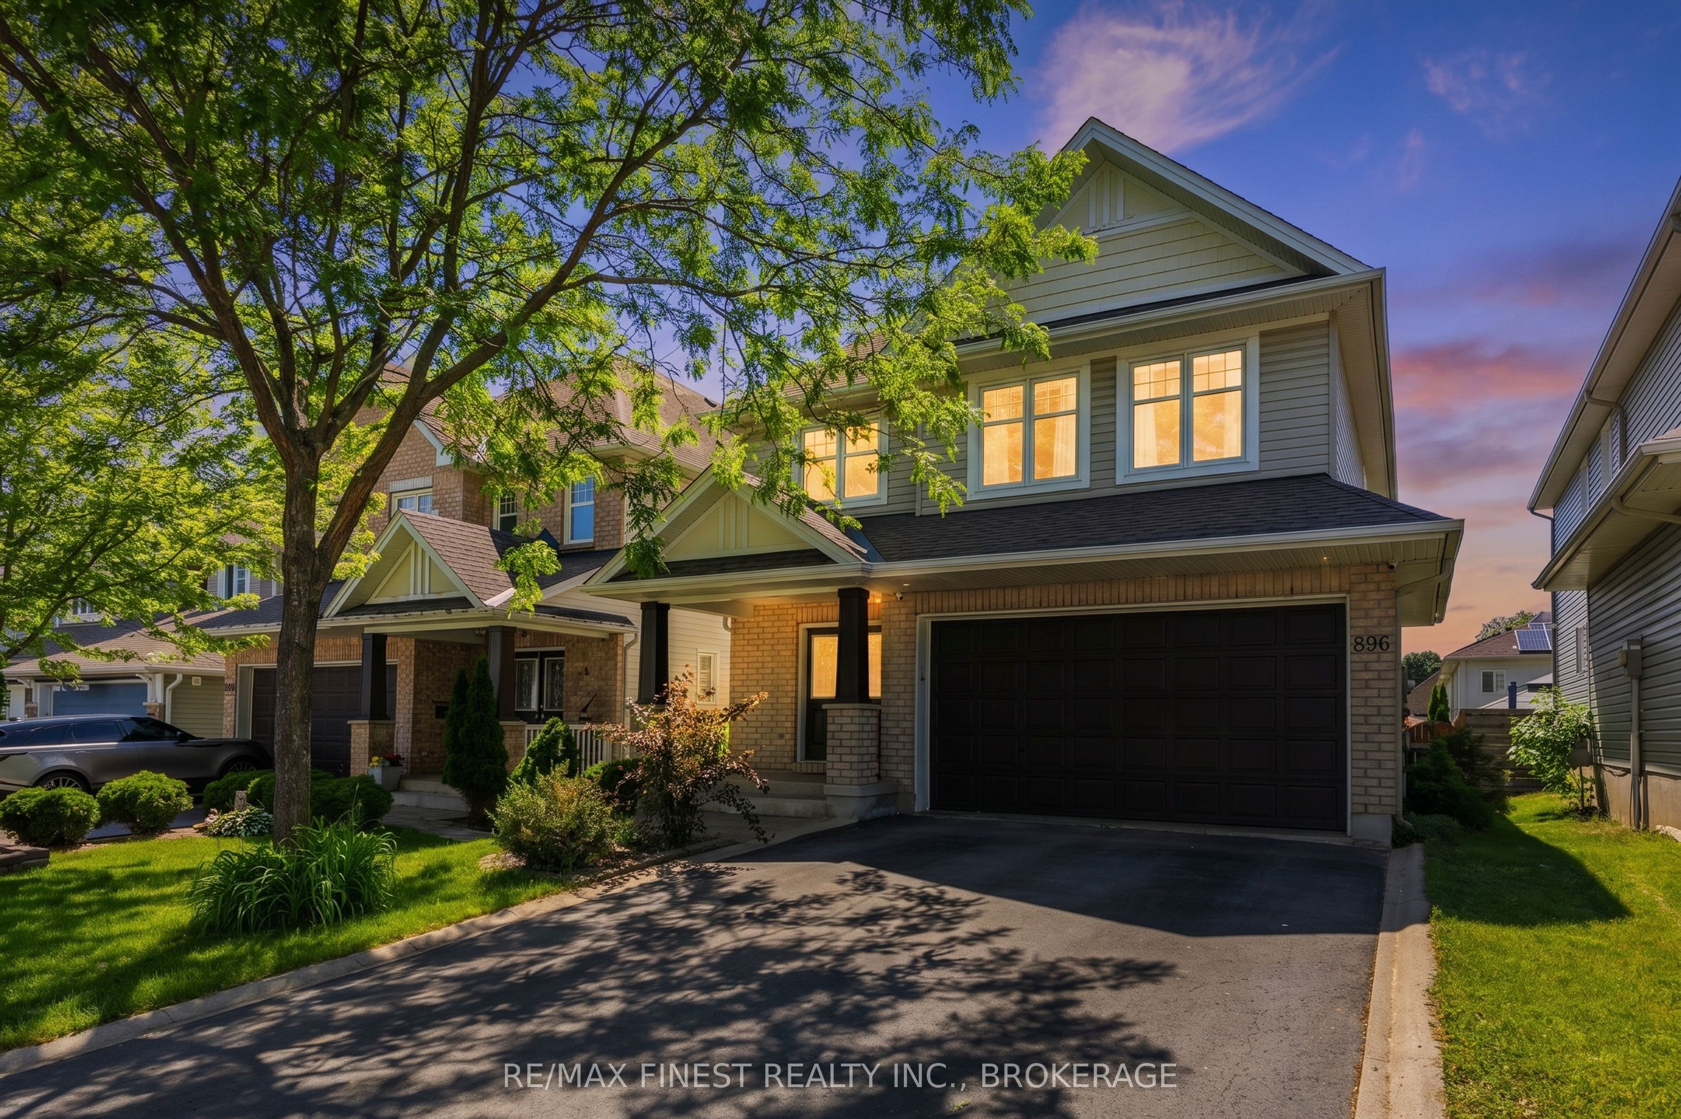
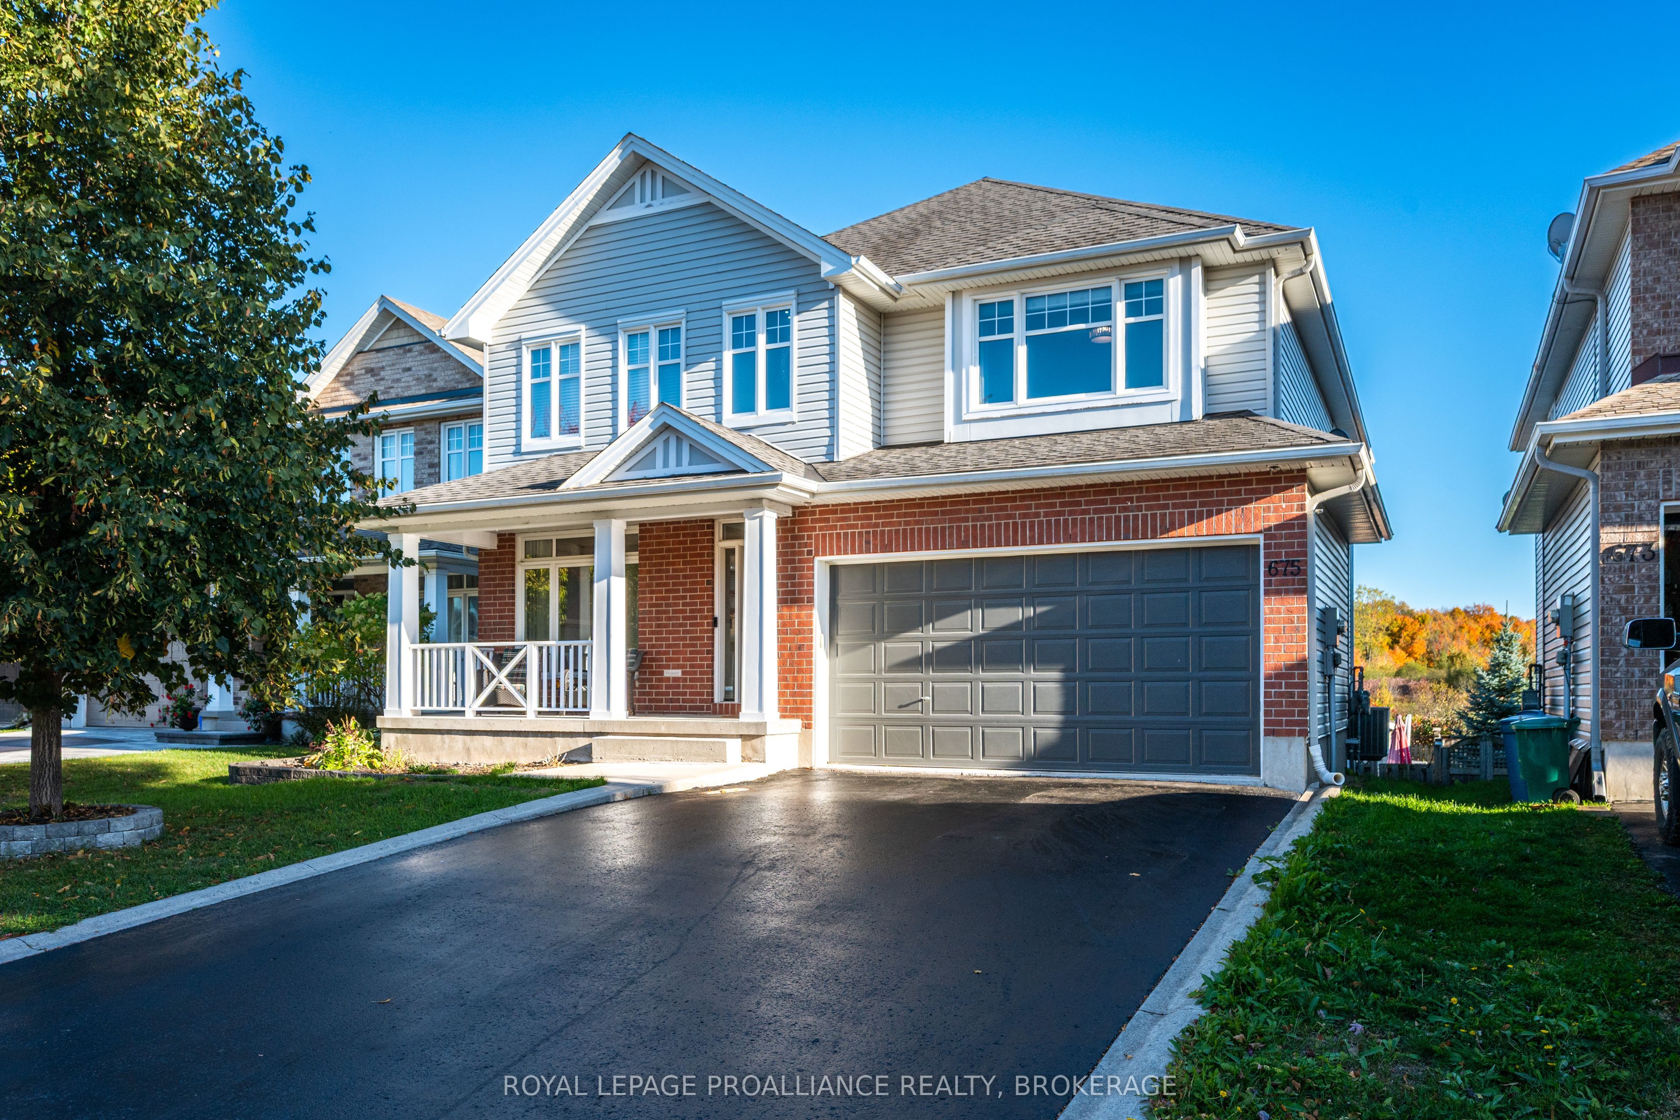
This spacious home offers a functional layout with plenty of room for the whole family in a desirable East-End location. Featuring 4 generous bedrooms plus a den, the home includes formal living and dining spaces, a comfortable living room with cozy fireplace, main-floor laundry/mudroom and a convenient powder room. Hardwood flooring runs throughout the main and upper levels, complemented by crown moulding throughout much of the home and a curved wood staircase. The kitchen features granite countertops and plenty of space for everyday family living. Upstairs, the oversized primary bedroom features large windows, a vaulted ceiling and a 5-piece ensuite with soaker tub. Three additional well-sized bedrooms and a 4-piece main bath complete the upper level. The finished lower level provides additional living space with a rec room, den, bathroom with walk-in shower, generous storage and potential for a kitchenette, offering flexibility for guests, teens or extended family. Outside, garden landscaping, exterior lighting, a large deck, and storage shed provide plenty of space to enjoy the yard. Complete with a double-car garage and great curb appeal, this well-cared-for home is conveniently located within easy walking distance of Sir John A. Macdonald Public School and St. Martha Catholic School, with easy access to the many amenities of Kingston's East End.
Details
| MLS # | X13711494 |
|---|---|
| Listing Type | For Sale |
| Style | House |
| Sub-Type | Resale |
| Status | New |
| Year | 0 |
| Days On Site | 2 |
| Listing Provided By | RE/MAX FINEST REALTY INC., BROKERAGE | X13711494 470300 |
Features
| Bed(s) | 4 |
|---|---|
| Bath(s) | 4 |
| Garage | 2 |
| Basement | Y |
| Story(s) | 2 |
| Acreage | 0.12 |
Interior
| Interior Features | Water Heater Owned |
|---|---|
| Cooling | Central Air |
| Heat Source | Gas |
| Fireplace Features | Natural Gas |
| Fireplace Yes / No | Yes |
Exterior
| Exterior Features | Deck, Porch |
|---|---|
| Roof | Asphalt Shingle |
| Foundation Details | Poured Concrete |
| Construction Materials | Brick, Vinyl Siding |
Parking
| Garage Yes / No | Yes |
|---|---|
| Parking Features | Private Double |
Utilities
| Sewer | Sewer |
|---|
Taxes
| Tax Annual Amount | 6121.99 |
|---|---|
| Tax Legal Description | LOT 7, PLAN 13M38; S/T EASEMENT PT 2, 13R16547 IN FAVOUR OF CORP OF KINGSTON AS IN LT49970; PITTSBURGH/KINGSTON |
| Tax Year | 2025 |
Area Information
| Province | ON |
|---|---|
| Region | Frontenac |
| City | Kingston |
| Postal Code | K7K 7K3 |
| Area | 13 Kingston East (Incl Barret Crt) |
| Listing VS Median (in K7K 7K3) | |
Price: $923,000 low | high Med: $0 On site: 2 low | high Med: | |
Request a showing
Request a showing
Contact
Learn More About This Property

| Province | ON |
|---|---|
| Region | Frontenac |
| City | Kingston |
| Postal Code | K7K 7K3 |
| Area | 13 Kingston East (Incl Barret Crt) |
| Listing VS Median (in K7K 7K3) | |
Price: $923,000 low | high Med: $0 On site: 2 low | high Med: | |