1200 Lorimar Drive 7-8,Mississauga, ON L5S 1R4
Mississauga, ON L5S 1R4




Description
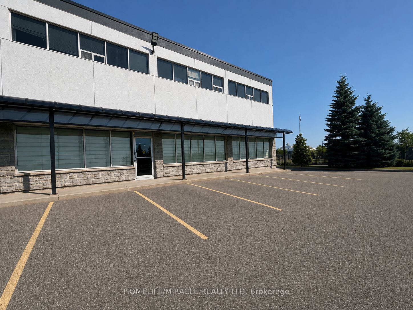
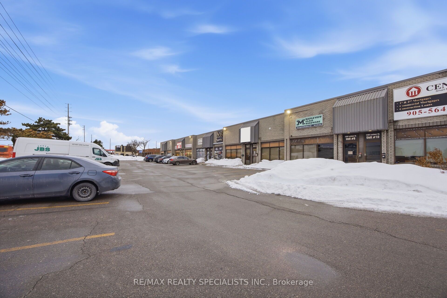
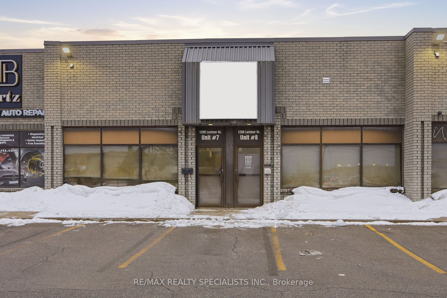
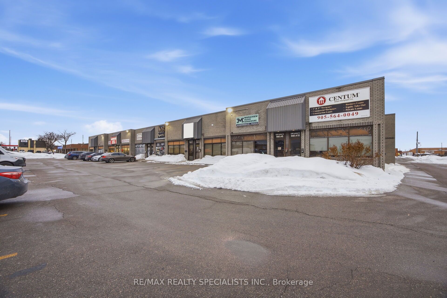
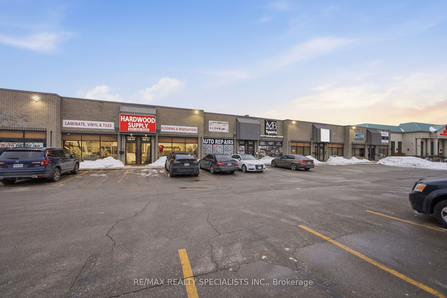
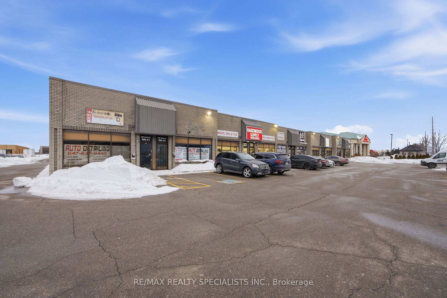
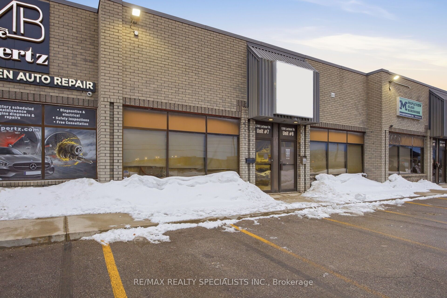
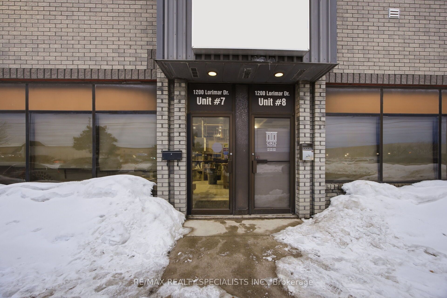
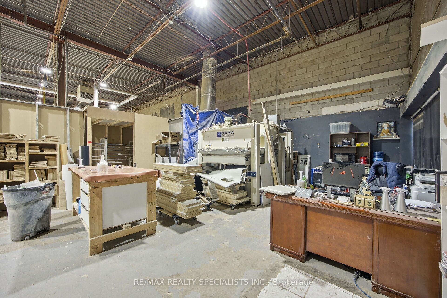
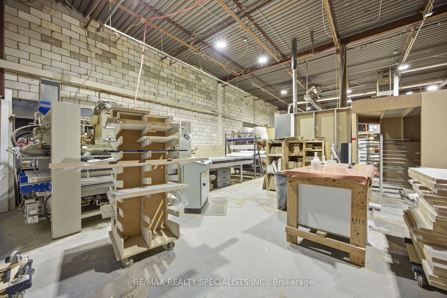
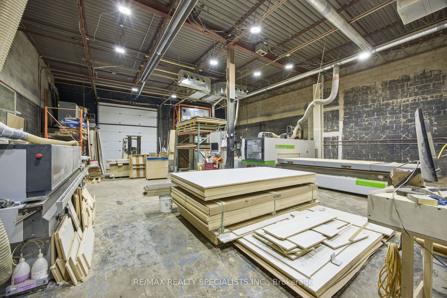
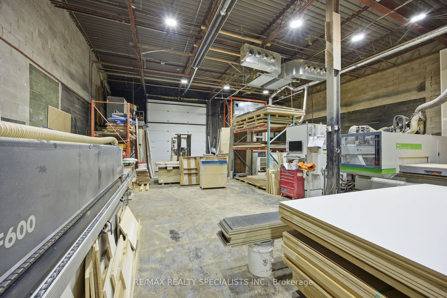
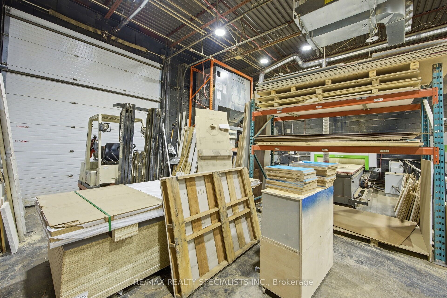
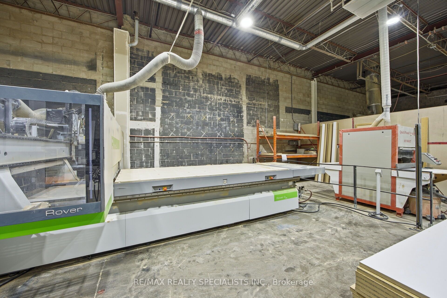
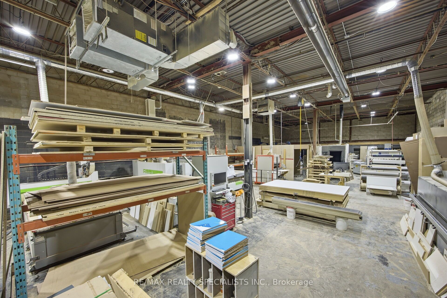
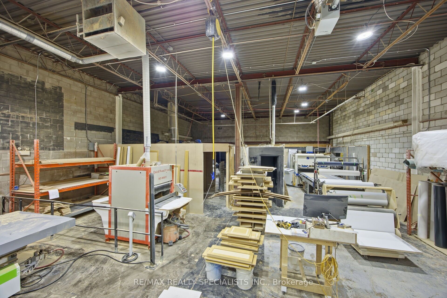
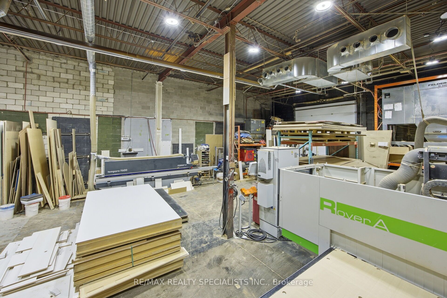
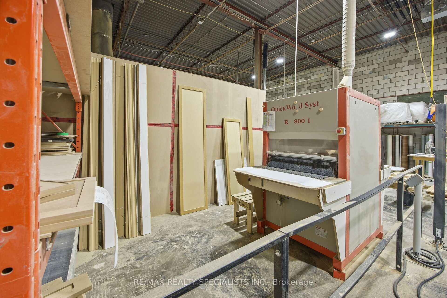
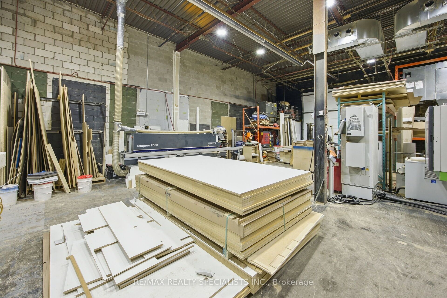
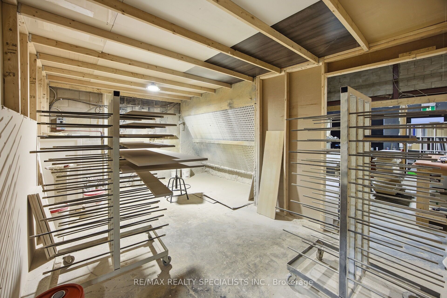
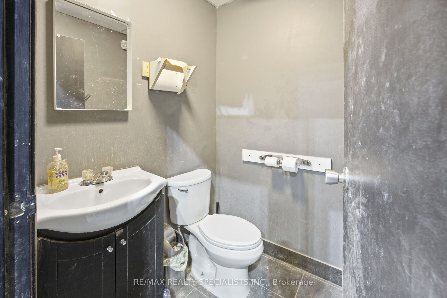
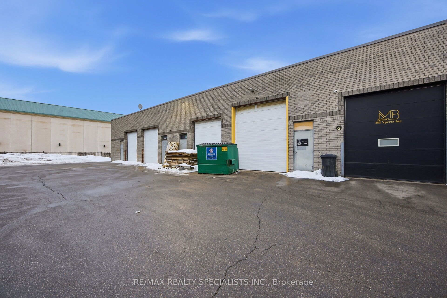
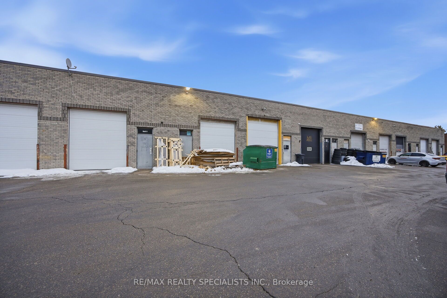
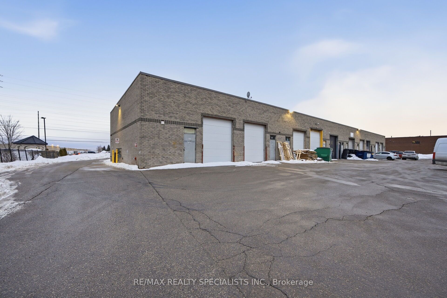
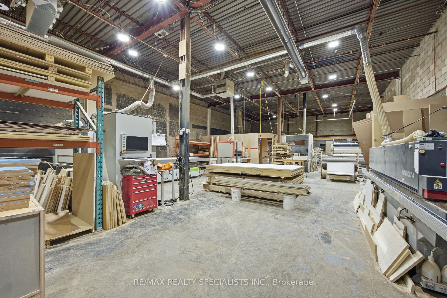
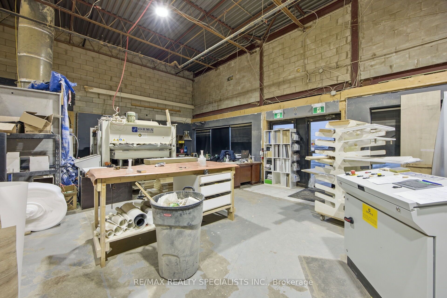
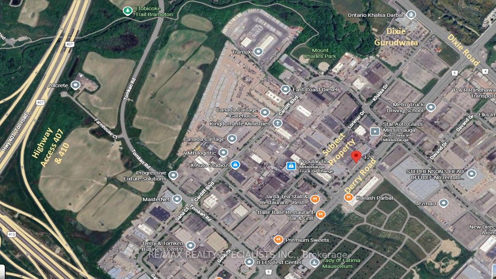
An exceptional dual-unit offering 3,671 sq ft in a prime location with excellent Derry Road exposure and quick access to Highway 410/401, Facing (40ft front w/windows) to Derry Rd, close to Dixie Rd Sikh Temple, just minutes from Toronto Pearson Airport. Situated in a clean, well-maintained complex within a thriving commercial corridor on the border of Mississauga and Brampton, this property includes two units (1,804 sq ft and 1,867 sq ft - total 3,671 sq ft, Option to sell/buy both spearately) with a washroom, offering flexibility for investors or end-users** Electrical AMP for heavy duty usage** Zoned E2, the property permits a wide range of uses including restaurants, recreational facilities, manufacturing, office, warehouse/distribution, light industrial, science & technology facilities, commercial schools, financial institutions, service establishments, and accessory retail. Designed for efficient operations and shipping, the unit features two drive-in doors, including one with approximately 14+ ft clearance to accommodate large trucks and trailers**The generous layout allows easy maneuvering and turnaround for transport vehicles. Currently operating as a woodworking door and window business(Business not for sale), this versatile space is ideal for a wide range of industrial and commercial applications including office, warehouse/distribution, light manufacturing, science & technology facilities, commercial schools, financial institutions, service establishments, and accessory retail uses** Taxes & Condo fee combined for both units**
Details
| MLS # | W12787540 |
|---|---|
| Listing Type | For Sale |
| Sub-Type | Resale |
| Status | New |
| Year | 0 |
| Days On Site | 192 |
| Listing Provided By | RE/MAX REALTY SPECIALISTS INC. | W12787540 495305 |
Features
| Bath(s) | 1 |
|---|---|
| SQ Feet | 3,671 |
| Acreage | 0.08 |
Interior
| Heating Yes / No | Yes |
|---|---|
| Cooling Yes / No | No |
| Cooling | No |
| Rooms Total | 0 |
Exterior
| Security Features | Yes |
|---|
Utilities
| Utilities | Yes |
|---|---|
| Sewer | Sanitary+Storm |
Taxes
| Tax Annual Amount | 12500 |
|---|---|
| Tax Type | Annual |
| Tax Legal Description | UNIT 7 & 8, LEVEL 1, PEEL STANDARD CONDOMINIUM PLAN NO. 1119 |
| Tax Year | 2025 |
Area Information
| Province | ON |
|---|---|
| Region | Peel |
| City | Mississauga |
| Postal Code | L5S 1R4 |
| Area | Northeast |
| Listing VS Median (in L5S 1R4) | |
Price: $1,999,000 low | high Med: $1,999,000 sqft: 3,671 low | high Med: 3,671 $ / sqft: $545 low | high Med: $545 On site: 192 low | high Med: 192 | |
Request a showing
Request a showing
Contact
Learn More About This Property

| Province | ON |
|---|---|
| Region | Peel |
| City | Mississauga |
| Postal Code | L5S 1R4 |
| Area | Northeast |
| Listing VS Median (in L5S 1R4) | |
Price: $1,999,000 low | high Med: $1,999,000 sqft: 3,671 low | high Med: 3,671 $ / sqft: $545 low | high Med: $545 On site: 192 low | high Med: 192 | |