
120 Queen Street,St. Williams, ON N0E 1P0
St. Williams, ON N0E 1P0

Description
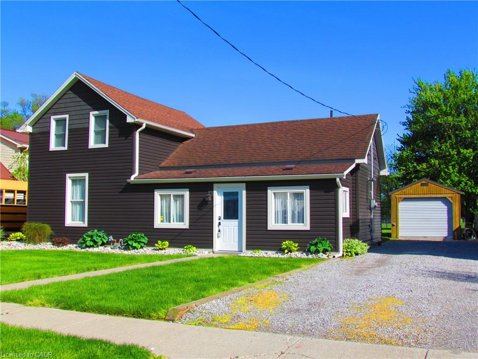
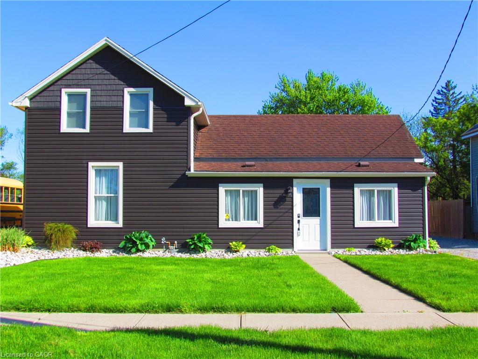
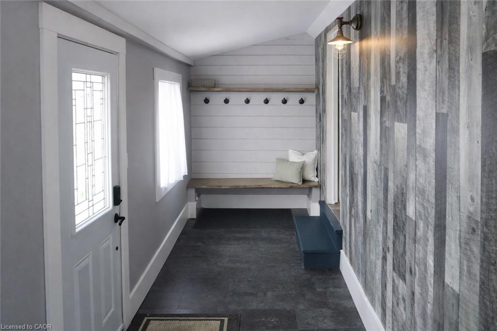
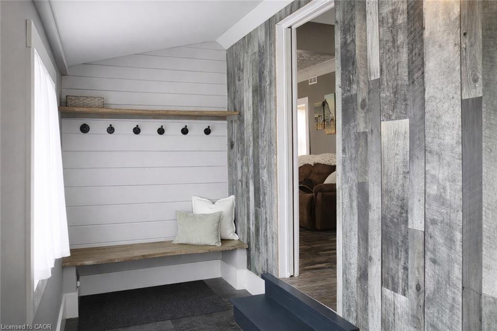
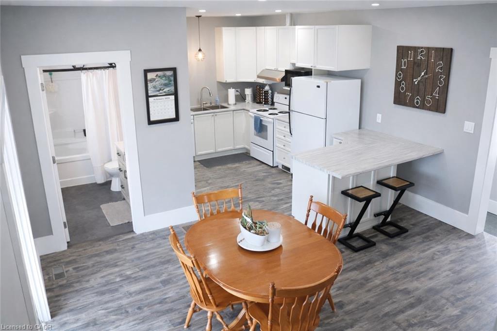
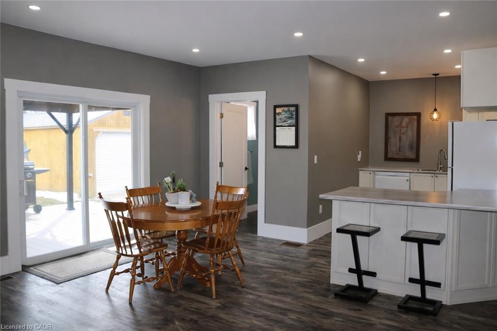
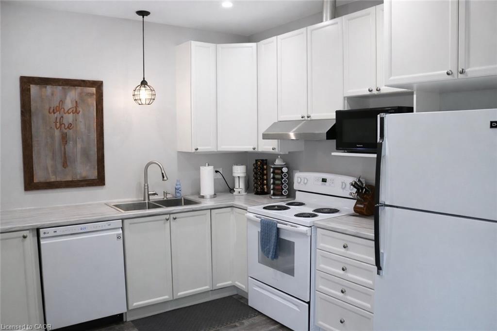
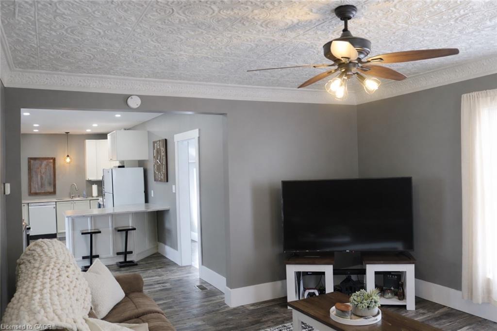
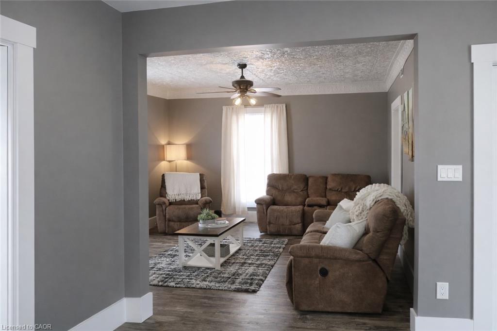
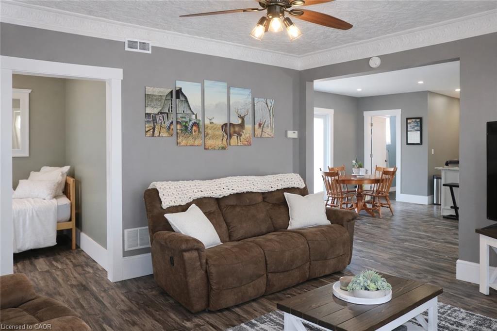
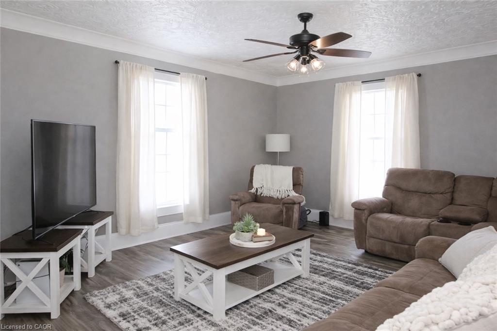
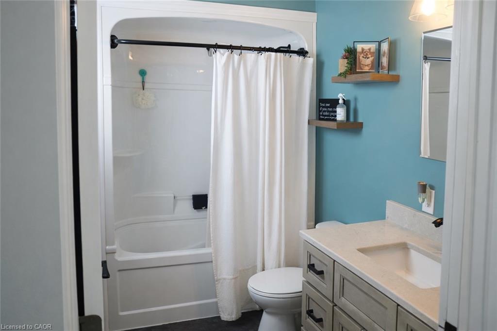
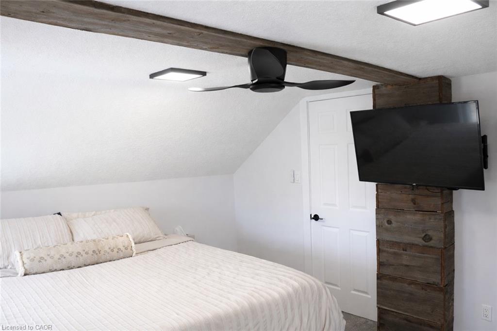
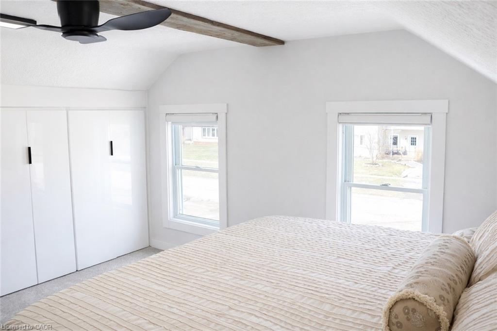
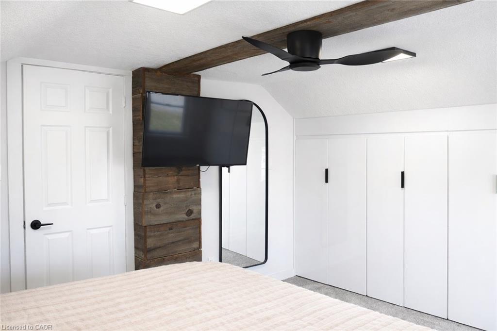
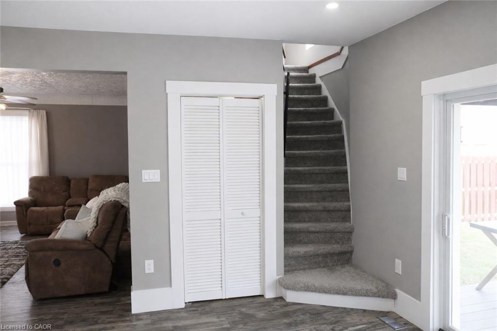
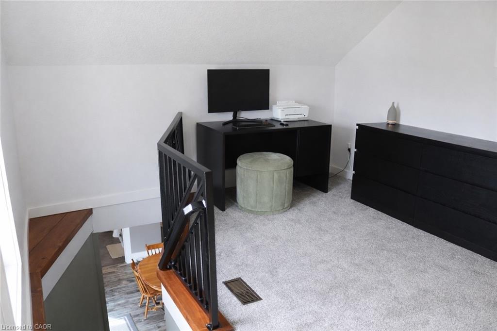
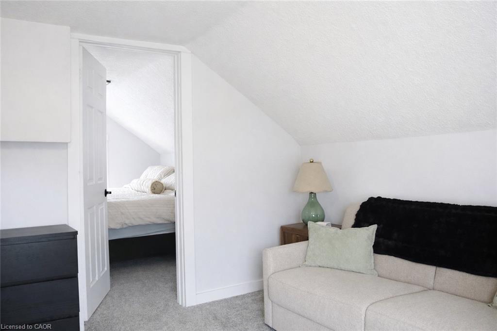
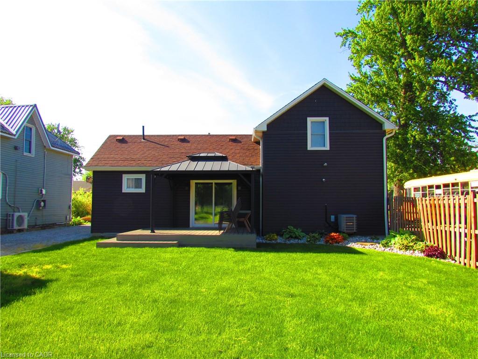
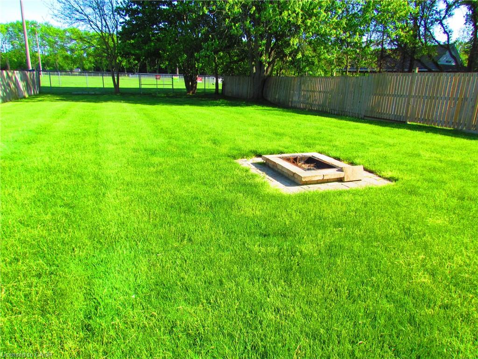
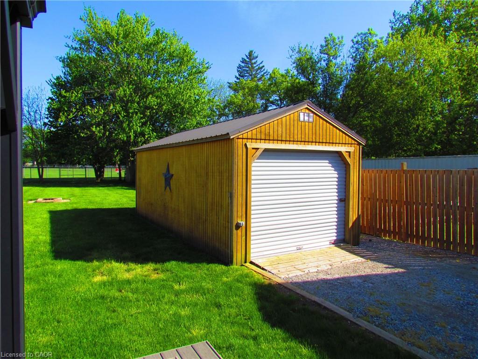
Modern, bright, and impeccably maintained, this beautifully updated home offers stylish living with charming character throughout. The inviting open-concept layout features a spacious eat-in kitchen complete with an island and three included appliances, flowing seamlessly into the sun-filled living room highlighted by large windows and stunning tin ceilings. The main level bedroom is conveniently located just off the living area, while the elegant curved staircase leads to a bright sitting area adjoining the generous primary bedroom with ample closet space. Additional inclusions add exceptional value, including a shed, gazebo, washer, dryer, fridge, stove, dishwasher, and microwave making this move-in-ready home the perfect blend of comfort and convenience.
Details
| MLS # | 40808139 |
|---|---|
| Listing Type | For Sale |
| Style | House |
| Sub-Type | Resale |
| Status | Active |
| Days On Site | 186 |
| Listing Provided By | DEMAITER REAL ESTATE INC. BROKERAGE | Rosemary Demaiter |
Features
| Bed(s) | 2 |
|---|---|
| Bath(s) | 1 Total |
| SQ Feet | 1,160 |
| Story(s) | 1 |
| Zoning | RH |
| Acreage | 0.26 |
Interior
| Appliances | Dishwasher, Dryer, Microwave, Refrigerator, Stove, Washer |
|---|---|
| Rooms Total | 8 |
| Interior Features | High Speed Internet, Ceiling Fan(s) |
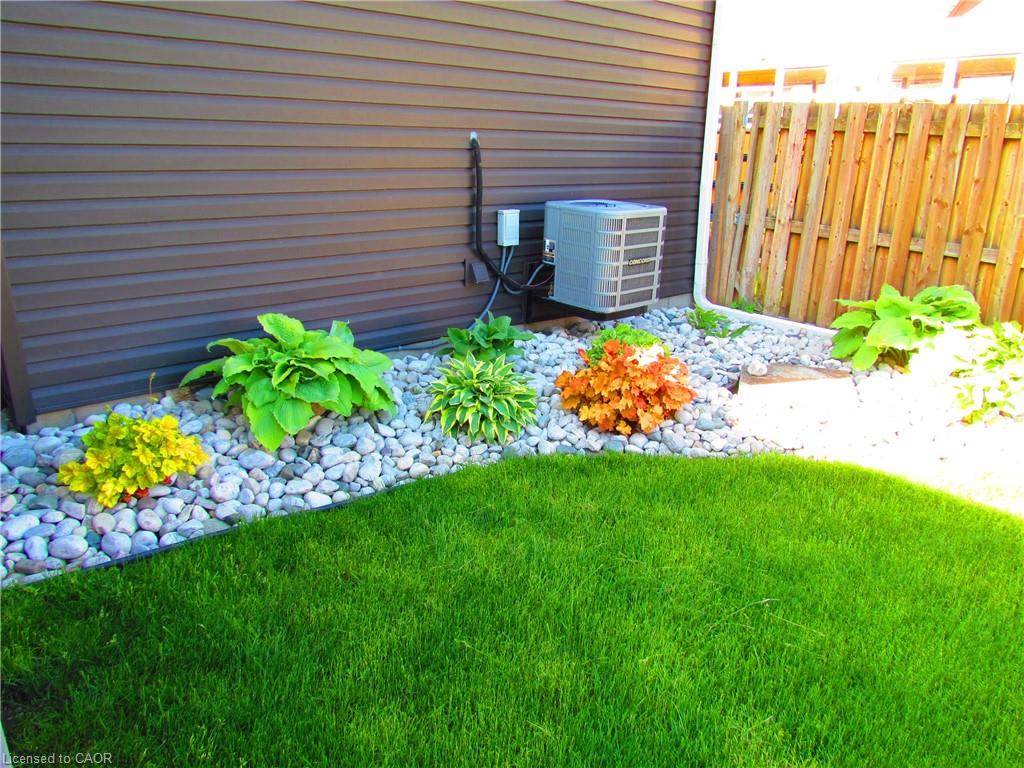
| Cooling | Central Air |
| Cooling Yes / No | No |
| Heating | Forced Air, Natural Gas |
| Heating Yes / No | Yes |
| Laundry Features | Main Level |
Exterior
| Exterior Features | Recreational Area, Storage Buildings |
|---|---|
| Lot Features | Urban, Rectangular, Campground, Playground Nearby, School Bus Route, Schools, Shopping Nearby |
| Construction Materials | Concrete, Vinyl Siding |
| Roof | Shingle |
| Foundation Details | Poured Concrete |
| Patio And Porch Features | Deck |
| Security Features | Carbon Monoxide Detector(s), Smoke Detector(s) |
Parking
| Open Parking Yes / No | Yes |
|---|
Utilities
| Utilities | Electricity Connected, Garbage/Sanitary Collection, Natural Gas Connected, Recycling Pickup, Phone Connected |
|---|---|
| Sewer | Septic Tank |
Taxes
| Tax Annual Amount | 2045.9 |
|---|
Area Information
| Province | ON |
|---|---|
| Region | Norfolk |
| City | St. Williams |
| Postal Code | N0E 1P0 |
| Area | Charlotteville |
| Subarea | St. Williams |
| Community Name | St. Williams |
| School District | Valley Heights, Holy Trinity |
| Elementary School | Port Rowan |
| High School | Valley Heights, Holy Trinity |
| Listing VS Median (in St. Williams) | |
Price: $459,000 low | high Med: $493,700 sqft: 1,160 low | high Med: 1,262 $ / sqft: $396 low | high Med: $427 On site: 186 low | high Med: 110.5 | |
Market Activity N0E 1P0
Request a showing
Request a showing
Contact
Learn More About This Property

| Province | ON |
|---|---|
| Region | Norfolk |
| City | St. Williams |
| Postal Code | N0E 1P0 |
| Area | Charlotteville |
| Subarea | St. Williams |
| Community Name | St. Williams |
| School District | Valley Heights, Holy Trinity |
| Elementary School | Port Rowan |
| High School | Valley Heights, Holy Trinity |
| Listing VS Median (in St. Williams) | |
Price: $459,000 low | high Med: $493,700 sqft: 1,160 low | high Med: 1,262 $ / sqft: $396 low | high Med: $427 On site: 186 low | high Med: 110.5 | |