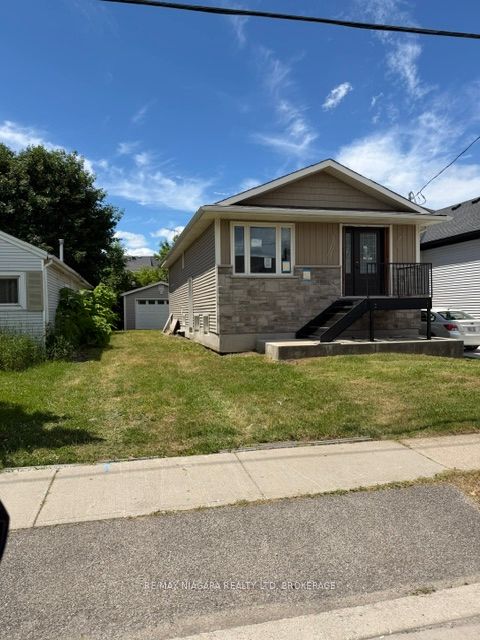
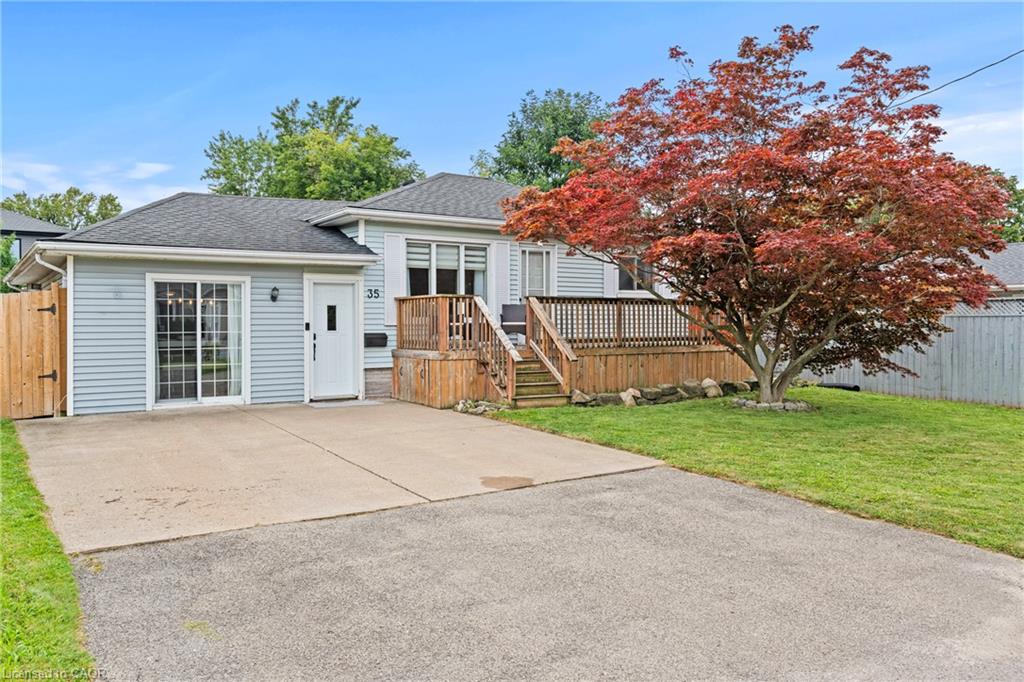
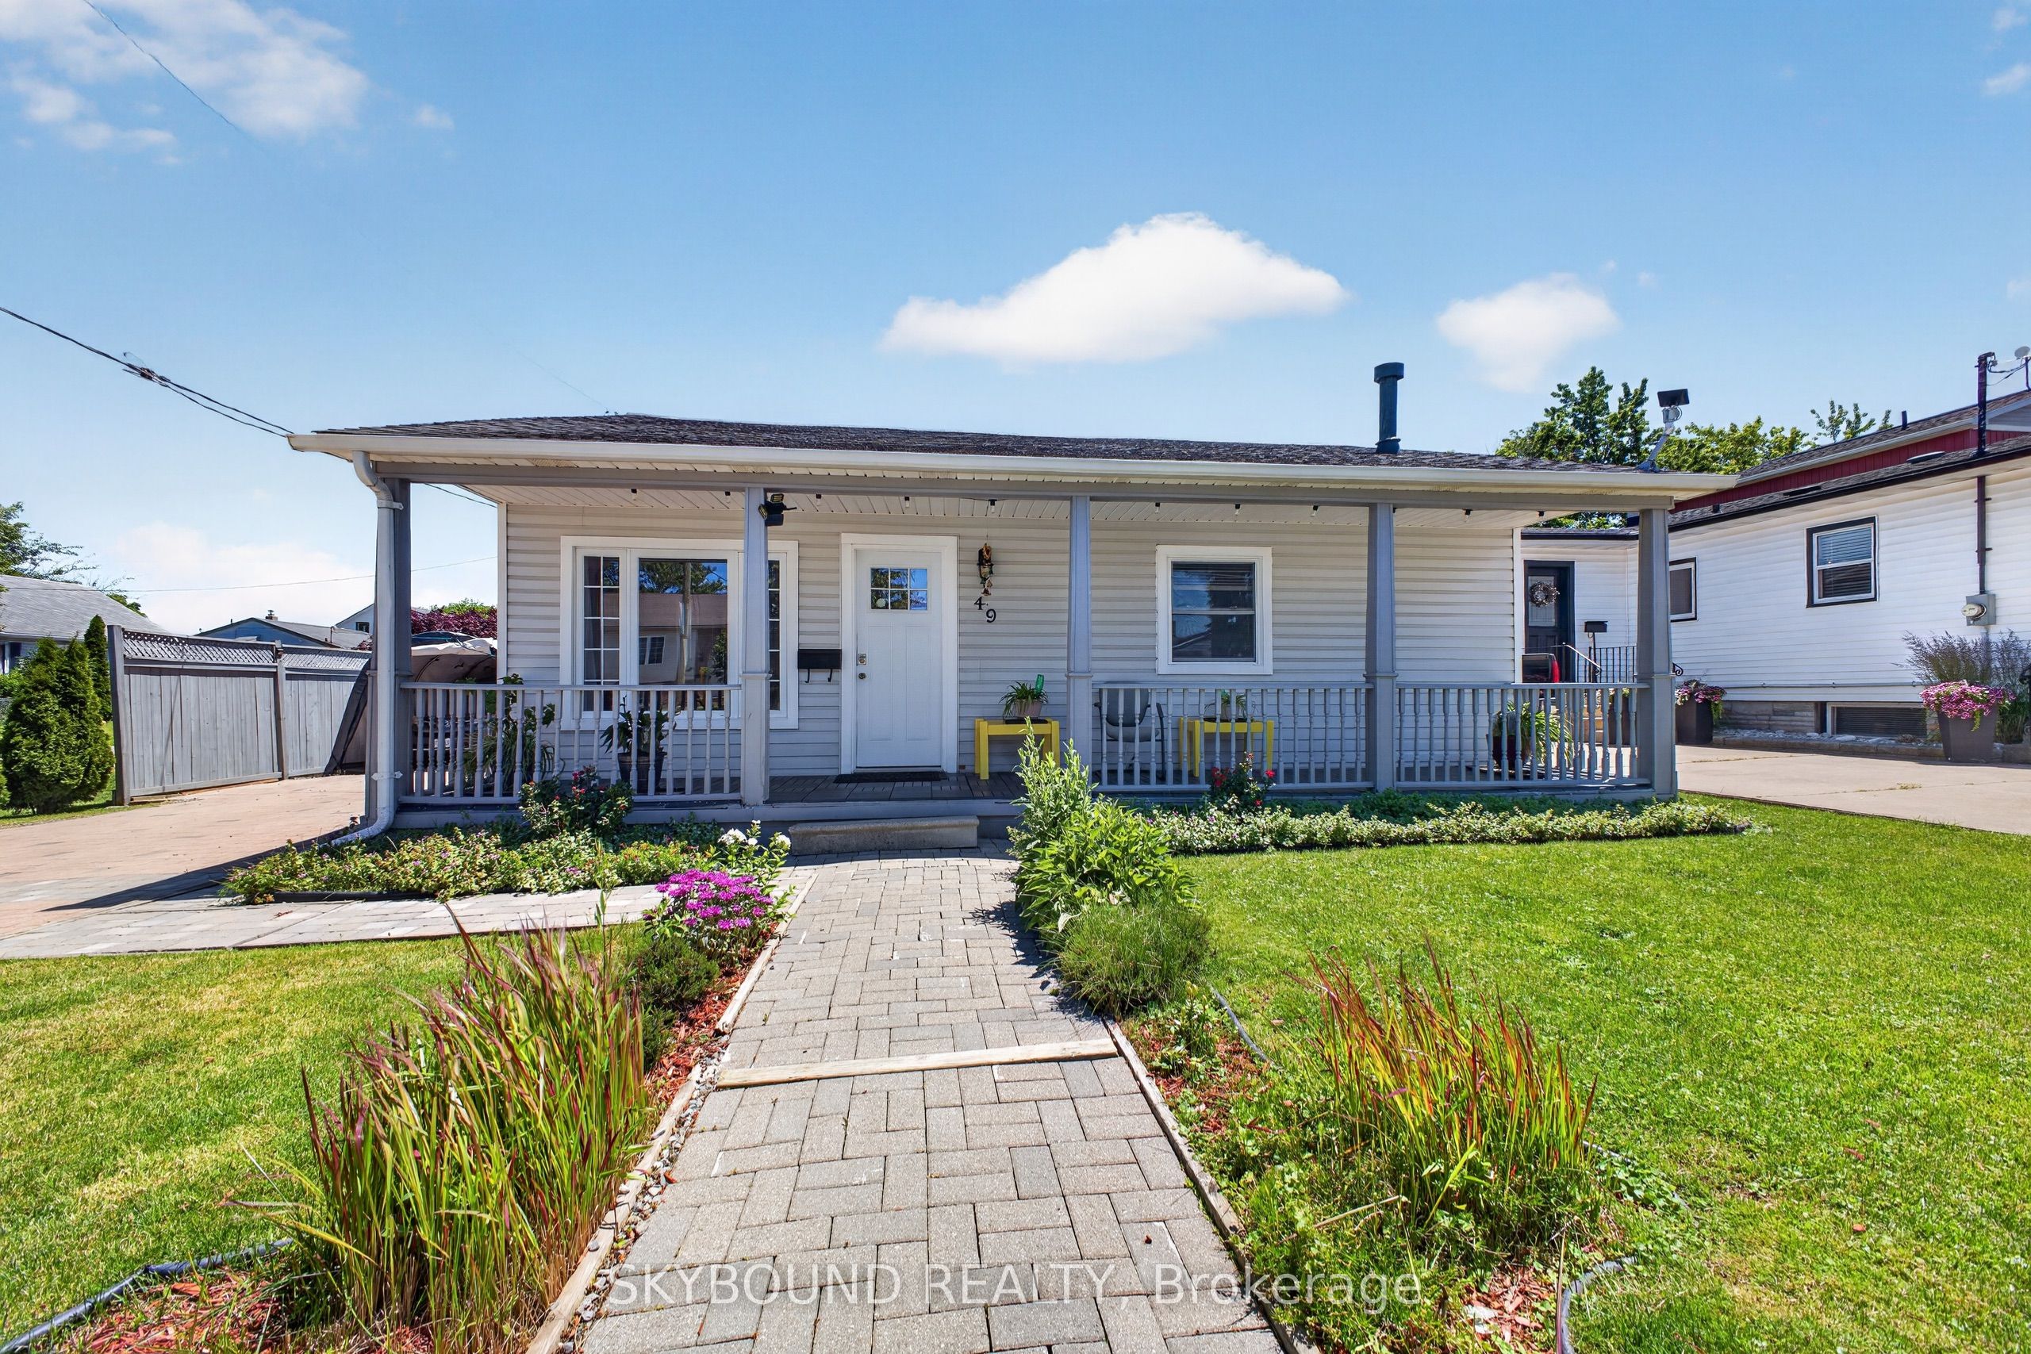
12 Vera Street,St. Catharines, ON L2S 1C4
St. Catharines, ON L2S 1C4




Description
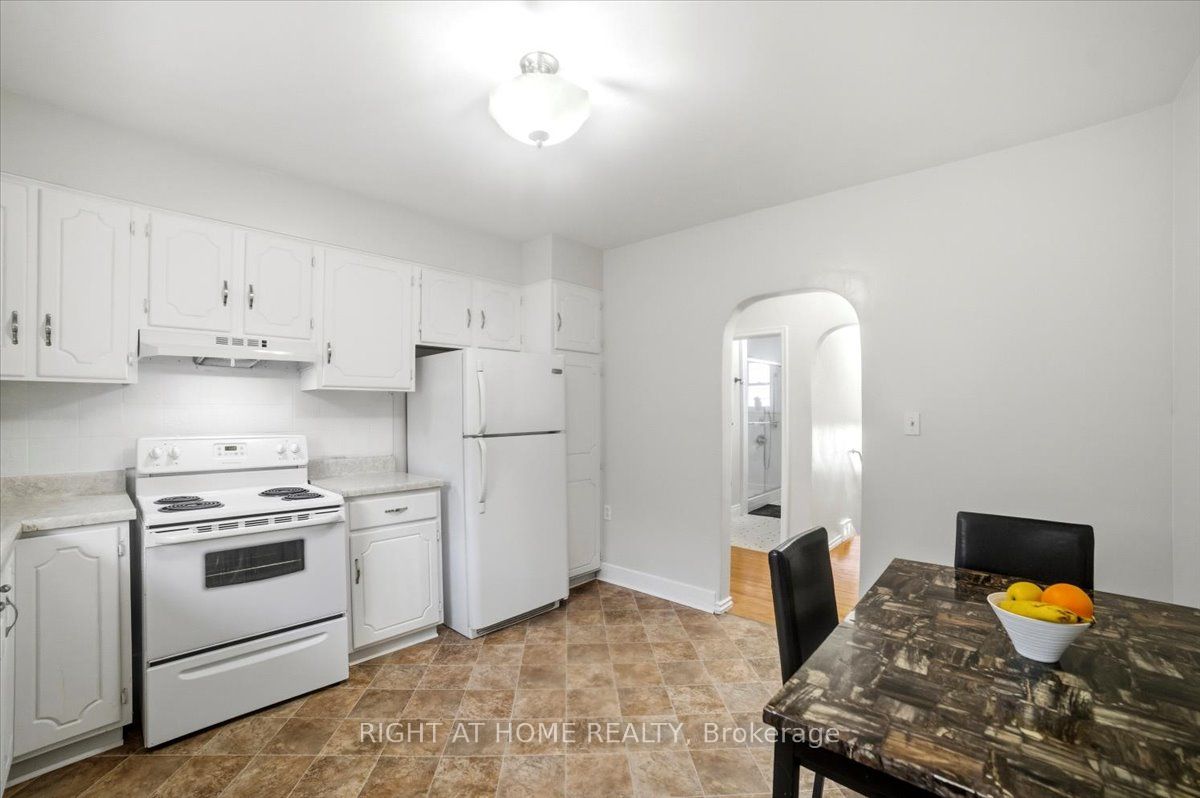
REDUCED - Charming, detached bungalow situated on a well-proportioned 35 ft x 105 ft fully fenced lot in a desirable, family-friendly neighbourhood. This inviting home offers 3+1 bedrooms, one full bathroom, a separate entrance to the lower level, and a rough-in for a lower-level bath, providing excellent in-law suite or income potential. Recently refreshed with many thoughtful upgrades, the home has been professionally painted throughout, including the kitchen cabinets, and features new hardware and updated flooring in the kitchen, creating a bright and welcoming space for everyday living. Enjoy effortless outdoor living in the private rear yard featuring a stone patio and powered garden shed, perfect for entertaining. The fully fenced yard is ideal for kids and pets, offering a safe and enjoyable outdoor space. Notable updates include a renovated bathroom (2024), windows and roof (2011), Gutter Guard system, newer furnace, and water softener. Additional features include hardwood flooring throughout, central air, and central vacuum, making this a move-in-ready home designed to provide years of enjoyment with no costly updates needed. Ideally located directly across from West Park, home to soccer fields, a brand-new splash pad, playground, and the Niagara Olympic Club, making it an excellent location for active families. Situated within a school district and minutes to highway access, shopping, trails, recreation facilities, and public transit. Commuters will appreciate being just a short drive from the upcoming GO Station offering future routes to Toronto. With Brock University approximately 3.6 km away, this property also offers strong appeal for investors. A well-maintained home with exceptional value - this one won't last!
Details
| MLS # | X13416490 |
|---|---|
| Listing Type | For Sale |
| Style | House |
| Sub-Type | Resale |
| Status | New |
| Year | 0 |
| Days On Site | 86 |
| Listing Provided By | RIGHT AT HOME REALTY | X13416490 062215 |
Features
| Bed(s) | 3 |
|---|---|
| Bath(s) | 1 |
| Basement | Y |
| Acreage | 0.08 |
| Water Front | None |
Interior
| Interior Features | Carpet Free, In-Law Capability, Water Softener |
|---|---|
| Cooling | Central Air |
| Heat Source | Gas |
| Fireplace Features | Other |
| Fireplace Yes / No | No |
Exterior
| Roof | Asphalt Shingle |
|---|---|
| Foundation Details | Block |
| Construction Materials | Brick, Stucco (Plaster) |
Parking
| Garage Yes / No | No |
|---|---|
| Parking Features | Private |
Utilities
| Sewer | Sewer |
|---|
Taxes
| Tax Annual Amount | 3073 |
|---|---|
| Tax Legal Description | LT 246 TP PL 94 GRANTHAM; S/T EXECUTION 03-00033, IF ENFORCEABLE; S/T EXECUTION 03-00034, IF ENFORCEABLE; ST. CATHARINES |
| Tax Year | 2025 |
Area Information
| Province | ON |
|---|---|
| Region | Niagara |
| City | St. Catharines |
| Postal Code | L2S 1C4 |
| Area | 458 Western Hill |
| Listing VS Median (in L2S 1C4) | |
Price: $495,999 low | high Med: $0 On site: 86 low | high Med: | |
Request a showing
Request a showing
Contact
Learn More About This Property

| Province | ON |
|---|---|
| Region | Niagara |
| City | St. Catharines |
| Postal Code | L2S 1C4 |
| Area | 458 Western Hill |
| Listing VS Median (in L2S 1C4) | |
Price: $495,999 low | high Med: $0 On site: 86 low | high Med: | |