

12 Royalty Way,North Grenville, ON K0G 1J0
North Grenville, ON K0G 1J0
















Description
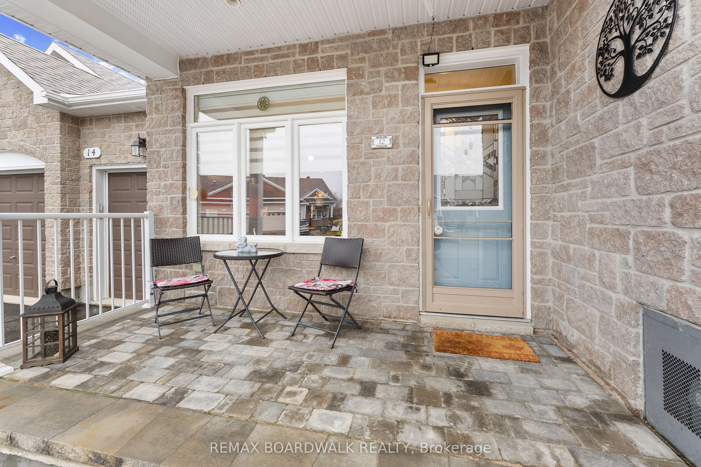
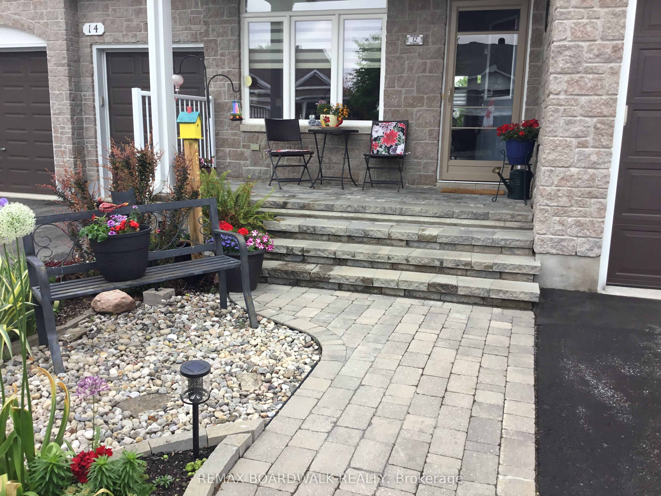
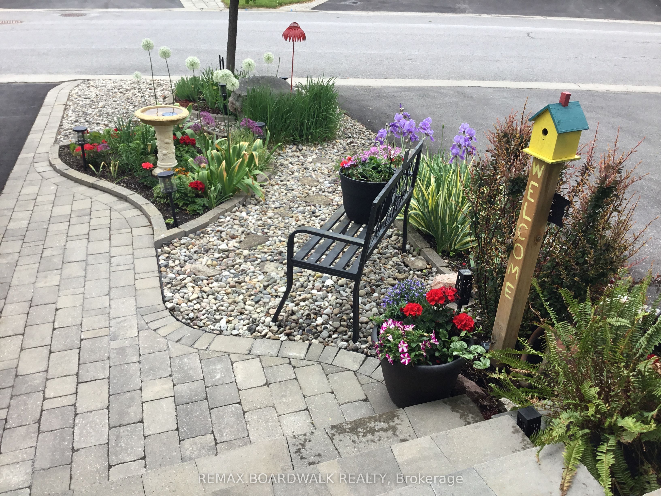
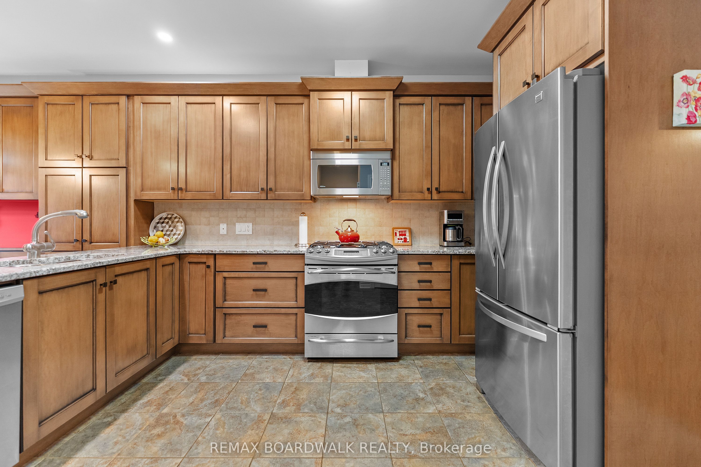
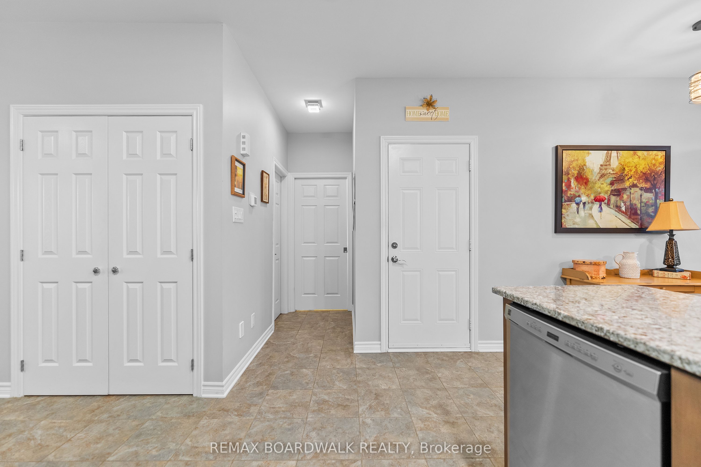
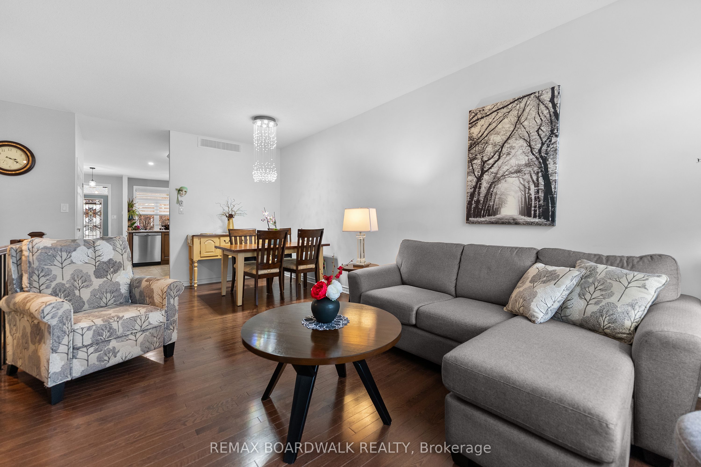
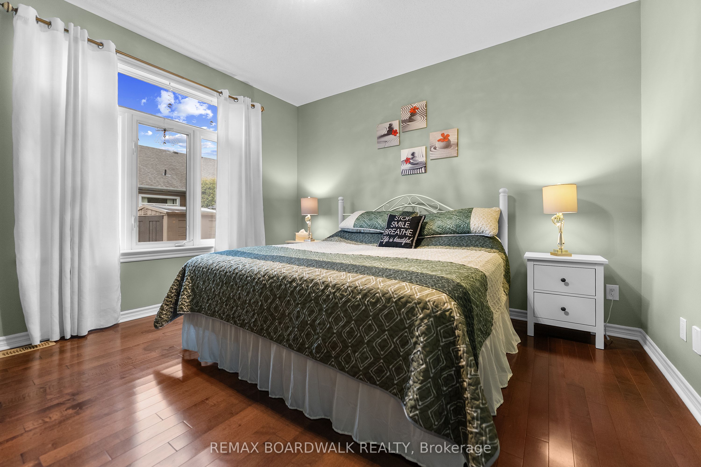
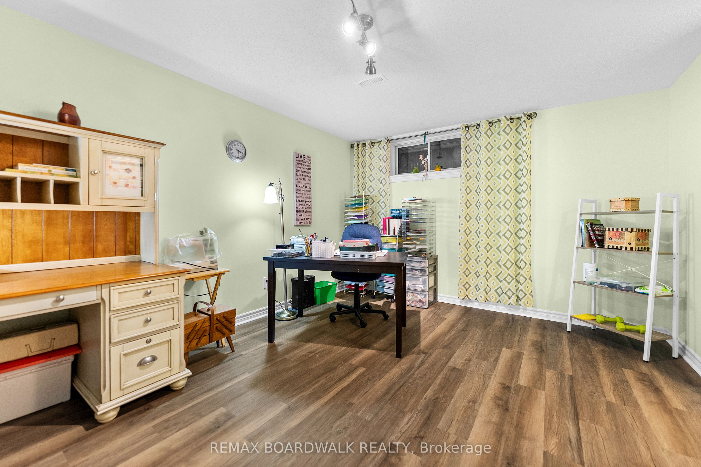
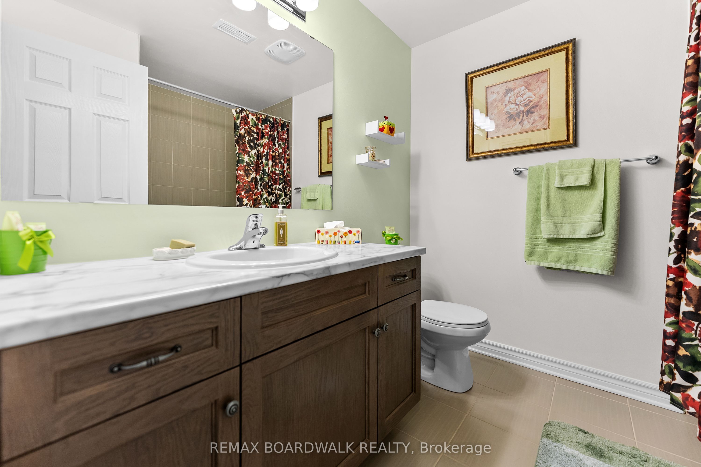
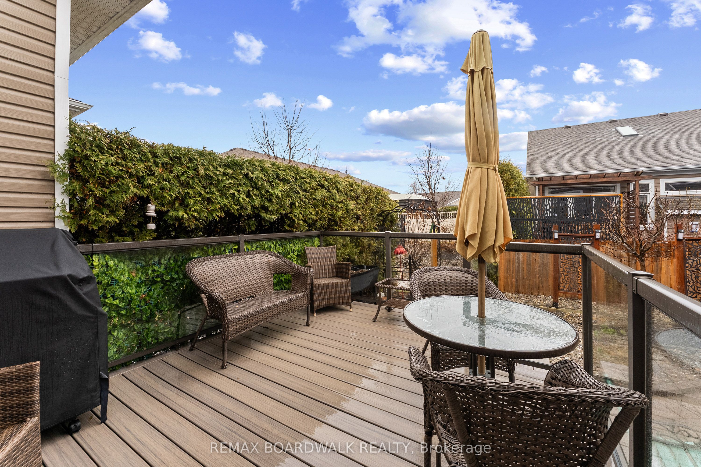
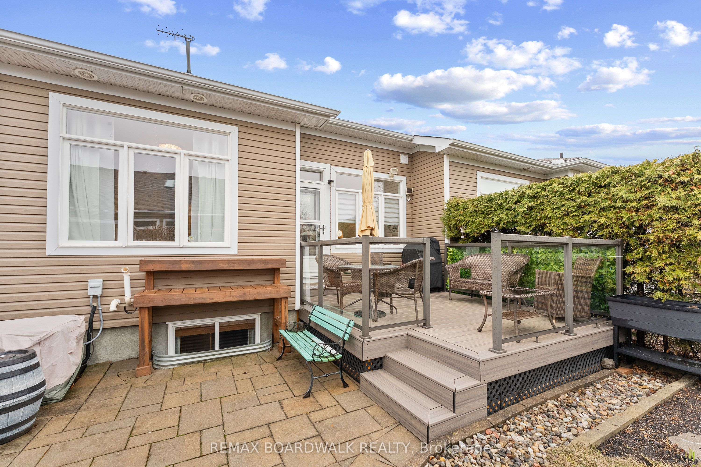
Welcome to 12 Royalty Way, nestled in the heart of the prestigious Equinelle Golf Course Community, where resort-style living and a warm, connected neighbourhood come together beautifully. From golf and clubhouse amenities to walking trails, ponds and year-round activities, this is a community people dream of calling home. Built with strong builder standards and enhanced with thoughtful owner-selected upgrades at construction, this bungalow townhouse offers refined, comfortable main-floor living. The bright, open-concept layout features an inviting kitchen with extended cabinetry and elevated finishes, flowing seamlessly into the living and dining area. The large main-floor primary suite provides a peaceful retreat with a walk-in closet and a well-appointed ensuite. Downstairs, the fully finished lower level adds exceptional versatility with a second bedroom, a spacious family room or office, a full 4-piece bathroom, and loads of storage - ideal for guests, hobbies, or simply spreading out. One of the home's standout features is the serene backyard oasis with a beautifully designed deck, gorgeous perennial gardens and private outdoor space perfect for unwinding, enjoying morning coffee, or relaxing after a day on the course. Equinelle is known for its exceptional neighbours, strong sense of community, and unmatched amenities: golf, yoga, fitness centre, swimming pool, pickleball, tennis, dining, parks and nature at every turn. A golfer's dream and a haven for anyone seeking an active, welcoming lifestyle. A rare opportunity to live in one of Kemptville's most desirable communities.
Details
| MLS # | X13411534 |
|---|---|
| Listing Type | For Sale |
| Style | House |
| Sub-Type | Resale |
| Status | New |
| Year | 0 |
| Days On Site | 79 |
| Listing Provided By | REMAX BOARDWALK REALTY | X13411534 501502 |
Features
| Bed(s) | 2 |
|---|---|
| Bath(s) | 3 |
| Garage | 1 |
| Basement | Y |
| Acreage | 0.05 |
| Water Front | Indirect |
Interior
| Interior Features | On Demand Water Heater, Primary Bedroom - Main Floor, Storage |
|---|---|
| Cooling | Central Air |
| Heat Source | Gas |
| Fireplace Features | Electric |
| Fireplace Yes / No | Yes |
Exterior
| Exterior Features | Landscaped, Patio |
|---|---|
| Roof | Asphalt Shingle |
| Foundation Details | Poured Concrete |
| Construction Materials | Stone, Vinyl Siding |
Parking
| Garage Yes / No | Yes |
|---|
Utilities
| Sewer | Sewer |
|---|
Taxes
| Tax Annual Amount | 3593 |
|---|---|
| Tax Legal Description | Please check Geowarehouse description is too big.. tx...PT BLK 5 PL 15M11 PTS 3 & 4, 15R11390 TOGETHER WITH AN EASEMENT OVER PTS 1 & 2, 15R11390 AS IN GC21780 TOGETHER WITH AN EASEMENT OVER PTS 5 & 6, 15R11390 AS IN GC21780 TOGETHER WITH AN EASEMENT OVER PT 2, 15R11390 AS IN GC21780 SUBJECT TO AN EASEMENT IN GROSS OVER PT 4, 15R11300 AS IN GC15015 SUBJECT TO AN EASEMENT AS IN GC15114 SUBJECT TO AN EASEMENT AS IN GC15116 SUBJECT TO AN EASEMENT OVER PTS 3 & 4, 15R11390 IN FAVOUR OF PTS 1 ... |
| Tax Year | 2025 |
Area Information
| Province | ON |
|---|---|
| Region | Leeds and Grenville |
| City | North Grenville |
| Postal Code | K0G 1J0 |
| Area | 803 North Grenville Twp (Kemptville South) |
| Listing VS Median (in K0G 1J0) | |
Price: $616,900 low | high Med: $1,500,000 On site: 79 low | high Med: 364 | |
Request a showing
Request a showing
Contact
Learn More About This Property

| Province | ON |
|---|---|
| Region | Leeds and Grenville |
| City | North Grenville |
| Postal Code | K0G 1J0 |
| Area | 803 North Grenville Twp (Kemptville South) |
| Listing VS Median (in K0G 1J0) | |
Price: $616,900 low | high Med: $1,500,000 On site: 79 low | high Med: 364 | |

