

Description
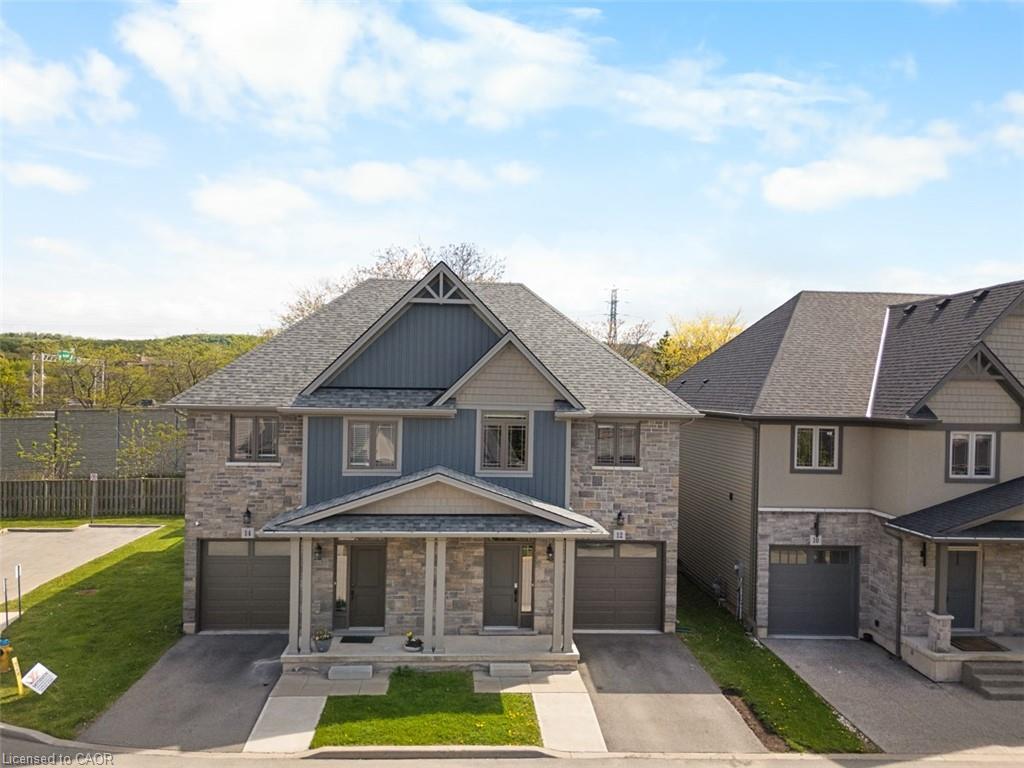
Stunning 2 Storey Semi-Detached Home in Grimsby Beach area on an exclusive street with walking distance to the lakefront, parks, scenic trails, local eateries, top-rated schools, and other amenities. The home features open concept 9ft ceilings on the main floor with Pot Lights all over, Luxury vinyl flooring, Designer kitchen featuring a huge island, Great room with accent fireplace wall, Powder room with designer vanity & Walkin Jacket closet. 3 Spacious bedrooms with Luxury Vinyl on the second floor with Spacious primary ensuite, Primary closet, Main bath, cascade shades on all windows, lots of upgrades and NO rear neighbors. Additionally, an unfinished basement with lots of storage, laundry area and cold cellar. POTL fee of $109/month covers visitor parking, road snow plowing, garbage & recycle pick up, grass cutting of common areas and street lighting. Constructed in 2019 by a reputable local Tarion Certified builder in Niagara Region. This home offers a peaceful lifestyle in a desirable location. Don't wait schedule a viewing and make this home yours. Recent renovations include fresh paint, quartz counter tops in the entire house, pot lights, hardwood stairs, designer light fixtures, powder room vanity, heated mirrors in bathrooms, luxury vinyl on all bedrooms & accent fireplace/TV wall.
Details
| MLS # | 40794785 |
|---|---|
| Listing Type | For Sale |
| Style | House |
| HOA Dues | $109 |
| Sub-Type | Resale |
| Status | Active |
| Year | 2019 |
| Days On Site | 247 |
| Listing Provided By | Royal LePage NRC Realty Inc. | Dhiren Gosai |
Features
| Bed(s) | 3 |
|---|---|
| Bath(s) | 3 Total |
| SQ Feet | 1,530 |
| Garage | 1 |
| Basement | Y |
| Zoning | RM1 |
| Acreage | 0.05 |
Interior
| Appliances | Water Heater, Dishwasher, Dryer, Microwave, Range Hood, Refrigerator, Stove, Washer |
|---|---|
| Rooms Total | 9 |
| Interior Features | Auto Garage Door Remote(s) |
| Cooling | Central Air |
| Cooling Yes / No | No |
| Heating | Forced Air |
| Heating Yes / No | Yes |
| Window Features | Window Coverings |
| Laundry Features | In Basement |
Exterior
| Lot Features | Urban, Rectangular, Beach, Highway Access, Major Highway, Shopping Nearby |
|---|---|
| Construction Materials | Aluminum Siding, Brick Veneer |
| Roof | Asphalt Shing |
| Foundation Details | Poured Concrete |
| Security Features | Carbon Monoxide Detector, Smoke Detector, Carbon Monoxide Detector(s), Smoke Detector(s) |
Parking
| Garage Spaces | 1 |
|---|---|
| Parking Features | Attached Garage, Garage Door Opener |
| Open Parking Yes / No | Yes |
| Attached Garage Yes / No | Yes |
Utilities
| Sewer | Sewer (Municipal) |
|---|
Taxes
| Tax Annual Amount | 4055 |
|---|
Area Information
| Province | ON |
|---|---|
| Region | Niagara |
| City | Grimsby |
| Postal Code | L3M 0H6 |
| Area | Grimsby |
| Subarea | Grimsby Beach (540) |
| Community Name | Grimsby Beach (540) |
| School District | West Niagara Secondary School |
| Elementary School | Lakeview Public School |
| High School | West Niagara Secondary School |
Request a showing
Request a showing
Contact
Learn More About This Property

| Province | ON |
|---|---|
| Region | Niagara |
| City | Grimsby |
| Postal Code | L3M 0H6 |
| Area | Grimsby |
| Subarea | Grimsby Beach (540) |
| Community Name | Grimsby Beach (540) |
| School District | West Niagara Secondary School |
| Elementary School | Lakeview Public School |
| High School | West Niagara Secondary School |