12-58 Glendale Avenue,St. Catharines, ON L2T 2J3
St. Catharines, ON L2T 2J3












Description
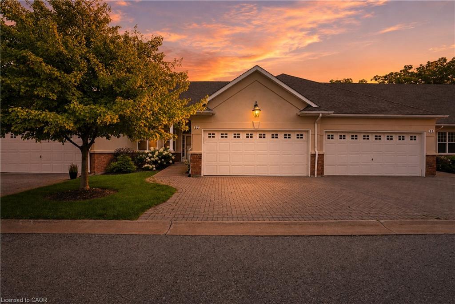
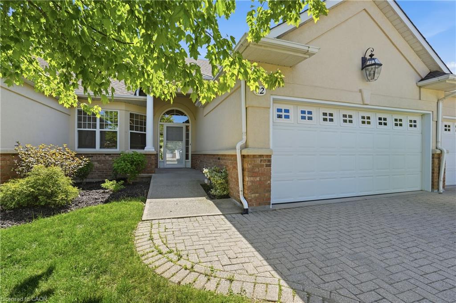
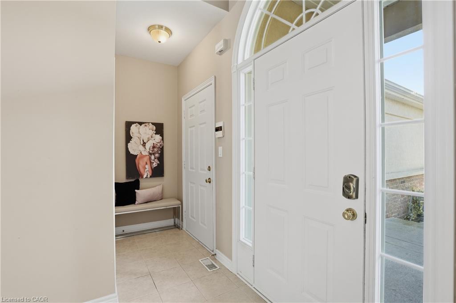
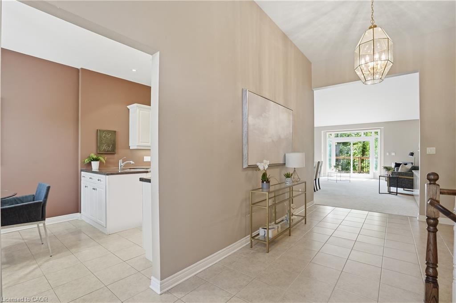
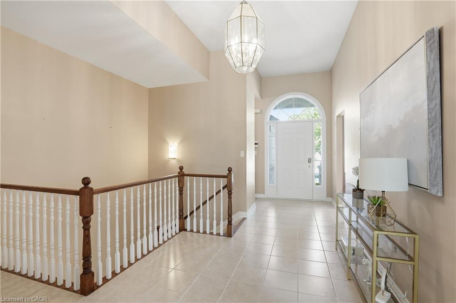
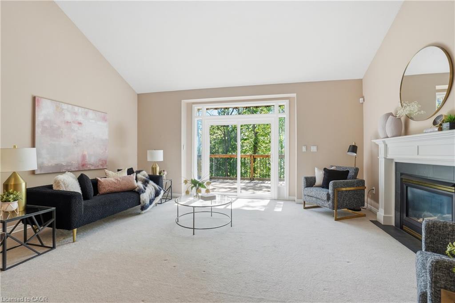
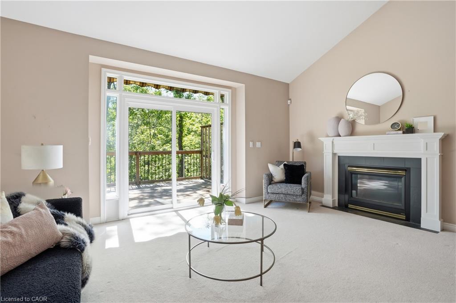
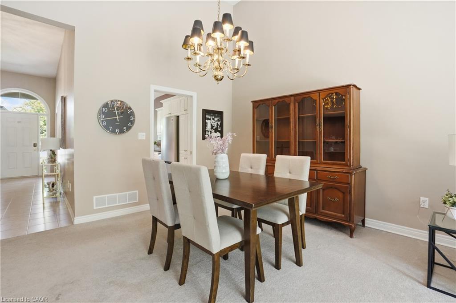
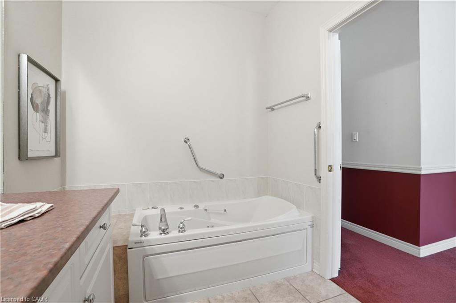
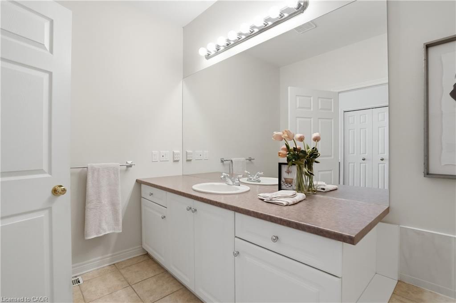
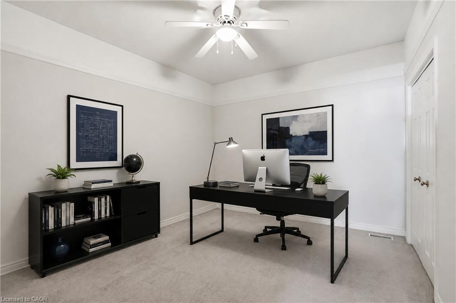
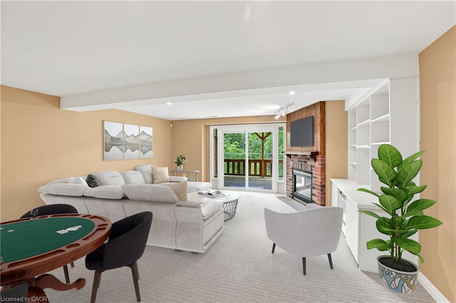
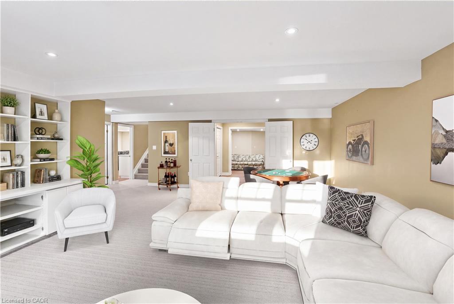
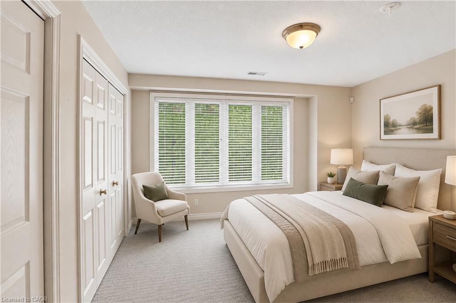
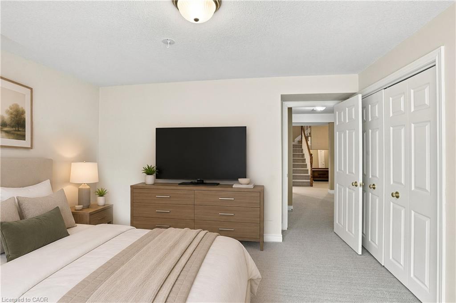
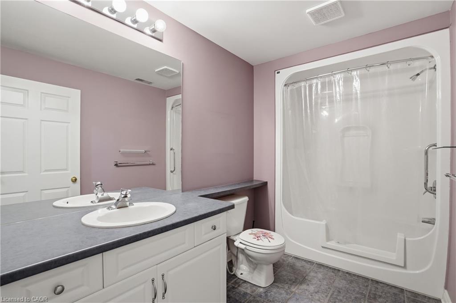
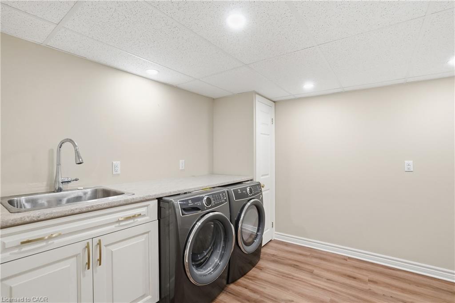
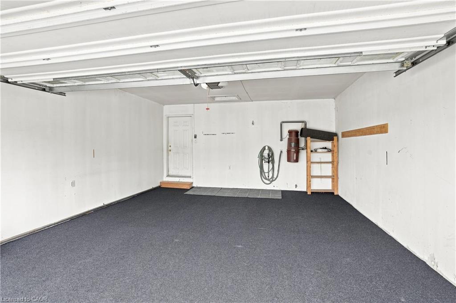
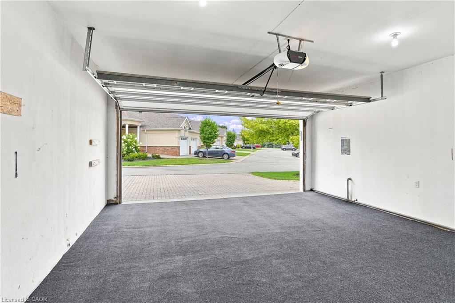
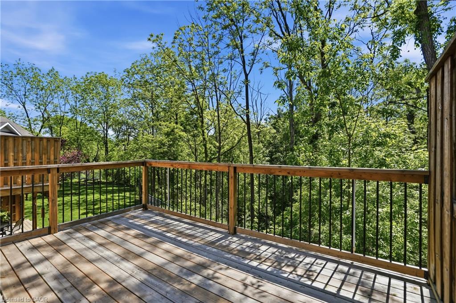
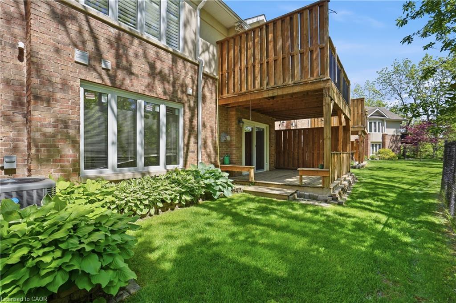
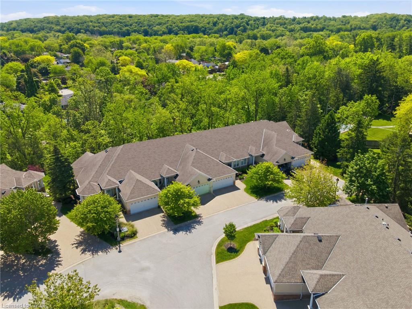
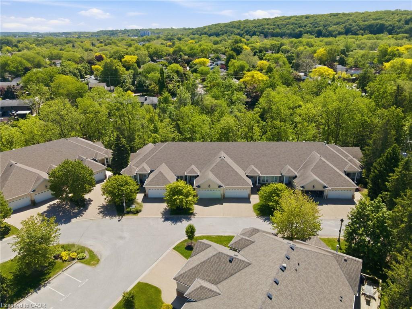
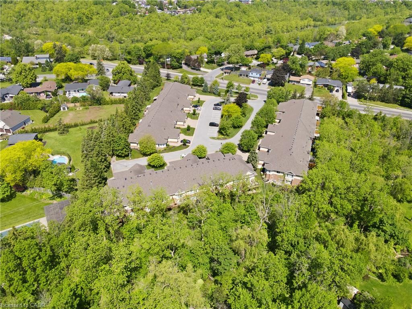
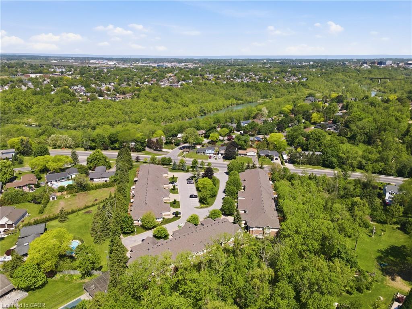
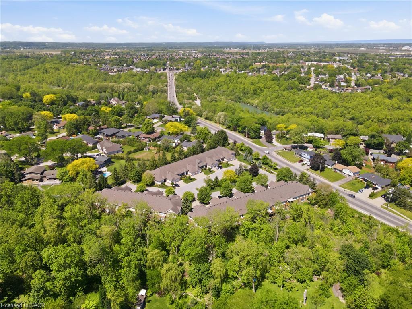
Rarely offered bungalow townhome backing onto a peaceful ravine setting! Nestled in a quiet, highly desirable community, this spacious home offers the perfect blend of low-maintenance living and the space you've been searching for. Ideal for downsizers, retirees, empty nesters, or professionals, the thoughtfully designed layout features a bright living and dining area with vaulted ceilings, a gas fireplace, and large windows that bring the natural surroundings indoors. The kitchen is equipped with stone countertops and newer appliances, while the main level also offers a versatile den, a generous primary suite with a 3-piece ensuite, and a second full bathroom. The fully finished walkout lower level, featuring newly installed carpeting throughout and on the stairs, extends the living space with a massive recreation room, a second gas fireplace, an additional bedroom, a full 3-piece bathroom, office space, and exceptional storage. Step outside to enjoy the upper deck or covered patio overlooking mature trees and a tranquil ravine backdrop. Additional features include a double-car garage with indoor/outdoor carpeting, newer windows and doors, central vacuum, owned water softener, updated lower-level laundry, and abundant storage throughout. Located in a quiet, sought-after community close to shopping, the hospital, and highway access, this is a rare opportunity to enjoy carefree living without sacrificing space or comfort. Enjoy the ease of condominium living with snow removal of driveways and walkways, exterior maintenance, and water included.
Details
| MLS # | 40855825 |
|---|---|
| Listing Type | For Sale |
| Style | Town House |
| HOA Dues | $815 |
| Sub-Type | Resale |
| Status | Active |
| Days On Site | 9 |
| Listing Provided By | RE/MAX Escarpment Golfi Realty Inc. | Rob Golfi |
Features
| Bed(s) | 2 |
|---|---|
| Bath(s) | 3 Total |
| SQ Feet | 1,567 |
| Garage | 2 |
| Basement | Y |
| Story(s) | 1 |
| Zoning | R1 |
| Property View | Yes |
Interior
| Appliances | Dishwasher, Dryer, Refrigerator, Stove, Washer |
|---|---|
| Rooms Total | 13 |
| Interior Features | Auto Garage Door Remote(s) |
| Cooling | Central Air |
| Cooling Yes / No | No |
| Heating | Forced Air |
| Heating Yes / No | Yes |
| Fireplaces Total | 2 |
| Fireplace Features | Gas |
| Window Features | Window Coverings |
| Laundry Features | In Basement |
Exterior
| Exterior Features | Balcony, Lawn Sprinkler System |
|---|---|
| Lot Features | Urban, Ample Parking, Near Golf Course, Highway Access, Hospital, Park, Place of Worship, Public Transit, Quiet Area, Ravine, Schools, Shopping Nearby |
| Construction Materials | Brick Veneer, Stucco |
| Roof | Asphalt Shing |
| Foundation Details | Poured Concrete |
| Patio And Porch Features | Open, Deck |
Parking
| Garage Spaces | 2 |
|---|---|
| Parking Features | Attached Garage, Garage Door Opener |
| Open Parking Yes / No | Yes |
| Attached Garage Yes / No | Yes |
Utilities
| Sewer | Sewer (Municipal) |
|---|
Taxes
| Tax Annual Amount | 8289.58 |
|---|
Area Information
| Province | ON |
|---|---|
| Region | Niagara |
| City | St. Catharines |
| Postal Code | L2T 2J3 |
| Area | St. Catharines |
| Subarea | 461 Glendale | Glenridge |
| Community Name | 461 Glendale/Glenridge |
| Listing VS Median (in 461 Glendale/Glenridge) | |
Price: $774,900 low | high Med: $584,900 sqft: 1,567 low | high Med: 1,455 $ / sqft: $495 low | high Med: $403 On site: 9 low | high Med: 42 | |
Request a showing
Request a showing
Contact
Learn More About This Property

| Province | ON |
|---|---|
| Region | Niagara |
| City | St. Catharines |
| Postal Code | L2T 2J3 |
| Area | St. Catharines |
| Subarea | 461 Glendale | Glenridge |
| Community Name | 461 Glendale/Glenridge |
| Listing VS Median (in 461 Glendale/Glenridge) | |
Price: $774,900 low | high Med: $584,900 sqft: 1,567 low | high Med: 1,455 $ / sqft: $495 low | high Med: $403 On site: 9 low | high Med: 42 | |