1192 High Falls Road,Bracebridge, ON P1L 0L1
Bracebridge, ON P1L 0L1


Description
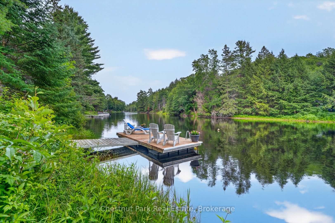
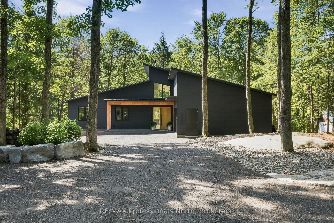
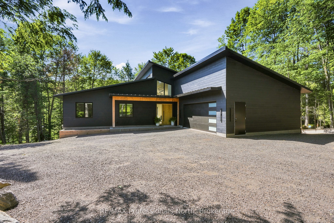
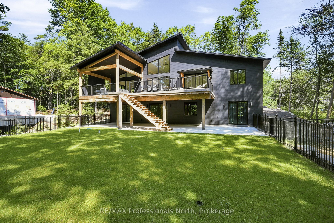
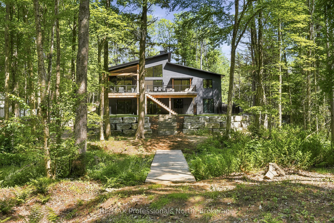
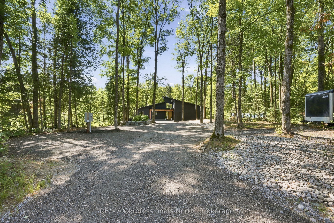
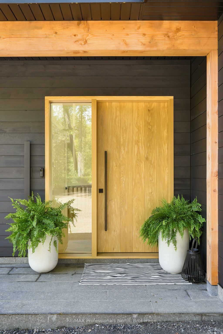
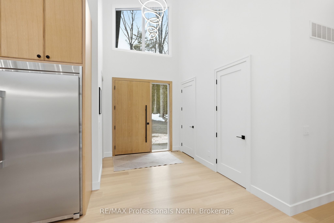
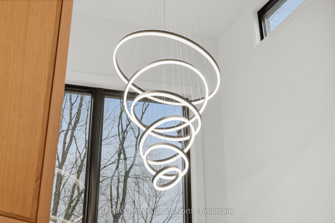
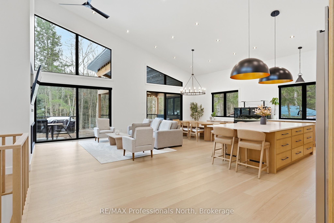
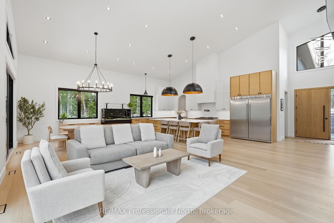
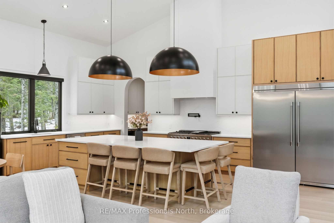
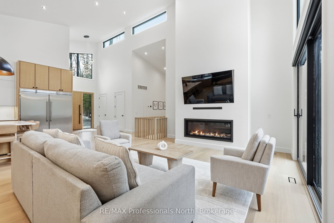
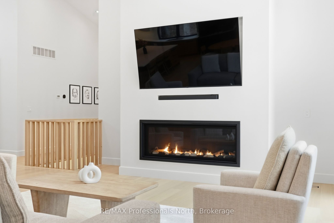
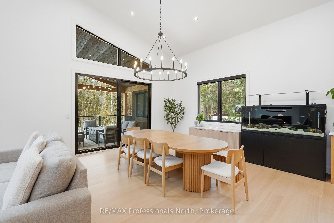
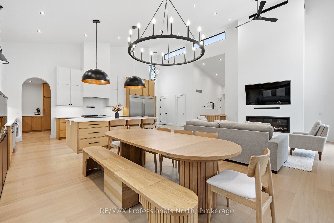
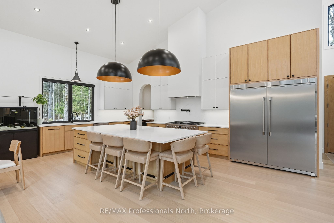
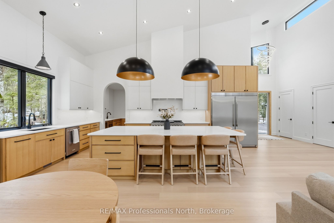
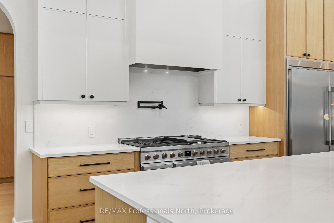
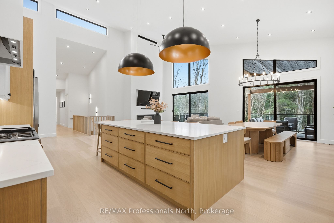
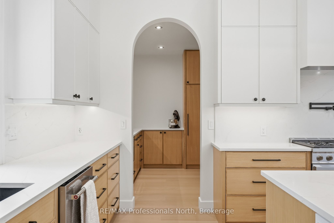
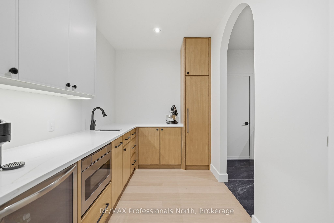
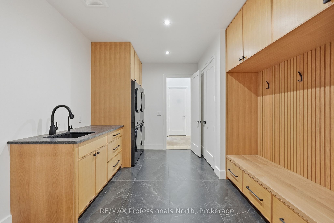
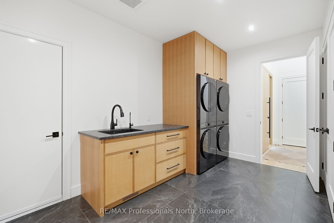
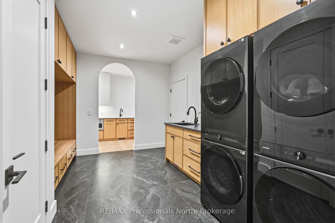
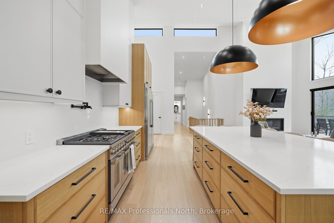
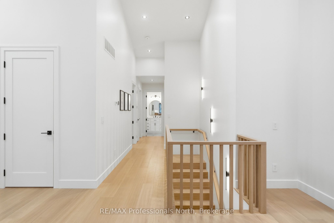
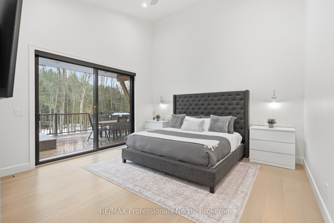
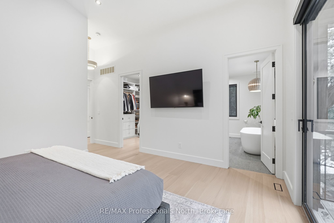
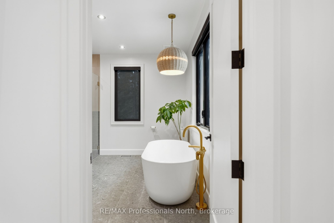
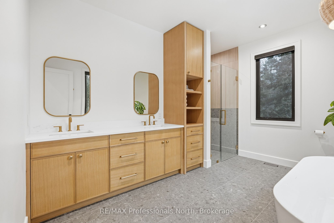
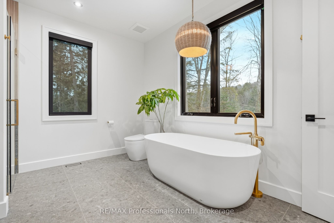
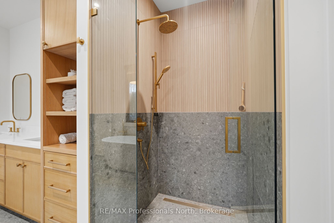
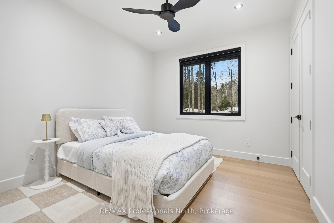
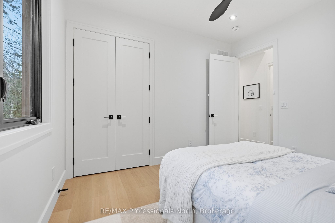
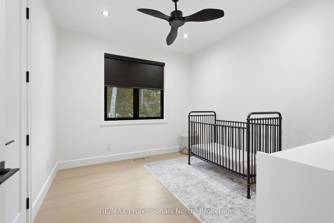
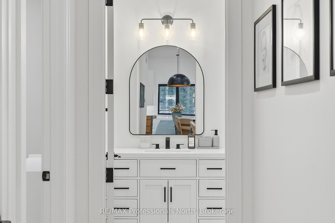
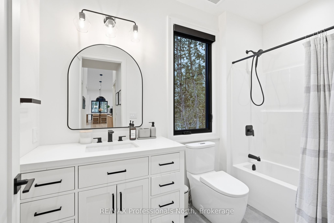
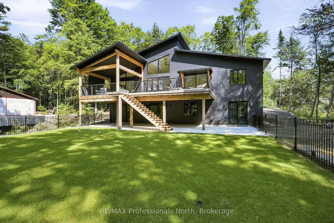
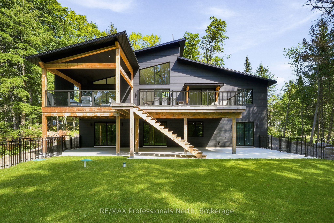
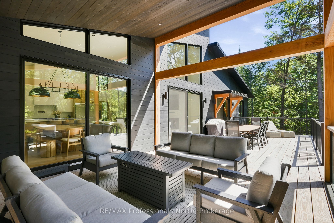
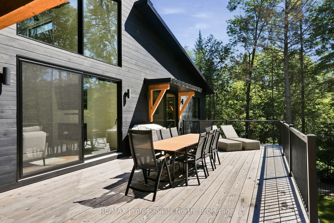
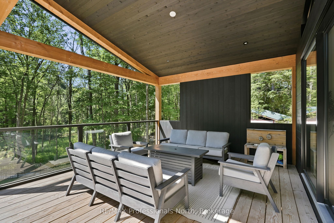
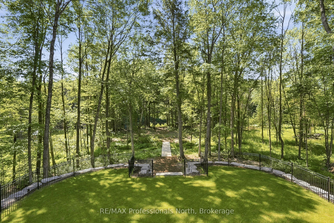
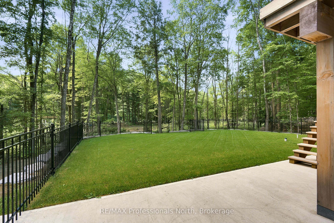
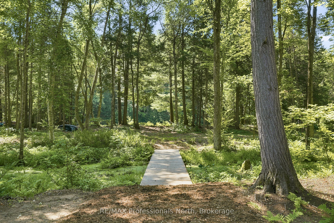
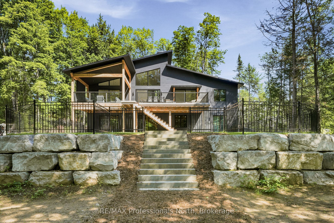
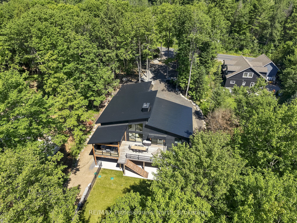
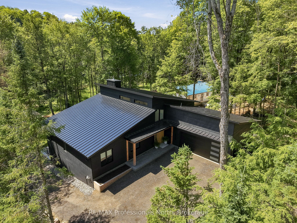
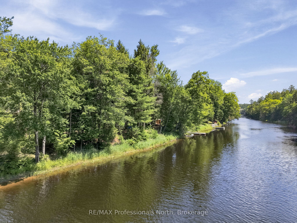
A rare opportunity to own a newly built riverfront retreat in the heart of Muskoka. Welcome to 1192 High Falls Road-where refined design meets effortless waterfront living. Set along the Muskoka River and just minutes from Bracebridge, this custom-built home offers over 2,100 sq ft of elevated main-floor living with a walkout lower level ready for future expansion.The open-concept great room is designed for both everyday living and entertaining, featuring a stunning designer kitchen with a 5' x 10' quartz island, premium Smeg and Frigidaire Professional appliances, and custom cabinetry by Cutting Bros Inc.Spa-inspired bathrooms elevate the home with a freestanding soaker tub, glass walk-in shower, and dual vanities, creating a true retreat experience.A thoughtfully designed mudroom adds everyday functionality with built-in cubbies, a sink, ample storage, and side-by-side double washers and dryers.Step outside to a fully fenced yard leading to the river's edge-perfect for enjoying waterfront living and ready for a future dock. The walkout lower level is already framed and roughed-in for two additional rooms (including a potential bedroom or office) and a full bathroom, offering an excellent opportunity to expand your living space.Additional features include engineered hardwood flooring, Lutron smart lighting, automated window coverings, and a 26KW Generac generator for year-round comfort and peace of mind. Turnkey luxury. Waterfront living. Muskoka at its finest. See additional feature sheet link for: Feature Sheet, Site Plan, Building Plans, Summer photos, & Basement renderings.
Details
| MLS # | X13548578 |
|---|---|
| Listing Type | For Sale |
| Style | House |
| Sub-Type | Resale |
| Status | New |
| Year | 0 |
| Days On Site | 53 |
| Listing Provided By | RE/MAX Professionals North | X13548578 549102 |
Features
| Bed(s) | 3 |
|---|---|
| Bath(s) | 3 |
| Garage | 2 |
| Basement | Y |
| Acreage | 0.77 |
| Water Front | Direct |
| Property View | Forest, River |
Interior
| Interior Features | Auto Garage Door Remote, Carpet Free, ERV/HRV, Generator - Full, In-Law Capability, Primary Bedroom - Main Floor, Rough-In Bath, Storage, Propane Tank |
|---|---|
| Cooling | Central Air |
| Heat Source | Propane |
| Fireplace Features | Family Room |
| Fireplace Yes / No | Yes |
Exterior
| Exterior Features | Awnings, Deck, Landscaped, Lawn Sprinkler System, Lighting, Year Round Living, Recreational Area |
|---|---|
| Roof | Metal |
| Foundation Details | Insulated Concrete Form |
| Topography | Flat, Sloping |
| Water View | Direct |
| Waterfront Features | River Front |
| View | Forest, River |
| Construction Materials | Wood |
Parking
| Garage Yes / No | Yes |
|---|---|
| Parking Features | Private |
Utilities
| Sewer | Septic |
|---|
Taxes
| Tax Annual Amount | 7107.33 |
|---|---|
| Tax Legal Description | PT LT 6 CON 6 MACAULAY PT 2 RD518; BRACEBRIDGE ; THE DISTRICT MUNICIPALITY OF MUSKOKA |
| Tax Year | 2026 |
Other
| Docking Type | None |
|---|
Area Information
| Province | ON |
|---|---|
| Region | Muskoka |
| City | Bracebridge |
| Postal Code | P1L 0L1 |
| Area | Macaulay |
| Listing VS Median (in P1L 0L1) | |
Price: $1,975,000 low | high Med: $0 On site: 53 low | high Med: | |
Request a showing
Request a showing
Contact
Learn More About This Property

| Province | ON |
|---|---|
| Region | Muskoka |
| City | Bracebridge |
| Postal Code | P1L 0L1 |
| Area | Macaulay |
| Listing VS Median (in P1L 0L1) | |
Price: $1,975,000 low | high Med: $0 On site: 53 low | high Med: | |