

Description
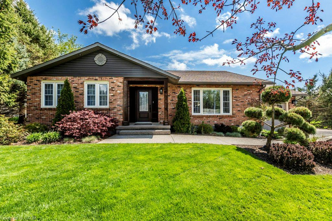
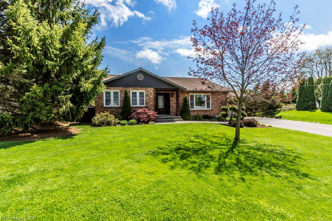
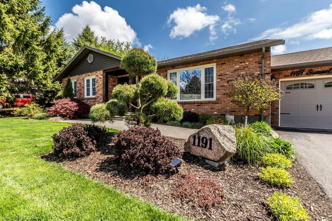
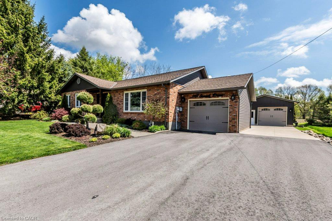
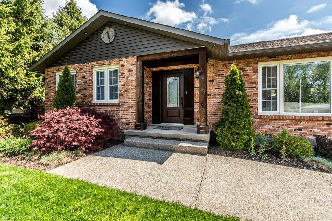
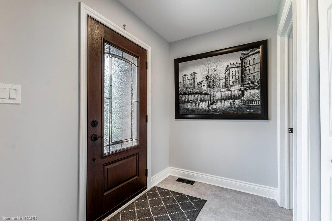
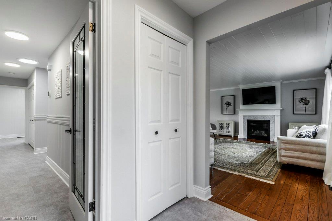
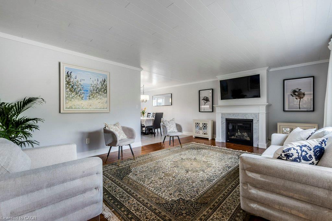
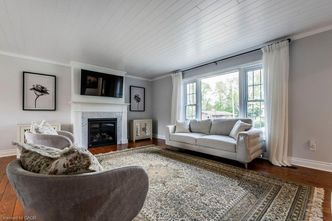
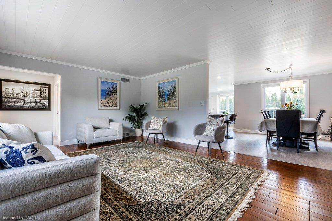
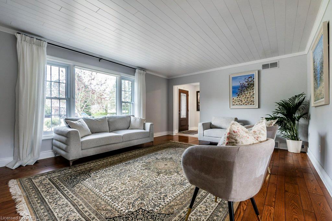
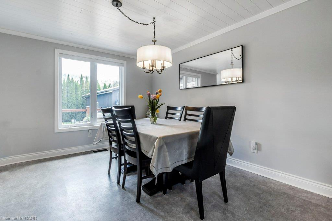
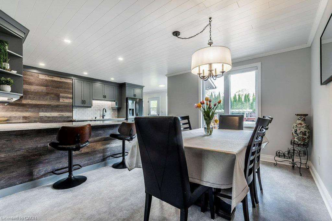
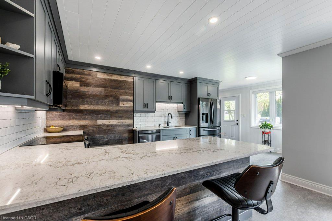
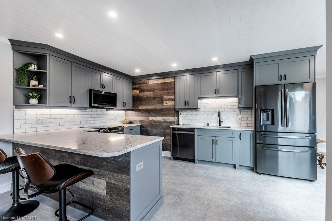
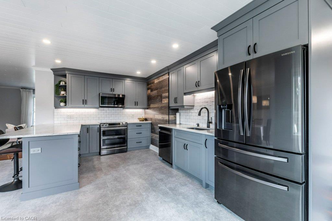
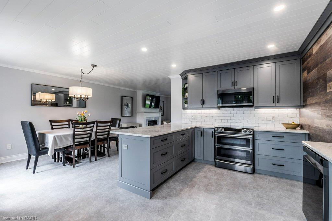
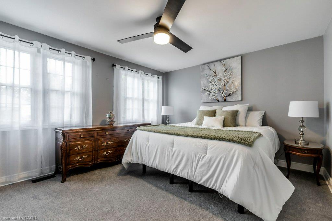
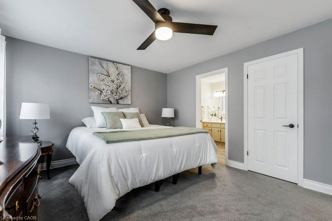
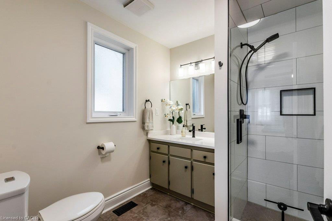
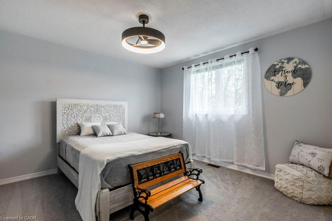
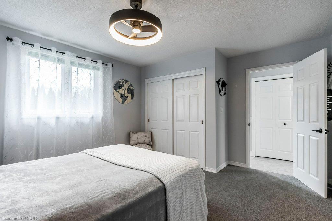
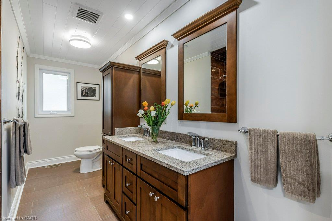
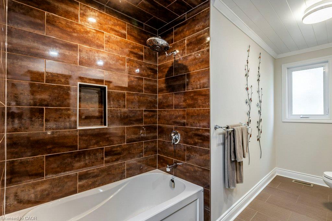
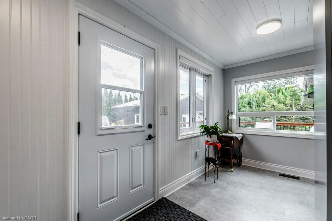
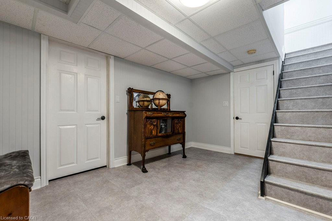
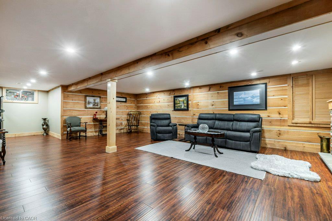
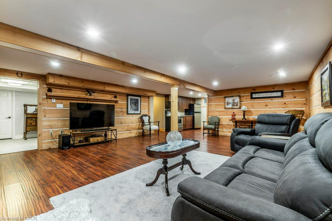
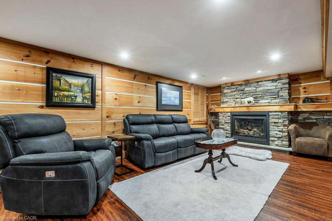
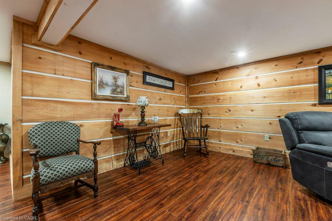
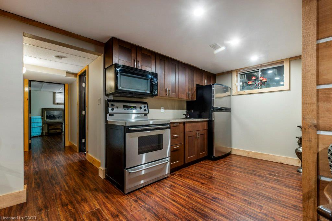
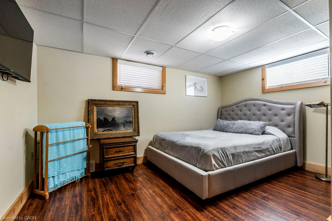
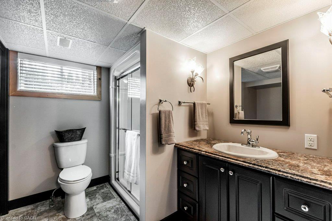
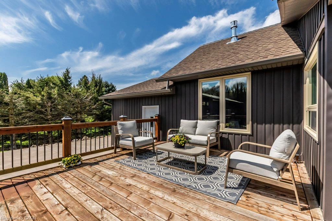
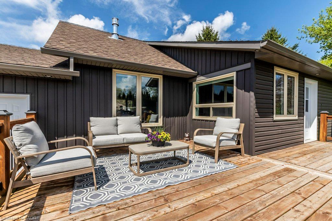
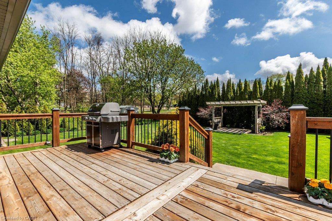
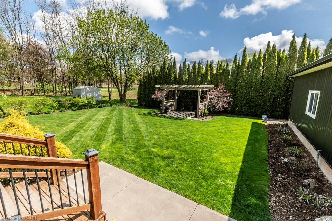
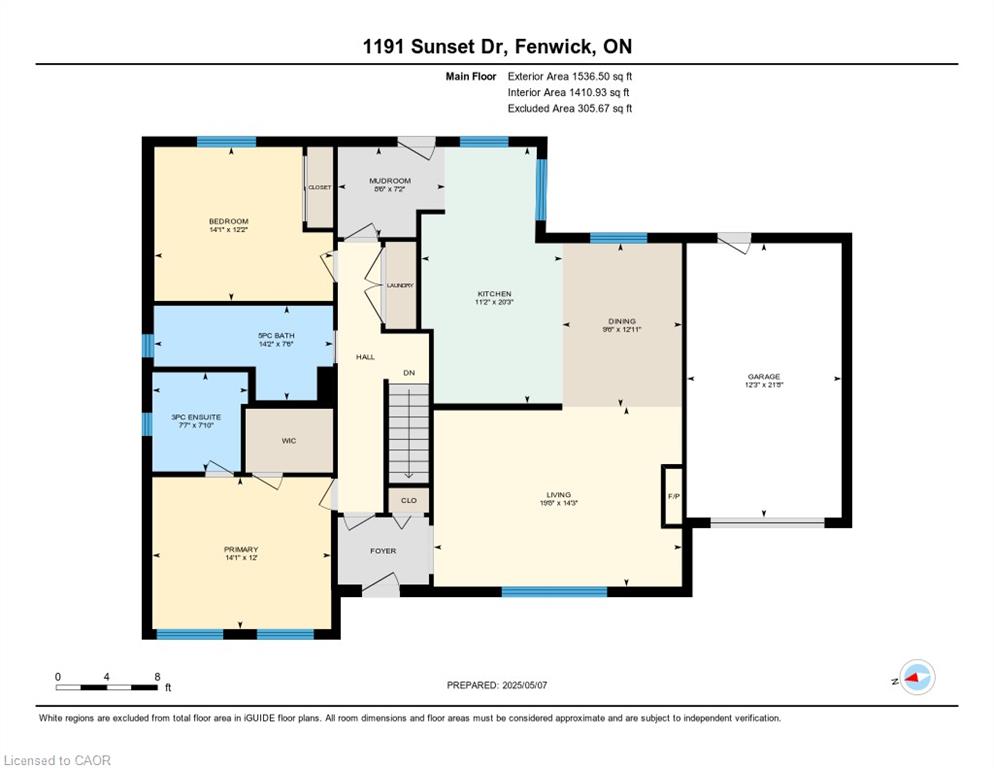
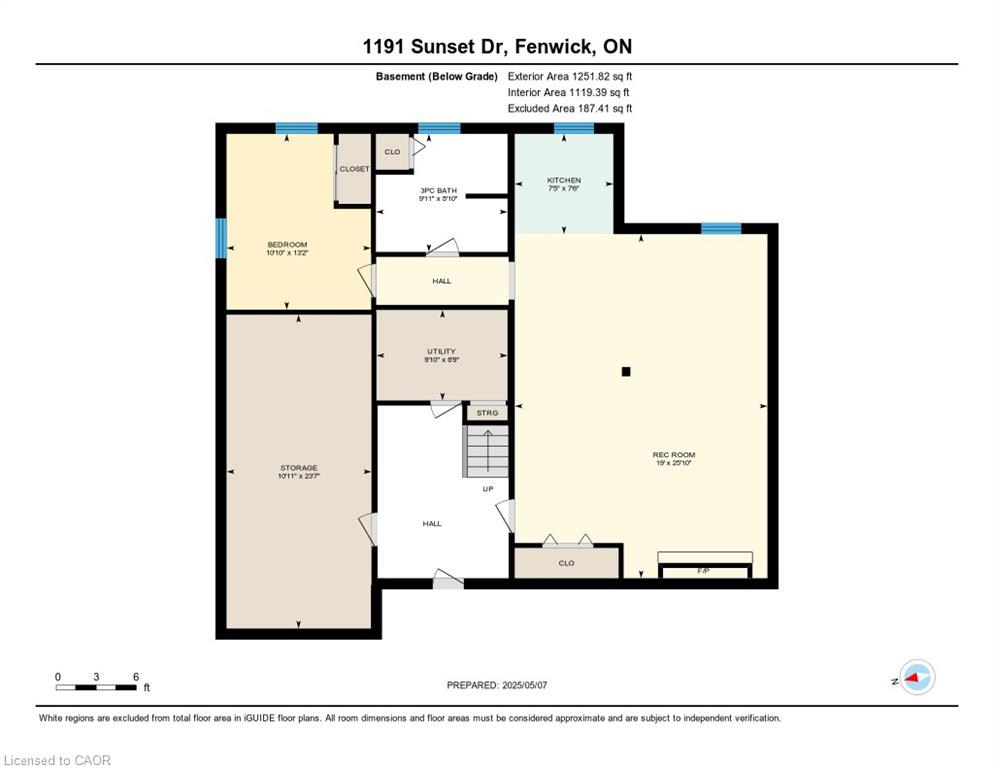
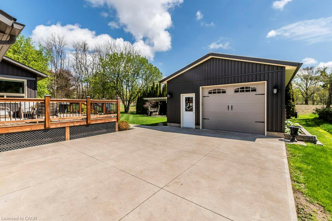
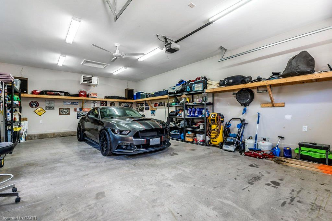
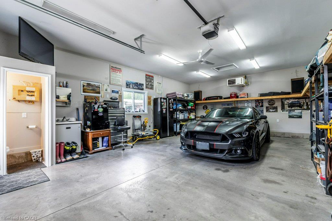
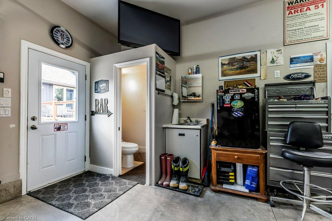
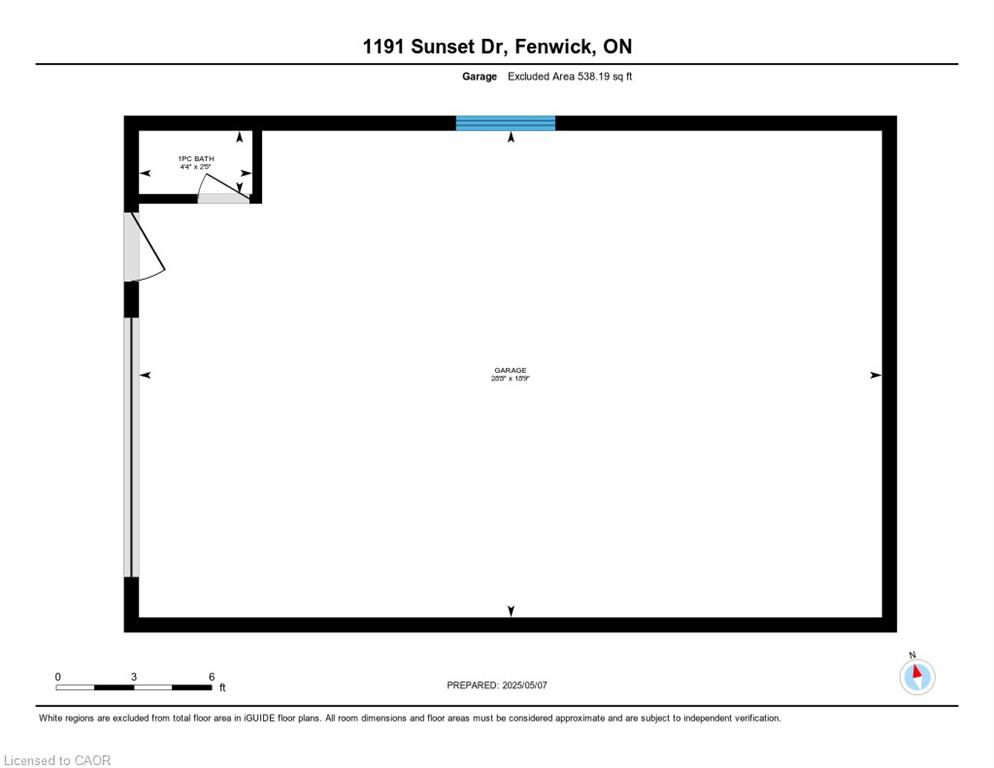
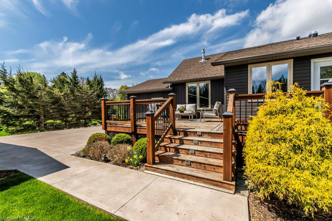
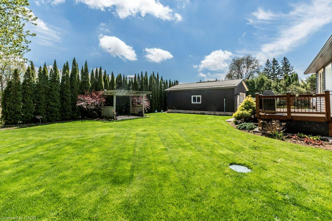
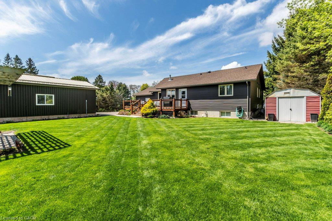
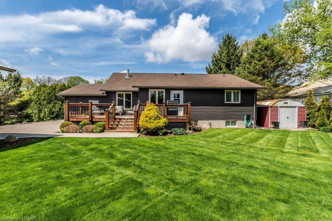
Welcome to 1191 Sunset Drive. A Pristine Country Bungalow in an unbeatable location. Just minutes to all major shopping in Fonthill, Welland and Port Colborne. Located on the outskirts of Pelham, you will find this immaculate 2+1 Bdrm home with all the modern wants and complete with many recent upgrades. This home offers a cozy and inviting atmosphere with Open main floor layout, great kitchen, new gas fireplace in the living room and 3 bathrooms through out - Highlighted by a freshly updated primary Bedroom with a new 3 piece ensuite and a walk-in closet. The Finished lower level provides a spacious Rec Room, large storage room and potential for in-law suite that offers plenty of space with gas fireplace, kitchen, bathroom and a bedroom. Bonus of a 540 sq ft heated garage/shop complete with washroom!! The property has been upgraded to 200amp service. Don't wait to view everything this home has to offer - 15 minutes of 6 golf courses for the golf lovers! Just bring your furniture and enjoy peaceful private country living!
Details
| MLS # | 40851035 |
|---|---|
| Listing Type | For Sale |
| Style | House |
| Sub-Type | Resale |
| Status | Active |
| Year | 1988 |
| Days On Site | 36 |
| Listing Provided By | RE/MAX Real Estate Centre Inc. | Kevin Wedzinga |
Features
| Bed(s) | 3 |
|---|---|
| Bath(s) | 3 Total |
| SQ Feet | 1,536 |
| Garage | 3 |
| Basement | Y |
| Story(s) | 1 |
| Building(s) | 1 |
| Zoning | RV1 |
| Acreage | 0.26 |
| Golf Course | Yes |
Interior
| Appliances | Water Heater, Built-in Microwave, Dishwasher, Dryer, Microwave, Refrigerator, Stove, Washer |
|---|---|
| Rooms Total | 16 |
| Interior Features | High Speed Internet, Auto Garage Door Remote(s), In-law Capability, In-Law Floorplan |
| Cooling | Central Air |
| Cooling Yes / No | No |
| Heating | Fireplace-Gas, Forced Air, Natural Gas |
| Heating Yes / No | Yes |
| Fireplaces Total | 2 |
| Fireplace Features | Gas |
| Window Features | Window Coverings |
| Laundry Features | Main Level |
Exterior
| Exterior Features | Landscaped, Privacy |
|---|---|
| Lot Features | Rural, Irregular Lot, Near Golf Course, Landscaped, Place of Worship, Quiet Area, Schools |
| Construction Materials | Brick, Vinyl Siding |
| Roof | Asphalt Shing |
| Foundation Details | Concrete Block |
| Patio And Porch Features | Deck, Patio |
Parking
| Garage Spaces | 3 |
|---|---|
| Parking Features | Attached Garage, Detached Garage, Garage Door Opener, Asphalt |
| Open Parking Yes / No | Yes |
| Attached Garage Yes / No | Yes |
Utilities
| Utilities | Cable Connected, Cell Service, Electricity Connected, Garbage/Sanitary Collection, Natural Gas Connected, Phone Connected |
|---|---|
| Sewer | Septic Tank |
Taxes
| Tax Annual Amount | 5332 |
|---|
Area Information
| Province | ON |
|---|---|
| Region | Niagara |
| City | Pelham |
| Postal Code | L0S 1C0 |
| Area | Pelham |
| Subarea | 664 Fenwick |
| Community Name | 664 Fenwick |
| Listing VS Median (in 664 Fenwick) | |
Price: $999,900 low | high Med: $1,350,000 sqft: 1,536 low | high Med: 3,371 $ / sqft: $651 low | high Med: $400 On site: 36 low | high Med: 98 | |
Market Activity L0S 1C0
Request a showing
Request a showing
Contact
Learn More About This Property

| Province | ON |
|---|---|
| Region | Niagara |
| City | Pelham |
| Postal Code | L0S 1C0 |
| Area | Pelham |
| Subarea | 664 Fenwick |
| Community Name | 664 Fenwick |
| Listing VS Median (in 664 Fenwick) | |
Price: $999,900 low | high Med: $1,350,000 sqft: 1,536 low | high Med: 3,371 $ / sqft: $651 low | high Med: $400 On site: 36 low | high Med: 98 | |