119 Wilmot Trail,Clarington, ON L1B 1B9
Clarington, ON L1B 1B9


Description
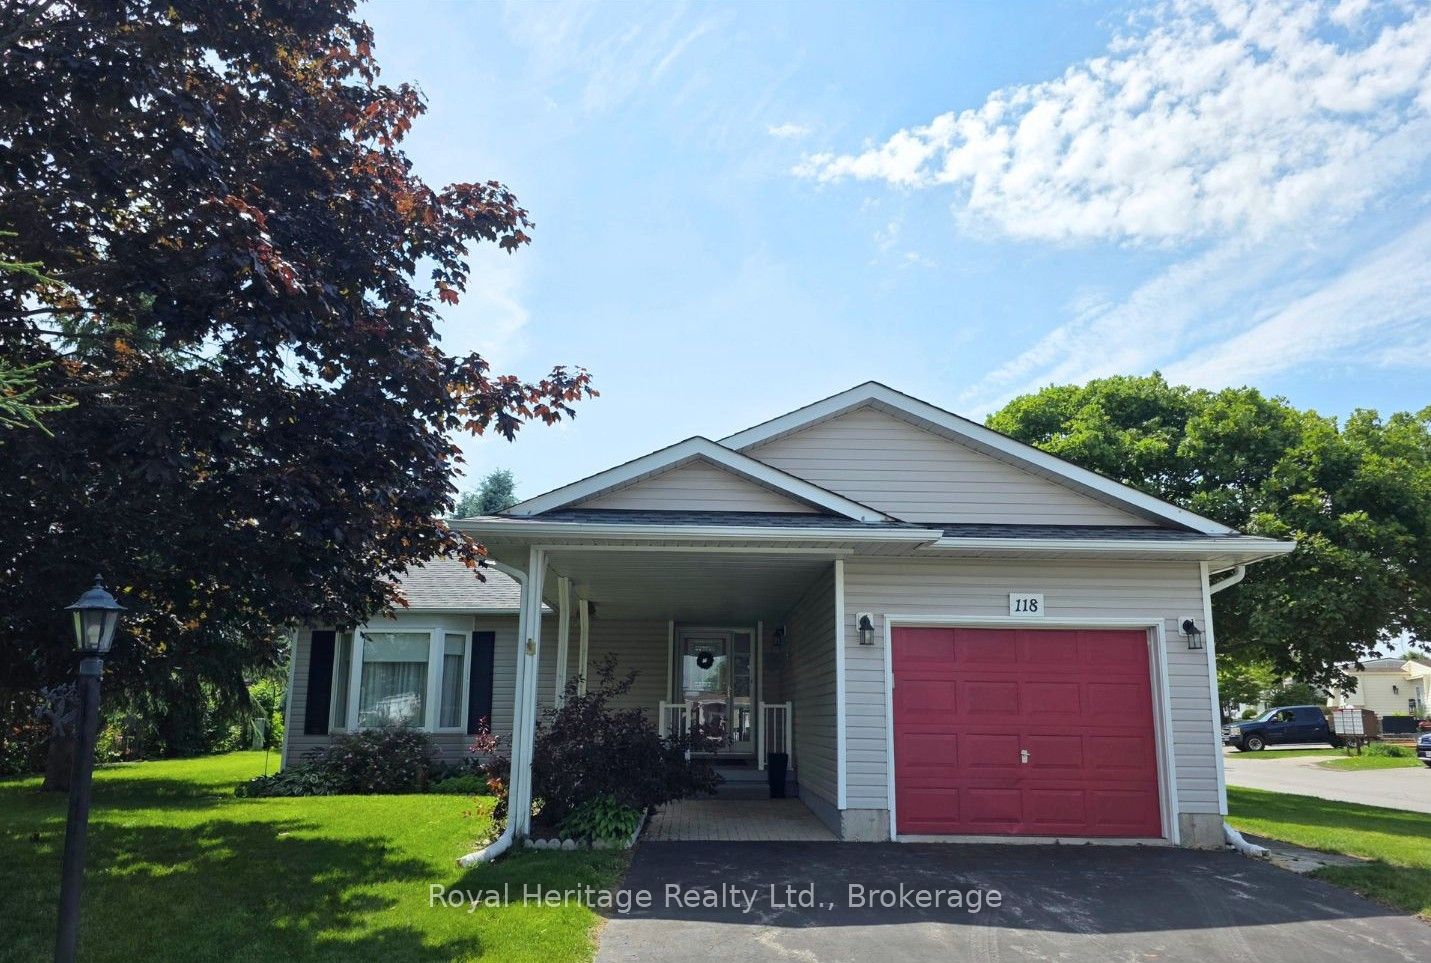
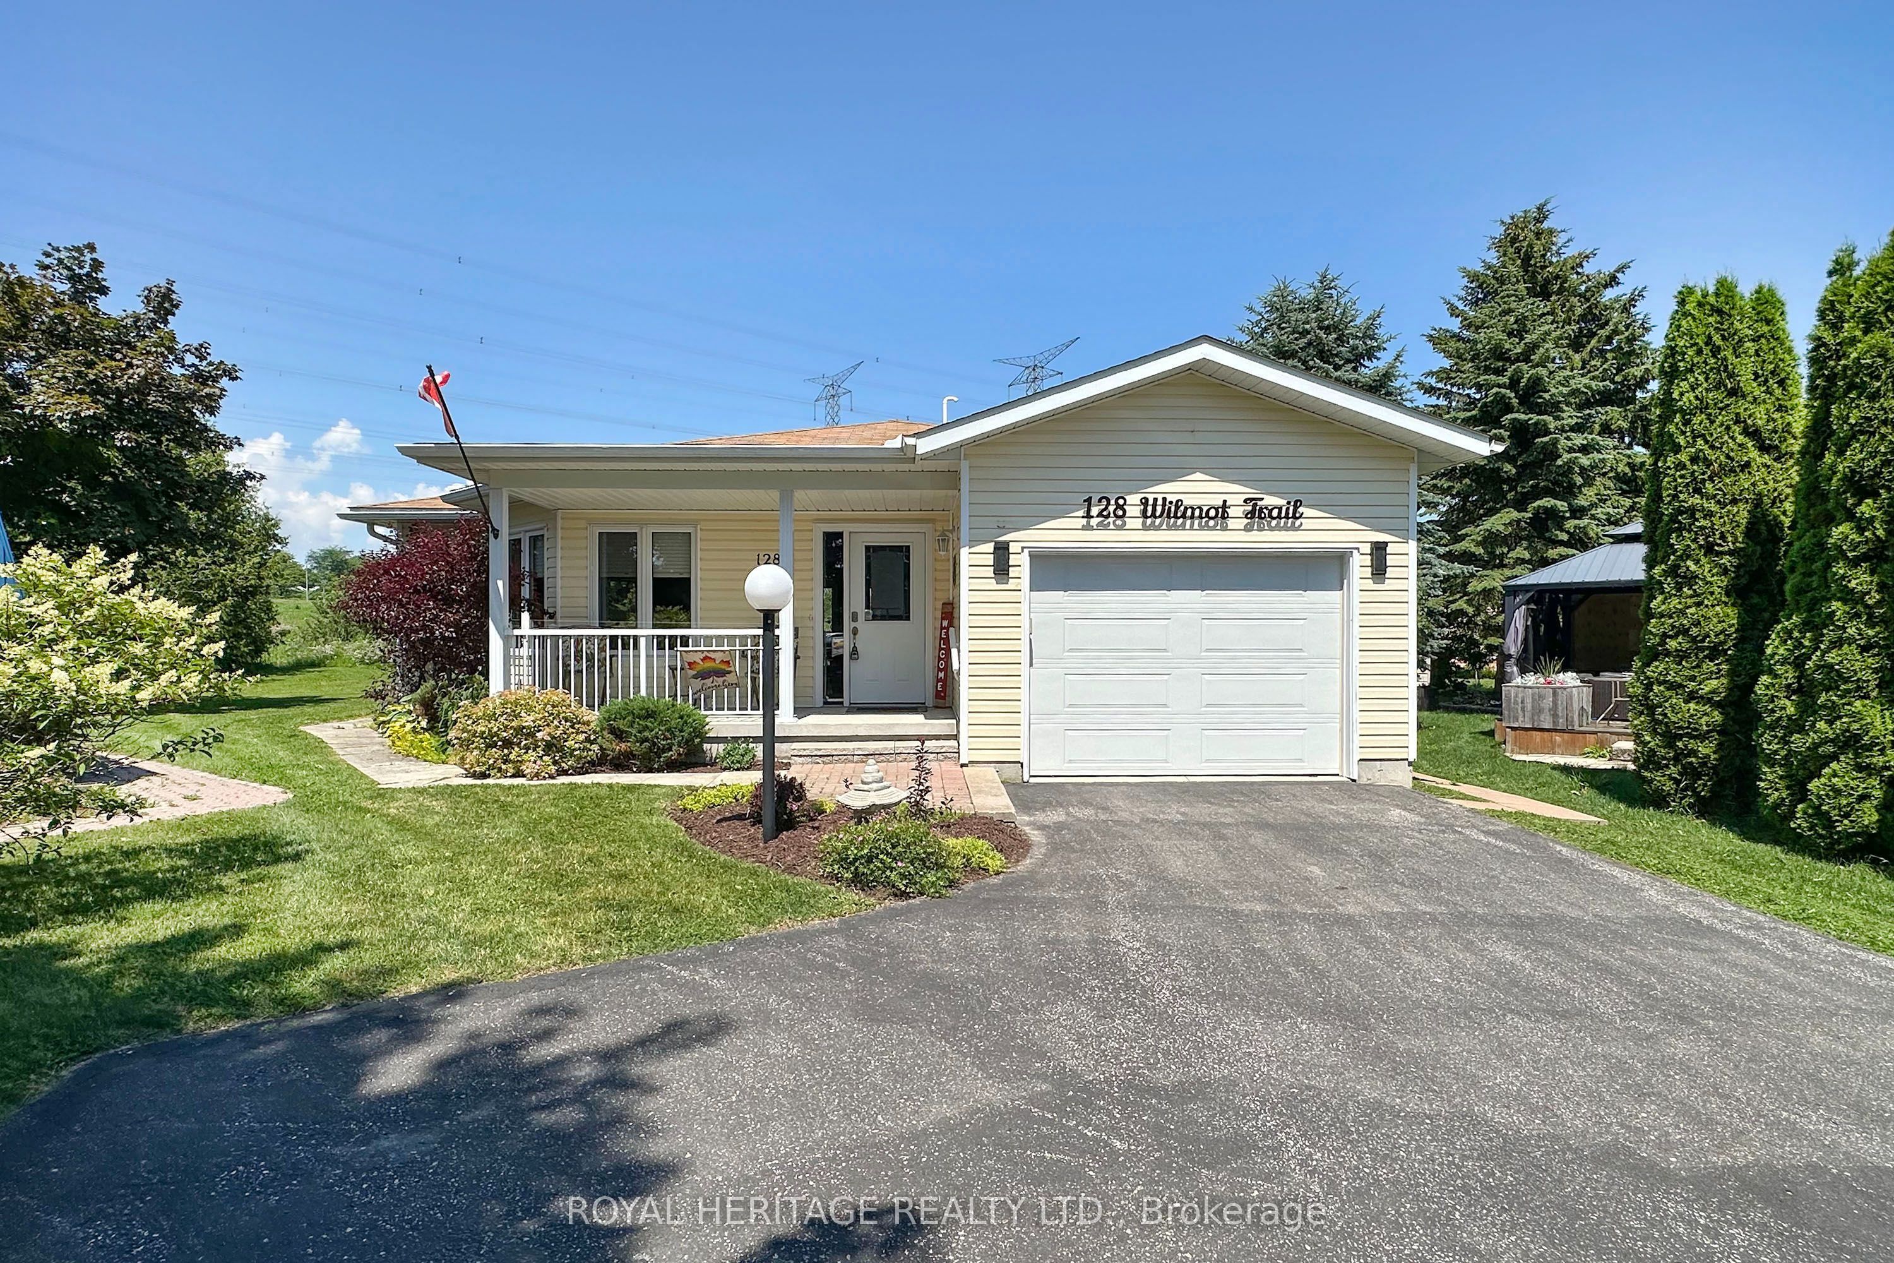
Opportunity Knocks! Welcome to this well-maintained 2-bedroom, 2-bathroom bungalow located in the heart of the highly sought-after Wilmot Creek Adult Lifestyle Community. Featuring a bright open-concept layout, the spacious living and dining areas are filled with natural light from large windows and offer a cozy gas fireplace-perfect for relaxing or entertaining. The eat-in kitchen boasts ample cabinetry, generous counter space, and additional seating for casual dining. A comfortable family room overlooks a 12'4" x 14'4" deck, where you can enjoy peaceful views of lush green foliage backing onto a ravine. The spacious primary bedroom includes a large walk-in closet and a 3-piece ensuite with a low-entry threshold shower. Additional highlights include ensuite laundry and double driveway parking for two vehicles. Ideally located just a short walk to the Wheelhouse, the vibrant hub of community activities and amenities. The monthly fee includes water, sewer, snow removal, and access to exceptional amenities, such as billiards, shuffleboard, fitness and dance classes, crafts (quilting, ceramics, scrapbooking, stained glass), tennis courts, pickleball, lawn bowling, and horseshoes. Enjoy an 800-seat auditorium for dances, theatre productions, and social events, a private 9-hole golf course, two saltwater pools, indoor hot tubs and sauna, a woodworking shop, scenic nature trails, and so much more. A wonderful opportunity to enjoy active, maintenance-free living in a welcoming community.
Details
| MLS # | E12638772 |
|---|---|
| Listing Type | For Sale |
| Style | House |
| Sub-Type | Resale |
| Status | New |
| Year | 0 |
| Days On Site | 249 |
| Listing Provided By | RE/MAX JAZZ INC. | EMILIO SANCHEZ CORONADO |
Features
| Bed(s) | 2 |
|---|---|
| Bath(s) | 2 |
| Basement | Y |
| Pool | Yes |
| Acreage | 0.11 |
Interior
| Interior Features | Carpet Free, Primary Bedroom - Main Floor, Water Heater Owned |
|---|---|
| Lease To Own Equipment | None |
| Cooling | Wall Unit(s) |
| Heat Source | Electric |
| Fireplace Features | Natural Gas |
| Fireplaces Total | 1 |
| Fireplace Yes / No | Yes |
Exterior
| Exterior Features | Controlled Entry, Deck, Patio, Security Gate, Year Round Living |
|---|---|
| Roof | Asphalt Shingle |
| Foundation Details | Unknown |
| Construction Materials | Aluminum Siding |
Parking
| Garage Yes / No | No |
|---|---|
| Parking Features | Private Double |
Utilities
| Sewer | Sewer |
|---|
Taxes
| Tax Annual Amount | 1440 |
|---|---|
| Tax Legal Description | n/a |
| Tax Year | 2025 |
Area Information
| Province | ON |
|---|---|
| Region | Durham |
| City | Clarington |
| Postal Code | L1B 1B9 |
| Area | Bowmanville |
Request a showing
Request a showing
Contact
Learn More About This Property

| Province | ON |
|---|---|
| Region | Durham |
| City | Clarington |
| Postal Code | L1B 1B9 |
| Area | Bowmanville |