119 Meadowridge Drive,St. Marys, ON N4X 1E7
St. Marys, ON N4X 1E7



Description
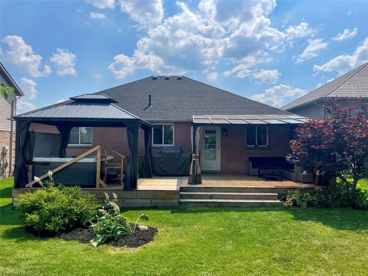
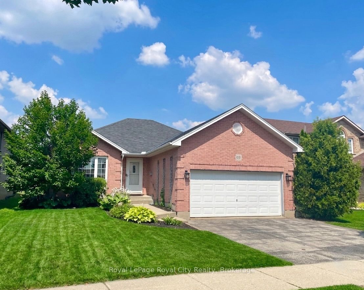
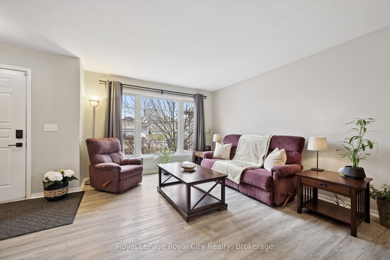
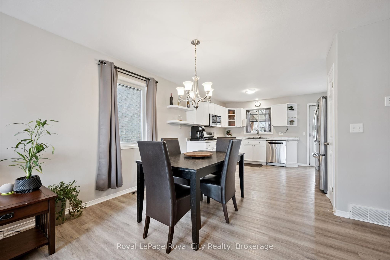
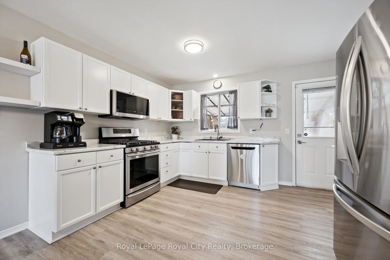
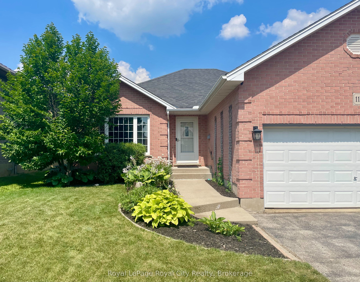
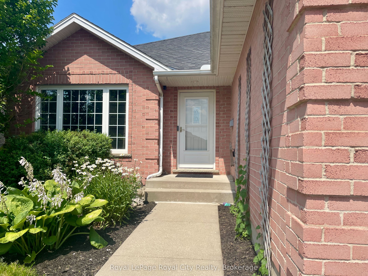
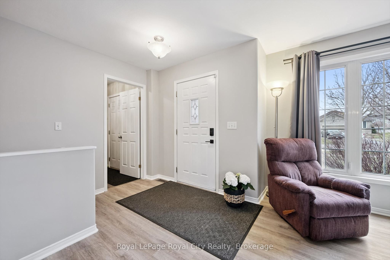
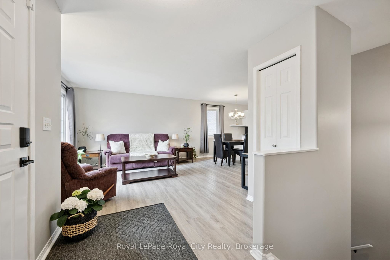
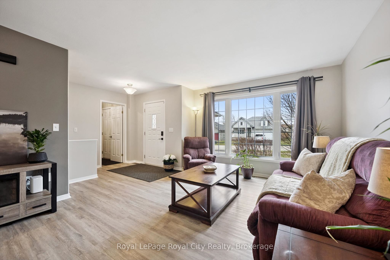
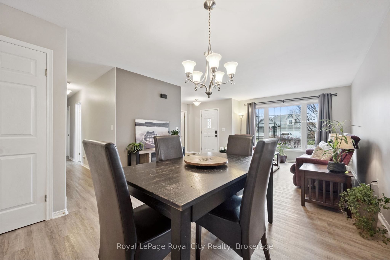
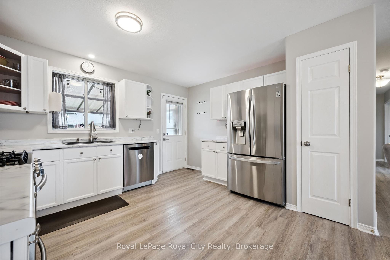
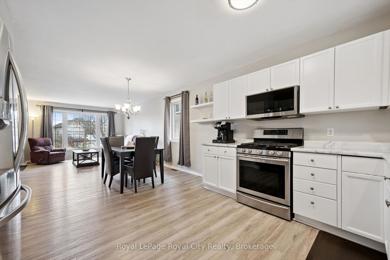
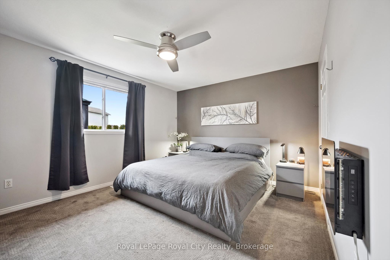
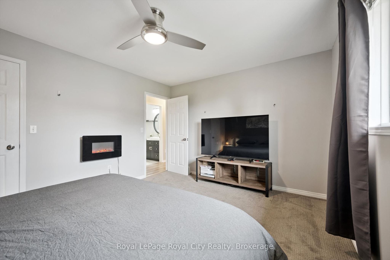
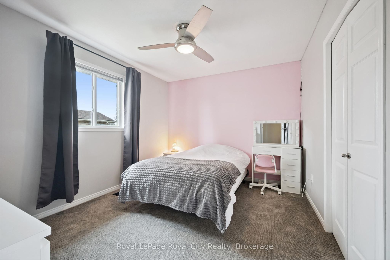
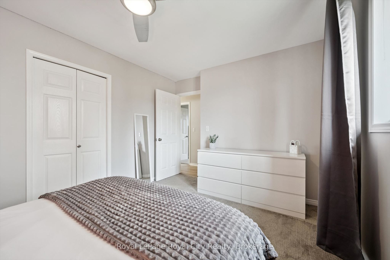
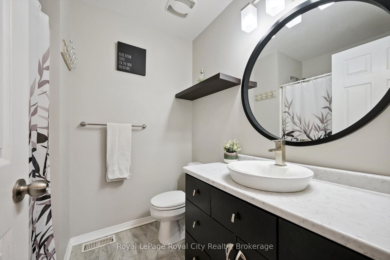
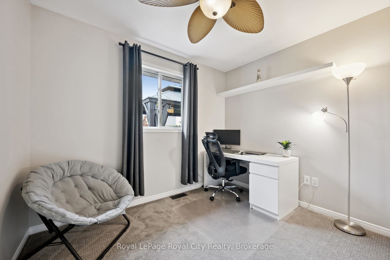
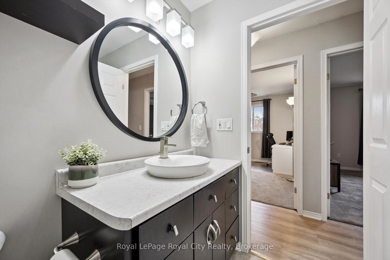
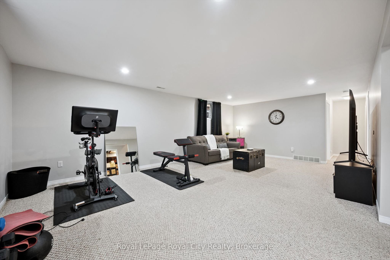
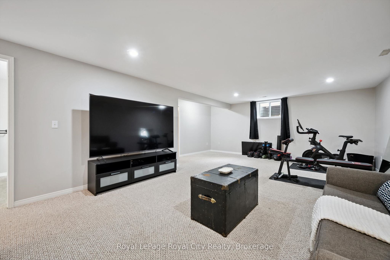
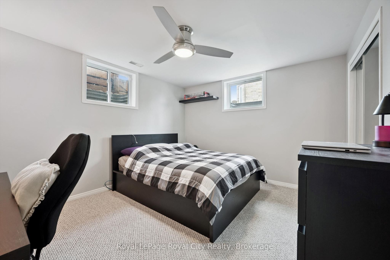
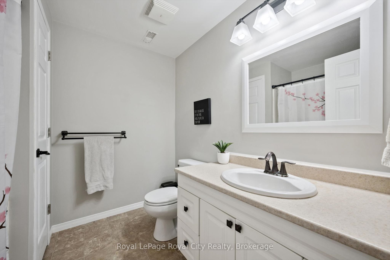
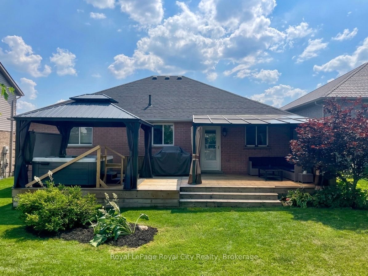
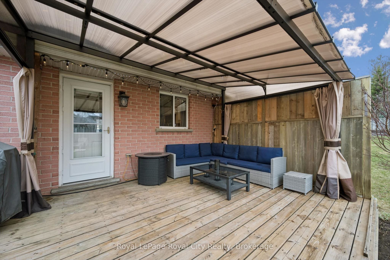
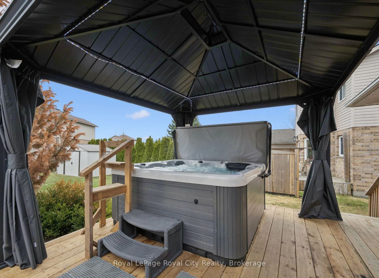
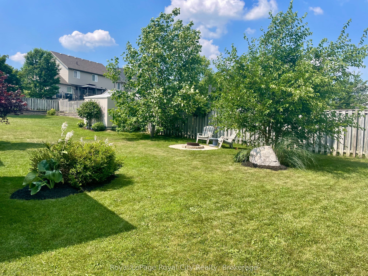
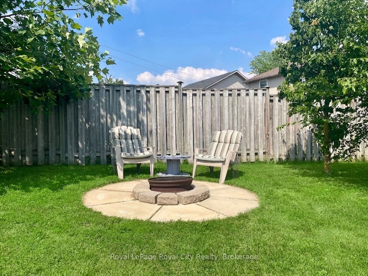
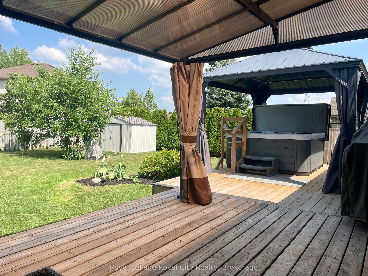
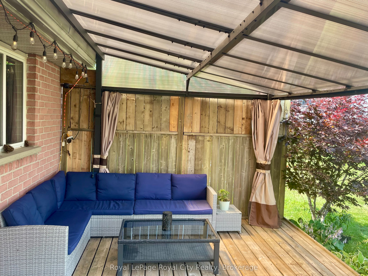
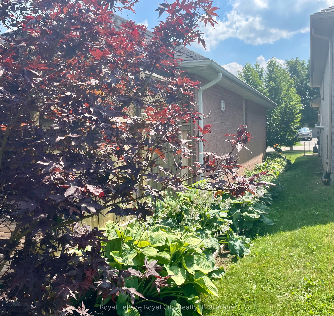
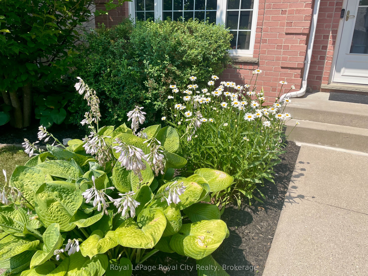
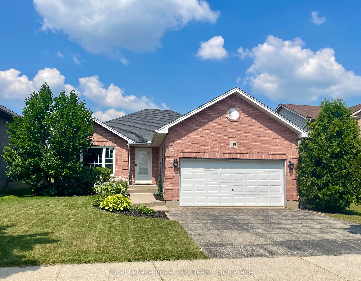
Turn your dreams into an address at 119 Meadowridge Drive! This spacious detached bungalow in the highly sought after community of St. Marys offers the perfect blend of small-town charm, modern convenience, and over 2,000 sq ft of beautifully finished living space designed for effortless, single-level living.The bright, open-concept main floor welcomes you with a seamless flow from the well-appointed kitchen into the dinette and family room. Ideal for both everyday family life and hosting guests. The main floor features three generous bedrooms, including a large primary bedroom with walk in closet and electric fireplace. This level also offers the ultimate convenience of main-floor laundry. Downstairs, the fully finished lower level massively expands your footprint. It boasts a massive recreation room, a private fourth bedroom, a full bathroom, and home office or den, making it the ultimate setup for a teenage retreat, guests, or extended family. Set on a premium 50 x 122 ft lot, the property is a gardener's and entertainer's dream. The home is completely surrounded by lush, mature perennials that offer vibrant, low-maintenance curb appeal season after season. Step into your backyard sanctuary featuring a spacious deck, a relaxing hot tub, and a cozy fire pit area perfect for stargazing. Whether you are looking to downsize without sacrificing space, raising a growing family, or searching for a peaceful retreat with a strong sense of community, this St. Marys bungalow checks every single box. Don't miss out on this incredible opportunity and schedule your private viewing today!
Details
| MLS # | X13560410 |
|---|---|
| Listing Type | For Sale |
| Style | House |
| Sub-Type | Resale |
| Status | New |
| Year | 0 |
| Days On Site | 57 |
| Listing Provided By | Royal LePage Royal City Realty | X13560410 558500 |
Features
| Bed(s) | 4 |
|---|---|
| Bath(s) | 2 |
| Garage | 2 |
| Basement | Y |
| Acreage | 0.14 |
Interior
| Interior Features | Primary Bedroom - Main Floor, Water Heater |
|---|---|
| Cooling | Central Air |
| Heat Source | Gas |
| Fireplace Features | Electric |
| Fireplace Yes / No | Yes |
Exterior
| Exterior Features | Deck, Hot Tub, Landscaped, Year Round Living, Porch |
|---|---|
| Roof | Asphalt Shingle |
| Foundation Details | Poured Concrete |
| Construction Materials | Brick |
Parking
| Garage Yes / No | Yes |
|---|---|
| Parking Features | Private Double |
Utilities
| Sewer | Sewer |
|---|
Taxes
| Tax Annual Amount | 4417.26 |
|---|---|
| Tax Legal Description | LOT 15 PLAN 558 ST MARYS ; ST MARYS |
| Tax Year | 2025 |
Area Information
| Province | ON |
|---|---|
| Region | Perth |
| City | St. Marys |
| Postal Code | N4X 1E7 |
| Area | St. Marys |
| Listing VS Median (in N4X 1E7) | |
Price: $699,888 low | high Med: $0 On site: 57 low | high Med: | |
Request a showing
Request a showing
Contact
Learn More About This Property

| Province | ON |
|---|---|
| Region | Perth |
| City | St. Marys |
| Postal Code | N4X 1E7 |
| Area | St. Marys |
| Listing VS Median (in N4X 1E7) | |
Price: $699,888 low | high Med: $0 On site: 57 low | high Med: | |