
 Price Reduced Listing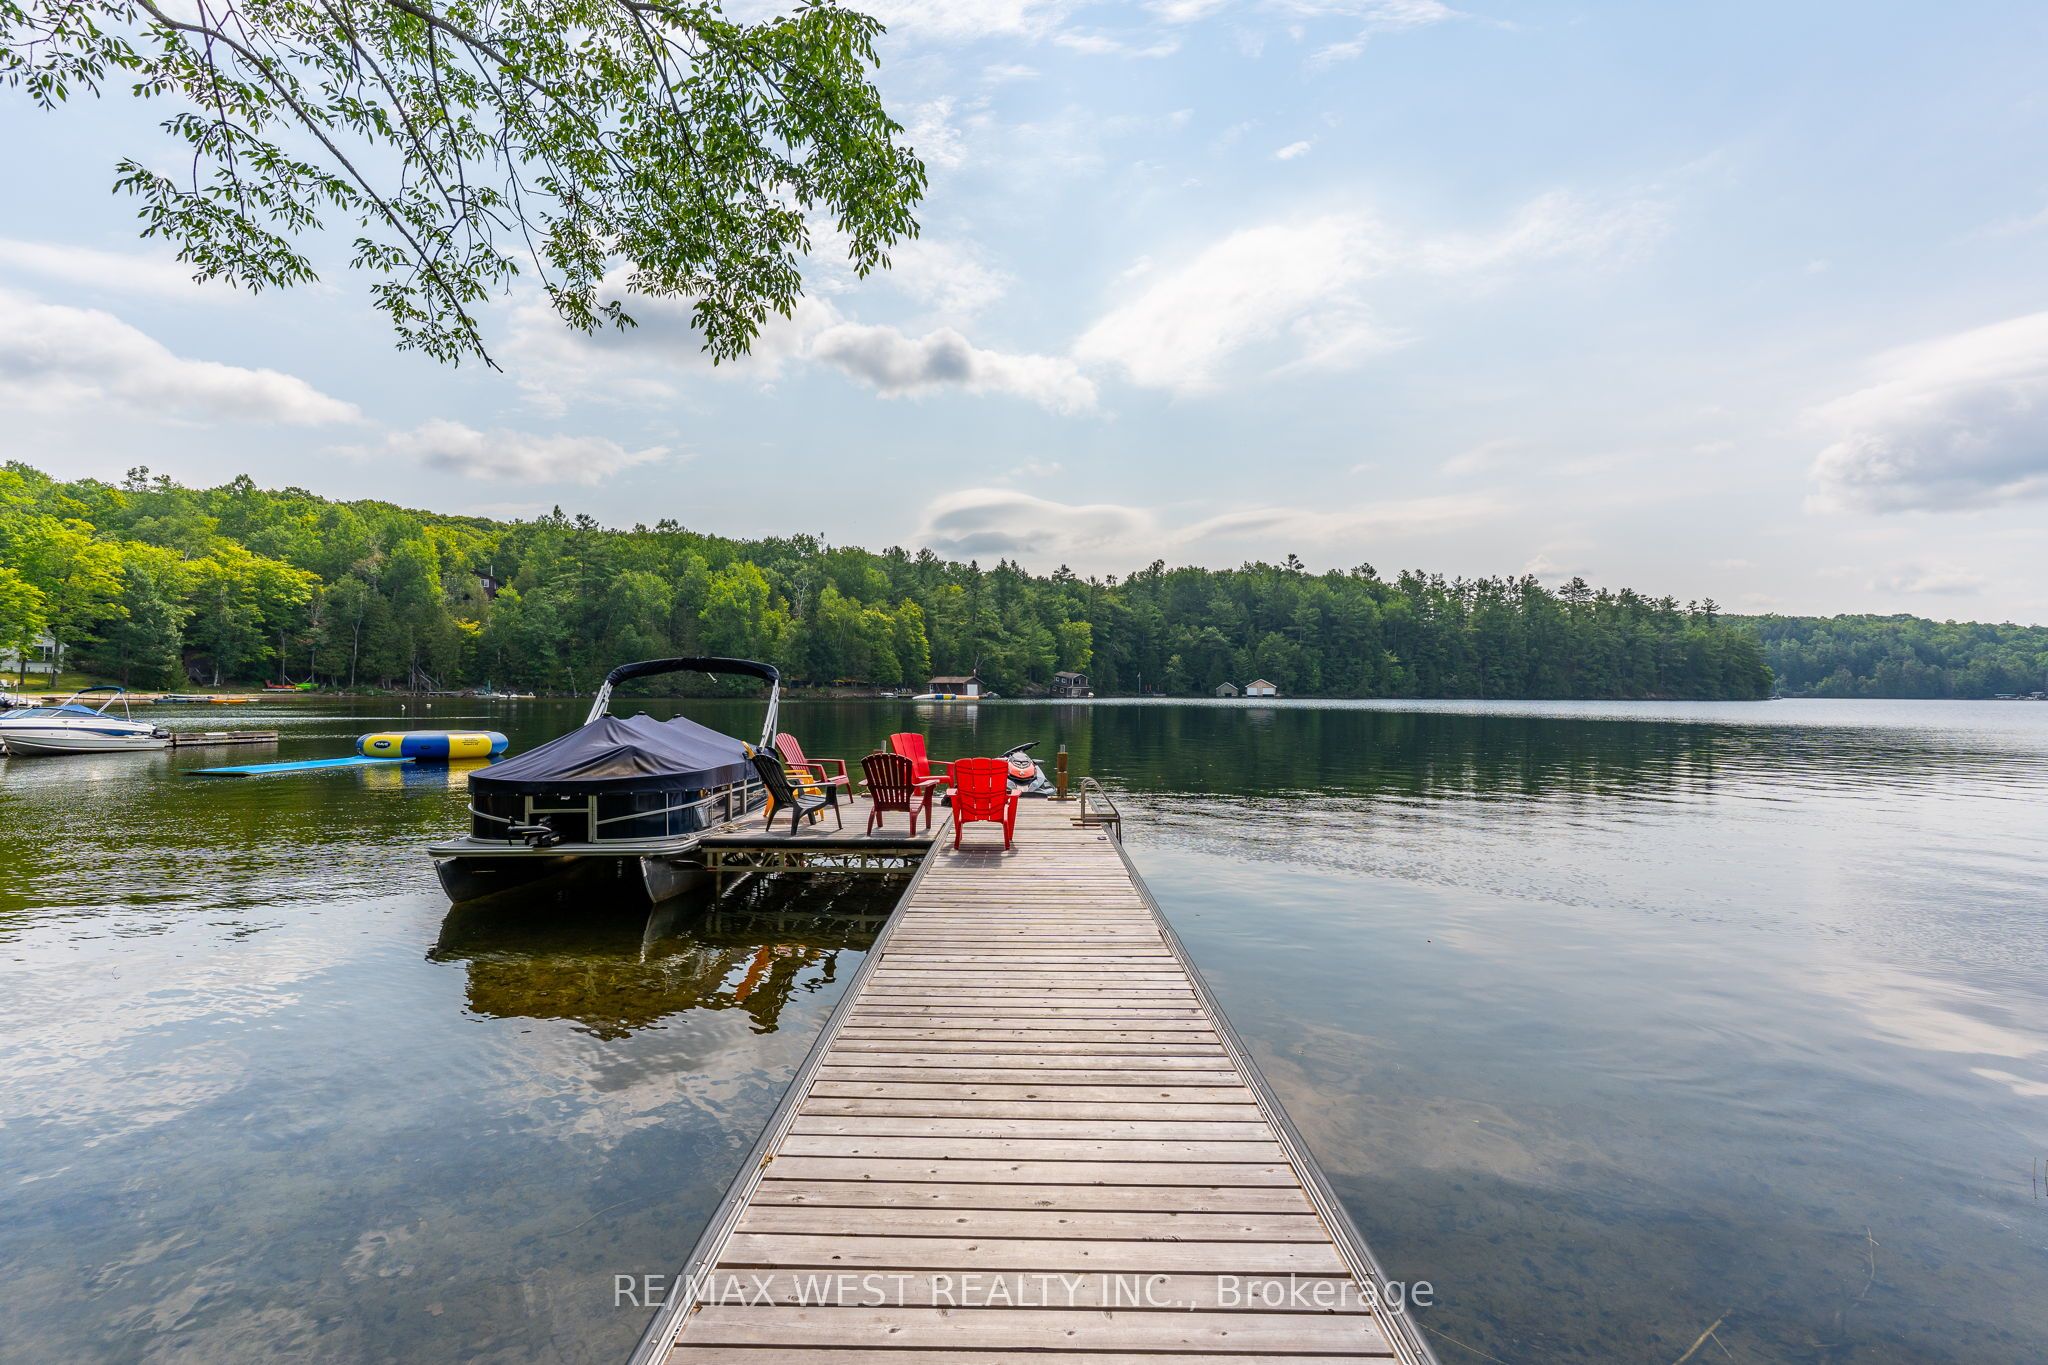
1187 Bob Beeney Trail,Minden Hills, ON K0M 2K0
Minden Hills, ON K0M 2K0

Description
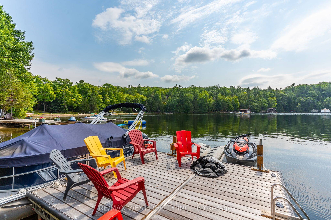
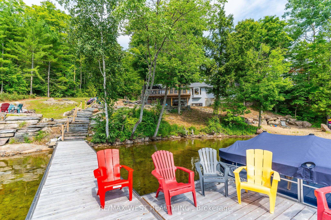
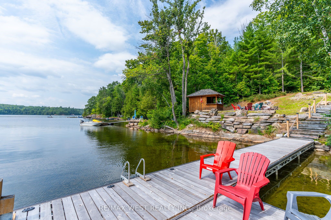
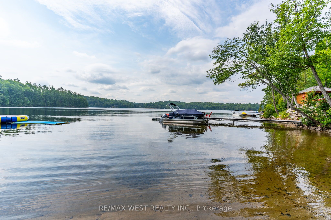
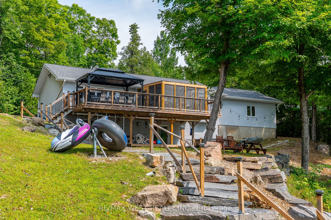
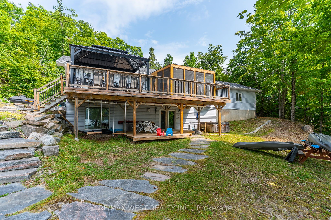
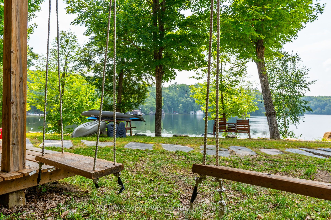
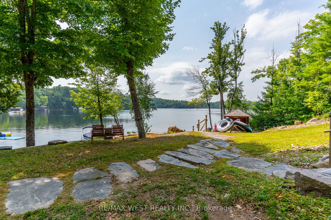
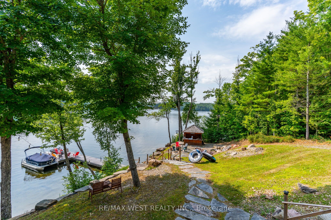
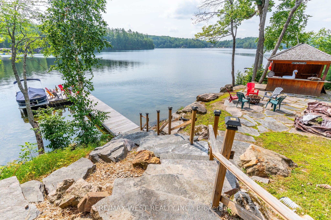
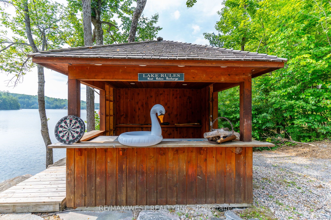
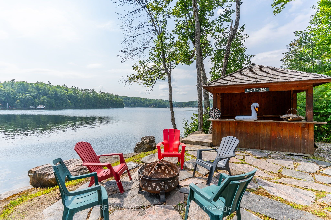
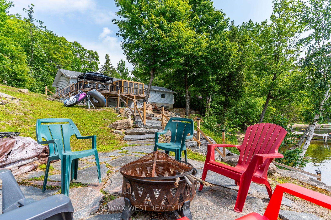
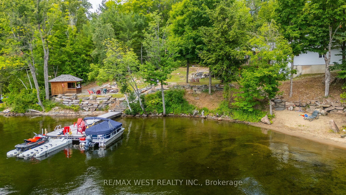
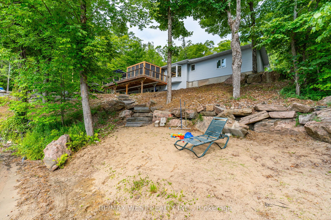
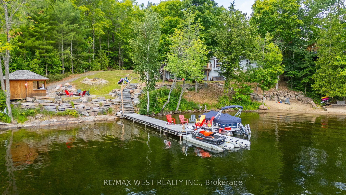
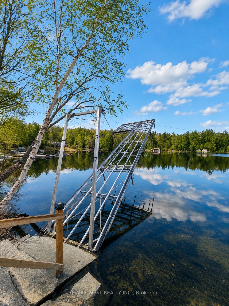
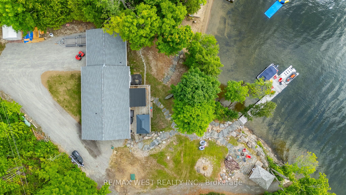
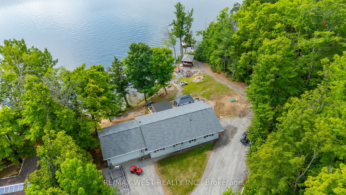
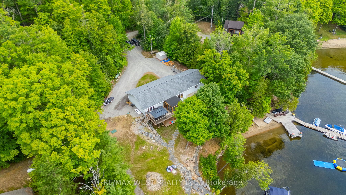
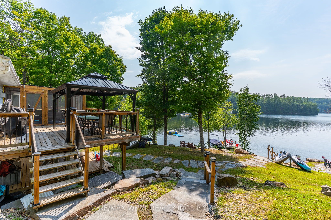
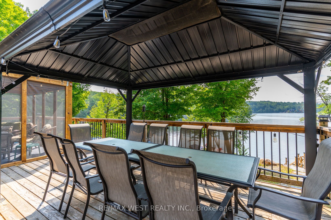
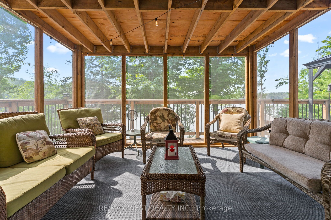
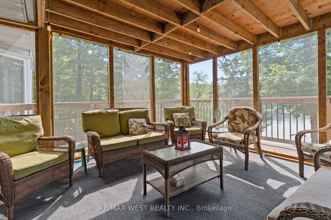
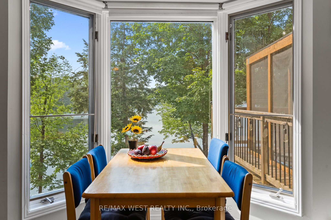
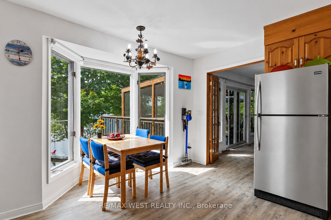
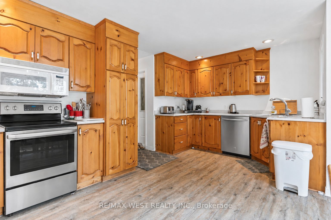
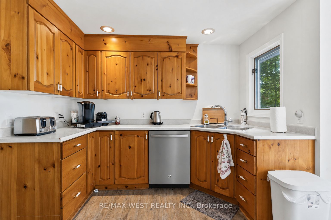
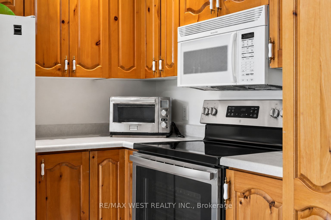
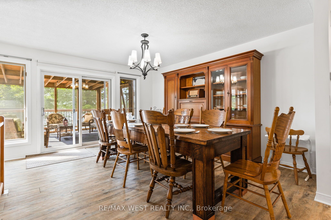
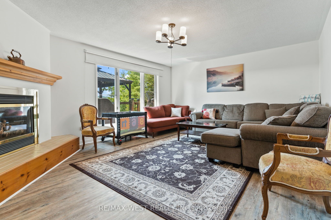
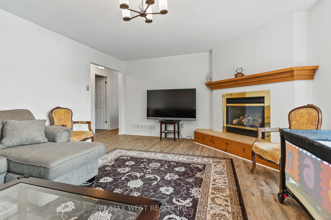
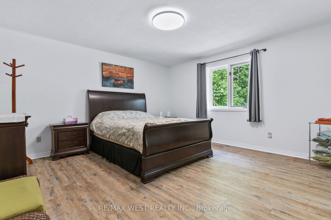
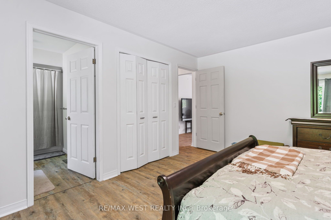
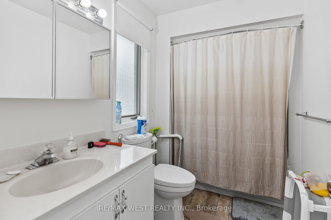
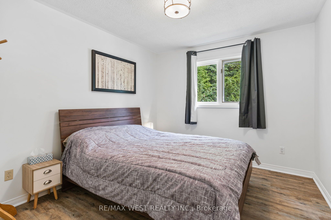
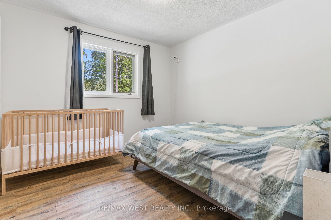
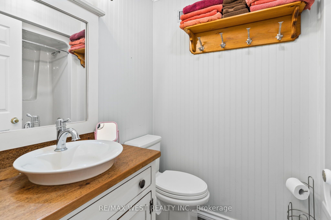
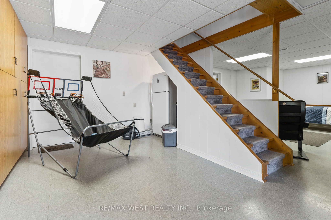
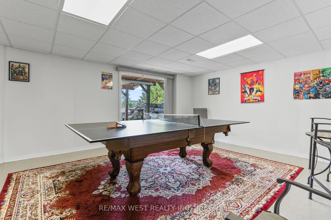
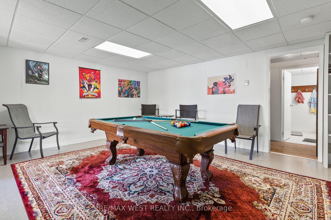
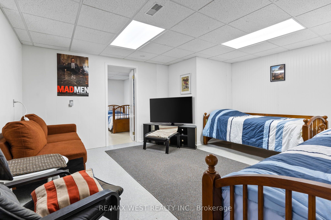
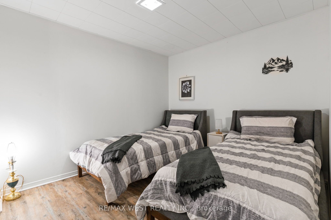
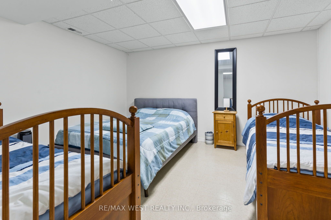
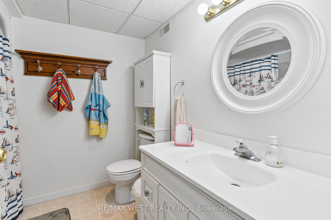
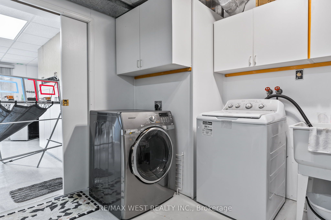
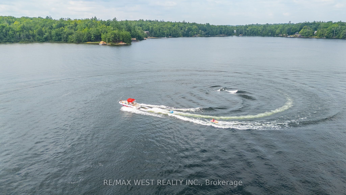
Welcome to waterfront living on beautiful Gull Lake in Miners Bay, located in the heart of Minden Hills. Set on an incredibly private 150 x 300 ft lot (~1.03 acre) with 177 ft of owned shoreline. This south-facing year-round home/cottage offers over 3,000 sq ft of living space with 3+2 bedrooms and 3 full bathrooms. Enjoy crystal-clear, weed-free water with a sandy gradual entry and approximately 7 ft depth at the end of the dock. Extensive landscaping, granite stairs, retaining walls, and a recently installed aluminum tilt-up dock create the ultimate waterfront experience. Inside, the home features a spacious walk-out lower level, a main floor primary suite with a private ensuite, a large screened-in room, a hot tub, and a massive lakeside deck with stunning views. Recent upgrades include a new furnace, A/C, hot water tank, roof replaced in 2024, foundation waterproofing completed in 2025, and new fridge, stove & dishwasher. 200 amp service. The oversized attached 2-car garage with an 18 ft door and expansive driveway provides parking for up to 16 vehicles. Offered completely furnished and move-in ready, this is a rare opportunity to own a turnkey waterfront retreat on one of Haliburton's most sought-after lakes - perfect for personal enjoyment or a profitable short-term rental business.
Details
| MLS # | X13214312 |
|---|---|
| Listing Type | For Sale |
| Style | House |
| Sub-Type | Resale |
| Status | Price Change |
| Year | 0 |
| Days On Site | 83 |
| Listing Provided By | RE/MAX WEST REALTY INC. | MOHAMED NASSER NADA |
Features
| Bed(s) | 5 |
|---|---|
| Bath(s) | 3 |
| Garage | 2 |
| Basement | Y |
| Zoning | SR |
| Acreage | 1.03 |
| Water Front | Direct |
| Property View | Beach, Bay, Clear, Lake |
Interior
| Interior Features | Sewage Pump, Propane Tank, Water Treatment, Water Heater Owned, Air Exchanger, Central Vacuum |
|---|---|
| Cooling Yes / No | No |
| Cooling | Central Air |
| Heat Source | Propane |
| Fireplace Features | Propane |
| Fireplaces Total | 0 |
| Fireplace Yes / No | Yes |
| Rooms Total | 15 |
Exterior
| Exterior Features | Deck, Hot Tub |
|---|---|
| Roof | Asphalt Shingle |
| Foundation Details | Concrete |
| Lot Features | Irregular Lot |
| Topography | Terraced, Level |
| Water View | Direct, Unobstructive |
| Waterfront Features | Dock, Stairs to Waterfront, Beach Front |
| View | Beach, Bay, Clear, Lake |
| Construction Materials | Vinyl Siding |
| Security Features | Smoke Detector |
Parking
| Garage Yes / No | Yes |
|---|---|
| Parking Features | Private, Other |
Utilities
| Sewer | Septic |
|---|
Taxes
| Tax Annual Amount | 5744 |
|---|---|
| Tax Book Number | 461605100083110 |
| Tax Legal Description | PT LT 16 CON 7 LUTTERWORTH PT 5, 6 & 7 19R1956 S/T & T/W H101705, ST/T RIGHT IN H101705; MINDEN HILLS |
| Tax Year | 2025 |
Other
| Docking Type | Private |
|---|
Area Information
| Province | ON |
|---|---|
| Region | Haliburton |
| City | Minden Hills |
| Postal Code | K0M 2K0 |
| Area | Lutterworth |
| Listing VS Median (in K0M 2K0) | |
Price: $1,379,900 low | high Med: $809,500 On site: 83 low | high Med: 74.5 | |
Request a showing
Request a showing
Contact
Learn More About This Property

| Province | ON |
|---|---|
| Region | Haliburton |
| City | Minden Hills |
| Postal Code | K0M 2K0 |
| Area | Lutterworth |
| Listing VS Median (in K0M 2K0) | |
Price: $1,379,900 low | high Med: $809,500 On site: 83 low | high Med: 74.5 | |