118 Napoli Drive,Hamilton, ON L9C 6X2
Hamilton, ON L9C 6X2





Description
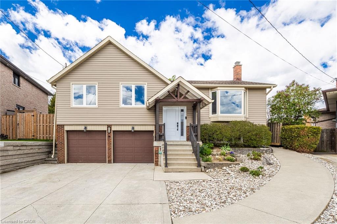
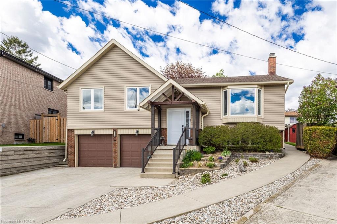
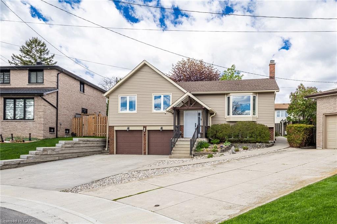
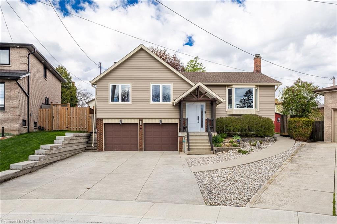
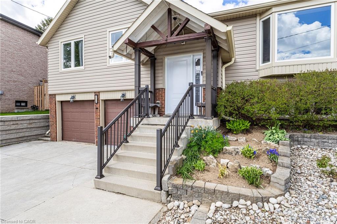
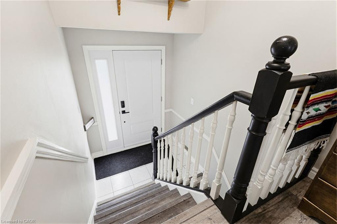
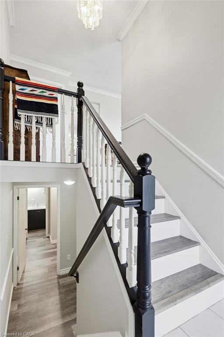
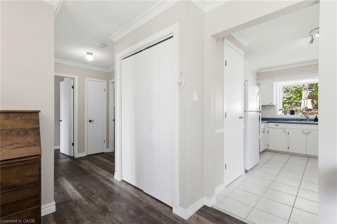
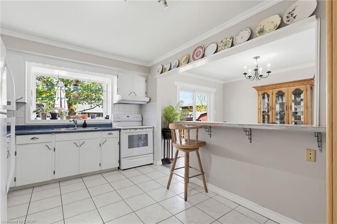
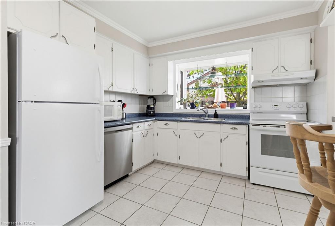
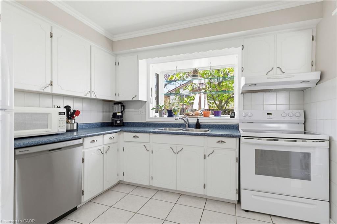
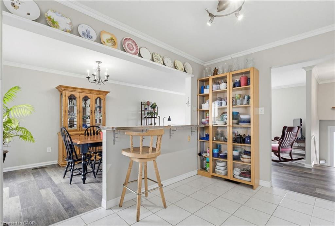
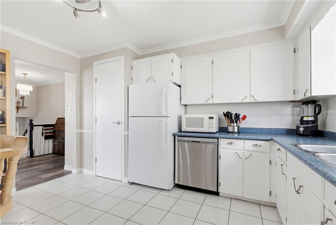
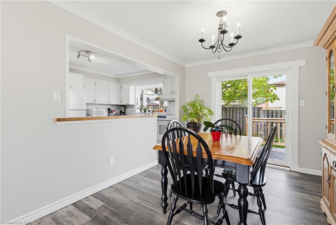
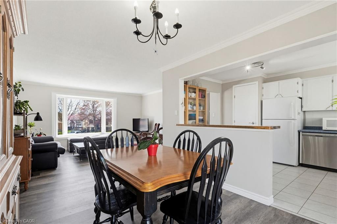
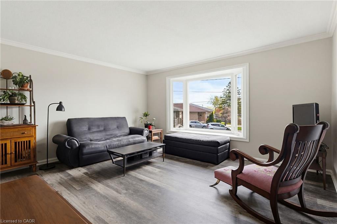
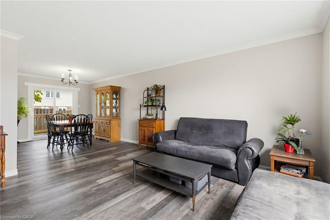
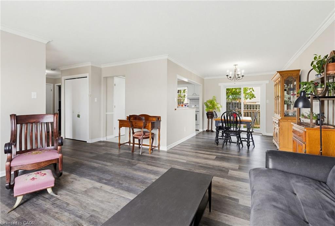
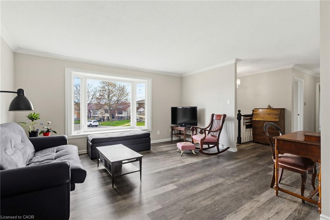
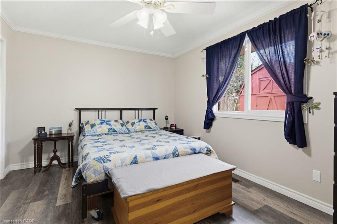
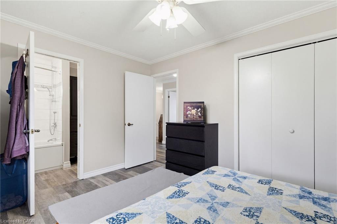
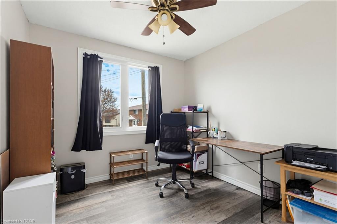
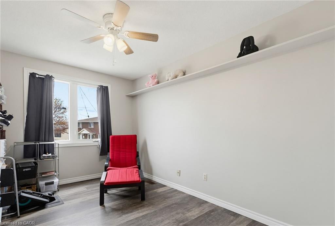
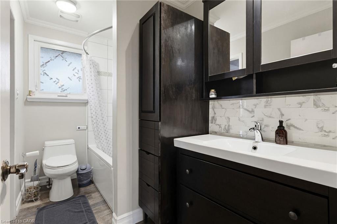
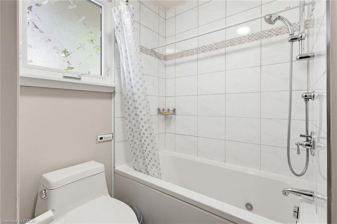
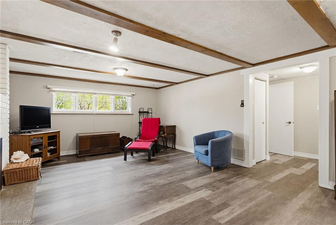
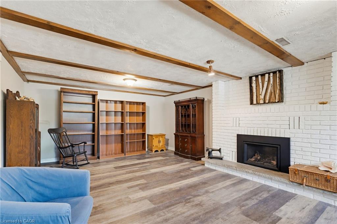
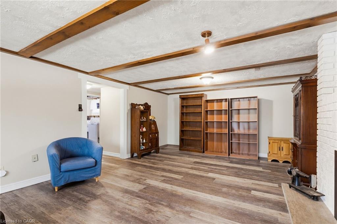
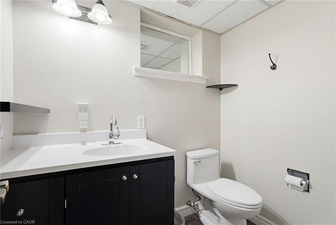
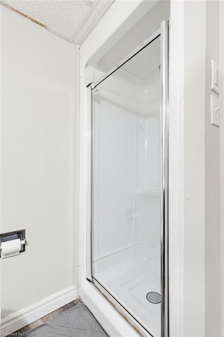
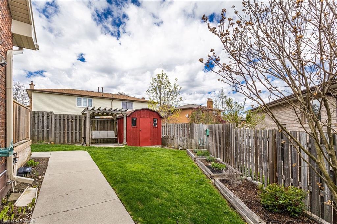
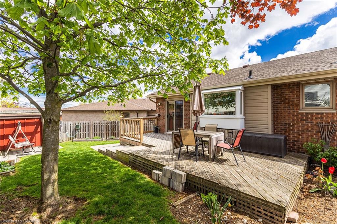
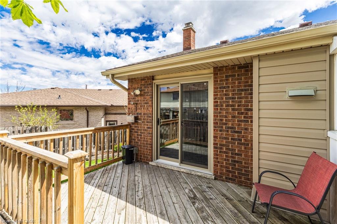
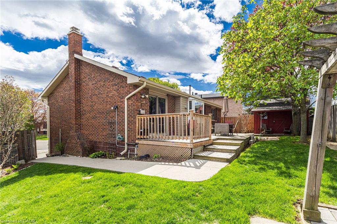
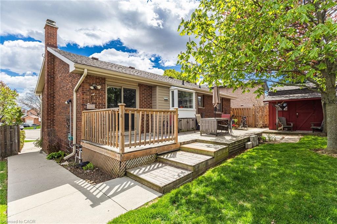
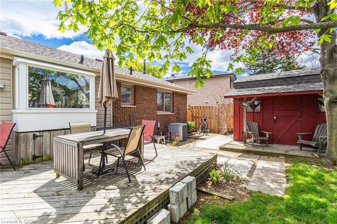
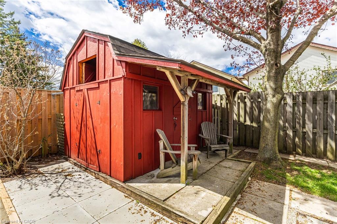
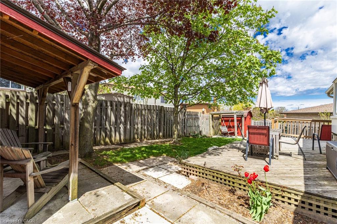
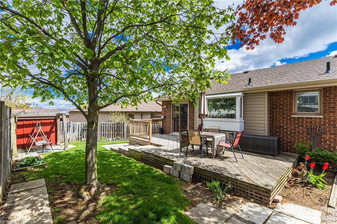
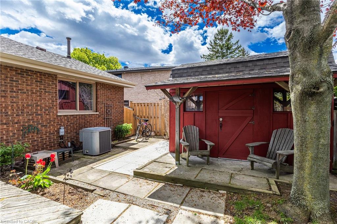
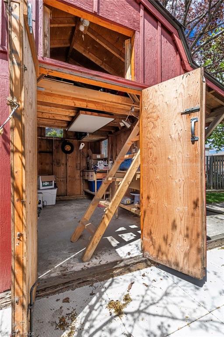
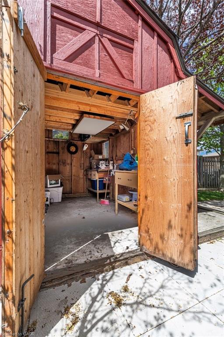
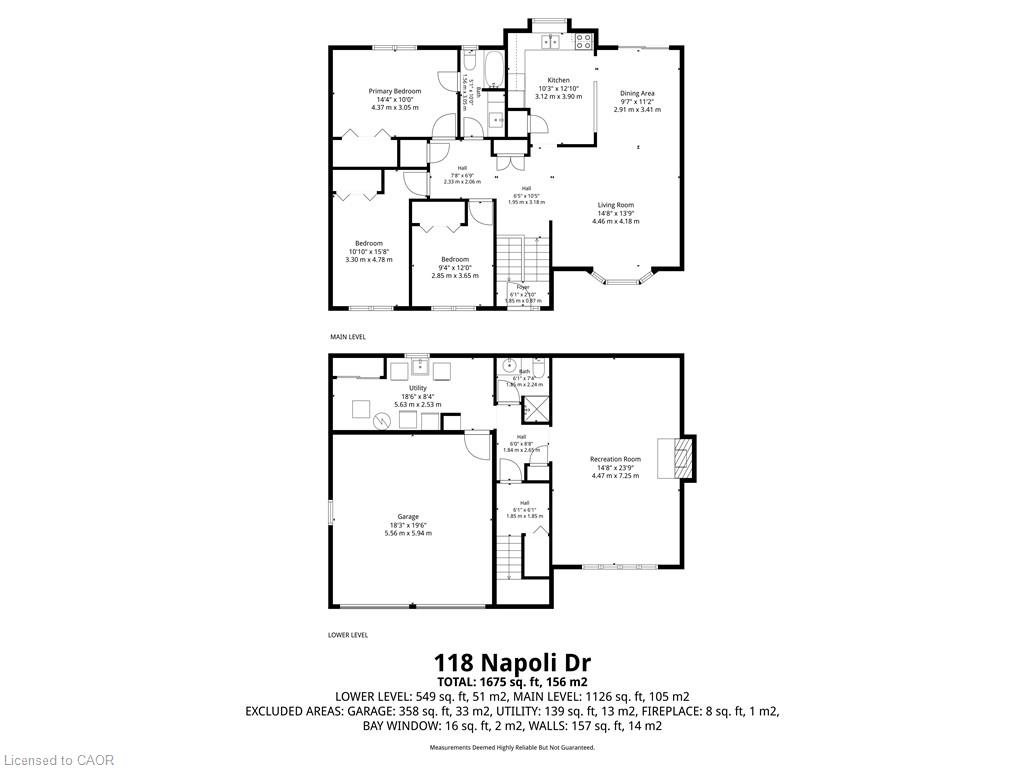
Welcome to 118 Napoli Dr, a beautiful family home located in a quiet, family friendly neighbourhood. This bright and spacious 3 bedroom raised bungalow features new flooring throughout, an open concept kitchen overlooking the beautiful backyard, and sliding doors from the dining room leading to a large private deck. The primary bedroom offers ensuite privileges, and the bathrooms have been tastefully updated. The lower level features a large family room with a cozy gas fireplace, an updated 3 piece bathroom, and potential for an in law suite. Enjoy the spacious fenced backyard with mature trees, two garden sheds including one with a loft, and wheelchair accessibility for added convenience. A wonderful opportunity for families seeking comfort, space, and versatility in a peaceful setting.
Details
| MLS # | 40859441 |
|---|---|
| Listing Type | For Sale |
| Style | House |
| Sub-Type | Resale |
| Status | Active Under Contract |
| Year | 1979 |
| Days On Site | 10 |
| Listing Provided By | Coldwell Banker-Burnhill Realty | Elaine Woodley |
Features
| Bed(s) | 3 |
|---|---|
| Bath(s) | 2 Total |
| SQ Feet | 1,126 |
| Garage | 2 |
| Basement | Y |
| Story(s) | 1 |
| Zoning | C, C/S-443 |
| Acreage | 0.08 |
Interior
| Appliances | Water Heater, Dishwasher, Dryer, Freezer, Range Hood, Refrigerator, Stove, Washer |
|---|---|
| Rooms Total | 11 |
| Interior Features | Auto Garage Door Remote(s), Ceiling Fan(s) |
| Cooling | Central Air |
| Cooling Yes / No | No |
| Heating | Forced Air, Natural Gas |
| Heating Yes / No | Yes |
| Fireplaces Total | 2 |
| Fireplace Features | Gas |
| Laundry Features | In Basement, Laundry Room |
Exterior
| Exterior Features | Landscaped |
|---|---|
| Lot Features | Urban, Place of Worship, Playground Nearby, Public Transit, Quiet Area |
| Construction Materials | Brick, Vinyl Siding |
| Roof | Asphalt Shing |
| Foundation Details | Concrete Block |
| Patio And Porch Features | Deck, Porch |
| Security Features | Carbon Monoxide Detector, Smoke Detector, Carbon Monoxide Detector(s), Smoke Detector(s) |
Parking
| Garage Spaces | 2 |
|---|---|
| Parking Features | Attached Garage, Garage Door Opener |
| Open Parking Yes / No | Yes |
| Attached Garage Yes / No | Yes |
Utilities
| Sewer | Sewer (Municipal) |
|---|
Taxes
| Tax Annual Amount | 5239.97 |
|---|
Area Information
| Province | ON |
|---|---|
| Region | Hamilton |
| City | Hamilton |
| Postal Code | L9C 6X2 |
| Area | 16 Hamilton Mountain |
| Subarea | 163 Gurnett |
| Community Name | 163 Gurnett |
| Listing VS Median (in 163 Gurnett) | |
Price: $749,000 low | high Med: $762,000 sqft: 1,126 low | high Med: 1,338 $ / sqft: $665 low | high Med: $583 On site: 10 low | high Med: 6 | |
Request a showing
Request a showing
Contact
Learn More About This Property

| Province | ON |
|---|---|
| Region | Hamilton |
| City | Hamilton |
| Postal Code | L9C 6X2 |
| Area | 16 Hamilton Mountain |
| Subarea | 163 Gurnett |
| Community Name | 163 Gurnett |
| Listing VS Median (in 163 Gurnett) | |
Price: $749,000 low | high Med: $762,000 sqft: 1,126 low | high Med: 1,338 $ / sqft: $665 low | high Med: $583 On site: 10 low | high Med: 6 | |