New Listing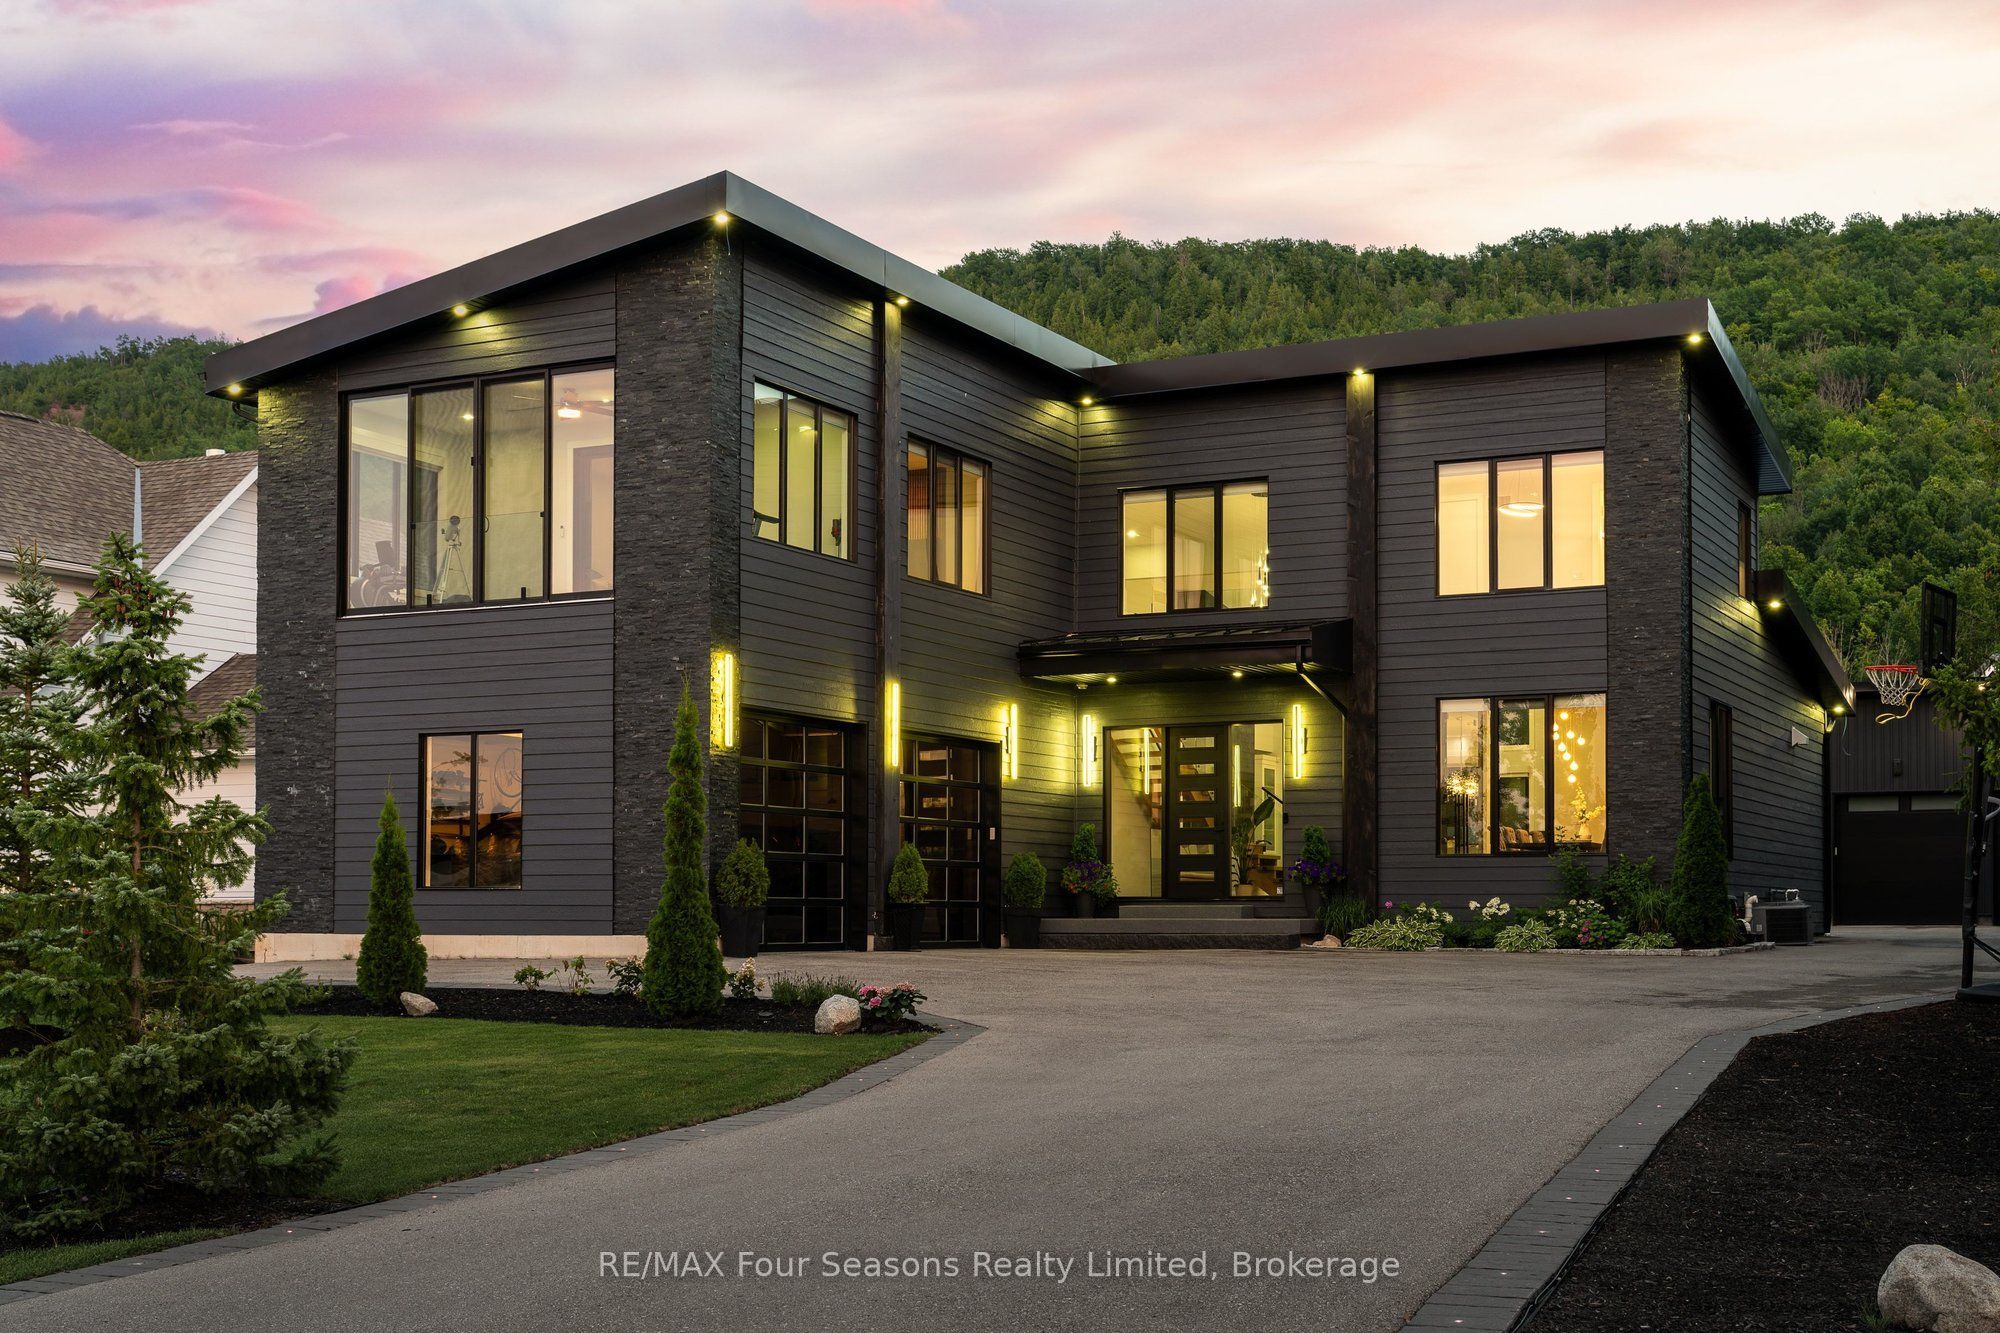
118 Barton Boulevard,Blue Mountains, ON N0H 1J0
Blue Mountains, ON N0H 1J0

Description
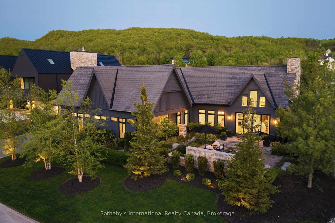
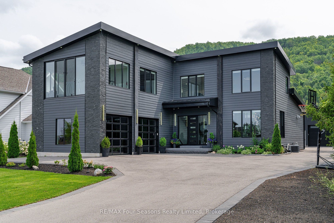
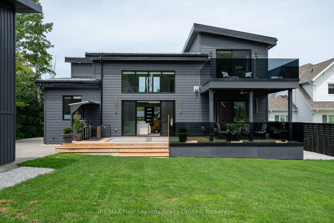
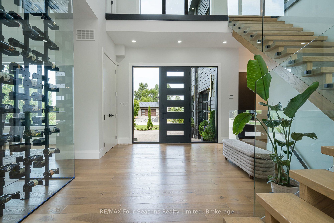
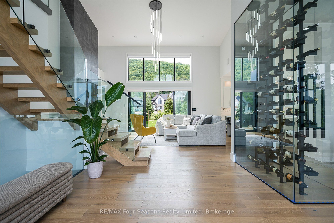
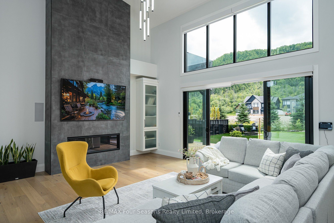
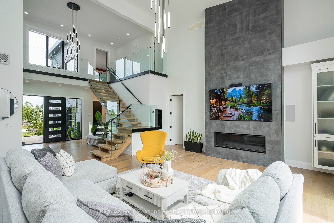
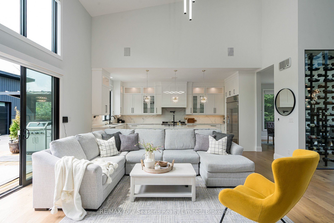
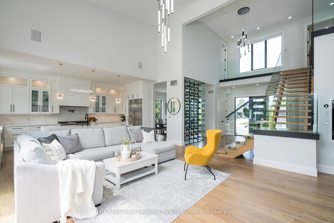
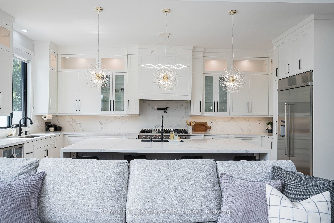
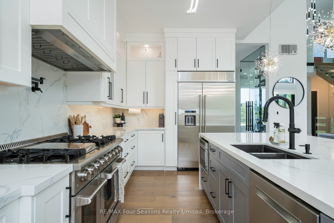
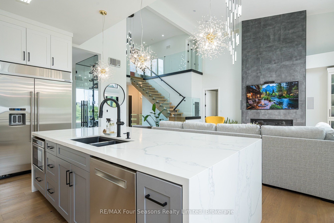
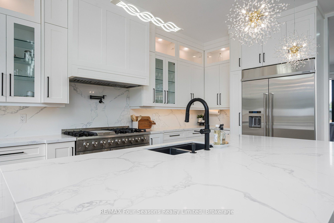
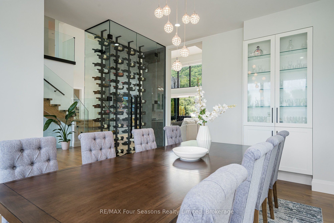
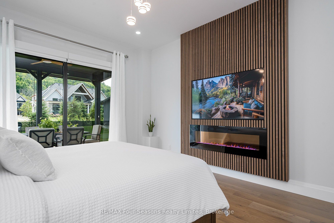
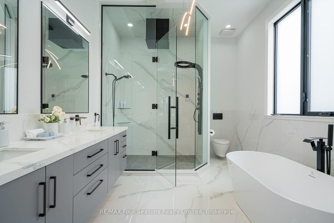
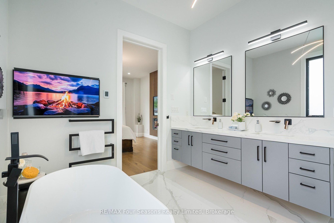
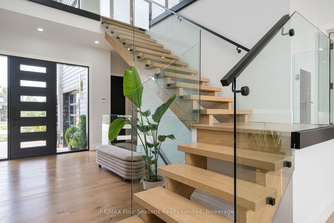
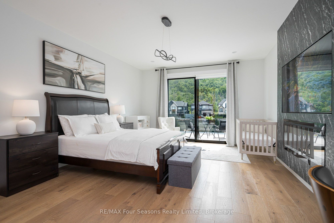
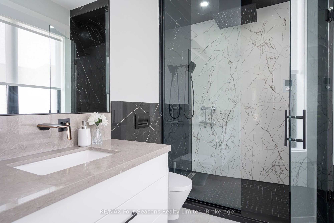
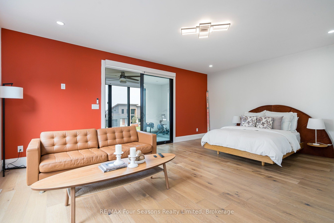
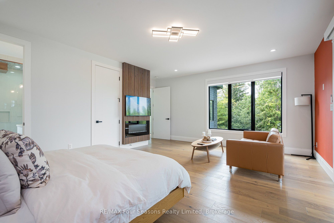
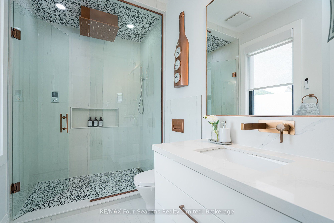
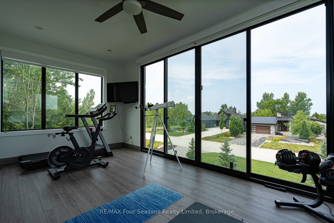
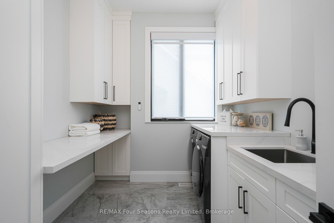
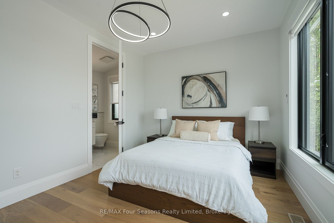
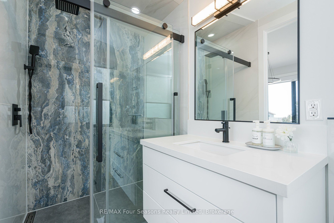
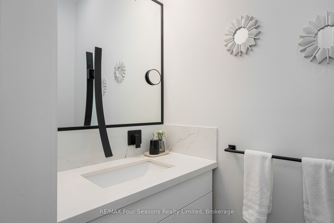
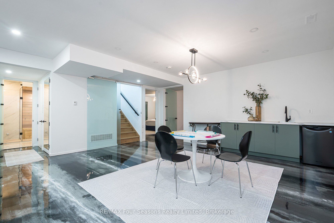
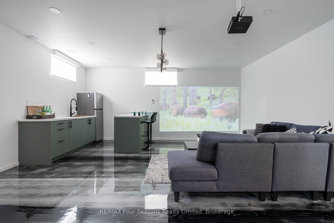
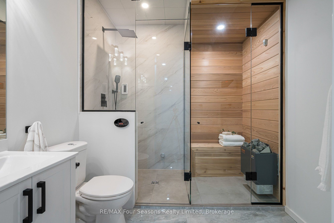
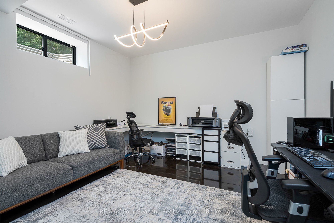
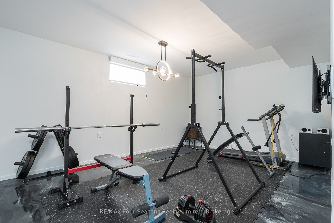
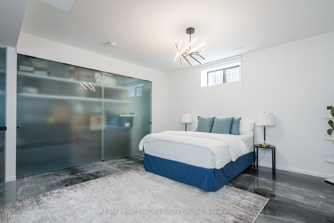
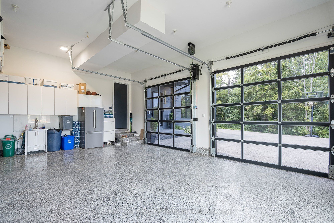
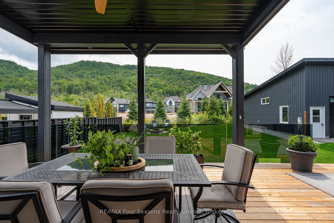
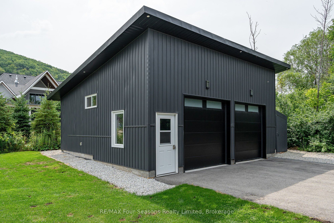
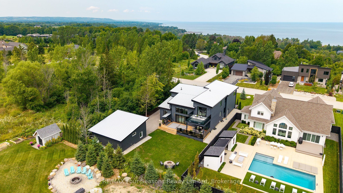
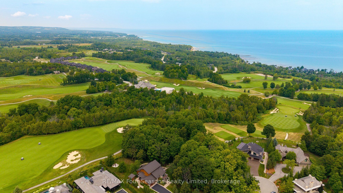
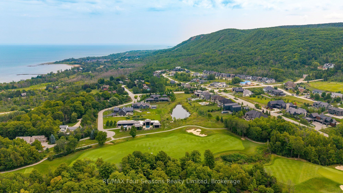
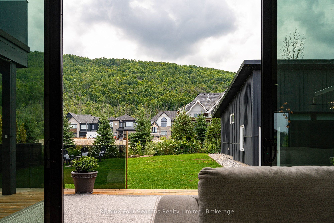
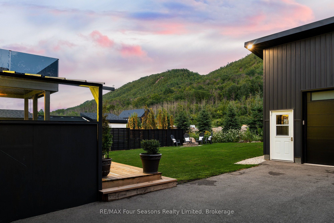
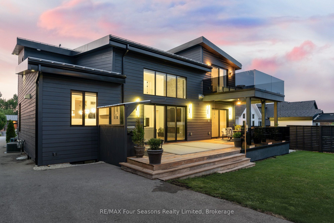
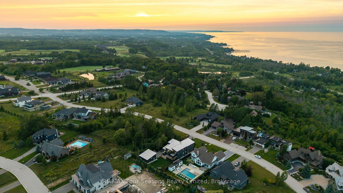
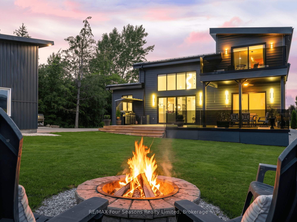
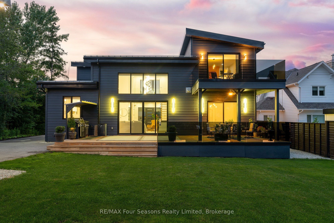
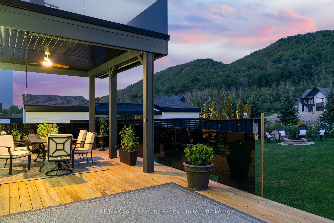
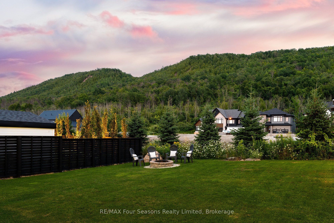
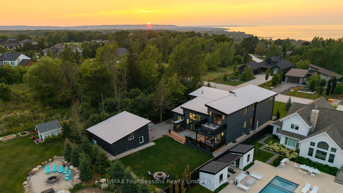
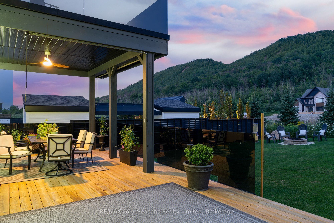
Welcome to an exceptional custom-built residence, completed in 2021 and privately positioned within an exclusive enclave of custom homes. Offering over 5,500 sq. ft. of beautifully finished living space, this impressive 6-bedroom, 6-bathroom home blends sophisticated design with the warmth of a four-season retreat. Soaring ceilings, expansive walls of glass and multiple fireplaces create a dramatic yet inviting atmosphere, complemented by incredible close-up views of the Niagara Escarpment. At the heart of the home, the open-concept kitchen and living room impress with soaring ceilings and seamless indoor-outdoor flow. The gourmet kitchen features custom cabinetry, an oversized waterfall island with seating and a walkout to the patio with built-in BBQ. A separate dining room with a striking glass-enclosed wine room creates an elegant setting for entertaining. The main-floor primary suite is a spectacular private retreat with fireplace, patio walkout, walk-in dressing area and spa-inspired 5-piece ensuite featuring double sinks, glass shower, soaking tub and heated towel rack. All bathrooms feature luxurious electric in-floor heating. A powder room and laundry room complete the main level. Upstairs, three generous bedrooms each offer an ensuite, with one featuring an adjoining bonus room-ideal as a sunroom, gym, office or sitting room. The finished lower level offers heated epoxy flooring, a kitchen area, theatre space, office, two additional bedrooms, a steam shower and sauna. An attached two-car garage plus detached oversized garage/workshop provide exceptional versatility. Minutes from private ski clubs, Georgian Bay, Thornbury and Collingwood, 10 minutes to Blue Mountain Village and just a block from the Georgian Bay Club. An extraordinary ski chalet, summer retreat or luxurious year-round home in the heart of Southern Georgian Bay.
Details
| MLS # | X13678554 |
|---|---|
| Listing Type | For Sale |
| Style | House |
| Sub-Type | Resale |
| Status | New |
| Year | 0 |
| Days On Site | 6 |
| Listing Provided By | RE/MAX Four Seasons Realty Limited | X13678554 550300 |
Features
| Bed(s) | 6 |
|---|---|
| Bath(s) | 6 |
| Garage | 4 |
| Basement | Y |
| Story(s) | 2 |
| Acreage | 0.32 |
| Property View | Clear, Mountain, Trees, Woods |
Interior
| Interior Features | Carpet Free, Auto Garage Door Remote, Bar Fridge, Primary Bedroom - Main Floor, Sauna, Water Heater Owned |
|---|---|
| Cooling | Central Air |
| Heat Source | Gas |
| Fireplace Yes / No | Yes |
Exterior
| Exterior Features | Canopy, Deck, Lawn Sprinkler System, Patio, Year Round Living |
|---|---|
| Roof | Flat, Metal |
| Foundation Details | Poured Concrete |
| View | Clear, Mountain, Trees/Woods |
| Construction Materials | Stone, Wood |
Parking
| Garage Yes / No | Yes |
|---|---|
| Parking Features | Private |
Utilities
| Sewer | Sewer |
|---|
Taxes
| Tax Annual Amount | 10665.88 |
|---|---|
| Tax Legal Description | LOT 27, PLAN 16M20; T/W ESMT OVER PT BLK 1, PL 1157, PTS 4, 5, 6, 7, 8, 9 16R9328 IN FAVOUR OF PT 2 16R9328 AS IN R518641;T/W ESMT OVER PT BLK 1, PL 1157, PTS 4, 5, 6, 7, 8, 9 16R9328 IN FAVOUR OF PTS 1&3 16R9328 AS IN R518645;T/W ESMT OVER PT GCEP 67, PTS 10&11 16R9328 IN FAVOUR OF PT 2 16R9328 AS IN LT499;T/W ESMT OVER PT GCEP 67, PTS 10&11 16R9328 IN FAVOUR OF PTS 1&3 16R9328 ASIN LT501;TOWN OF THE BLUE MOUNTAINS |
| Tax Year | 2025 |
Area Information
| Province | ON |
|---|---|
| Region | Grey County |
| City | Blue Mountains |
| Postal Code | N0H 1J0 |
| Area | Blue Mountains |
| Listing VS Median (in N0H 1J0) | |
Price: $2,649,000 low | high Med: $4,600,000 On site: 6 low | high Med: 187 | |
Request a showing
Request a showing
Contact
Learn More About This Property

| Province | ON |
|---|---|
| Region | Grey County |
| City | Blue Mountains |
| Postal Code | N0H 1J0 |
| Area | Blue Mountains |
| Listing VS Median (in N0H 1J0) | |
Price: $2,649,000 low | high Med: $4,600,000 On site: 6 low | high Med: 187 | |