
1175 Derry Road,Milton, ON L0P 1B0
Milton, ON L0P 1B0

Description
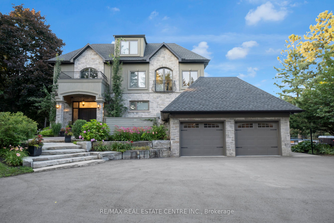
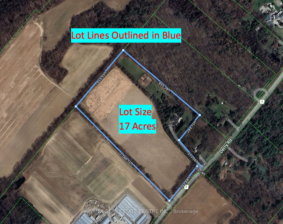
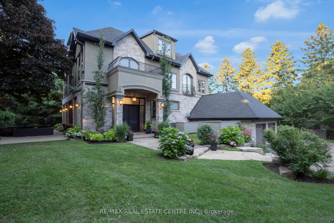
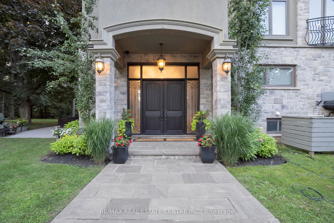
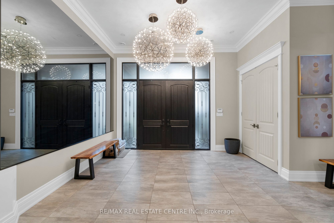
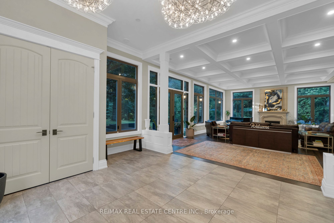
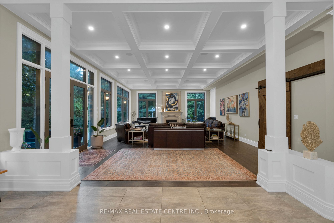
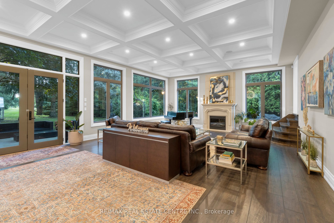
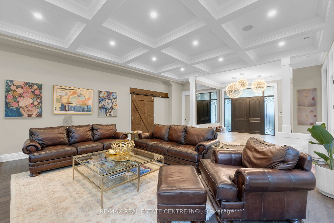
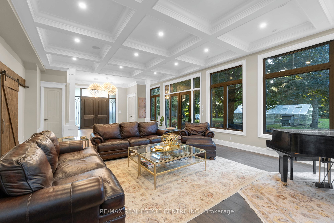
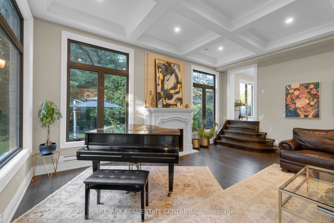
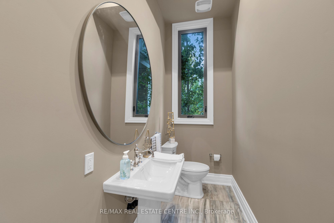
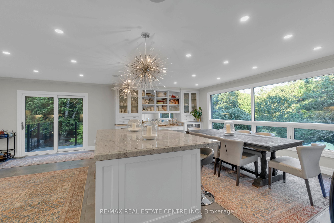
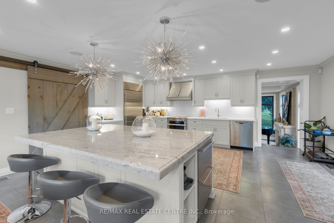
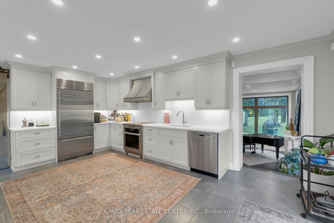
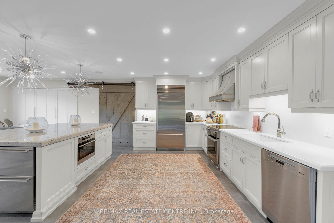
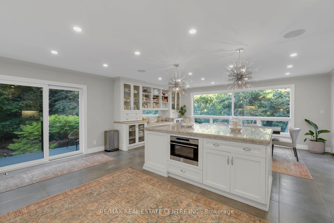
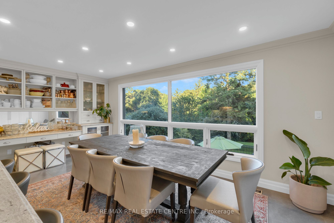
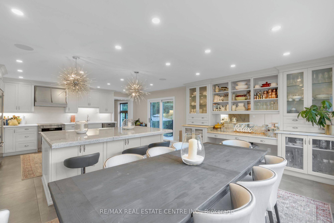
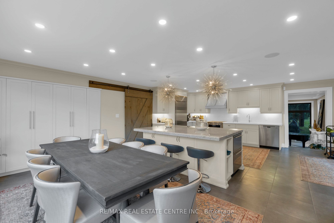
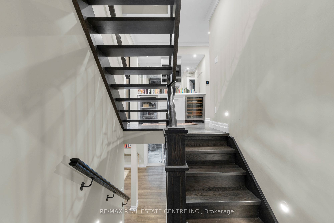
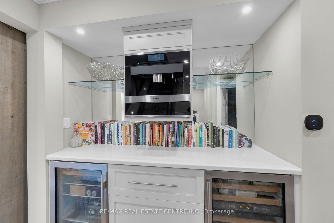
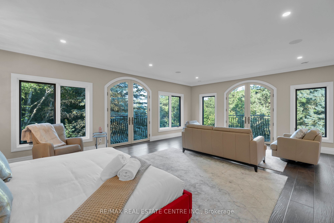
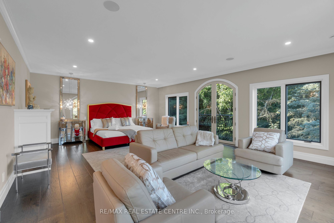
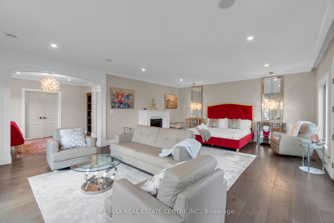
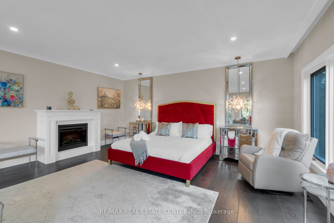
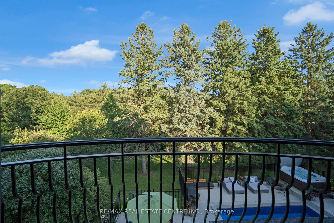
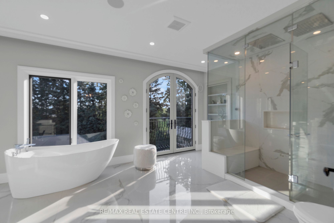
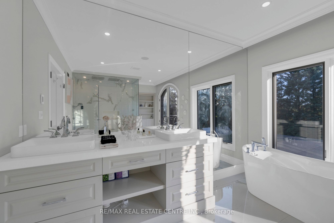
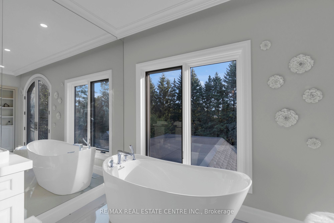
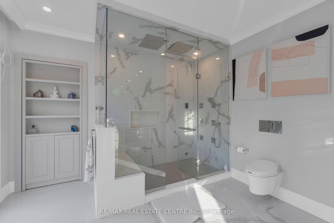
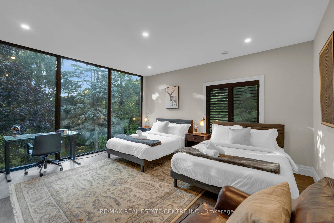
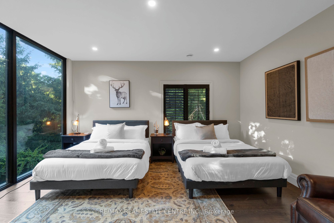
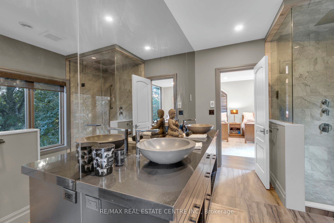
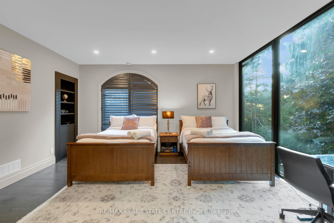
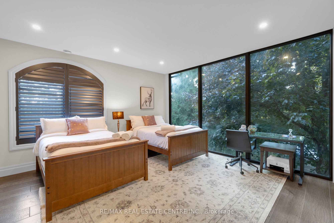
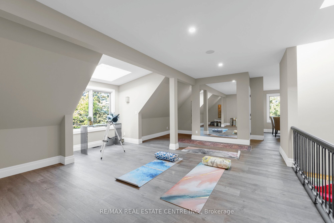
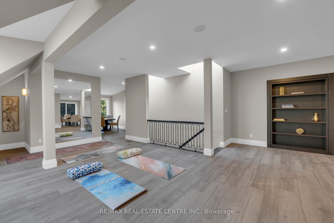
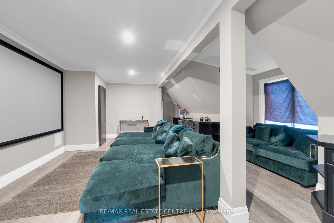
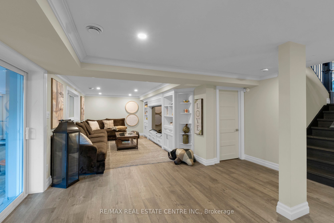
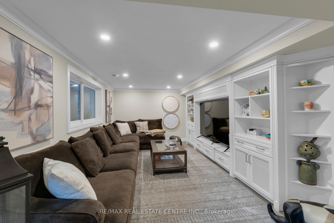
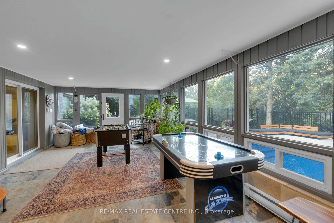
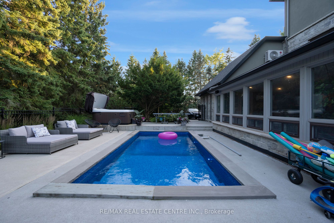
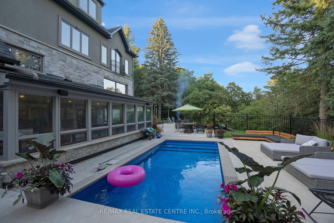
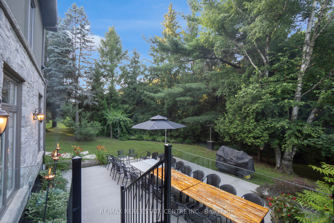
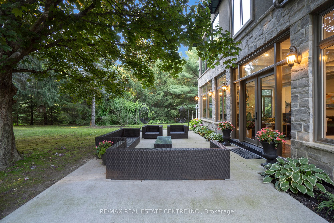
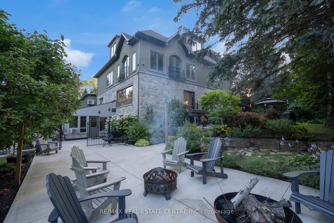
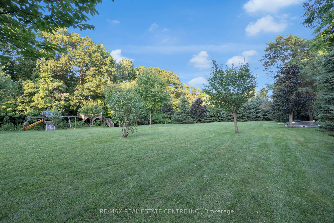
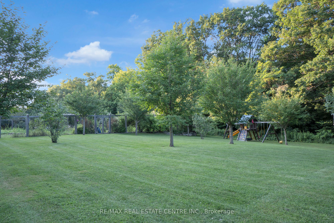
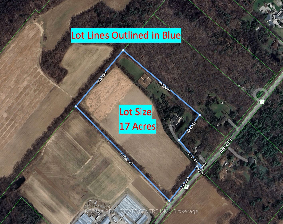
Welcome to your private retreat - this stunning custom-built home (2017) sits on 17 acres of serene countryside, offering over 6,345 sq. ft. of above grade luxurious living space. Designed with both elegance and comfort in mind, the home showcases oversized windows, luxury finishes, hardwood flooring, heated washroom floors and recessed lighting throughout, creating a warm & inviting atmosphere.The heart of the home is the expansive chefs kitchen, featuring a generous center island perfect for family gatherings or entertaining.The kitchen flows seamlessly into the family room, highlighted by beautiful waffle ceilings and large windows that bring in natural light. The massive primary suite is a true sanctuary, complete with its own lounge and study, plus a spa-inspired 5-piece ensuite featuring dual vanities and a shower with two shower heads. The 2nd and 3rd bedrooms boast floor-to-ceiling windows, filling each space with breathtaking views. For entertainment and relaxation, the home offers an impressive array of amenities: a recreation room with walkout to the heated outdoor pool, a soundproof private theatre, treehouse, large garden bed with dedicated water and power for growing fruits or veggies, and an entire third-floor retreat with yoga-workout space. Whether you are hosting intimate movie nights or morning meditation sessions, this home caters to every lifestyle. Step outside to multiple outdoor seating areas, thoughtfully designed for large family dinners or gatherings with friends, all surrounded by the peaceful expanse of your own private 17 acres! ***Out of the total 17 acre lot, the West side of the property features approximately 10 acres of crop land that can be rented to a farmer if you desire, while the East side of the property the house is situated on features approx. 7 acres of green space/grass. Building permit for 1000 Sq Ft barn on West side of property. Opportunity to acquire $20k of equipment to build your own greenhouse, if desired.***
Details
| MLS # | W13489500 |
|---|---|
| Listing Type | For Sale |
| Style | House |
| Sub-Type | Resale |
| Status | Sold Conditional |
| Year | 0 |
| Days On Site | 66 |
| Listing Provided By | RE/MAX REAL ESTATE CENTRE INC. | W13489500 079822 |
Features
| Bed(s) | 5 |
|---|---|
| Bath(s) | 6 |
| Garage | 2 |
| Basement | Y |
| Pool | Yes |
| Story(s) | 3 |
| Acreage | 11.49 |
Interior
| Interior Features | None |
|---|---|
| Cooling | Central Air |
| Heat Source | Propane |
| Fireplace Yes / No | Yes |
Exterior
| Roof | Unknown |
|---|---|
| Foundation Details | Concrete |
| Construction Materials | Brick |
Parking
| Garage Yes / No | Yes |
|---|
Utilities
| Sewer | Septic |
|---|
Taxes
| Tax Annual Amount | 11952 |
|---|---|
| Tax Legal Description | PT LT 11, CON 1 NNS , PART 2 , 20R3434 ; MILTON/NELSON |
| Tax Year | 2025 |
Area Information
| Province | ON |
|---|---|
| Region | Halton |
| City | Milton |
| Postal Code | L0P 1B0 |
| Area | Rural Milton West |
| Listing VS Median (in L0P 1B0) | |
Price: $3,990,000 low | high Med: $389,000 On site: 66 low | high Med: 90 | |
Request a showing
Request a showing
Contact
Learn More About This Property

| Province | ON |
|---|---|
| Region | Halton |
| City | Milton |
| Postal Code | L0P 1B0 |
| Area | Rural Milton West |
| Listing VS Median (in L0P 1B0) | |
Price: $3,990,000 low | high Med: $389,000 On site: 66 low | high Med: 90 | |