
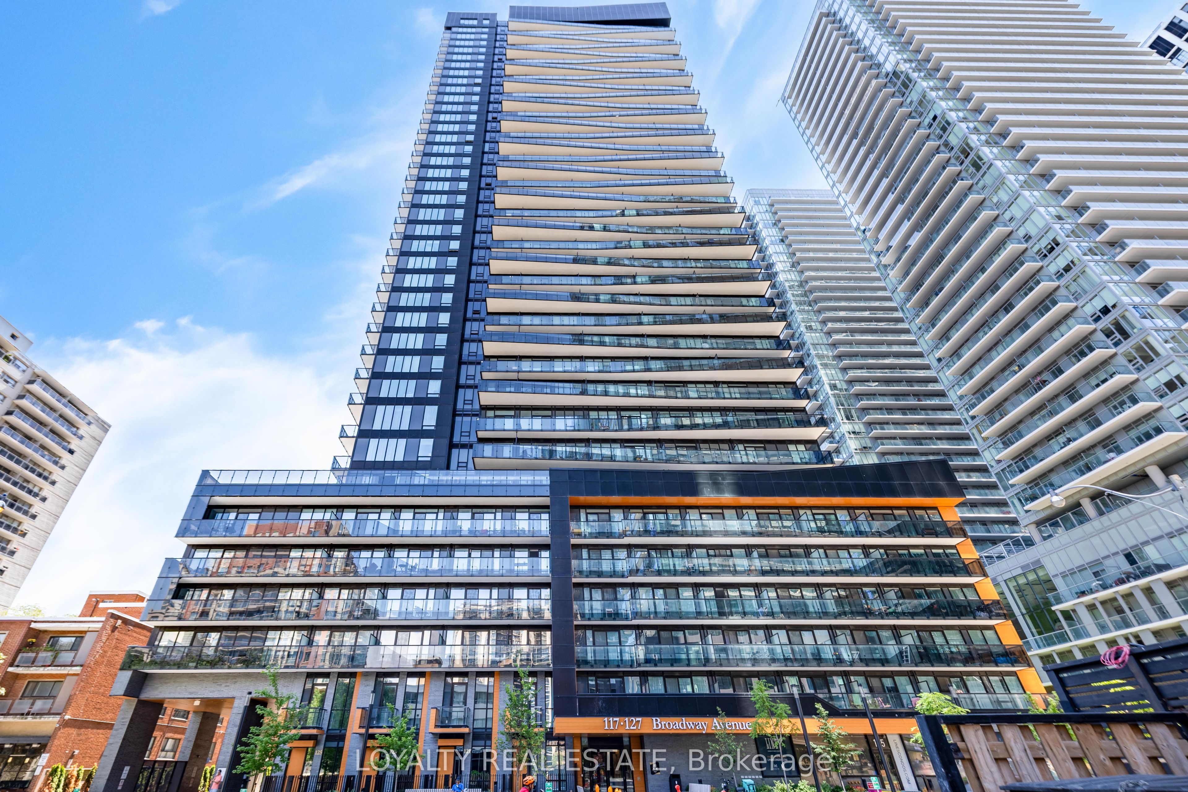
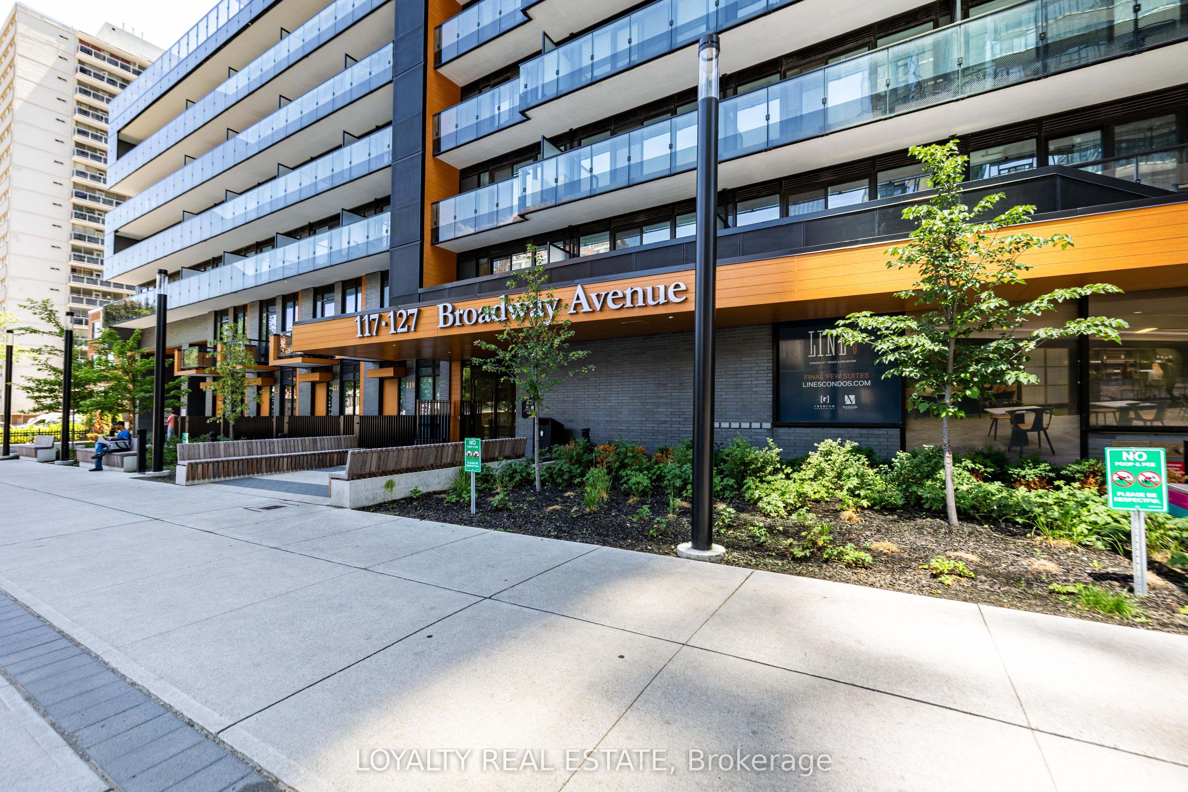
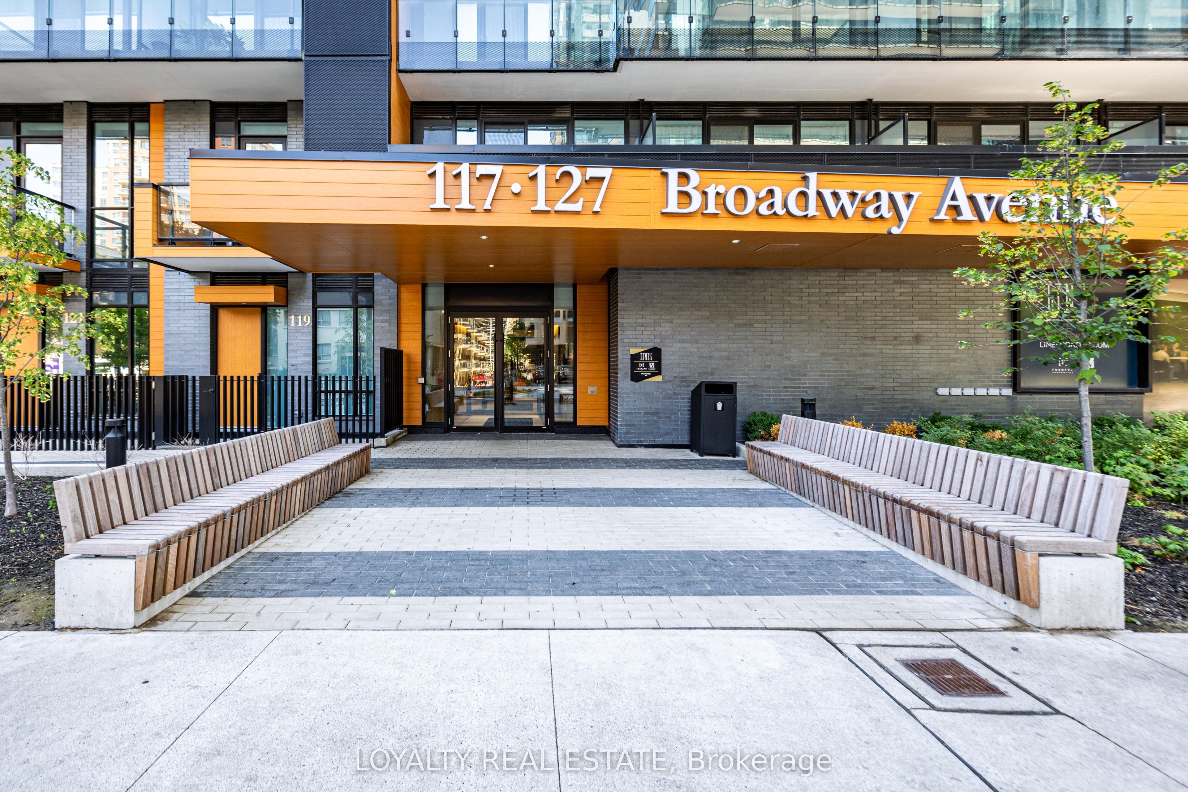
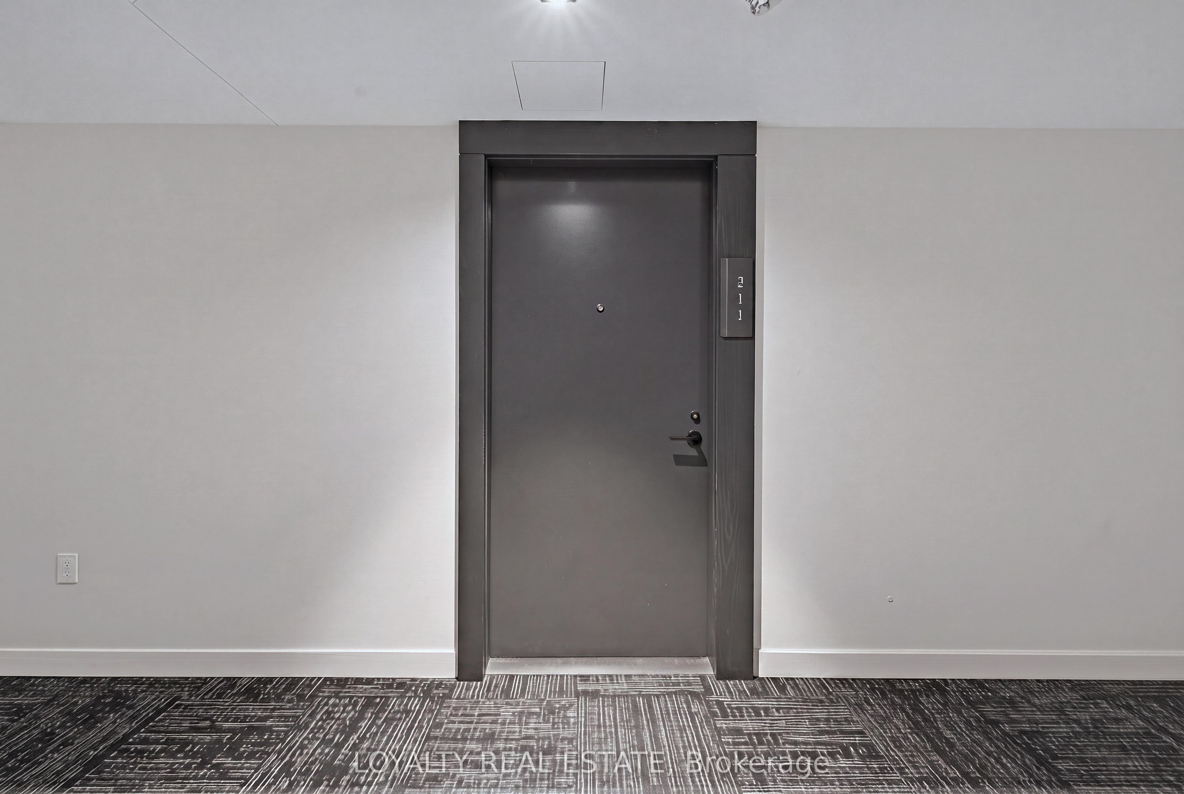
117 Broadway Avenue 211,Toronto C10, ON M4P 1V3
Toronto C10, ON M4P 1V3





Description
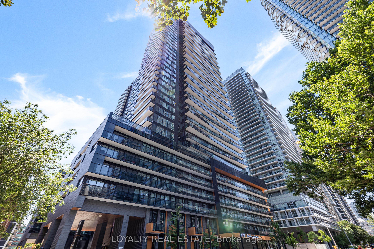
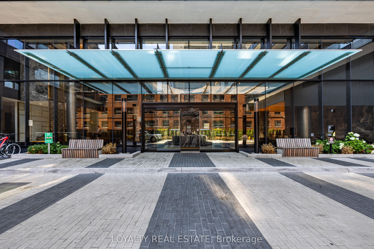
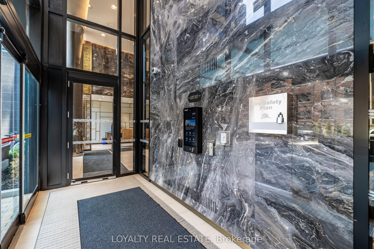
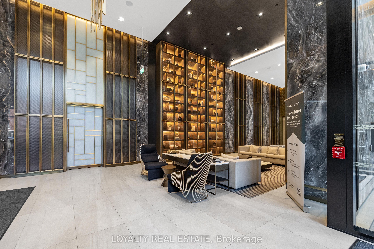
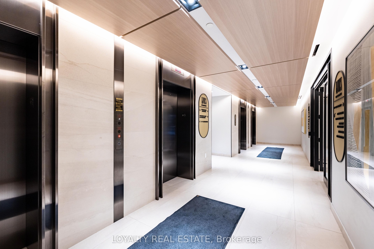
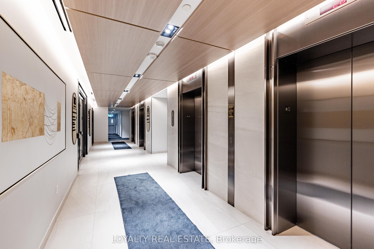
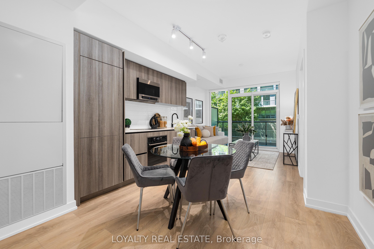
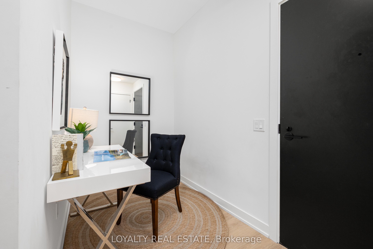
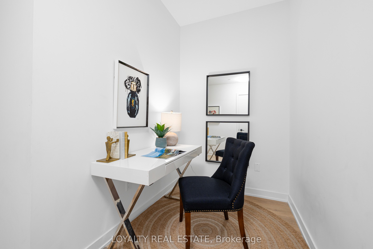
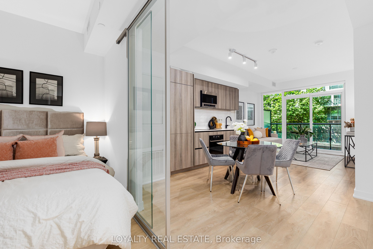
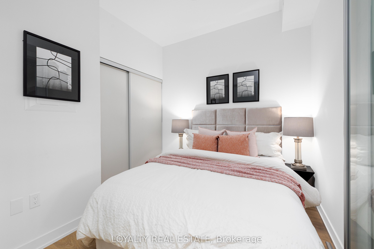
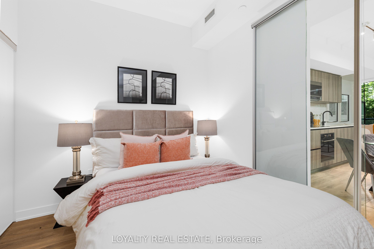
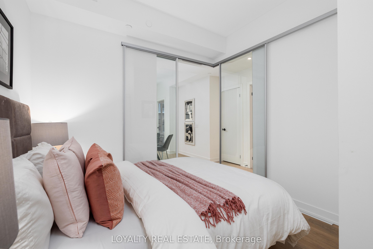
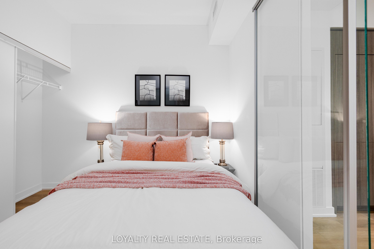
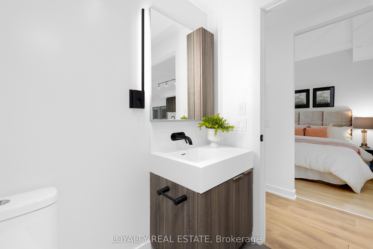
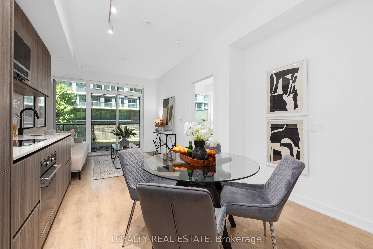
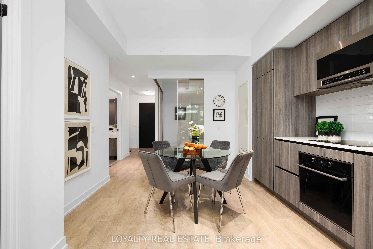
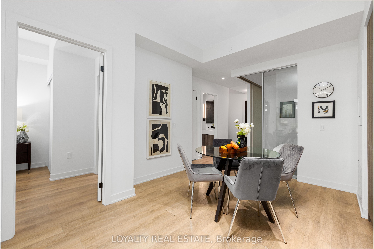
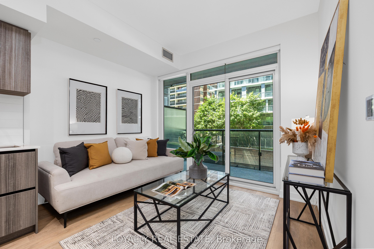
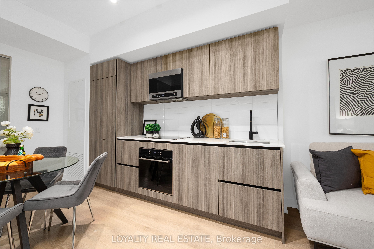
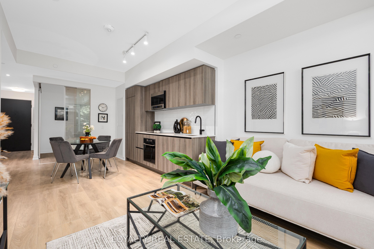
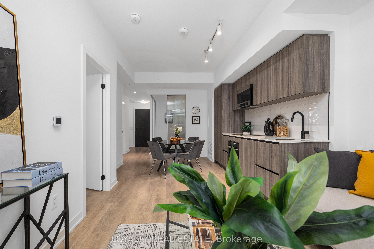
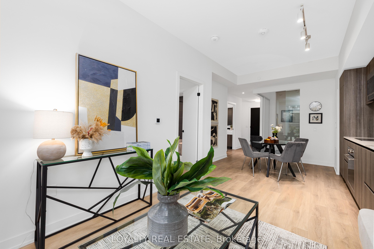
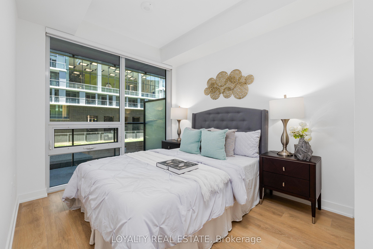
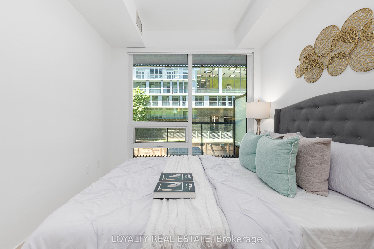
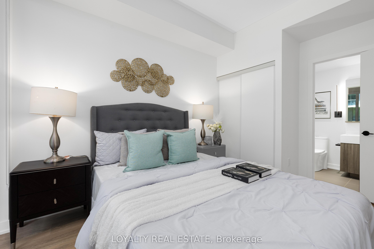
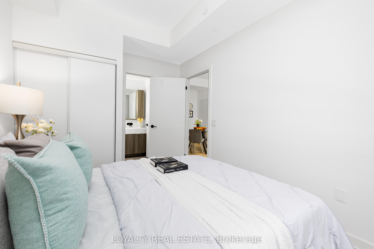
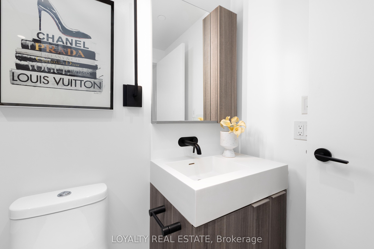
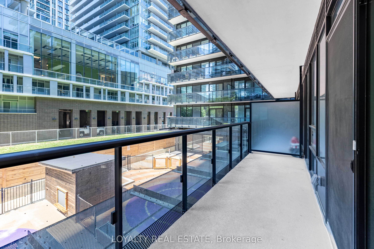
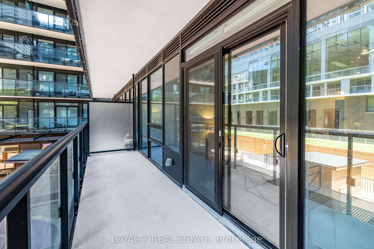
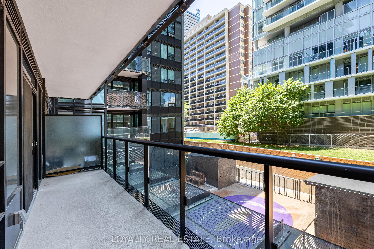
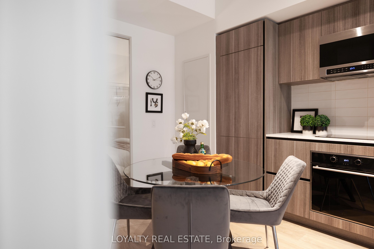
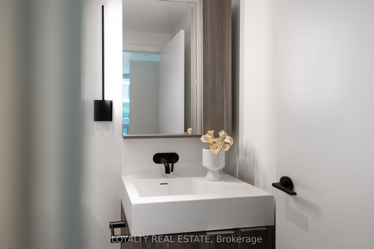
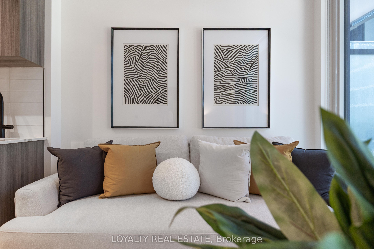
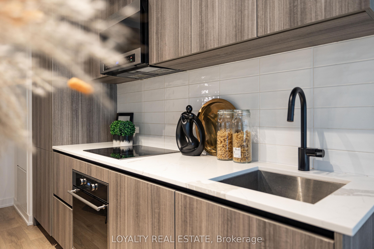
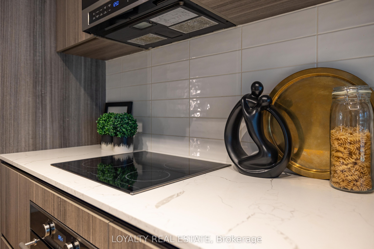
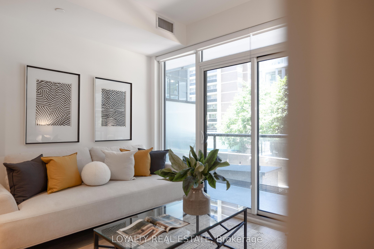
INCREDIBLE VALUE AT YONGE & EGLINTON! Aggressively Priced For A Quick Sale! Welcome To LINE 5 Condos, Where Modern Design Meets One Of Toronto's Most Connected Midtown Locations. This Bright And Stylish 2-Bedroom + Den Suite Offers Approx. 705 Sq. Ft. Of Highly Functional Living Space, Featuring A Smart Open-Concept Layout, Floor-To-Ceiling Windows And Serene West-Facing Views Overlooking The Beautifully Landscaped Gardens. The Spacious Living And Dining Area Extends To A Large Private Balcony, While The Sleek Contemporary Kitchen Features Built-In Appliances, Modern Cabinetry And Excellent Storage. The Versatile Den Provides Valuable Additional Space For A Home Office, Study Or Media Area. Includes A Locker For Extra Convenience. Location Is Hard To Beat! Just Steps To Yonge & Eglinton, Eglinton Subway Station And The Eglinton Crosstown LRT, Providing Exceptional Connectivity Across Toronto. Walk To Loblaws, LCBO, Restaurants, Cafes, Fitness Studios, Shopping, Entertainment And Everything Midtown Has To Offer. Residents Of LINE 5 Enjoy An Impressive Collection Of Resort-Inspired Amenities Including 24-Hour Concierge, Indoor Pool, Sauna, State-Of-The-Art Fitness Centre, Yoga Studio, Party Room, Dining Lounge, Rooftop Terrace And More. A Rare Opportunity To Own A 705 Sq. Ft. 2+Den In The Heart Of Yonge & Eglinton At An Exceptional Price. Perfect For End Users Or Investors. Outstanding Value In One Of Toronto's Most Desirable And Convenient Urban Communities. MUST SEE!
Details
| MLS # | C13679900 |
|---|---|
| Listing Type | For Sale |
| Style | Condominium |
| HOA Dues | $508 |
| Sub-Type | Resale |
| Status | Sold Conditional |
| Year | 0 |
| Days On Site | 21 |
| Listing Provided By | LOYALTY REAL ESTATE | C13679900 137200 |
Features
| Bed(s) | 3 |
|---|---|
| Bath(s) | 2 |
| Property View | Garden |
Interior
| Interior Features | Carpet Free, Ventilation System |
|---|---|
| Cooling | Central Air |
| Heat Source | Gas |
| Fireplace Yes / No | No |
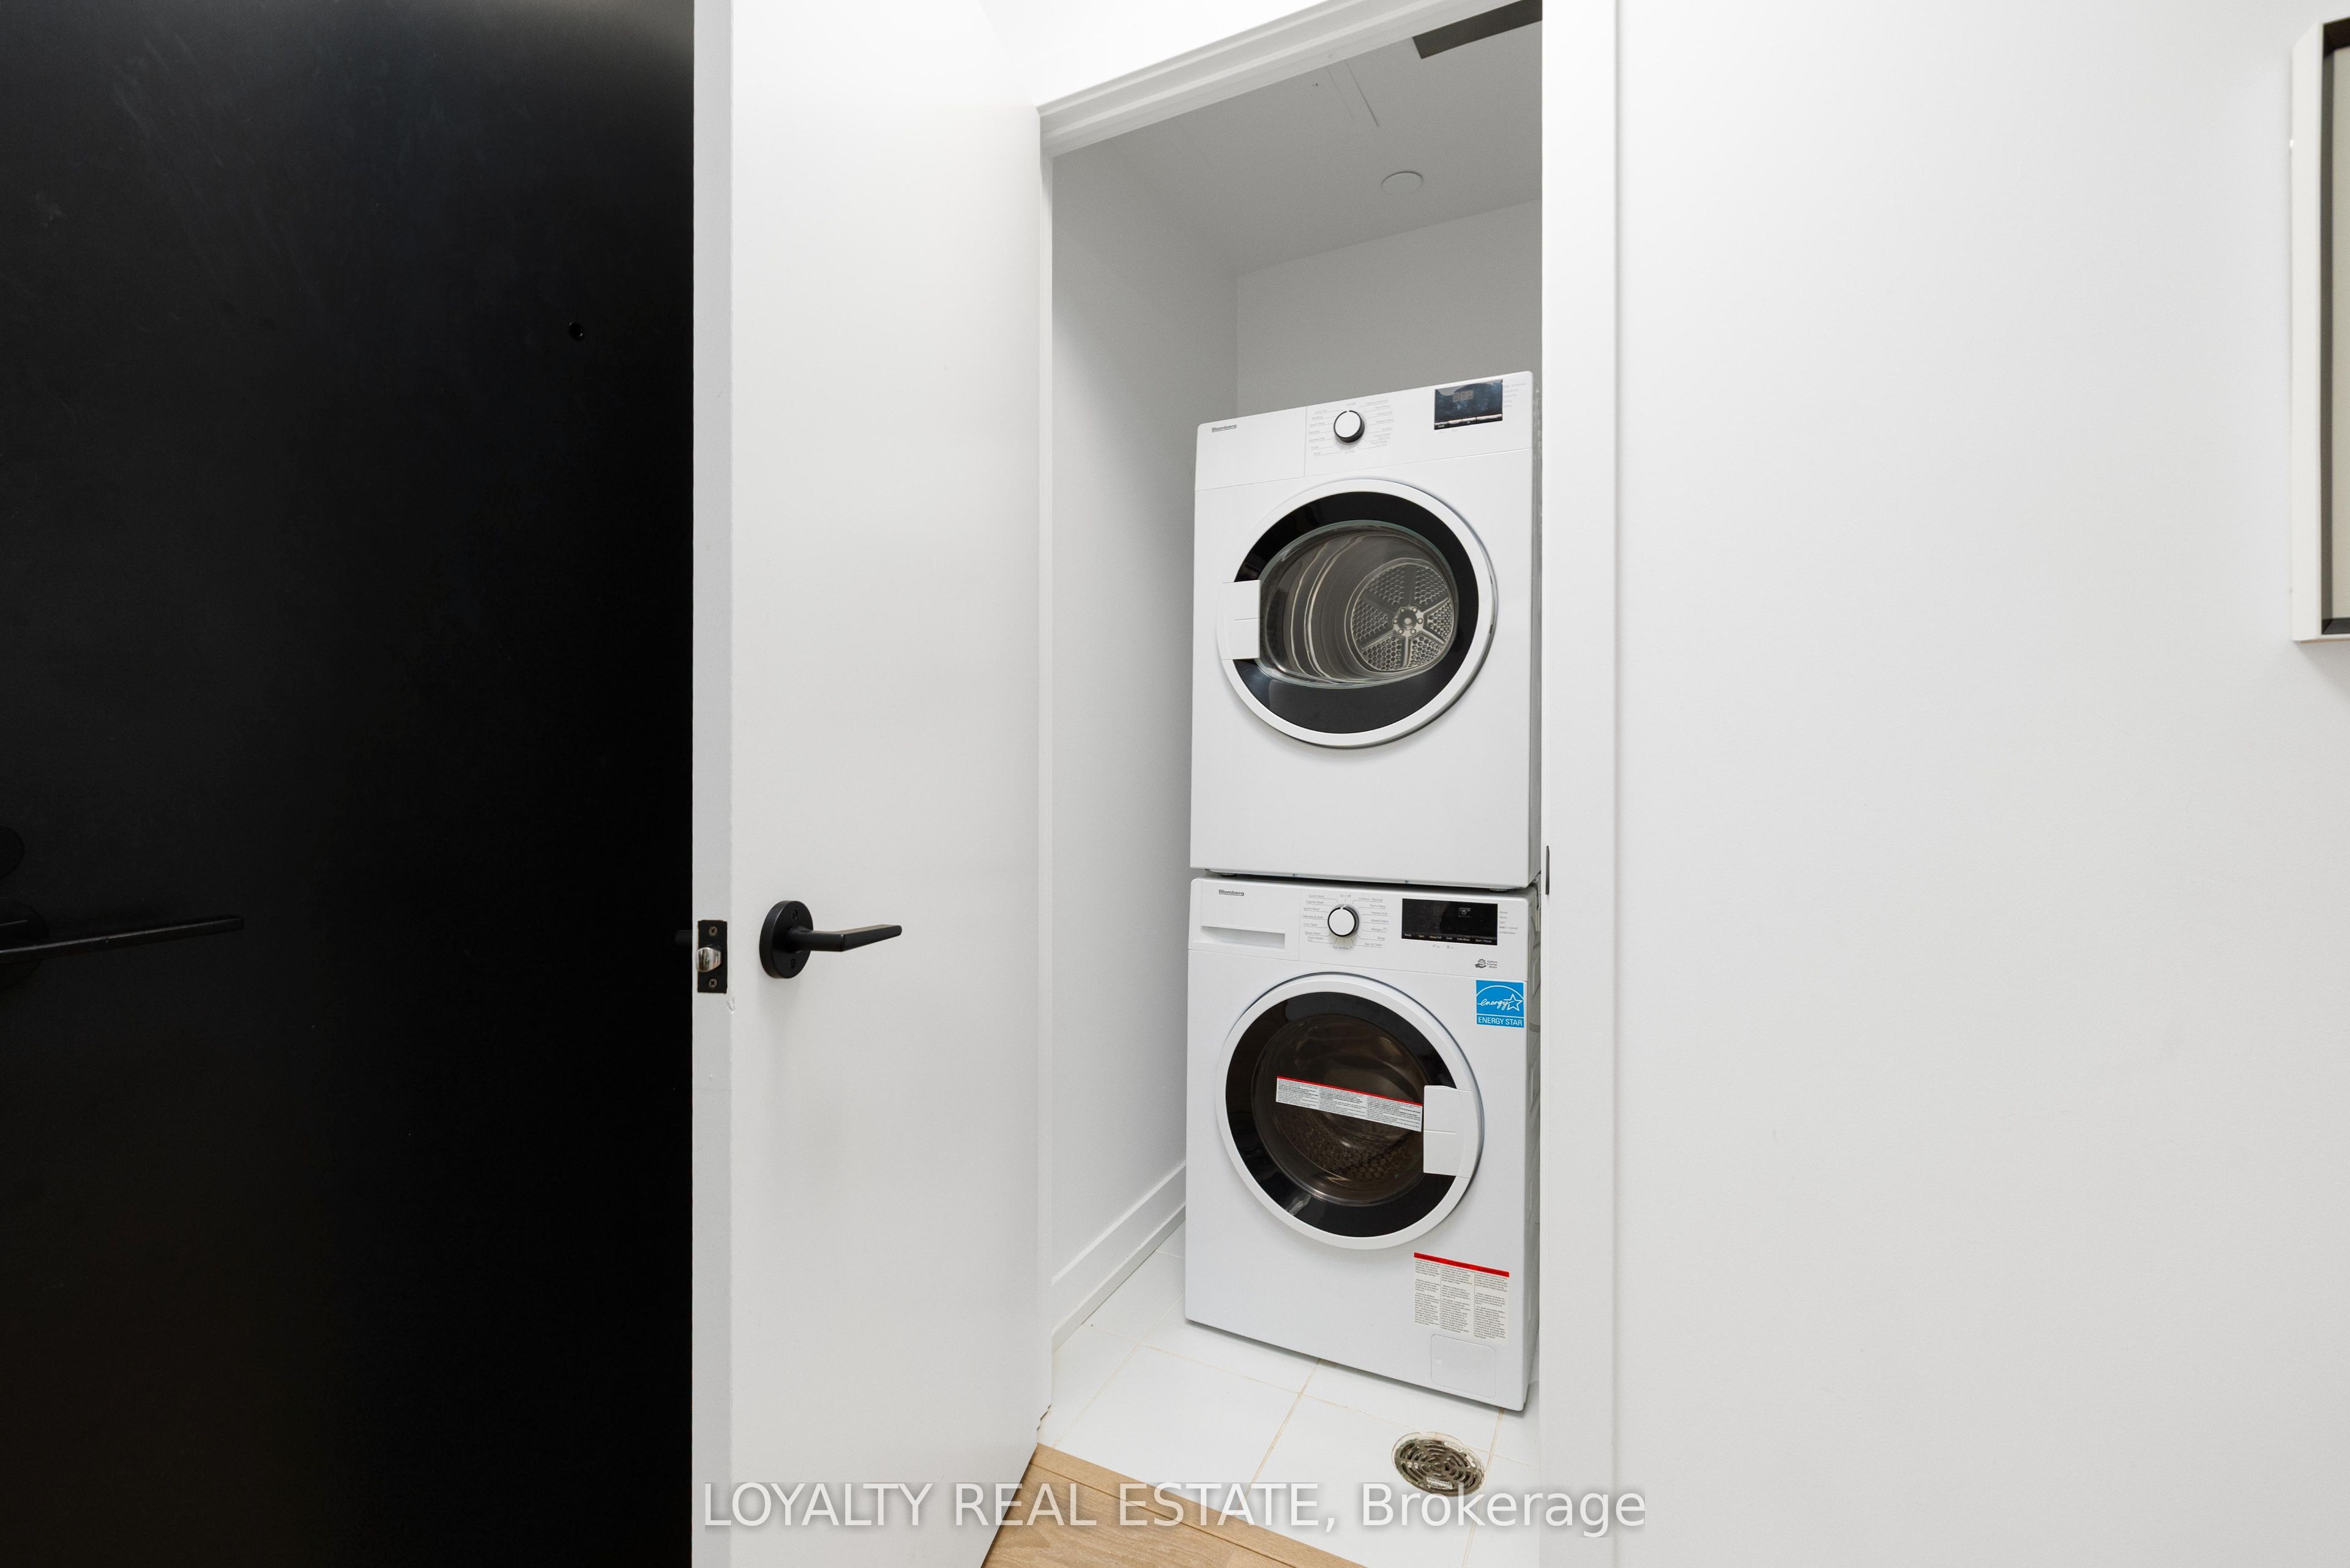
| Laundry Features | In-Suite Laundry |
Exterior
| Exterior Features | Landscaped, Paved Yard |
|---|---|
| View | Garden |
| Construction Materials | Brick |
| Security Features | Concierge/Security, Smoke Detector |
Parking
| Garage Yes / No | No |
|---|
Taxes
| Tax Annual Amount | 3475.92 |
|---|---|
| Tax Year | 2026 |
Area Information
| Province | ON |
|---|---|
| Region | Toronto |
| City | Toronto C10 |
| Postal Code | M4P 1V3 |
| Area | Mount Pleasant West |
| Listing VS Median (in M4P 1V3) | |
Price: $488,000 low | high Med: $0 On site: 21 low | high Med: | |
Request a showing
Request a showing
Contact
Learn More About This Property

| Province | ON |
|---|---|
| Region | Toronto |
| City | Toronto C10 |
| Postal Code | M4P 1V3 |
| Area | Mount Pleasant West |
| Listing VS Median (in M4P 1V3) | |
Price: $488,000 low | high Med: $0 On site: 21 low | high Med: | |