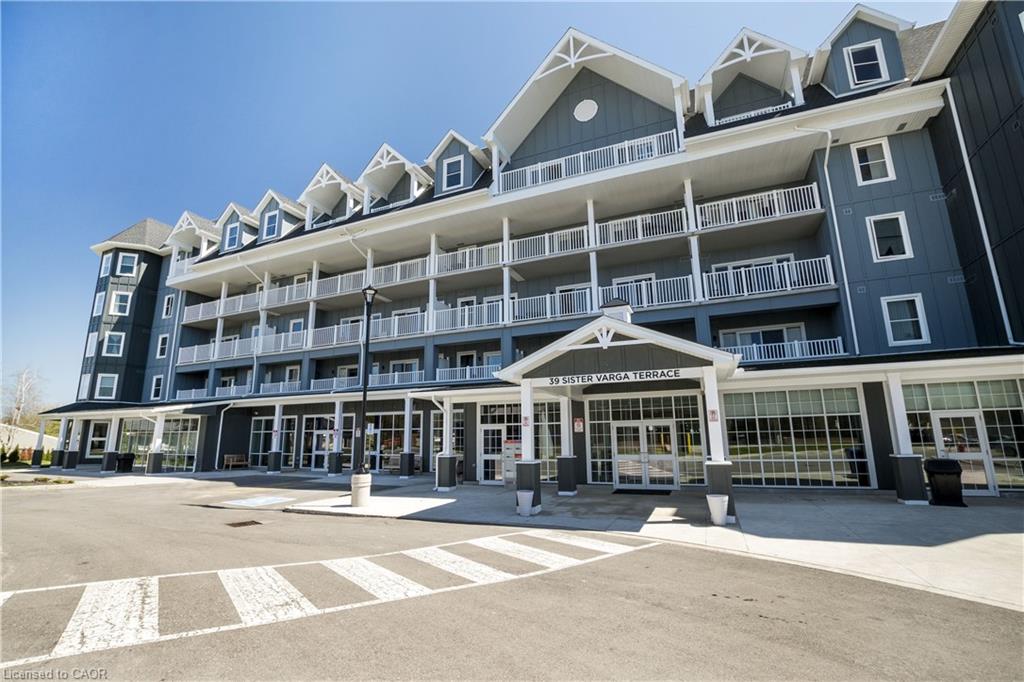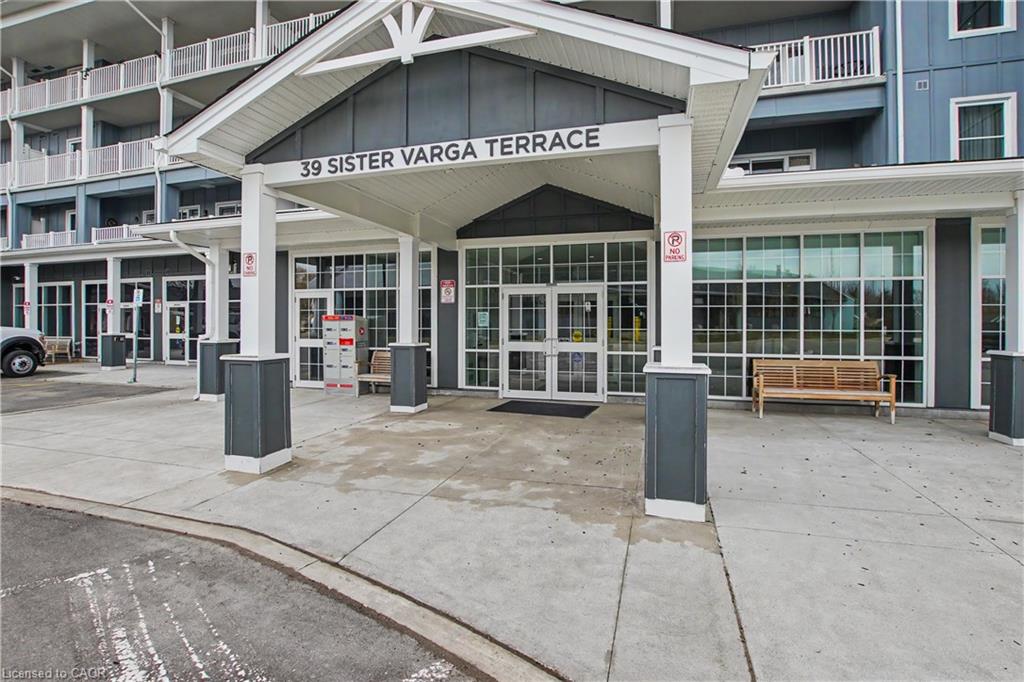
117-39 Sister Varga Terrace,Hamilton, ON L9B 0J7
Hamilton, ON L9B 0J7





Description
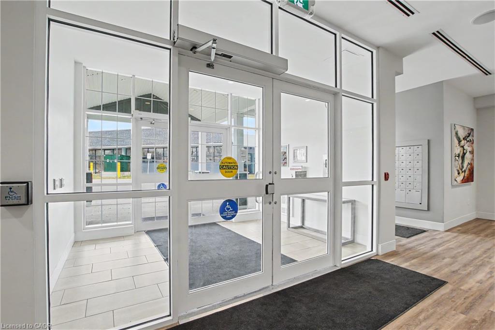
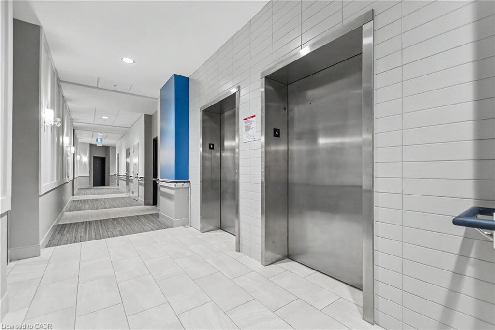
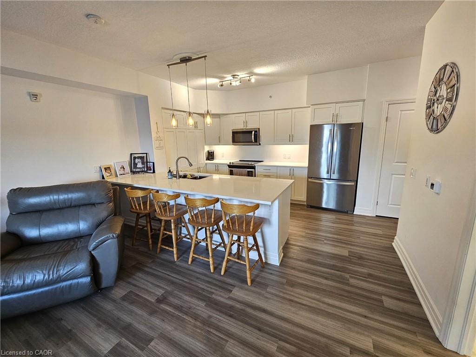
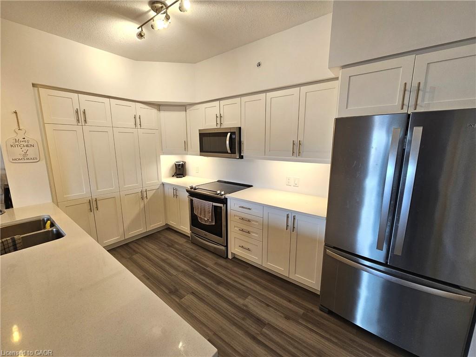
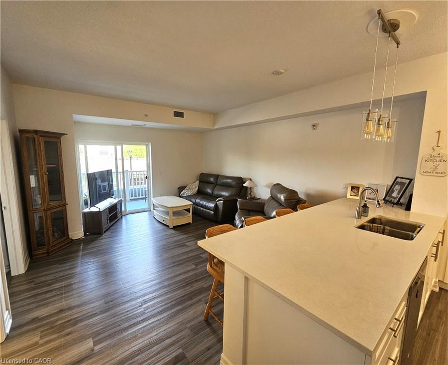
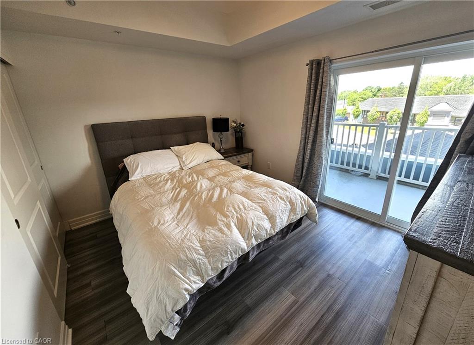
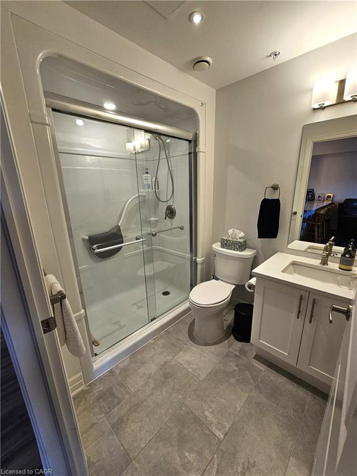
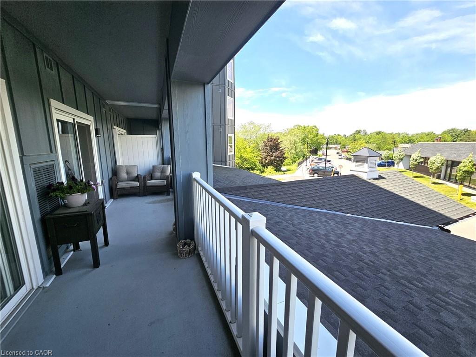
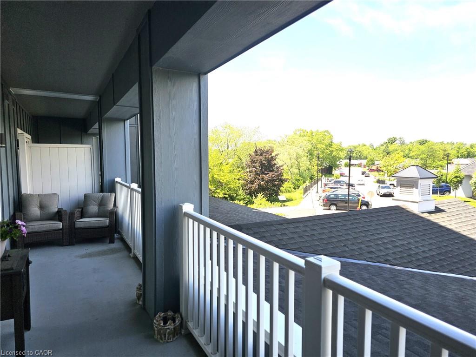
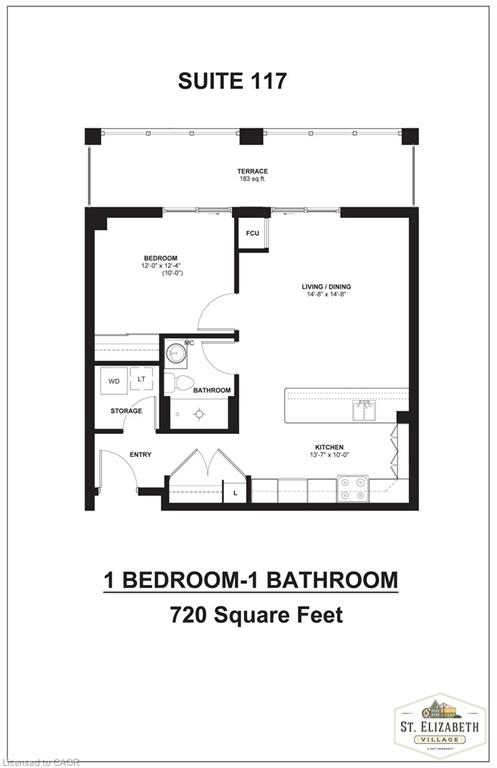
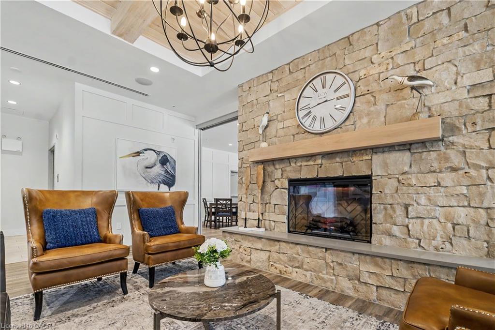
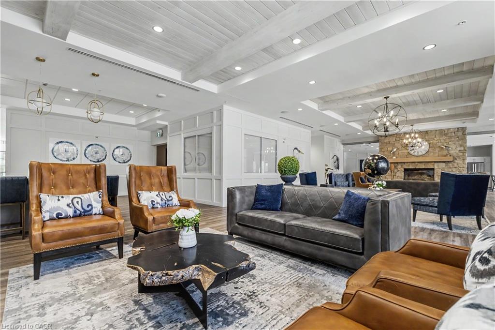
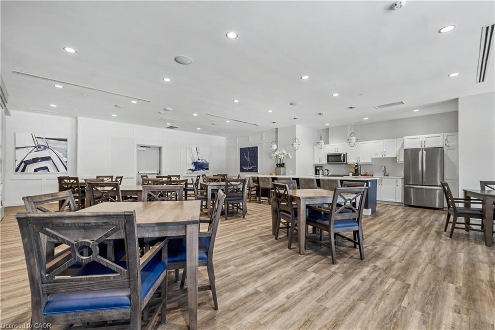
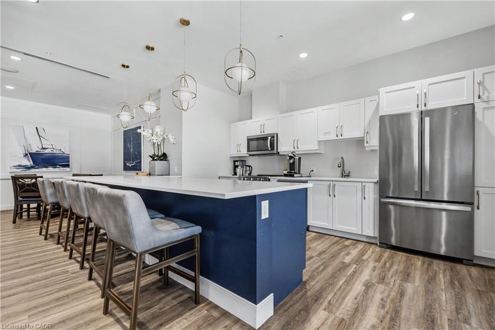
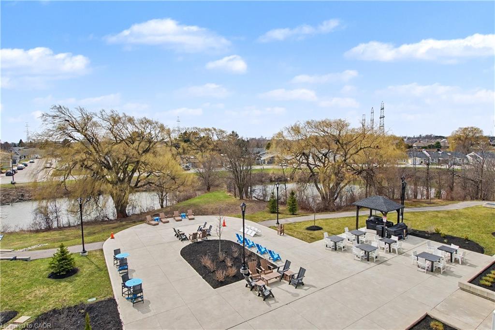
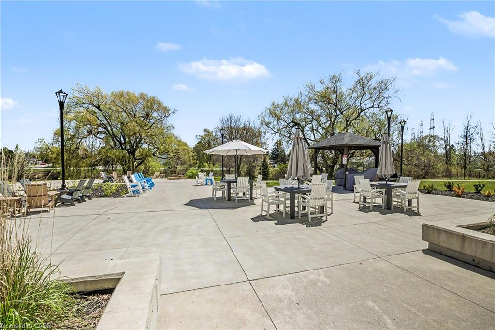
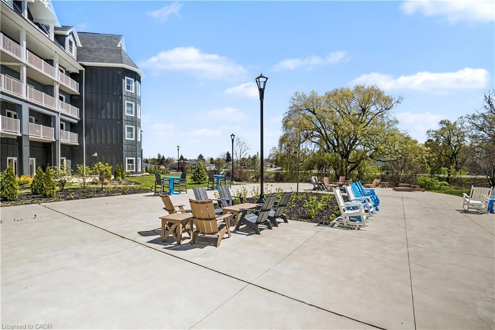
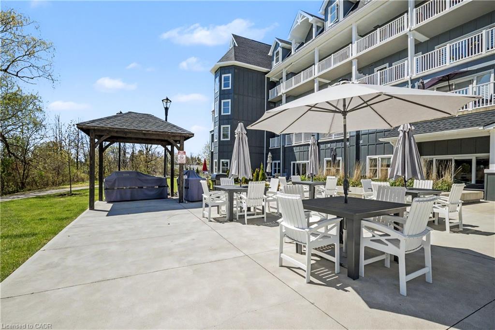
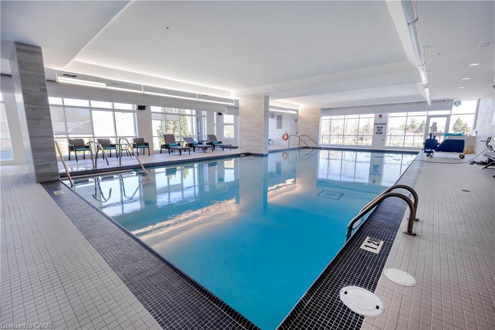
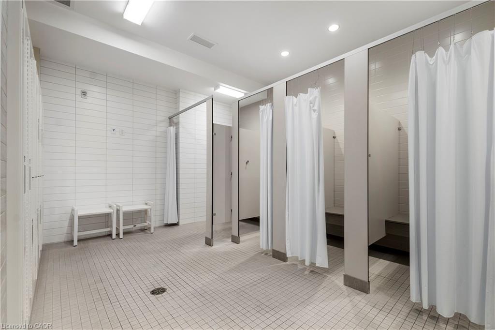
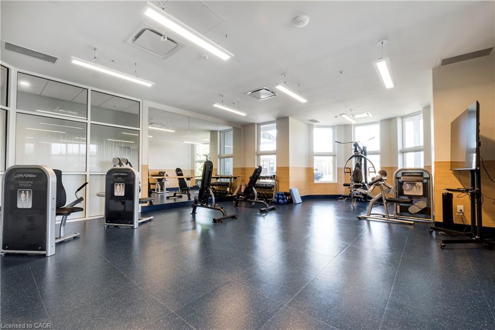
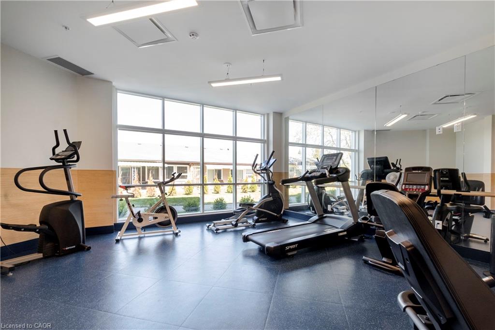
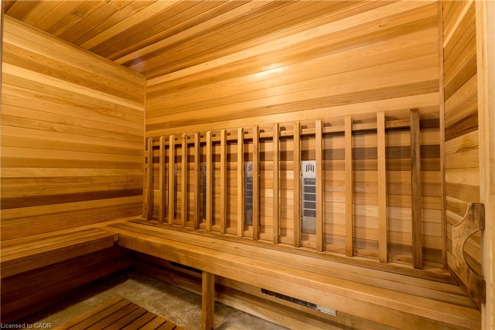
Welcome to Upper Mill Pond in the heart of St. Elizabeth Village, where comfort, convenience, and community come together. This bright and inviting 1 bedroom, 1 bathroom suite offers a carpet free layout designed for easy living and everyday enjoyment. The open concept kitchen overlooks the living room, creating a warm and welcoming space to relax or entertain. Large patio doors from both the living room and bedroom lead to the private northwest facing balcony, filling the home with natural light throughout the day. The spacious bathroom features a beautiful walk in shower with glass doors, adding a modern touch to the home. This unit also includes exclusive underground parking and a storage locker for added convenience. Residents of Upper Mill Pond enjoy private access to the peaceful courtyard lounge with greenspace views behind the building, along with outstanding amenities including the indoor heated pool, gym, saunas, and golf simulator. Located beside the clubhouse where social events and activities bring neighbours together, this building is also just a short walk to the medical clinic, pharmacy, cafe, hair salon, massage clinic, woodworking shop, and hobby spaces available to all Residents. Enjoy a relaxed and active lifestyle in one of the Village’s most sought after communities.
Details
| MLS # | 40828690 |
|---|---|
| Listing Type | For Sale |
| Style | Condominium |
| Building Name | Upper Mill Pond |
| HOA Dues | $549 |
| Sub-Type | Resale |
| Status | Active |
| Year | 2021 |
| Days On Site | 104 |
| Listing Provided By | RE/MAX Escarpment Realty Inc. | Sheri Lin Robins |
Features
| Bed(s) | 1 |
|---|---|
| Bath(s) | 1 Total |
| SQ Feet | 720 |
| Garage | 1 |
| Pool | Yes |
| Story(s) | 1 |
| Zoning | DE/S-664d, DE/S-664, DE/S-1023 |
| Water Front | Yes |
Interior
| Appliances | Built-in Microwave, Dishwasher, Dryer, Refrigerator, Stove, Washer |
|---|---|
| Rooms Total | 4 |
| Interior Features | Auto Garage Door Remote(s) |
| Cooling | Central Air |
| Cooling Yes / No | No |
| Heating | Forced Air, Natural Gas |
| Heating Yes / No | Yes |
| Laundry Features | In-Suite |
Exterior
| Exterior Features | Balcony |
|---|---|
| Lot Features | Urban, Airport, Ample Parking, Near Golf Course, Highway Access, Hospital, Place of Worship, Public Transit, Shopping Nearby |
| Construction Materials | Board & Batten Siding, Brick, Concrete |
| Roof | Asphalt Shing, Flat |
| Foundation Details | Poured Concrete |
| Waterfront Features | Lake/Pond |
| Patio And Porch Features | Open |
| Security Features | Carbon Monoxide Detector(s), Security System, Smoke Detector(s) |
Parking
| Garage Spaces | 1 |
|---|---|
| Attached Garage Yes / No | No |
Utilities
| Sewer | Sewer (Municipal) |
|---|
Taxes
| Tax Annual Amount | 4613.76 |
|---|
Area Information
| Province | ON |
|---|---|
| Region | Hamilton |
| City | Hamilton |
| Postal Code | L9B 0J7 |
| Area | 16 Hamilton Mountain |
| Subarea | 169 St. Elizabeth Village | Kennedy |
| Community Name | 169 St. Elizabeth Village/Kennedy |
| Listing VS Median (in 169 St. Elizabeth Village/Kennedy) | |
Price: $520,000 low | high Med: $649,000 sqft: 720 low | high Med: 1,152 $ / sqft: $722 low | high Med: $563 On site: 104 low | high Med: 47 | |
Request a showing
Request a showing
Contact
Learn More About This Property

| Province | ON |
|---|---|
| Region | Hamilton |
| City | Hamilton |
| Postal Code | L9B 0J7 |
| Area | 16 Hamilton Mountain |
| Subarea | 169 St. Elizabeth Village | Kennedy |
| Community Name | 169 St. Elizabeth Village/Kennedy |
| Listing VS Median (in 169 St. Elizabeth Village/Kennedy) | |
Price: $520,000 low | high Med: $649,000 sqft: 720 low | high Med: 1,152 $ / sqft: $722 low | high Med: $563 On site: 104 low | high Med: 47 | |