
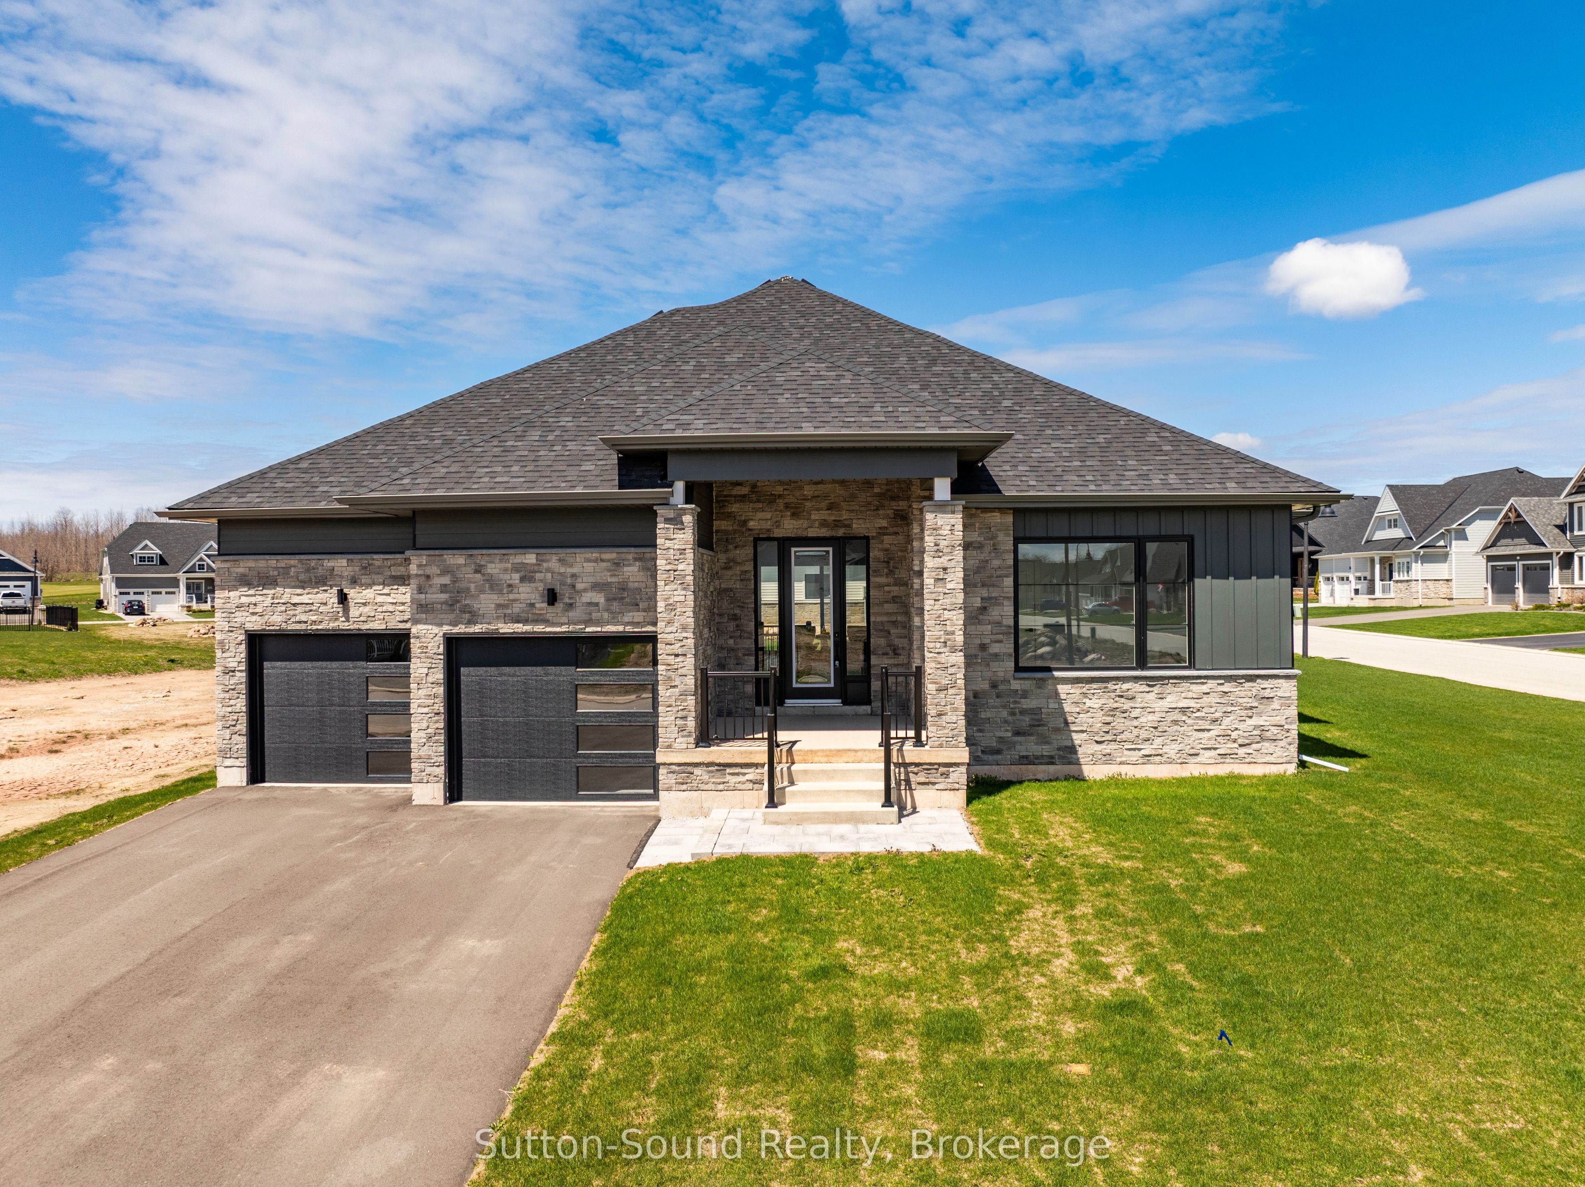
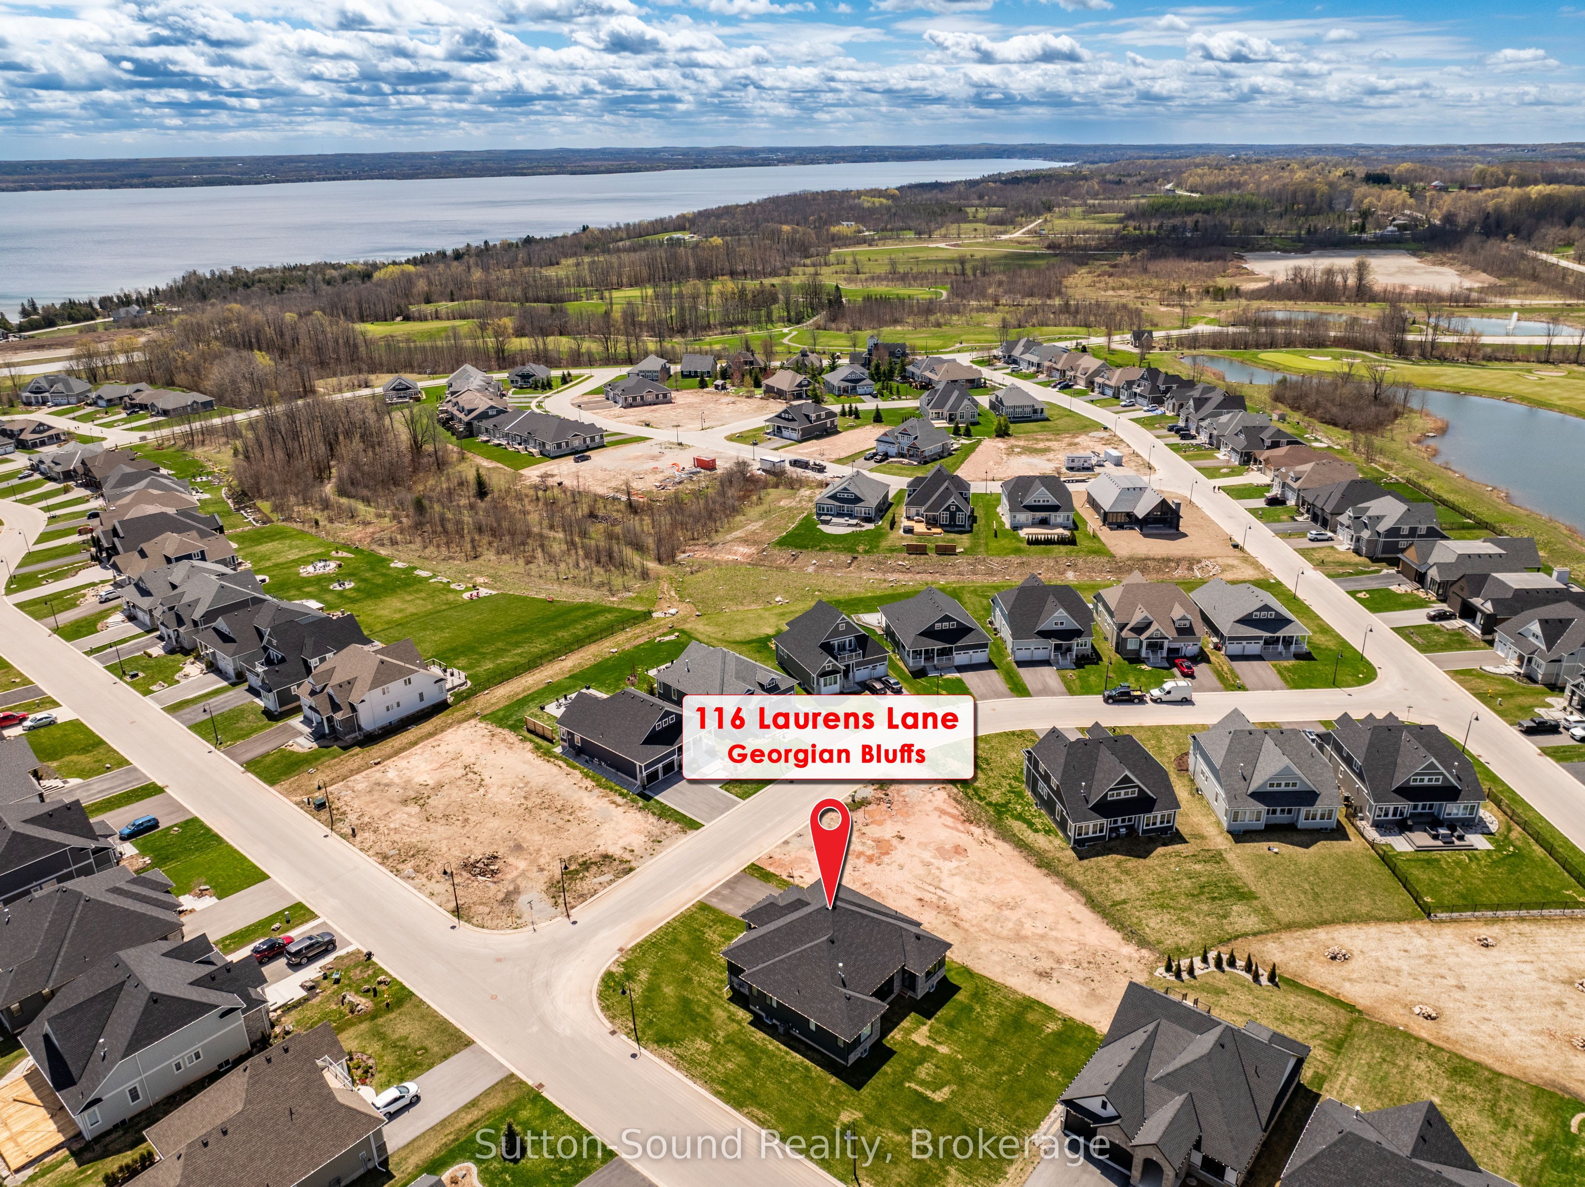
116 Laurens Lane,Georgian Bluffs, ON N0H 1S0
Georgian Bluffs, ON N0H 1S0




Description
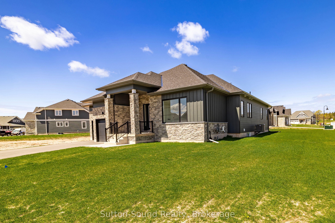
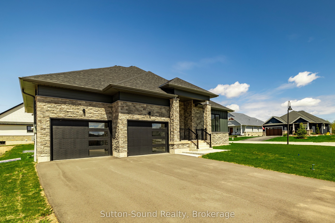
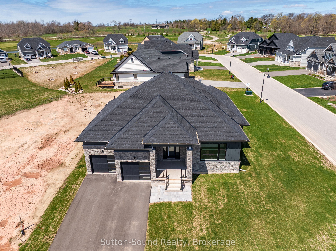
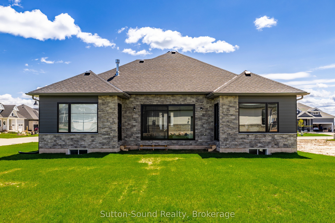
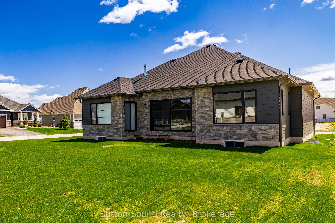
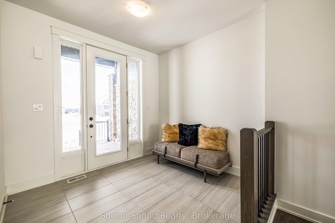
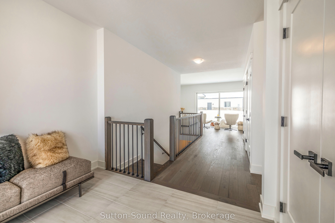
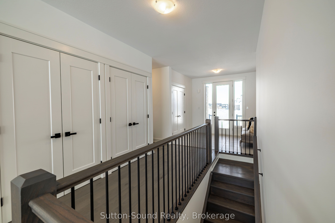
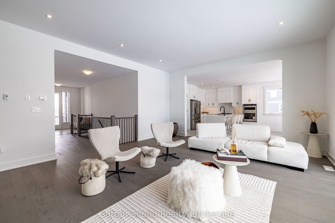
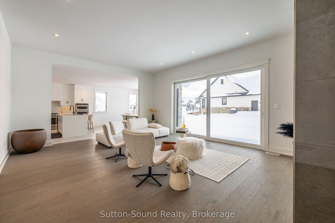
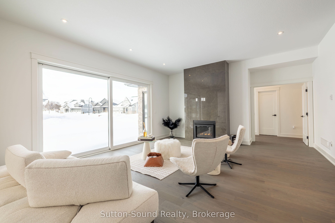
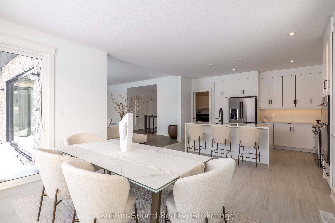
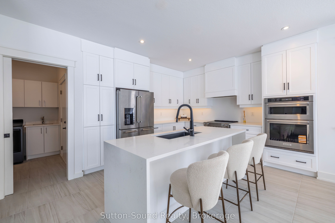
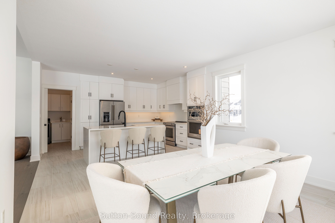
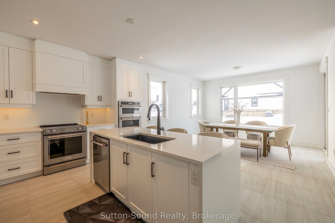
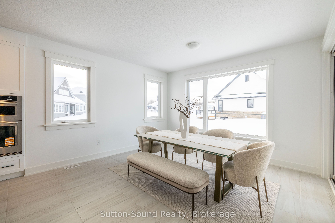
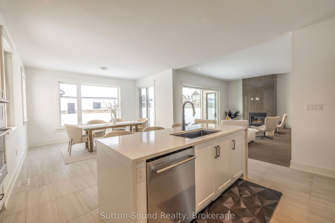
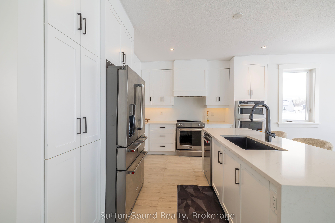
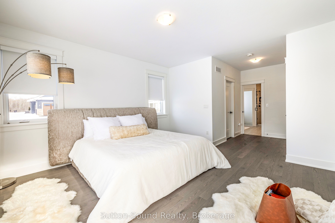
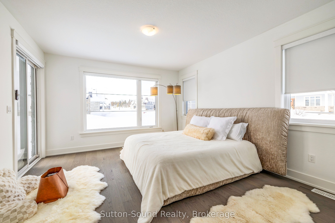
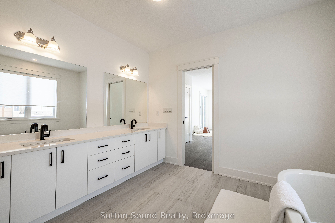
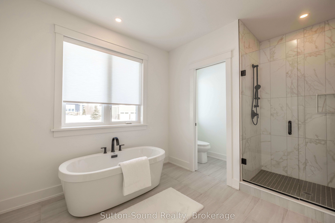
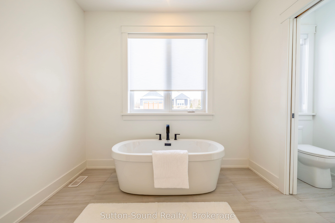
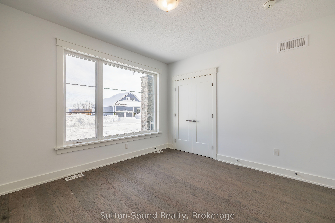
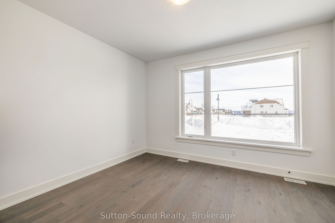
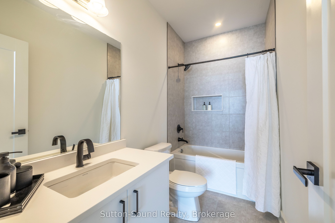
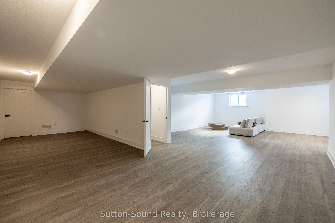
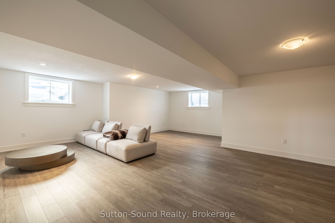
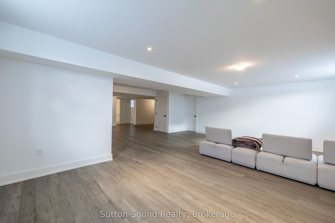
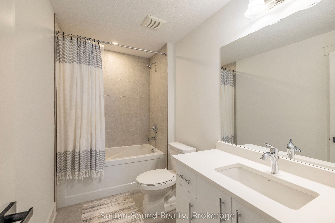
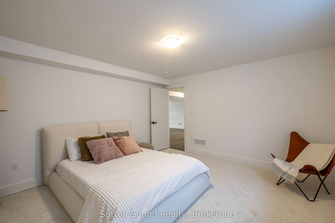
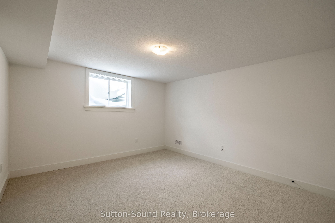
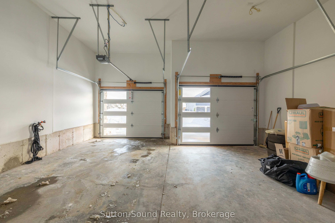
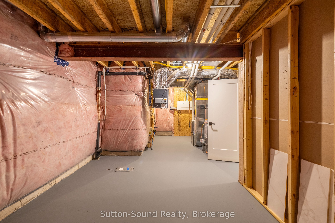
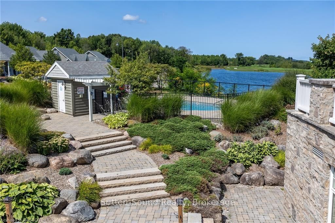
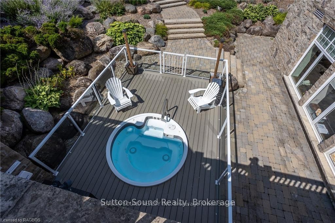
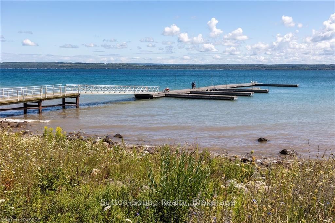
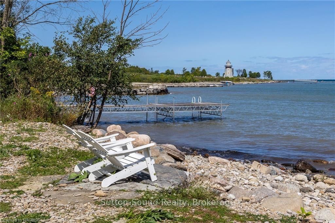
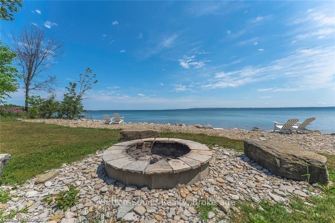
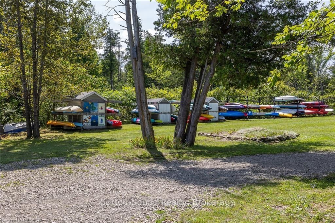
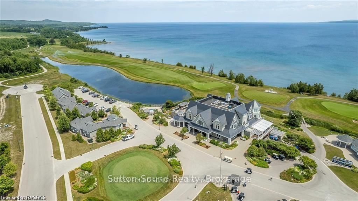
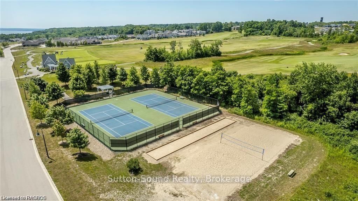
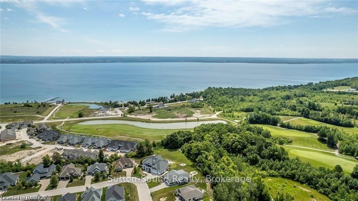
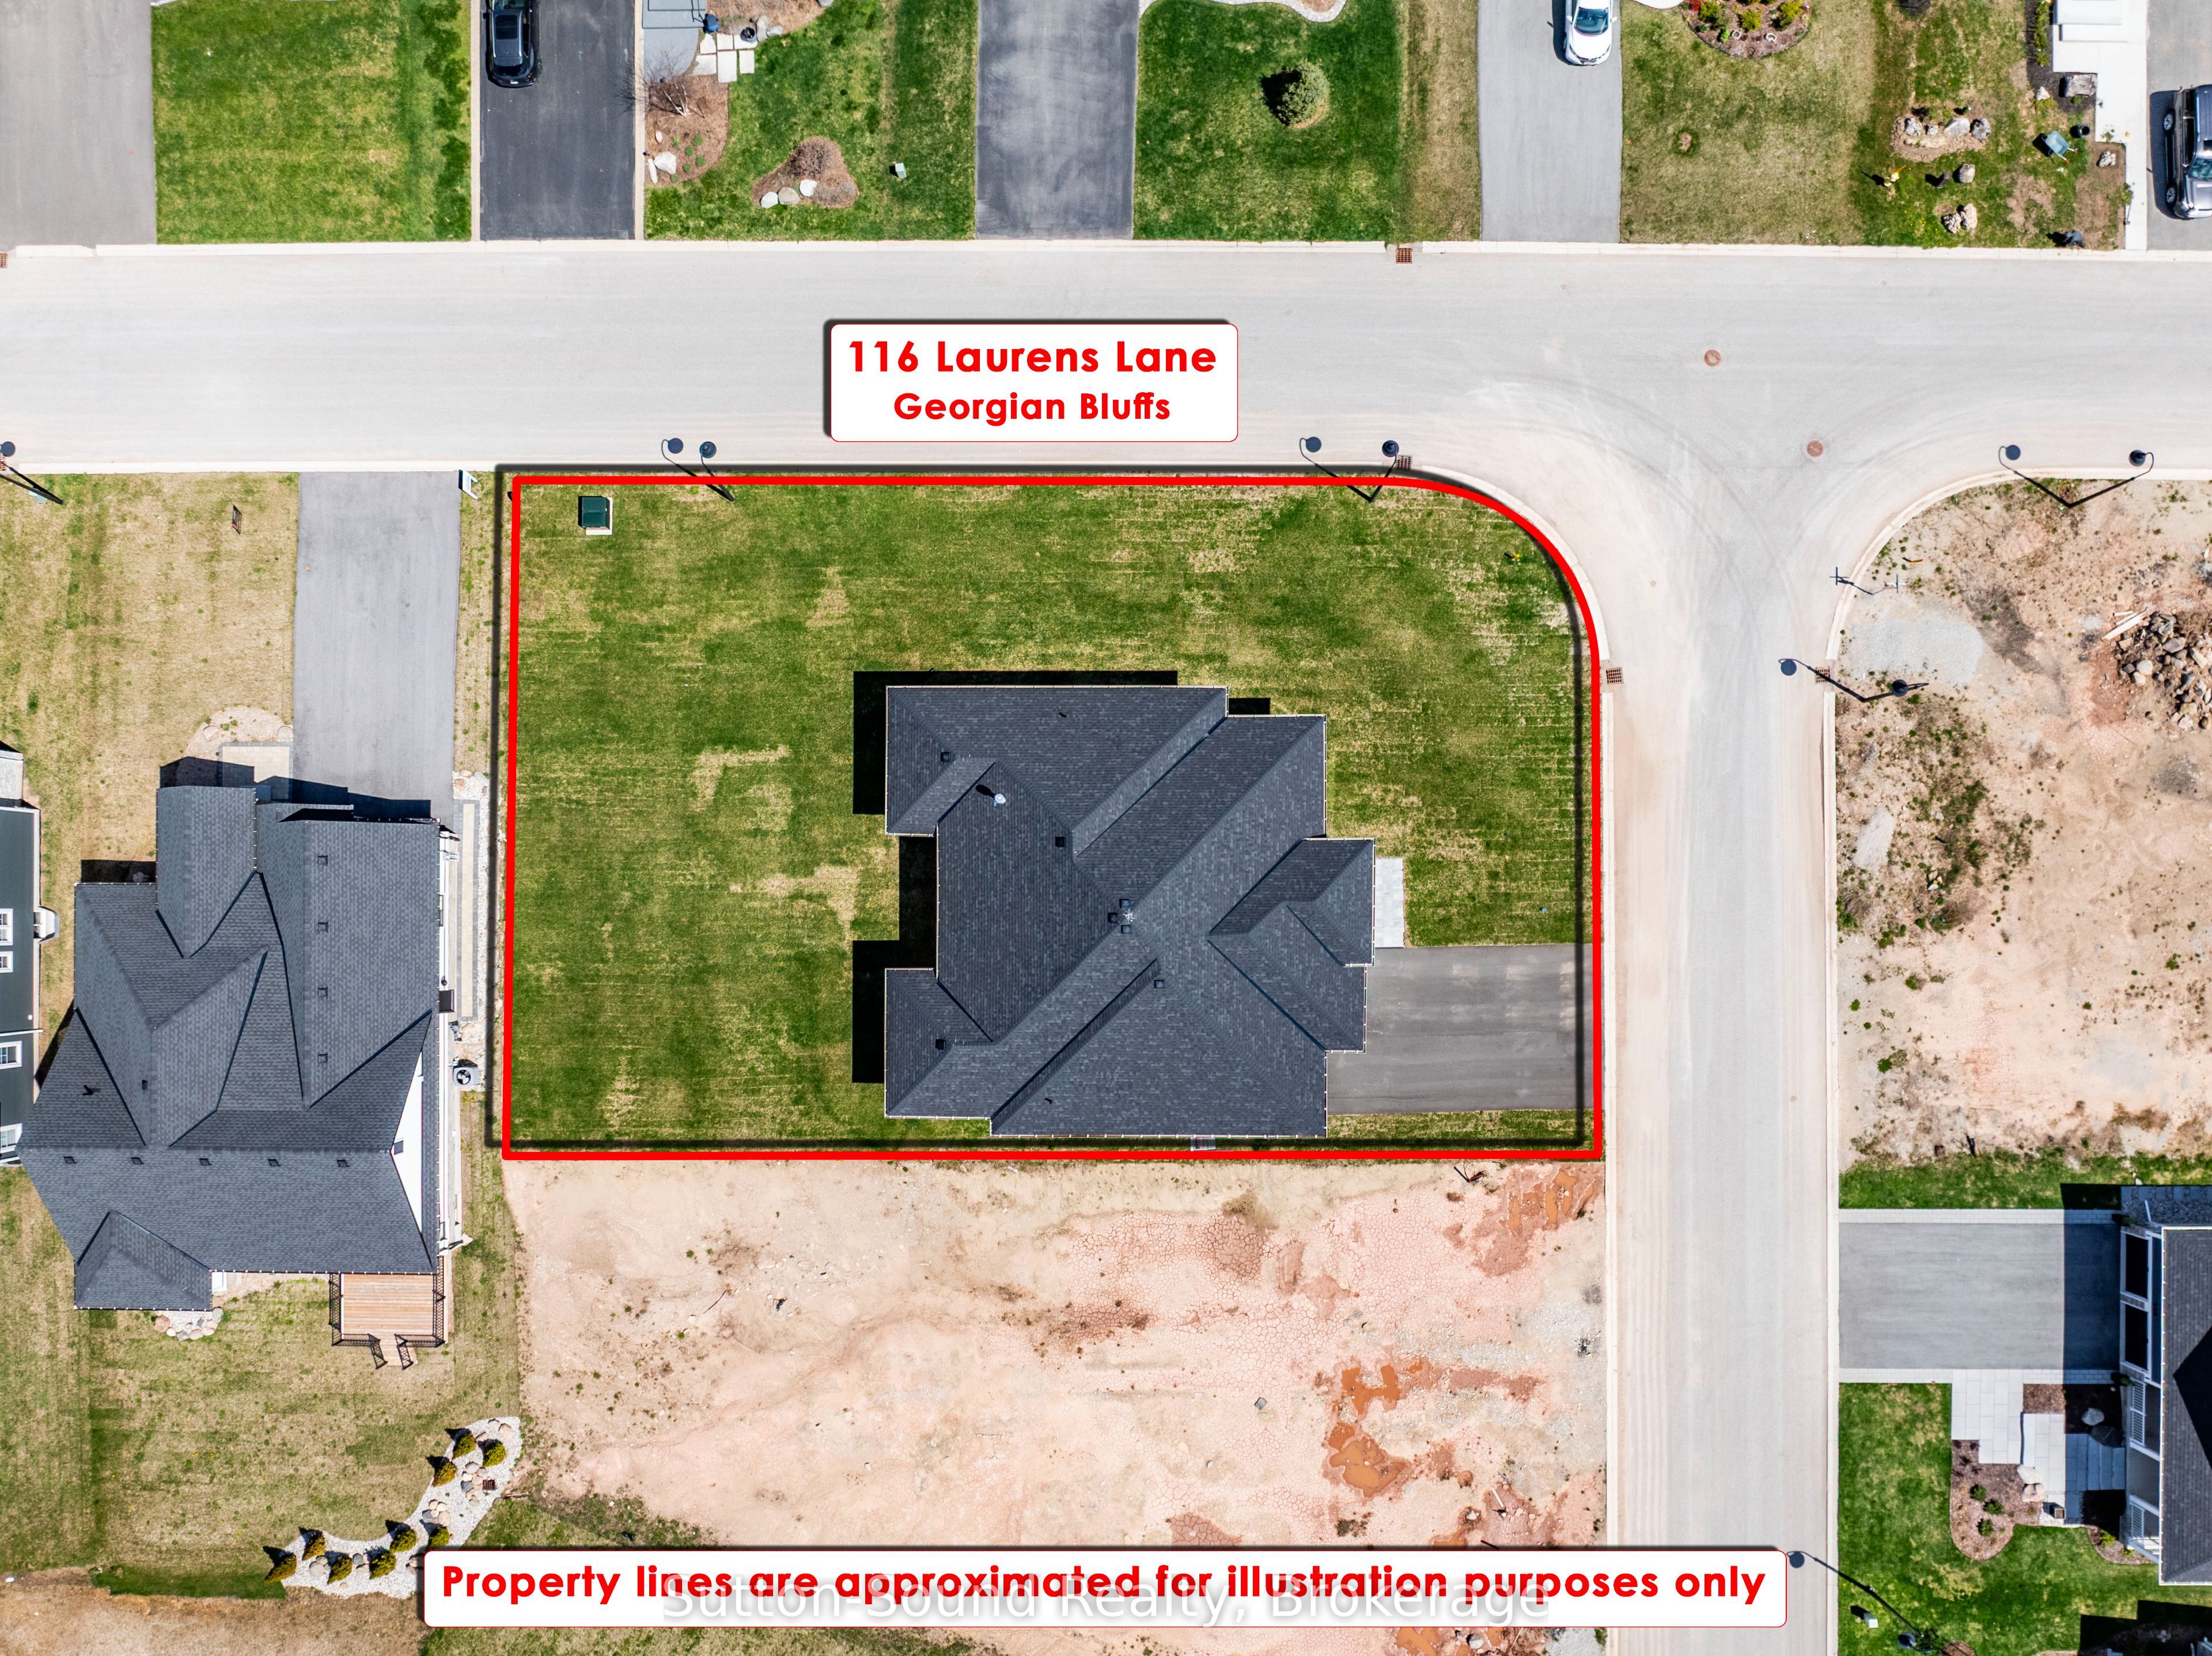
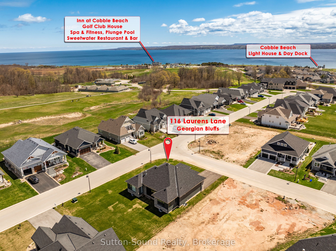
Live where others vacation! Welcome to Cobble Beach, a prestigious 574-acre waterfront golf resort community on the shores of Georgian Bay where homeowners enjoy full access to an abundance of resort style amenities. Enjoy four-season luxury living just 2.5 hours from Toronto and 10 minutes from Owen Sound. Like buying brand new, this upgraded Birkdale bungalow offers 1,987 sq. ft. of main-floor living with 2 bedrooms, 2 baths, and a double-car garage, ideally situated on a premium oversized corner lot. Features include Caesarstone countertops, vintage hardwood flooring, and 9-ft ceilings throughout the main level. The open-concept kitchen, dining, and great room showcase a gourmet kitchen with a large island, and excellent flow for entertaining. Main-floor laundry/mudroom, spacious primary suite with walk-in closet and luxurious ensuite, plus a second bedroom and full bath complete the level. The fully finished basement adds another 1600 + sq. ft. of finished living area. Bright and spacious with large windows, offering 2 additional bedrooms, a 4-pc bath, and an oversized family room with excellent potential to add a games room, gym and wet bar. Cobble Beach offers exceptional amenities including the Sweetwater Restaurant, fitness facilities, hot tub and plunge pool, Beach Club, 260-ft dock, tennis courts, playground, and nearby marina for larger vessels. Golf, hike, swim, sail, ski or snowmobile. Cobble Beach is more than a home - it's a lifestyle. **EXTRAS** Fee breakdown - Common Elements $135.88/mth and Mandatory Resident Membership $205.66/mth
Details
| MLS # | X12811350 |
|---|---|
| Listing Type | For Sale |
| Style | House |
| Sub-Type | Resale |
| Status | Extension |
| Year | 0 |
| Days On Site | 198 |
| Listing Provided By | Sutton-Sound Realty | X12811350 572800 |
Features
| Bed(s) | 4 |
|---|---|
| Bath(s) | 3 |
| Garage | 2 |
| Basement | Y |
| Acreage | 0.23 |
| Property View | Golf Course, Bay |
Interior
| Interior Features | Primary Bedroom - Main Floor |
|---|---|
| Lease To Own Equipment | None |
| Cooling | Central Air |
| Heat Source | Gas |
| Fireplace Features | Living Room, Natural Gas |
| Fireplace Yes / No | Yes |
Exterior
| Roof | Asphalt Shingle |
|---|---|
| Foundation Details | Poured Concrete |
| Topography | Level |
| View | Golf Course, Bay |
| Construction Materials | Board & Batten , Stone |
Parking
| Garage Yes / No | Yes |
|---|---|
| Parking Features | Private Double |
Utilities
| Sewer | Sewer |
|---|
Taxes
| Tax Annual Amount | 6366 |
|---|---|
| Tax Assessed Value | 498000 |
| Tax Legal Description | LOT 55, PLAN 16M79; TOGETHER WITH AN UNDIVIDED COMMON INTEREST IN GREY COMMON ELEMENTS CONDOMINIUM CORPORATION NO. 124 SUBJECT TO AN EASEMENT AS IN GY5186 TOGETHER WITH AN EASEMENT AS IN GY5186 TOGETHER WITH AN EASEMENT AS IN GY6377 SUBJECT TO AN EASEMENT FOR ENTRY AS IN GY233330 TOWNSHIP OF GEORGIAN BLUFFS |
| Tax Year | 2025 |
Area Information
| Province | ON |
|---|---|
| Region | Grey County |
| City | Georgian Bluffs |
| Postal Code | N0H 1S0 |
| Area | Georgian Bluffs |
| Listing VS Median (in N0H 1S0) | |
Price: $1,099,900 low | high Med: $1,295,000 On site: 198 low | high Med: 9 | |
Request a showing
Request a showing
Contact
Learn More About This Property

| Province | ON |
|---|---|
| Region | Grey County |
| City | Georgian Bluffs |
| Postal Code | N0H 1S0 |
| Area | Georgian Bluffs |
| Listing VS Median (in N0H 1S0) | |
Price: $1,099,900 low | high Med: $1,295,000 On site: 198 low | high Med: 9 | |