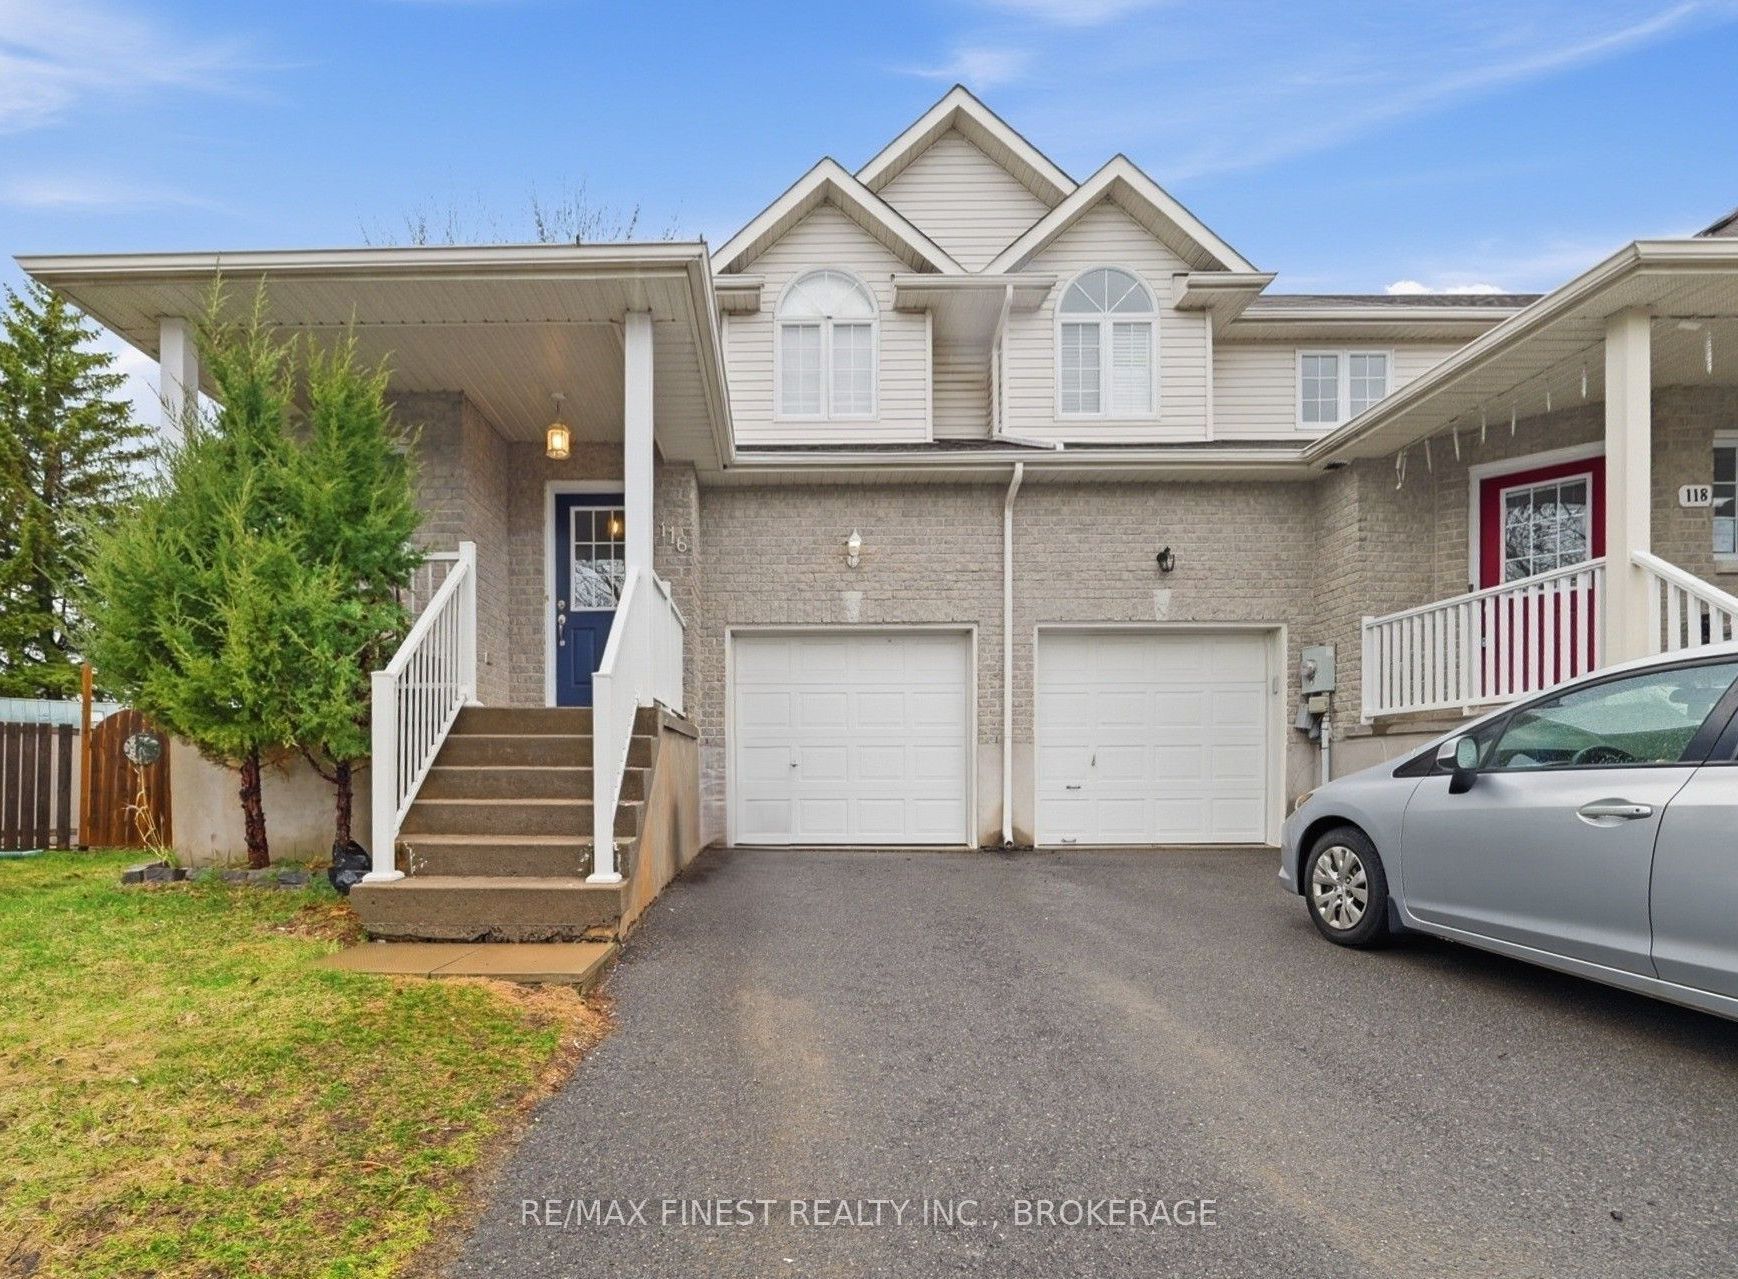
116 Fireside Court,Kingston, ON K7K 7L8
Kingston, ON K7K 7L8





Description
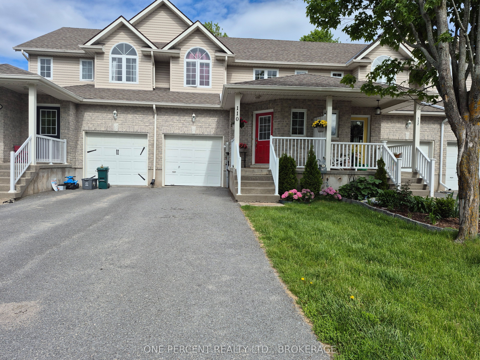
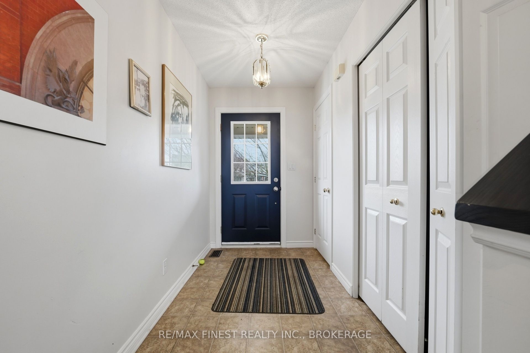
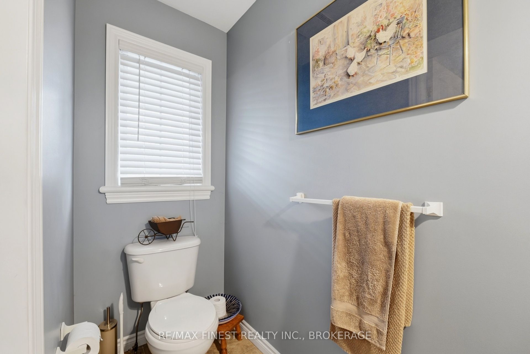
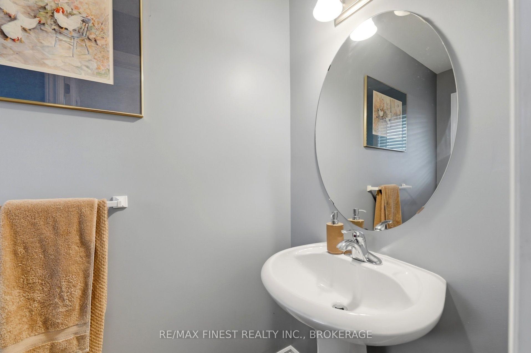
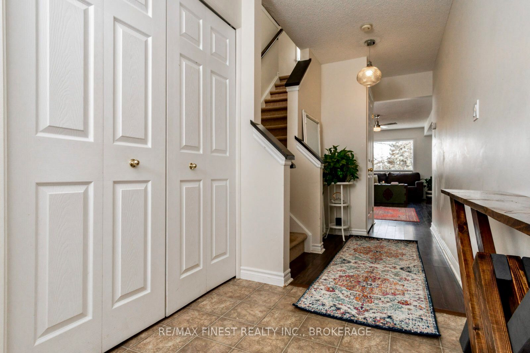
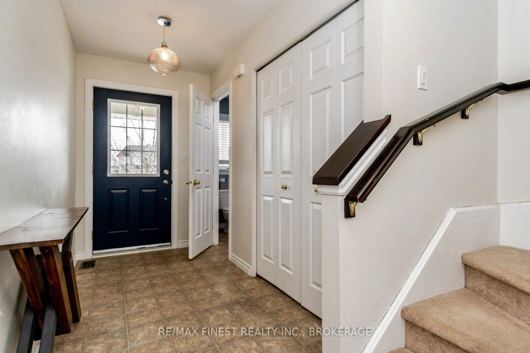
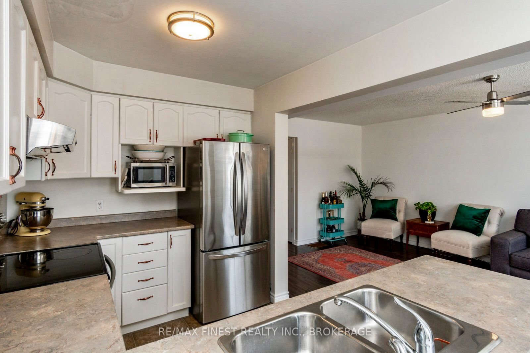
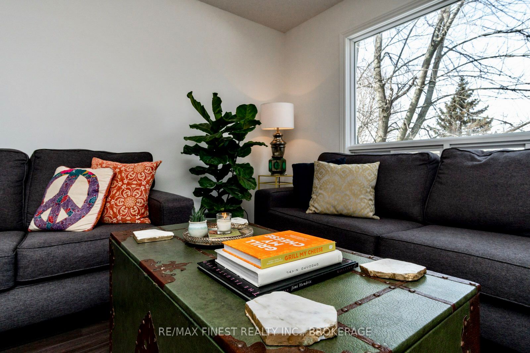
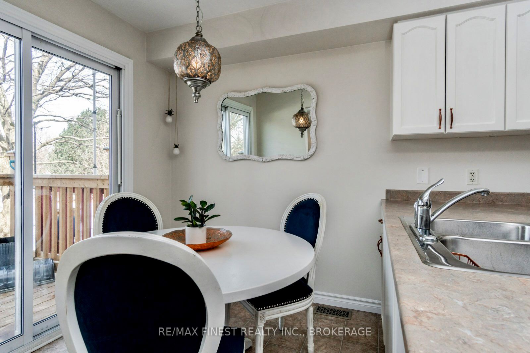
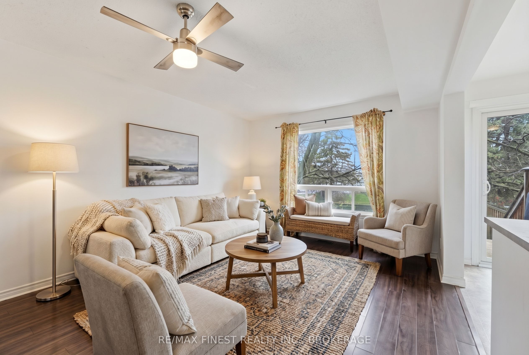
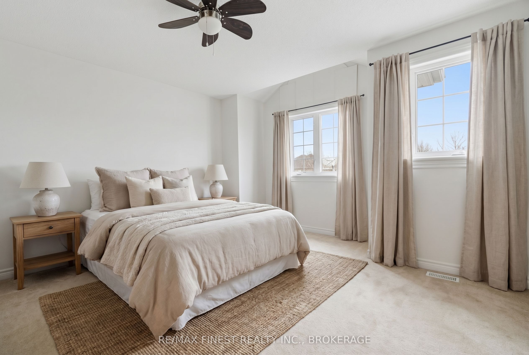
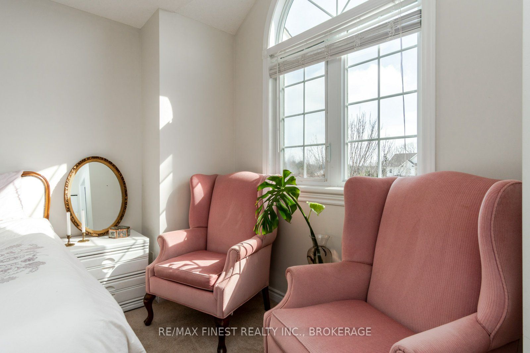
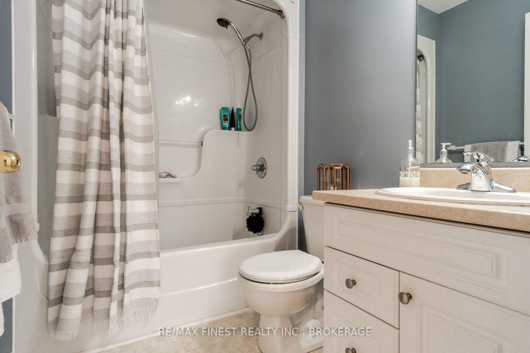
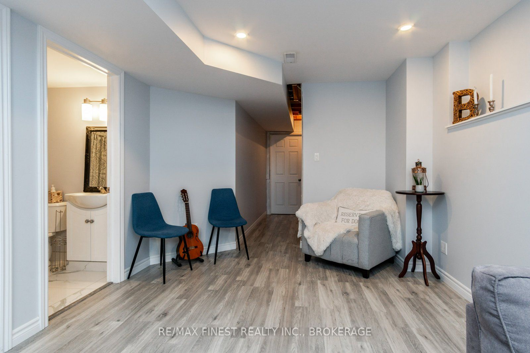
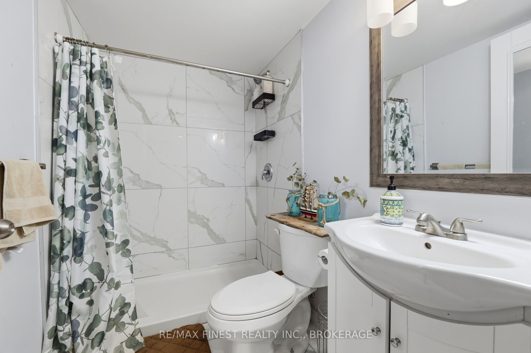
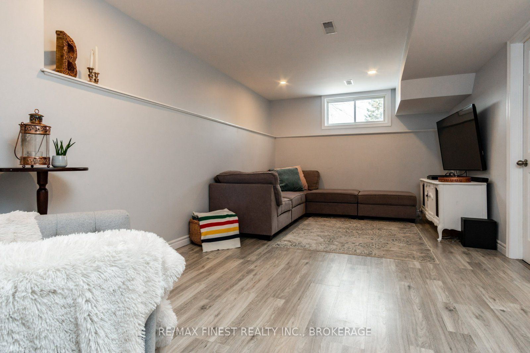
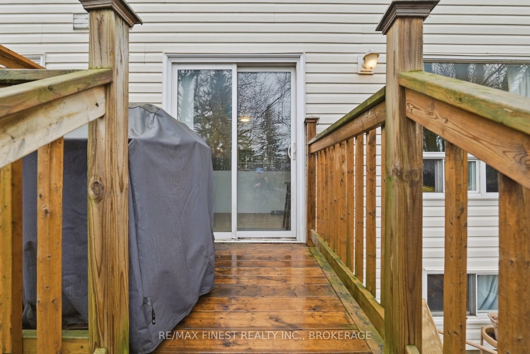
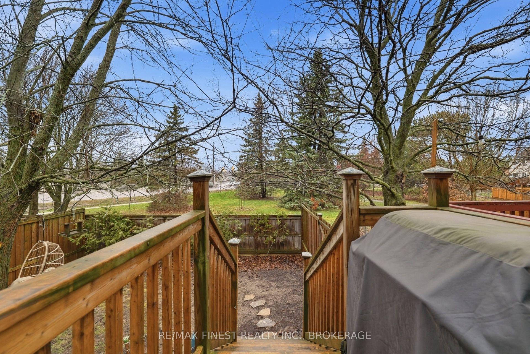
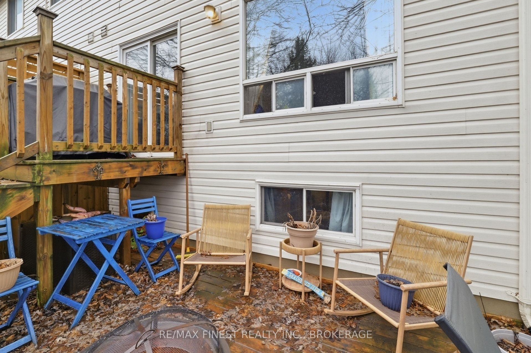
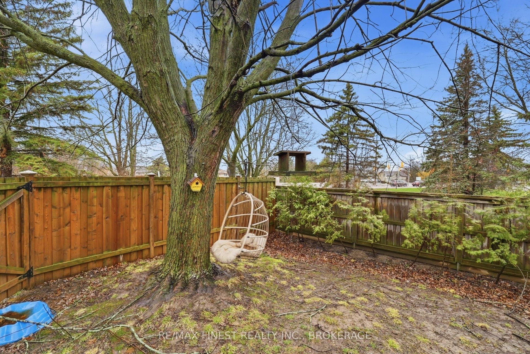
Welcome to 116 Fireside Court, a beautifully situated end-unit townhome offering an exceptional blend of style, comfort, and everyday convenience in Kingston's desirable east end. Set on a quiet court, this inviting 3-bedroom, 2.5-bathroom home offers thoughtfully designed living space with a bright and functional main floor, perfect for both relaxed living and effortless entertaining. The fully finished lower level extends the living space and offers endless possibilities for a sophisticated family room, home office, fitness area, or media space. Upstairs, three spacious bedrooms provide a comfortable retreat, including a generous primary bedroom, complemented by multiple bathrooms for added convenience. Step outside to the fully fenced backyard-an ideal private setting for morning coffee, summer gatherings, children, and pets. As an end unit, the home offers added appeal and a desirable sense of privacy. Perfectly positioned close to CFB Kingston, excellent schools, parks, shopping, and convenient highway access, this home is an outstanding opportunity for families, professionals, first-time buyers, or investors seeking a well-located property in one of Kingston's established east-end neighbourhoods. Stylish, spacious, and exceptionally well situated, 116 Fireside Court is a home you'll be proud to call your own.
Details
| MLS # | X13658348 |
|---|---|
| Listing Type | For Sale |
| Style | House |
| Sub-Type | Resale |
| Status | New |
| Year | 0 |
| Days On Site | 9 |
| Listing Provided By | RE/MAX FINEST REALTY INC., BROKERAGE | X13658348 470300 |
Features
| Bed(s) | 3 |
|---|---|
| Bath(s) | 3 |
| Garage | 1 |
| Basement | Y |
| Story(s) | 2 |
| Acreage | 0.05 |
| Water Front | None |
Interior
| Interior Features | None |
|---|---|
| Cooling Yes / No | No |
| Cooling | None |
| Heat Source | Gas |
| Fireplace Yes / No | No |
Exterior
| Exterior Features | Deck |
|---|---|
| Roof | Asphalt Shingle |
| Foundation Details | Other, Poured Concrete |
| Construction Materials | Vinyl Siding, Brick |
Parking
| Garage Yes / No | Yes |
|---|---|
| Parking Features | Private |
Utilities
| Sewer | Sewer |
|---|
Taxes
| Tax Annual Amount | 3678.94 |
|---|---|
| Tax Legal Description | PT BLK 2, PL 13M48, PTS 11, 12 & 13, 13R17517; S/T ROW IN FAVOUR OF THE OWNERS OF PT 8, 13R17517 OVER PTS 12 & 13, 13R17517 AS IN LT80334;S/T ROW IN FAVOUR OF THE OWNERS OF PTS 9 & 10, 13R17517 OVER PTS 12 & 13, 13R17517 AS IN LT81048; T/ W ROW OVER PT 14, 13R17517 AS IN LT81048; S/T ROW IN FAVOUR OF THE OWNERS OF PTS 14-16, 13R17517 OVER PT 13, 13R17517; S/T ROW IN FAVOUR OF THE OWNERS OF PTS 17, 18 & 19, 13R17517 OVER PT 13, 13R17517 AS IN LT85603 & LT89546 ; KINGSTON |
| Tax Year | 2025 |
Area Information
| Province | ON |
|---|---|
| Region | Frontenac |
| City | Kingston |
| Postal Code | K7K 7L8 |
| Area | 13 Kingston East (Incl Barret Crt) |
| Listing VS Median (in K7K 7L8) | |
Price: $499,900 low | high Med: $0 On site: 9 low | high Med: | |
Request a showing
Request a showing
Contact
Learn More About This Property

| Province | ON |
|---|---|
| Region | Frontenac |
| City | Kingston |
| Postal Code | K7K 7L8 |
| Area | 13 Kingston East (Incl Barret Crt) |
| Listing VS Median (in K7K 7L8) | |
Price: $499,900 low | high Med: $0 On site: 9 low | high Med: | |