1158 King Road 16,Burlington, ON L7T 0C5
Burlington, ON L7T 0C5





Description
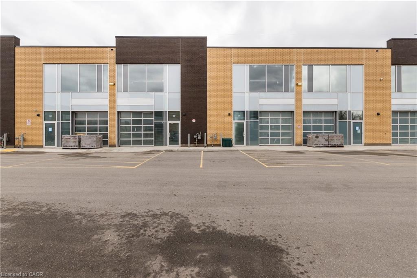
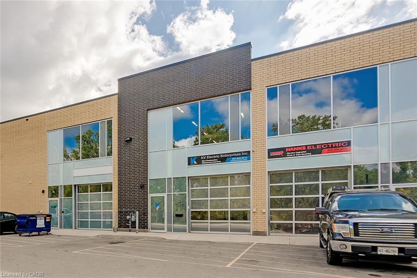
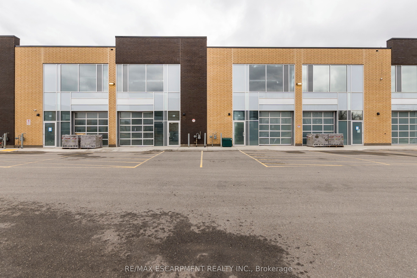
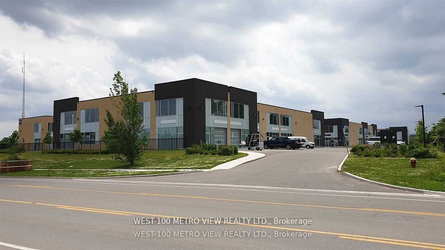
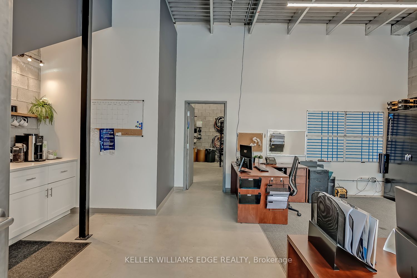
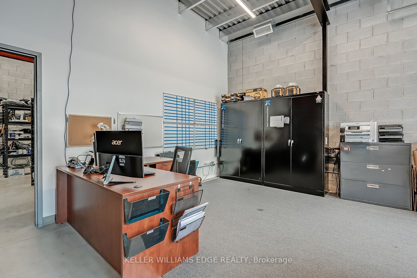
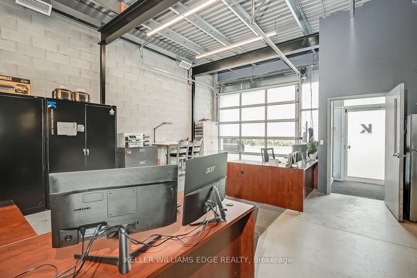
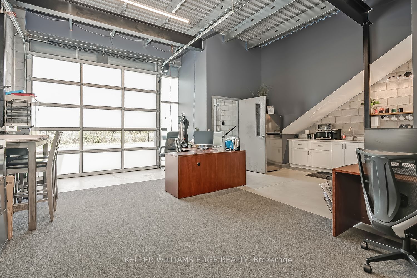
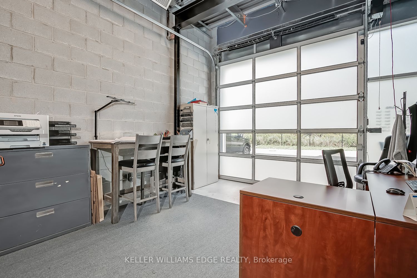
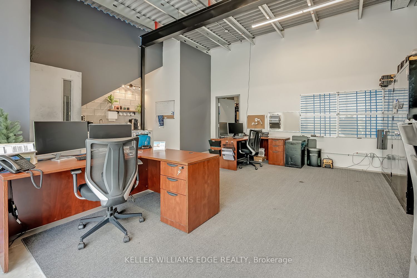
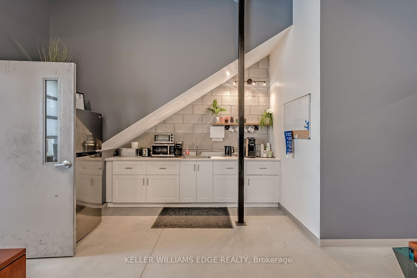
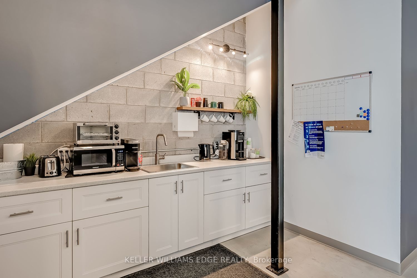
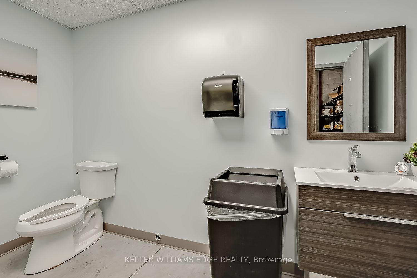
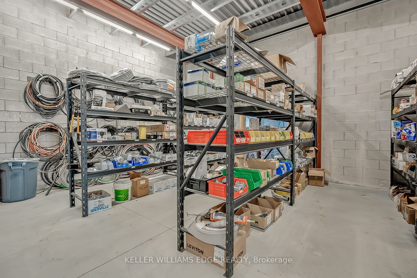
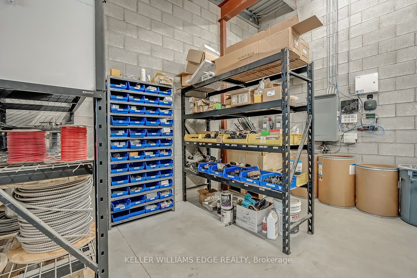
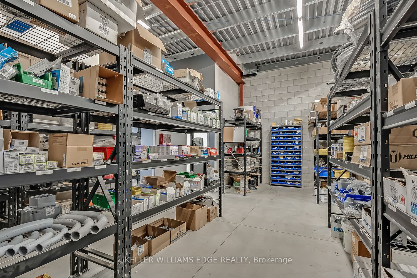
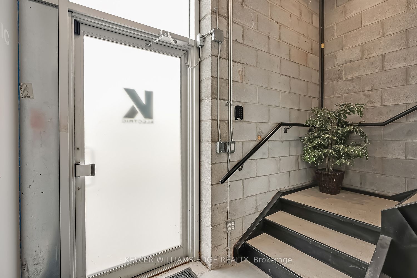
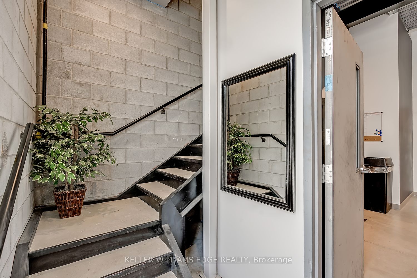
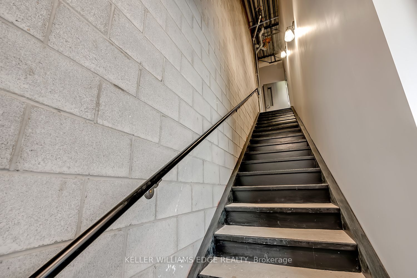
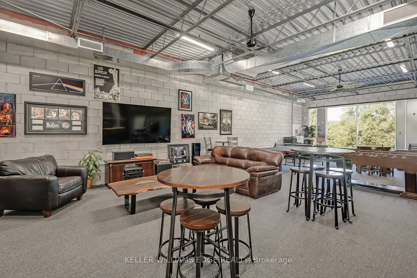
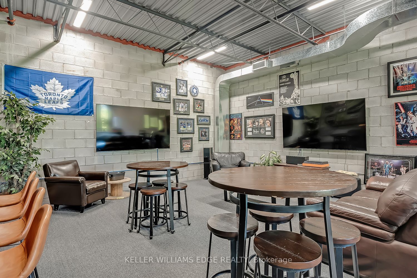
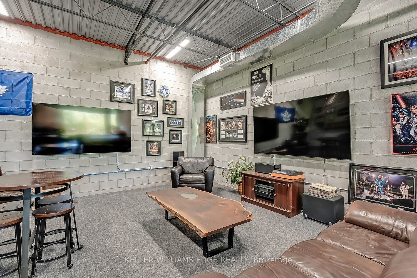
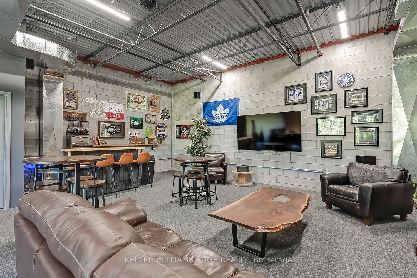
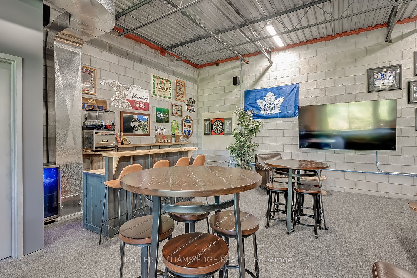
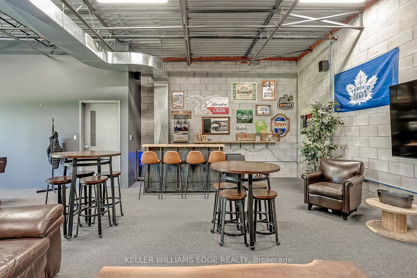
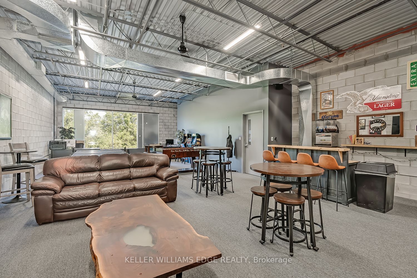
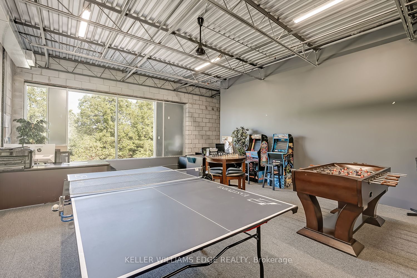
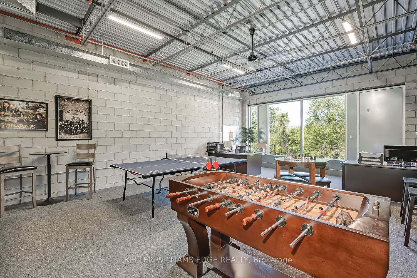
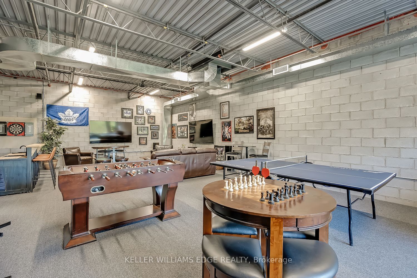
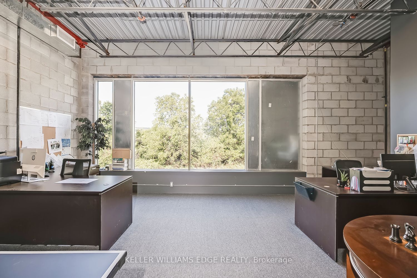
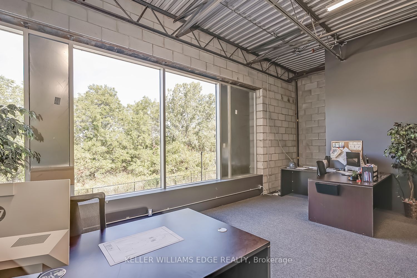
PRIME INDUSTRIAL-COMMERCIAL LOCATION - COMPLETELY MOVE-IN READY! This versatile industrial-commercial unit offers 2,086 sq. ft. of functional space, comprised of 1,086 sq. ft. on the main level plus a professionally constructed 1,000 sq. ft. upper-level mezzanine, maximizing usable space while preserving valuable main floor area. The main level features a 10' x 10' drive-in overhead door, polished concrete floors, expansive windows that flood the space with natural light, a functional kitchenette, spacious washroom, and dedicated storage area. The current partition wall is not load-bearing and can be removed, if desired, to create a fully open-concept main floor layout. The open-concept mezzanine offers exceptional flexibility for a variety of business uses, including collaborative workspace, team meetings, production support, inventory management, overflow storage, or other operational needs. A functioning sink provides the opportunity to create an additional lunchroom, kitchenette, or employee break area. The unit is equipped with 3-phase, 600-volt 60-amp electrical service and a sprinkler system. Ample on-site parking is available for staff and visitors, with excellent exposure from King Road. Strategically located in one of Burlington's premier industrial-commercial business parks, this property offers quick and convenient access to HWY 403, 407, QEW, and GO Transit.
Details
| MLS # | W13490424 |
|---|---|
| Listing Type | For Sale |
| Sub-Type | Resale |
| Status | New |
| Year | 0 |
| Days On Site | 74 |
| Listing Provided By | KELLER WILLIAMS EDGE REALTY | W13490424 190600 |
Features
| Bath(s) | 1 |
|---|---|
| SQ Feet | 2,086 |
| Acreage | 0.05 |
Interior
| Cooling | Yes |
|---|
Exterior
| Community Features | Major Highway, Public Transit |
|---|---|
| Security Features | Yes |
Utilities
| Utilities | Yes |
|---|
Taxes
| Tax Annual Amount | 5145 |
|---|---|
| Tax Assessed Value | 219000 |
| Tax Type | Annual |
| Tax Legal Description | UNIT 16, LEVEL 1, HALTON STANDARD CONDOMINIUM PLAN NO. 743 AND ITS APPURTENANT INTEREST SUBJECT TO EASEMENTS AS SET OUT IN SCHEDULE A AS IN HR1858841 CITY OF BURLINGTON |
| Tax Year | 2025 |
Area Information
| Province | ON |
|---|---|
| Region | Halton |
| City | Burlington |
| Postal Code | L7T 0C5 |
| Area | LaSalle |
| Listing VS Median (in L7T 0C5) | |
Price: $750,000 low | high Med: $750,000 sqft: 2,086 low | high Med: 2,086 $ / sqft: $360 low | high Med: $360 On site: 74 low | high Med: 74 | |
Request a showing
Request a showing
Contact
Learn More About This Property

| Province | ON |
|---|---|
| Region | Halton |
| City | Burlington |
| Postal Code | L7T 0C5 |
| Area | LaSalle |
| Listing VS Median (in L7T 0C5) | |
Price: $750,000 low | high Med: $750,000 sqft: 2,086 low | high Med: 2,086 $ / sqft: $360 low | high Med: $360 On site: 74 low | high Med: 74 | |