

11561 Russell Road,Scugog, ON L9L 1B3
Scugog, ON L9L 1B3







Description
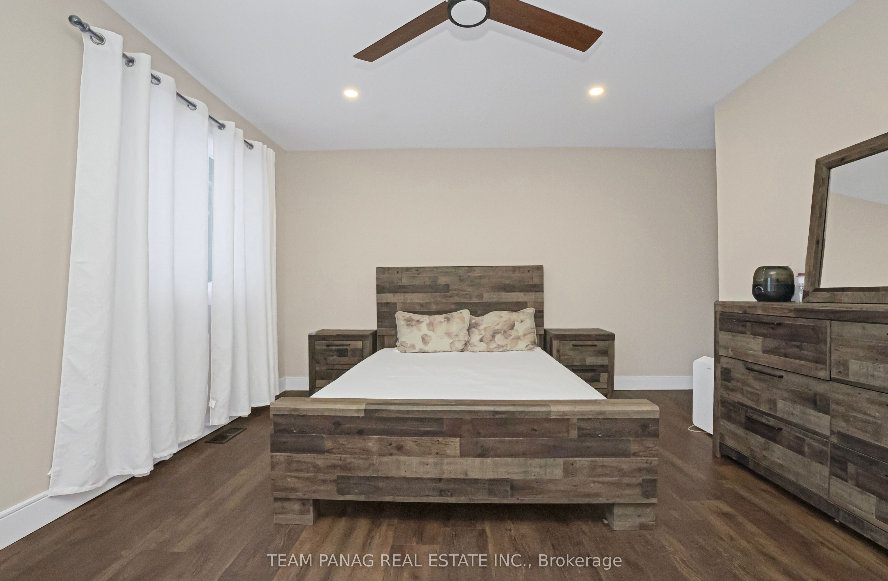
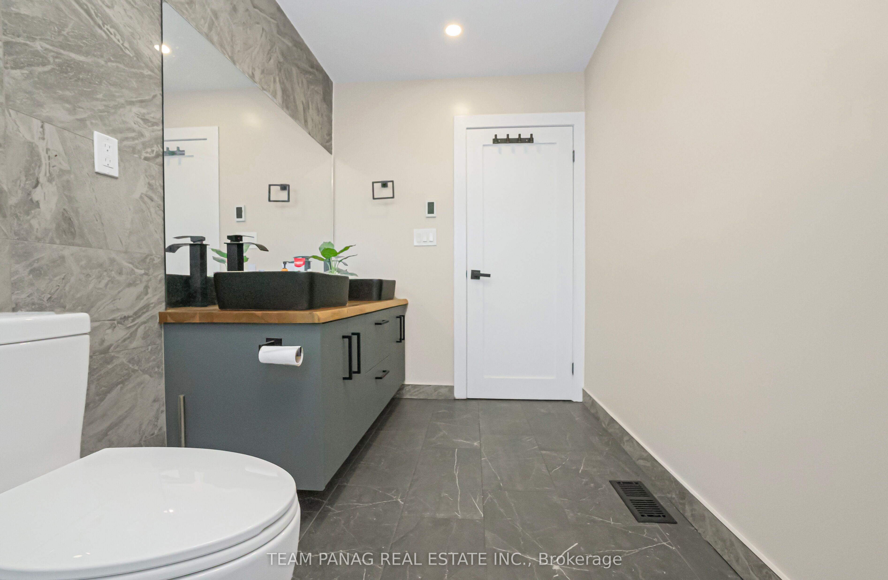
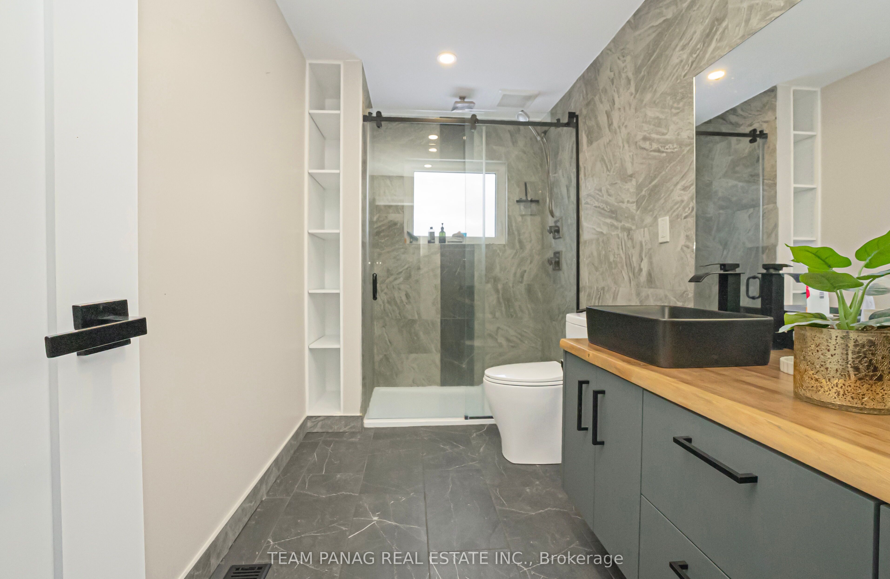
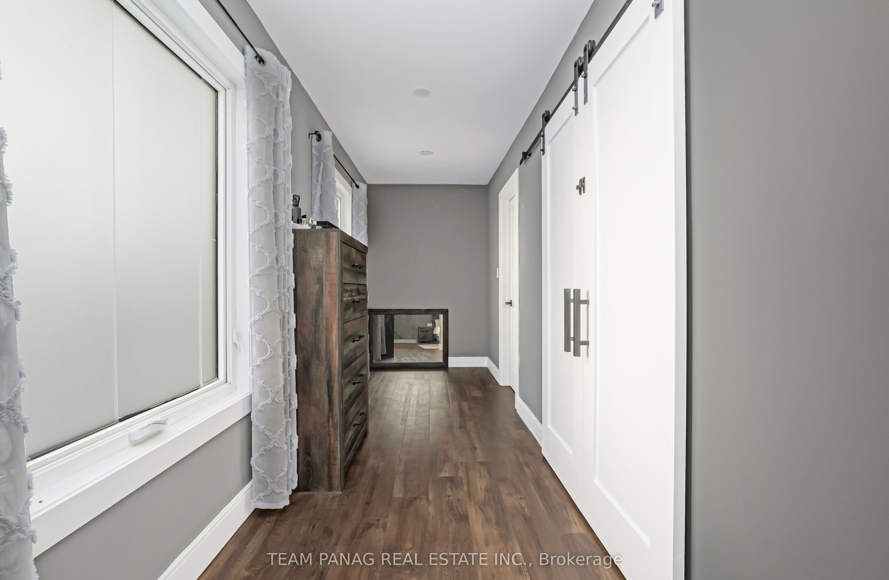
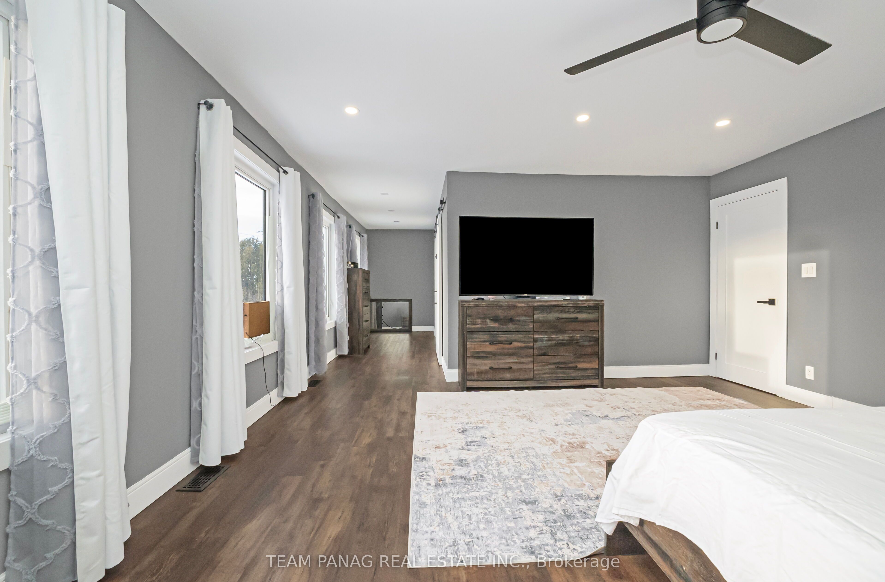
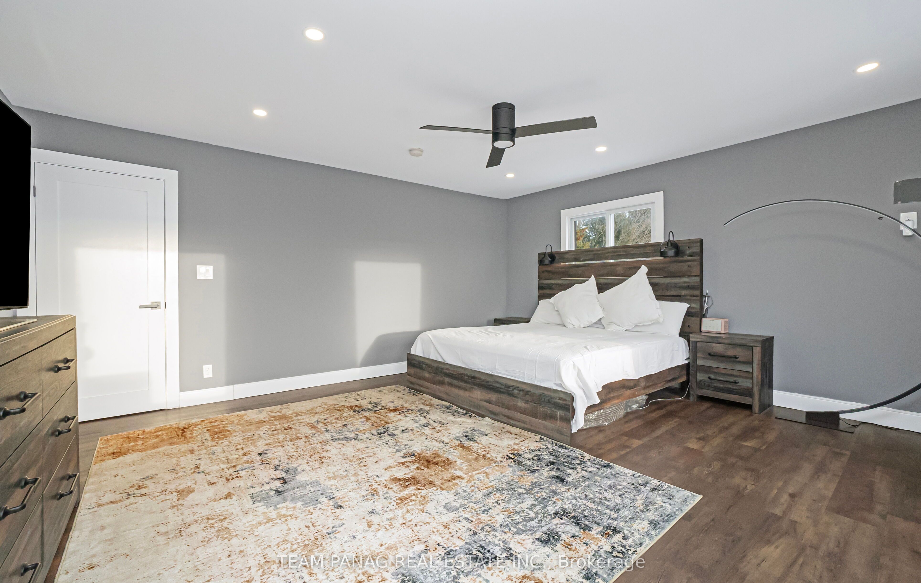
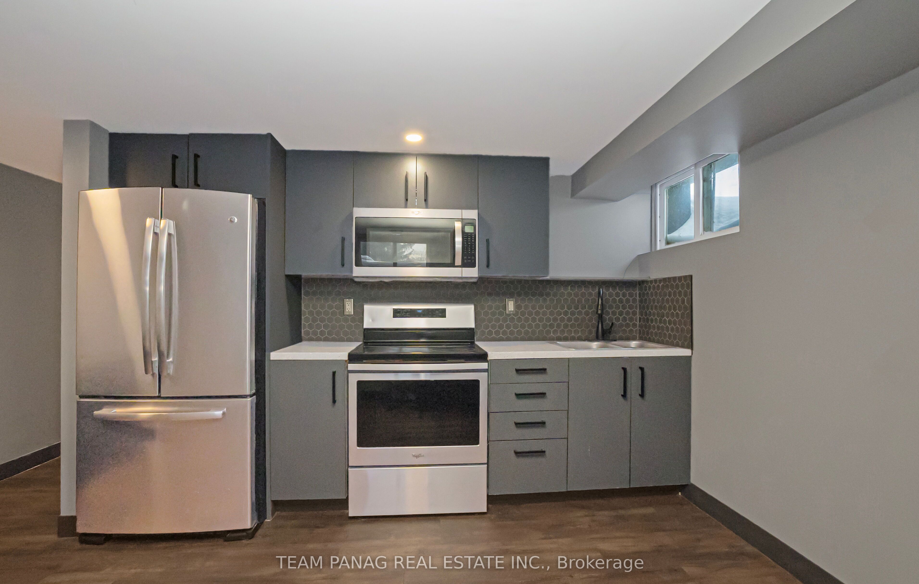
A Home That Truly Must Be Seen to Be Appreciated! Step inside this beautifully designed open-concept home where every detail has been carefully considered. The main level offers a bright, spacious layout perfect for everyday living and elegant entertaining. The chef's kitchen features generous counter space, custom concrete countertops, and a large center island with built-in appliances, designed to be both functional and stylish. A walk-in pantry keeps small appliances out of sight, while oversized windows fill the space with natural light and showcase stunning views. A striking custom staircase, crafted with reclaimed wood from the historic Well and Canal, adds warmth, character, and unique charm. Upstairs, the primary suite is a peaceful retreat with sweeping views, a spa-style ensuite, and a large walk-in closet with room for a sitting area or home gym. The soaker tub, perfectly placed to overlook the horizon, is ideal for relaxing. Two additional bedrooms are spacious and bright, with a second full bathroom that continues the spa-inspired design, featuring a sleek glass-and-tile shower and serene rural views. Outside, a generous patio captures golden sunsets and pastoral scenery, perfect for unwinding or entertaining. Adding versatility, a ground-level one-bedroom apartment with heated floors offers comfort year-round, ideal for extended family or rental income. An oversized three-car garage provides ample storage for recreational gear, with easy access to nearby snowmobile and ATV trails. This exceptional home is more than a residence-it's a lifestyle. Schedule your private viewing today to experience its charm, functionality, and optional furnished living.
Details
| MLS # | E13441870 |
|---|---|
| Listing Type | For Sale |
| Style | House |
| Sub-Type | Resale |
| Status | New |
| Year | 0 |
| Days On Site | 80 |
| Listing Provided By | TEAM PANAG REAL ESTATE INC. | E13441870 20016900 |
Features
| Bed(s) | 4 |
|---|---|
| Bath(s) | 4 |
| Garage | 3 |
| Basement | Y |
| Story(s) | 2 |
| Acreage | 0.34 |
Interior
| Interior Features | Accessory Apartment, Built-In Oven, Sump Pump, Water Heater |
|---|---|
| Cooling | Central Air |
| Heat Source | Propane |
| Fireplace Yes / No | Yes |
Exterior
| Roof | Flat, Shingles |
|---|---|
| Foundation Details | Poured Concrete |
| Construction Materials | Vinyl Siding, Wood |
Parking
| Garage Yes / No | Yes |
|---|---|
| Parking Features | Private |
Utilities
| Sewer | Septic |
|---|
Taxes
| Tax Annual Amount | 7081 |
|---|---|
| Tax Legal Description | PT LT 1, CON 2, CARTWRIGHT AS IN D515208 TOWNSHIP OF SCUGOG |
| Tax Year | 2025 |
Area Information
| Province | ON |
|---|---|
| Region | Durham |
| City | Scugog |
| Postal Code | L9L 1B3 |
| Area | Port Perry |
| Listing VS Median (in L9L 1B3) | |
Price: $999,000 low | high Med: $1,800,000 On site: 80 low | high Med: 233 | |
Request a showing
Request a showing
Contact
Learn More About This Property

| Province | ON |
|---|---|
| Region | Durham |
| City | Scugog |
| Postal Code | L9L 1B3 |
| Area | Port Perry |
| Listing VS Median (in L9L 1B3) | |
Price: $999,000 low | high Med: $1,800,000 On site: 80 low | high Med: 233 | |